Beautifully refreshed, full of classic character, this 2 bedroom, 1 bath apartment offers a warm, polished interior with timeless details and a clean, move-in-ready presentation. From the moment you enter, the home showcases an inviting blend of traditional charm and updated finishes, highlighted by gleaming parquet-style wood floors, crisp white trim, and soft neutral walls that create a bright, airy backdrop throughout the living spaces.
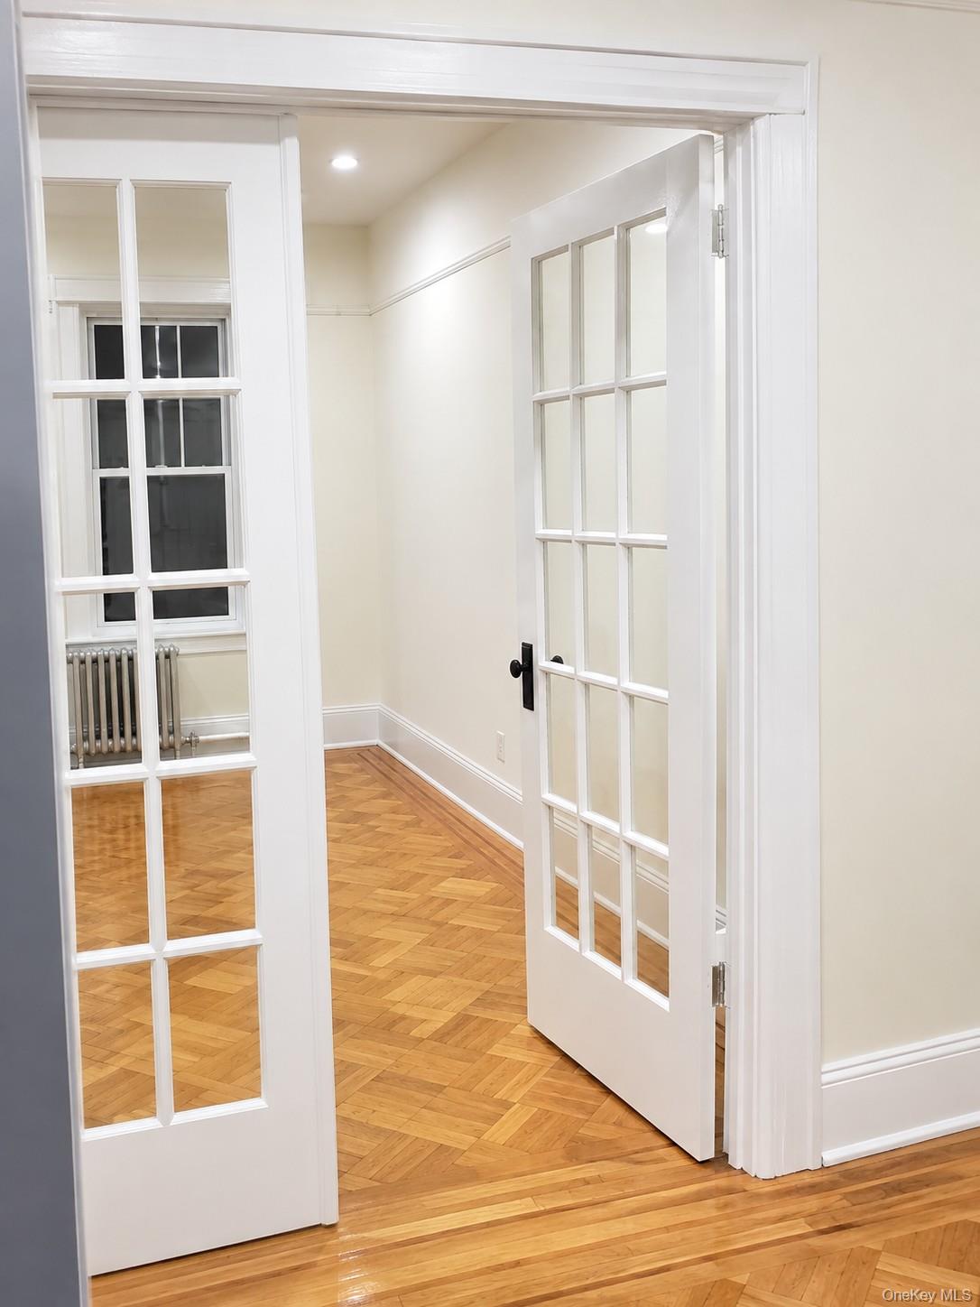
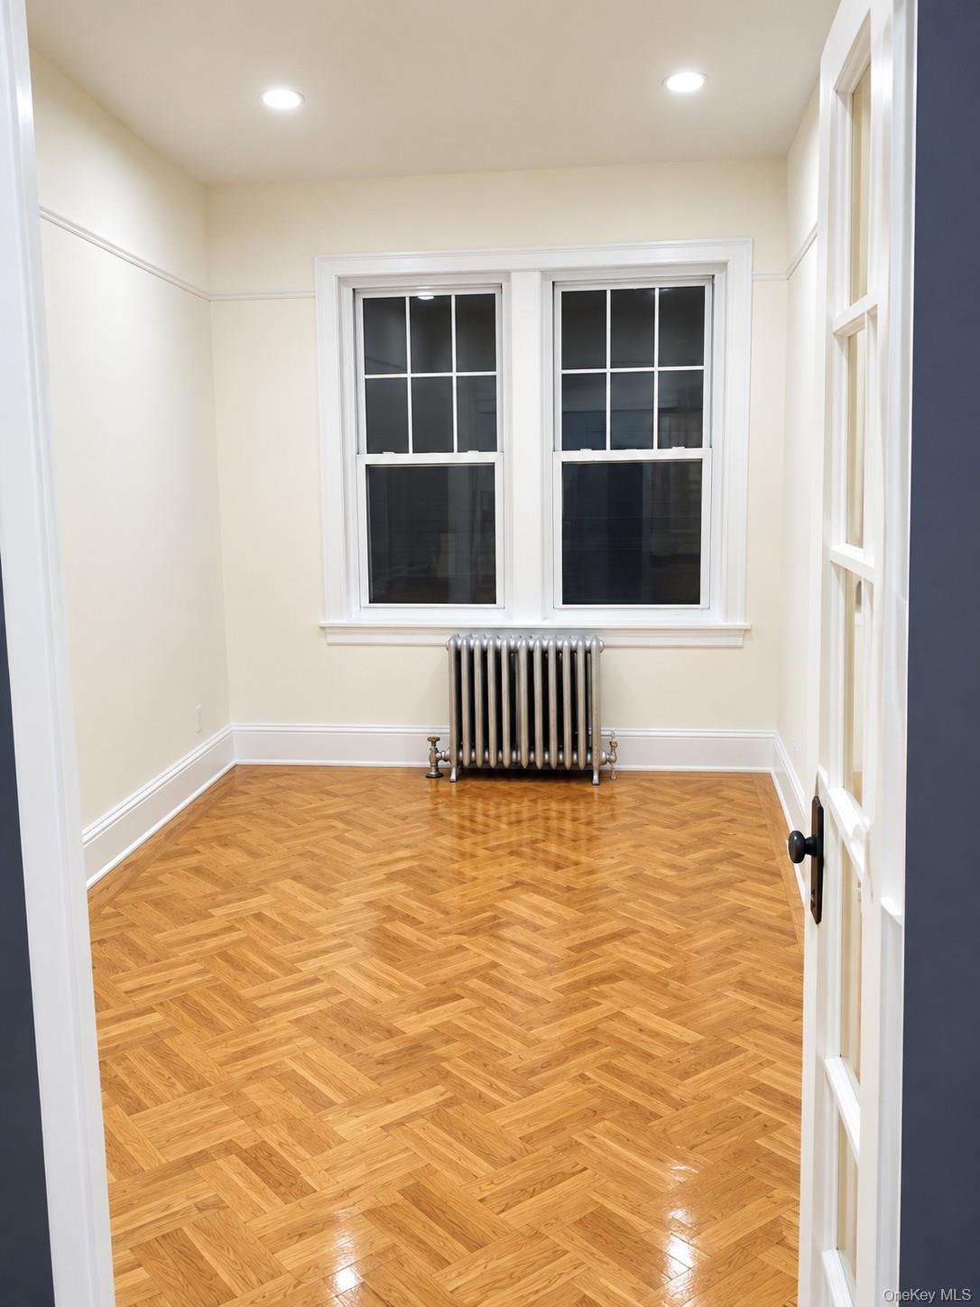
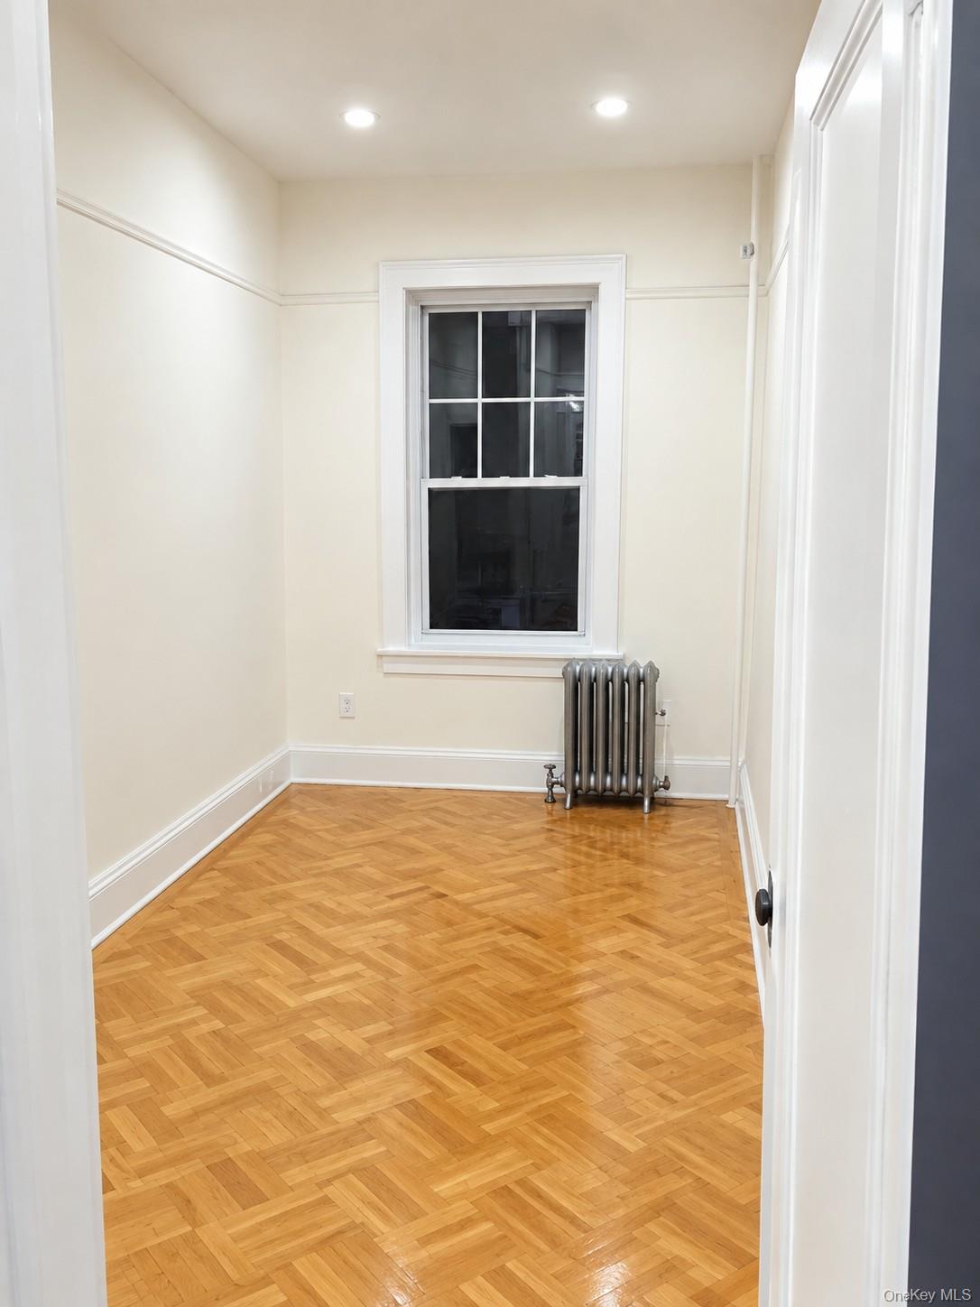
One of the standout features is the enclosed room framed by elegant glass-paneled French doors. This versatile space feels both open and private, making it ideal for a home office, reading room, study, creative workspace, or additional lounge area. Recessed lighting adds a modern touch, while the windows bring in natural light and complement the room’s classic proportions. A radiator beneath the windows adds to the vintage appeal and reflects the home’s enduring architectural style.
The interior details continue with substantial baseboards, clean-lined wall trim, and a fresh, cohesive color palette that enhances the sense of refinement. The flooring is a true focal point, with its rich tone and striking pattern adding warmth and visual interest. The layout shown in the photos suggests spaces that are easy to furnish and adapt to a variety of needs, whether you prefer a more formal arrangement or a simple, contemporary look.
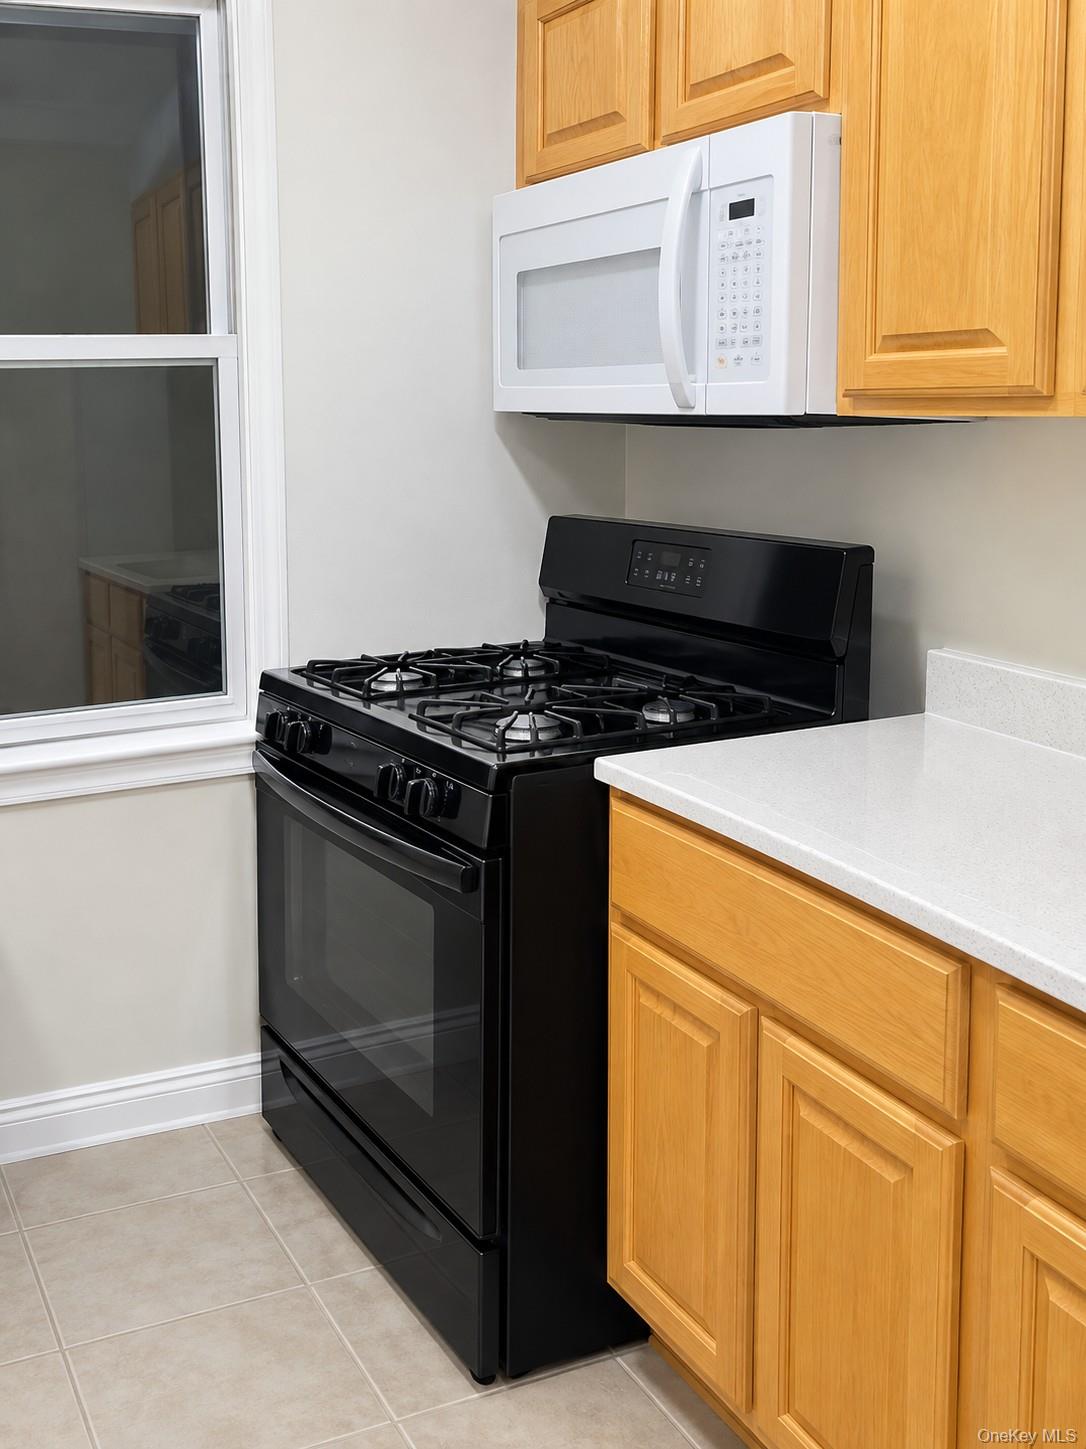
The kitchen presents a practical and attractive setup with ample cabinet storage, light-toned cabinetry, and sleek counters that brighten the room. A black gas range creates a strong visual contrast and offers everyday functionality, while the built-in microwave above helps maximize workspace. The tile floor adds durability and easy maintenance, and the window in the kitchen brings in additional light to keep the space feeling open and pleasant.
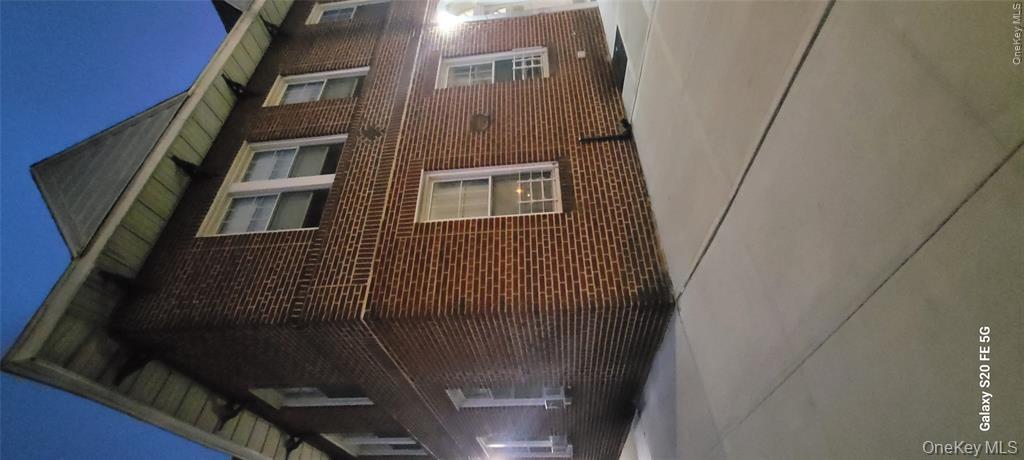
The exterior reflects a classic brick building presence with a neat, well-kept appearance and a sidewalk entry that offers straightforward access. Overall, this property stands out for its combination of charm, flexibility, and tasteful updates. The French doors, beautifully finished floors, recessed lighting, fresh paint, generous trim work, and functional kitchen all come together to create a welcoming place to settle in and enjoy. If you appreciate character details paired with a clean, refreshed interior, this space is ready to impress.