Leave a Message

Thank you for your message. I will be in touch with you shortly.

61-09 69th Place
61-09 69th Place
61-09 69th Place
61-09 69th Place
61-09 69th Place
61-09 69th Place
61-09 69th Place
61-09 69th Place
61-09 69th Place
61-09 69th Place
61-09 69th Place
61-09 69th Place
61-09 69th Place
61-09 69th Place
61-09 69th Place
61-09 69th Place
61-09 69th Place
61-09 69th Place
61-09 69th Place
61-09 69th Place
61-09 69th Place
61-09 69th Place
61-09 69th Place
61-09 69th Place
SEE ALL PHOTOS
61-09 69th Place
61-09 69th Place
61-09 69th Place
61-09 69th Place
61-09 69th Place
61-09 69th Place
61-09 69th Place
61-09 69th Place
61-09 69th Place
61-09 69th Place
61-09 69th Place
61-09 69th Place
61-09 69th Place
61-09 69th Place
61-09 69th Place
61-09 69th Place
61-09 69th Place
61-09 69th Place
61-09 69th Place
61-09 69th Place
61-09 69th Place
61-09 69th Place
61-09 69th Place
61-09 69th Place
Courtesy of O Kane Realty, Gina M. Sanabria Listing Contact: 718-779-1111 
Sold

61-09 69th Place

61-09 69th Place, Middle Village, NY 11379

$1,050,000
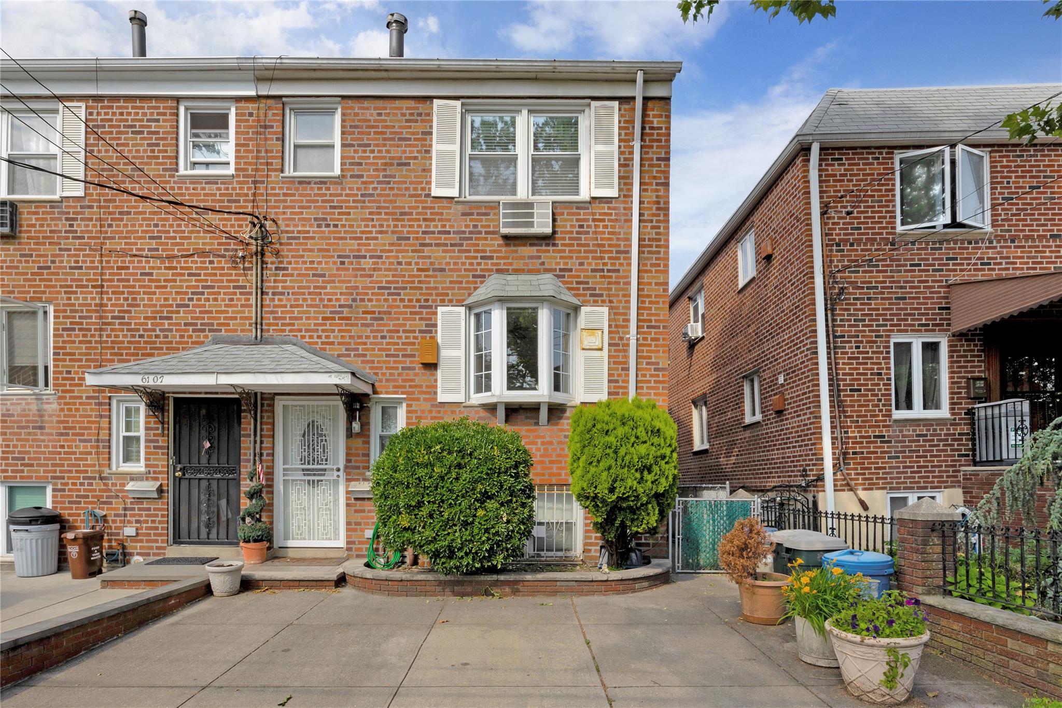
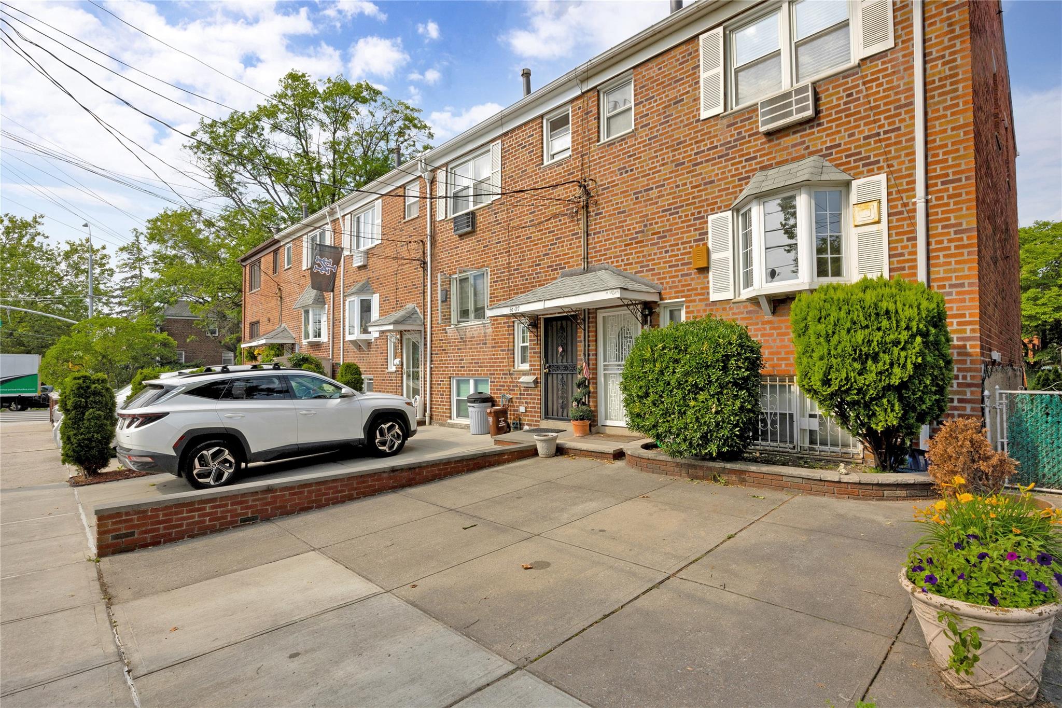
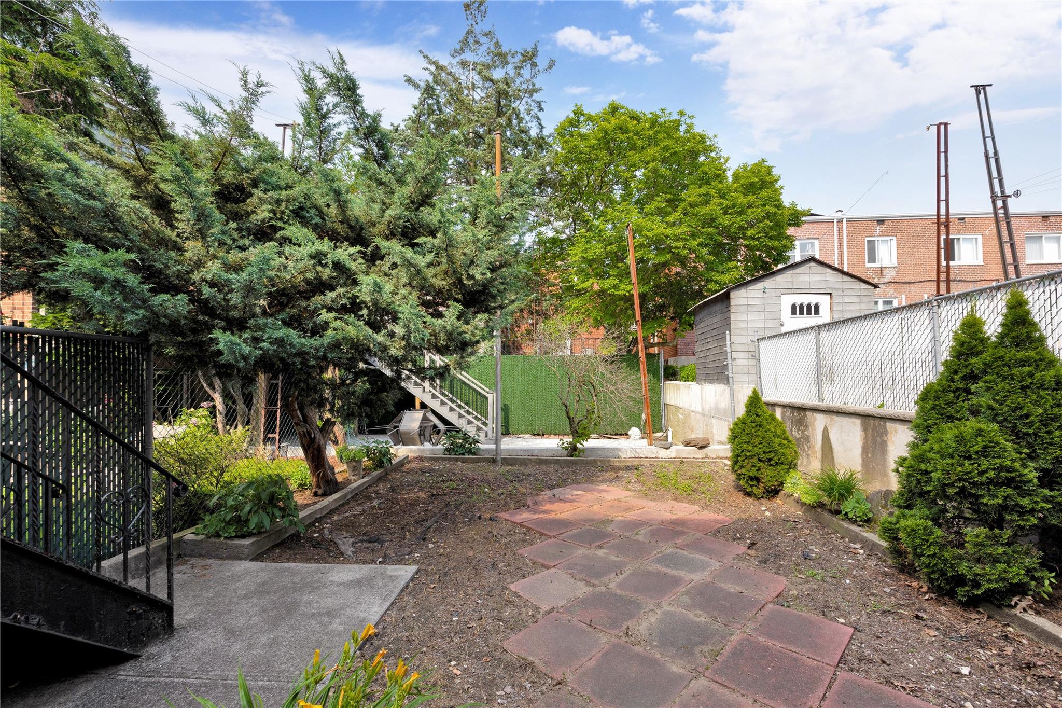
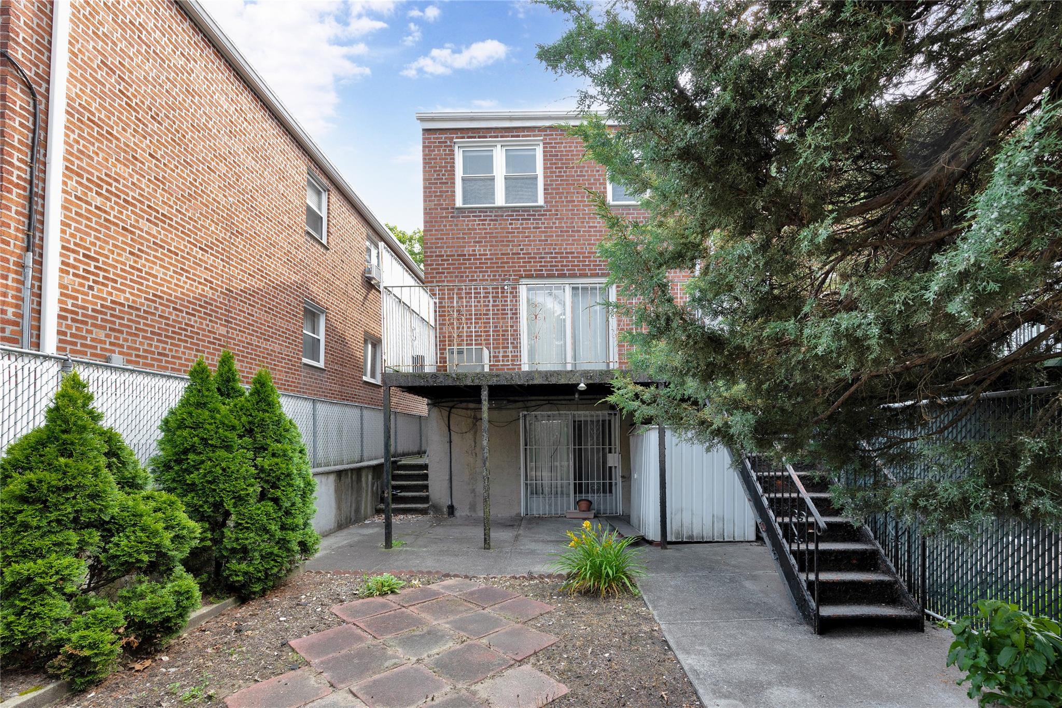
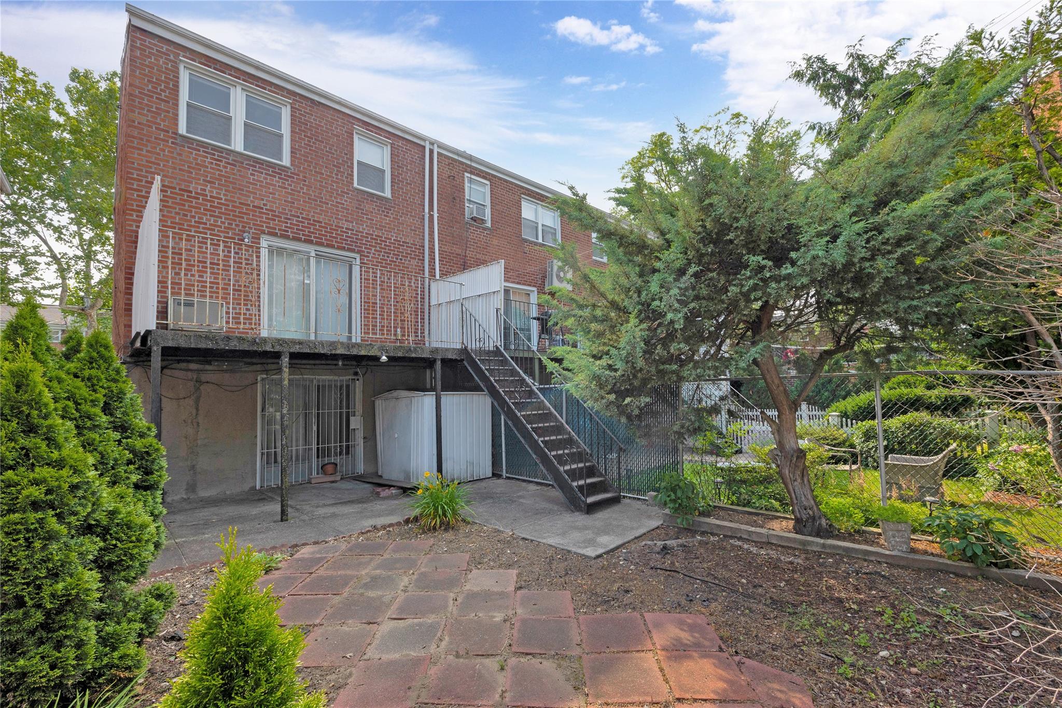
Spacious and solid, this semi-detached 2-family brick home offers great versatility and charm, complete with a private entrance to a generous backyard.
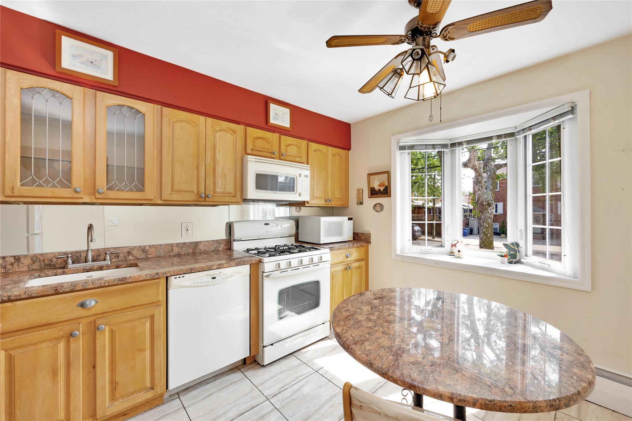
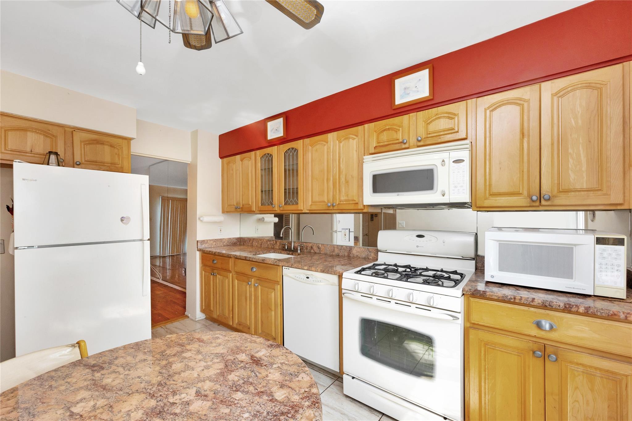
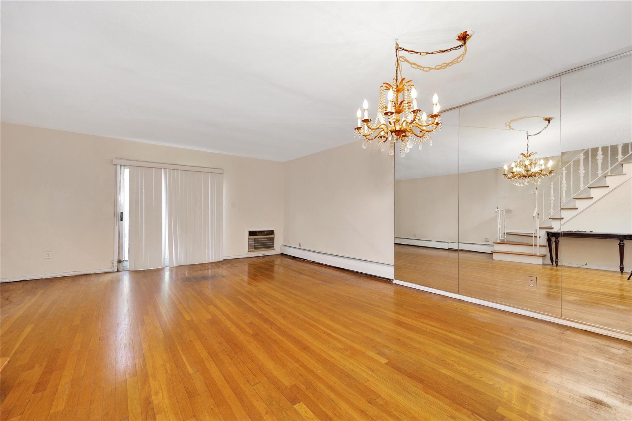
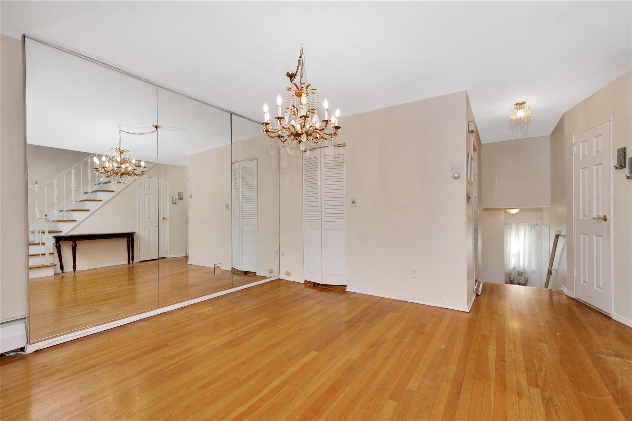

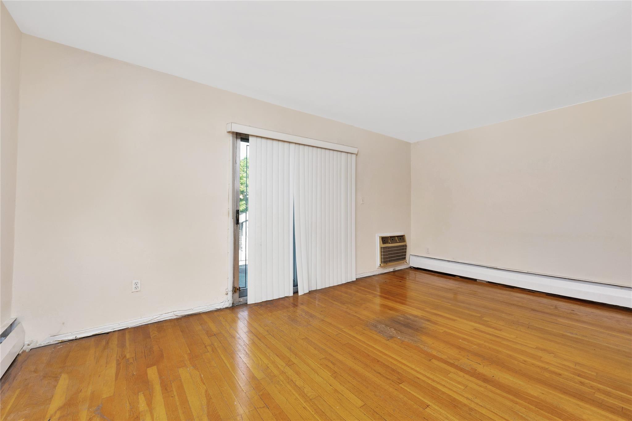
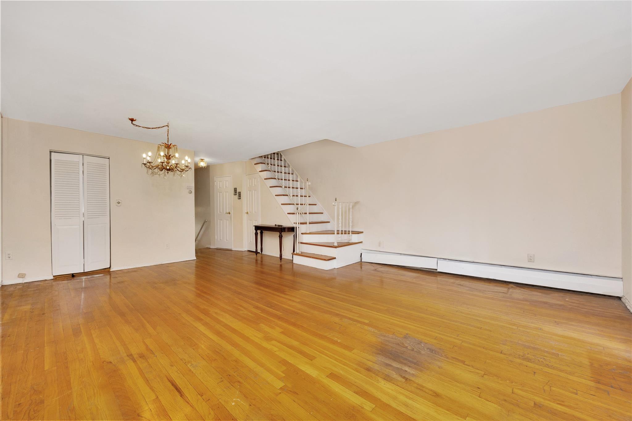
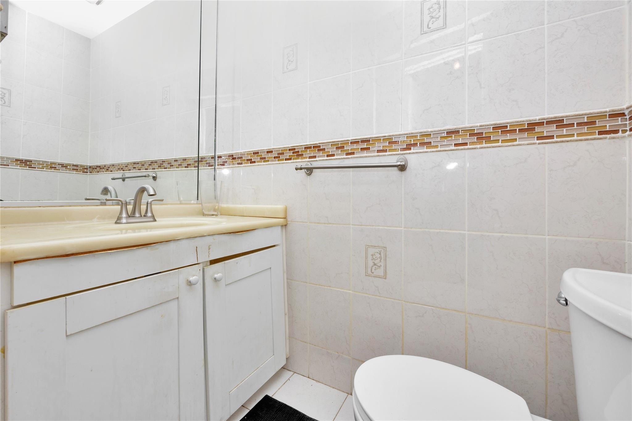
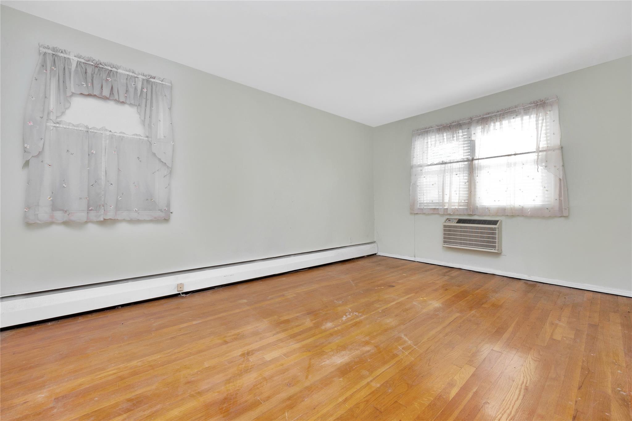
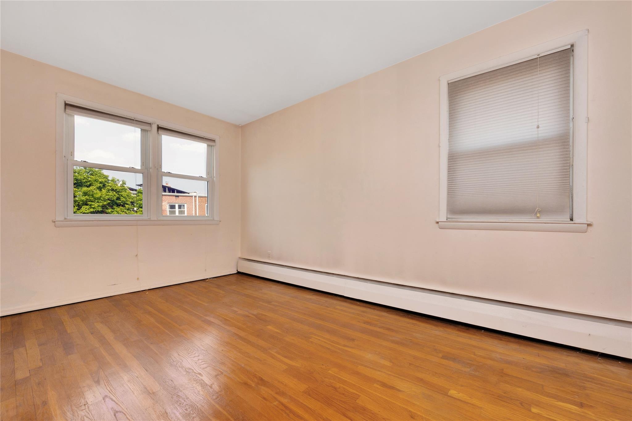
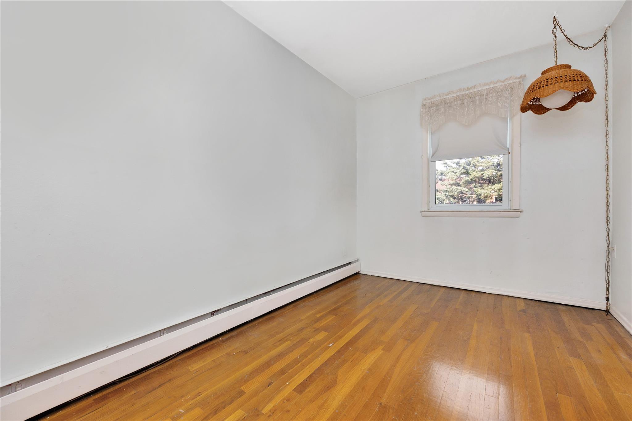
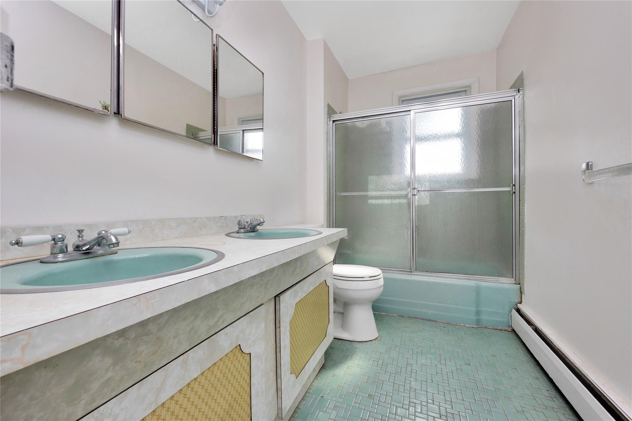
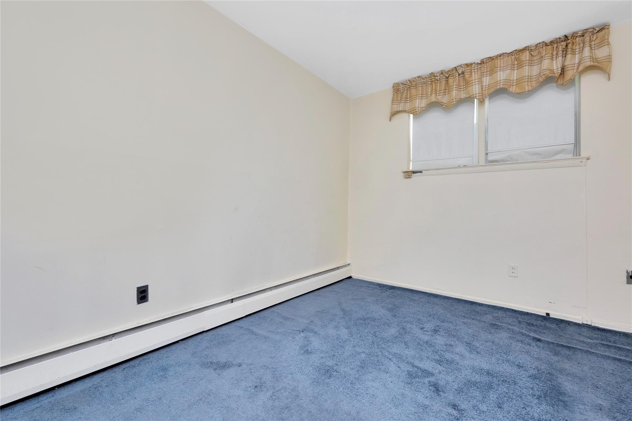
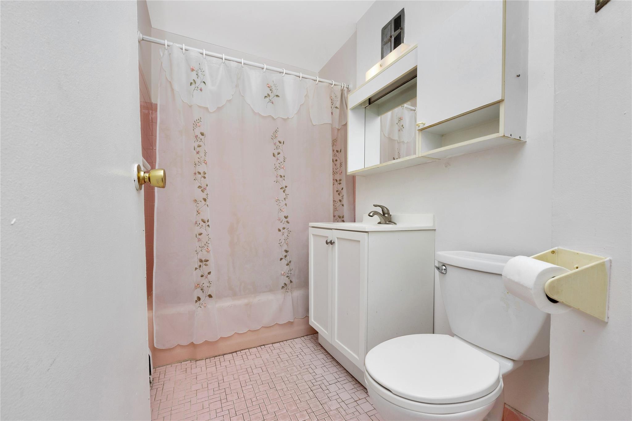
When entering the main level of the duplex apartment you will be greeted with a bright eat in kitchen, dining room, large living room that opens directly onto the backyard patio--perfect for relaxing or entertaining--and a convenient half bathroom. Upstairs, you'll find a full bath and three comfortable bedrooms. In addition, there is an attic that is great for extra storage.
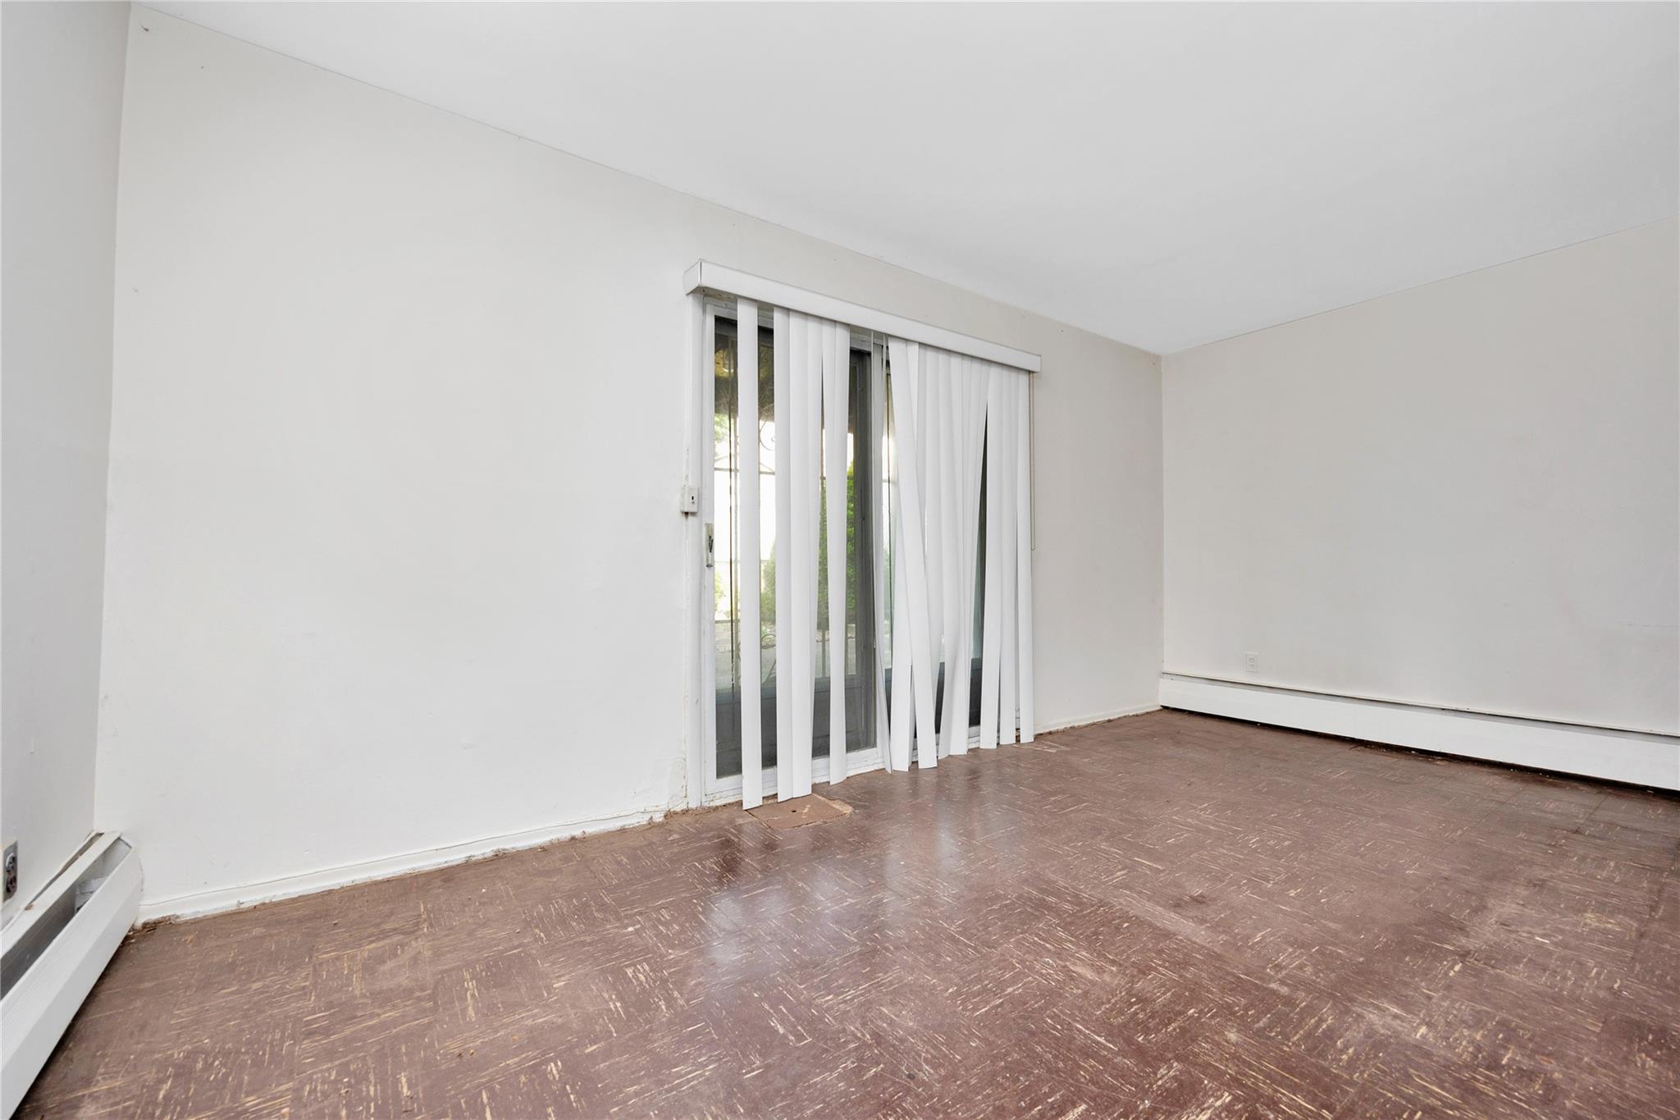
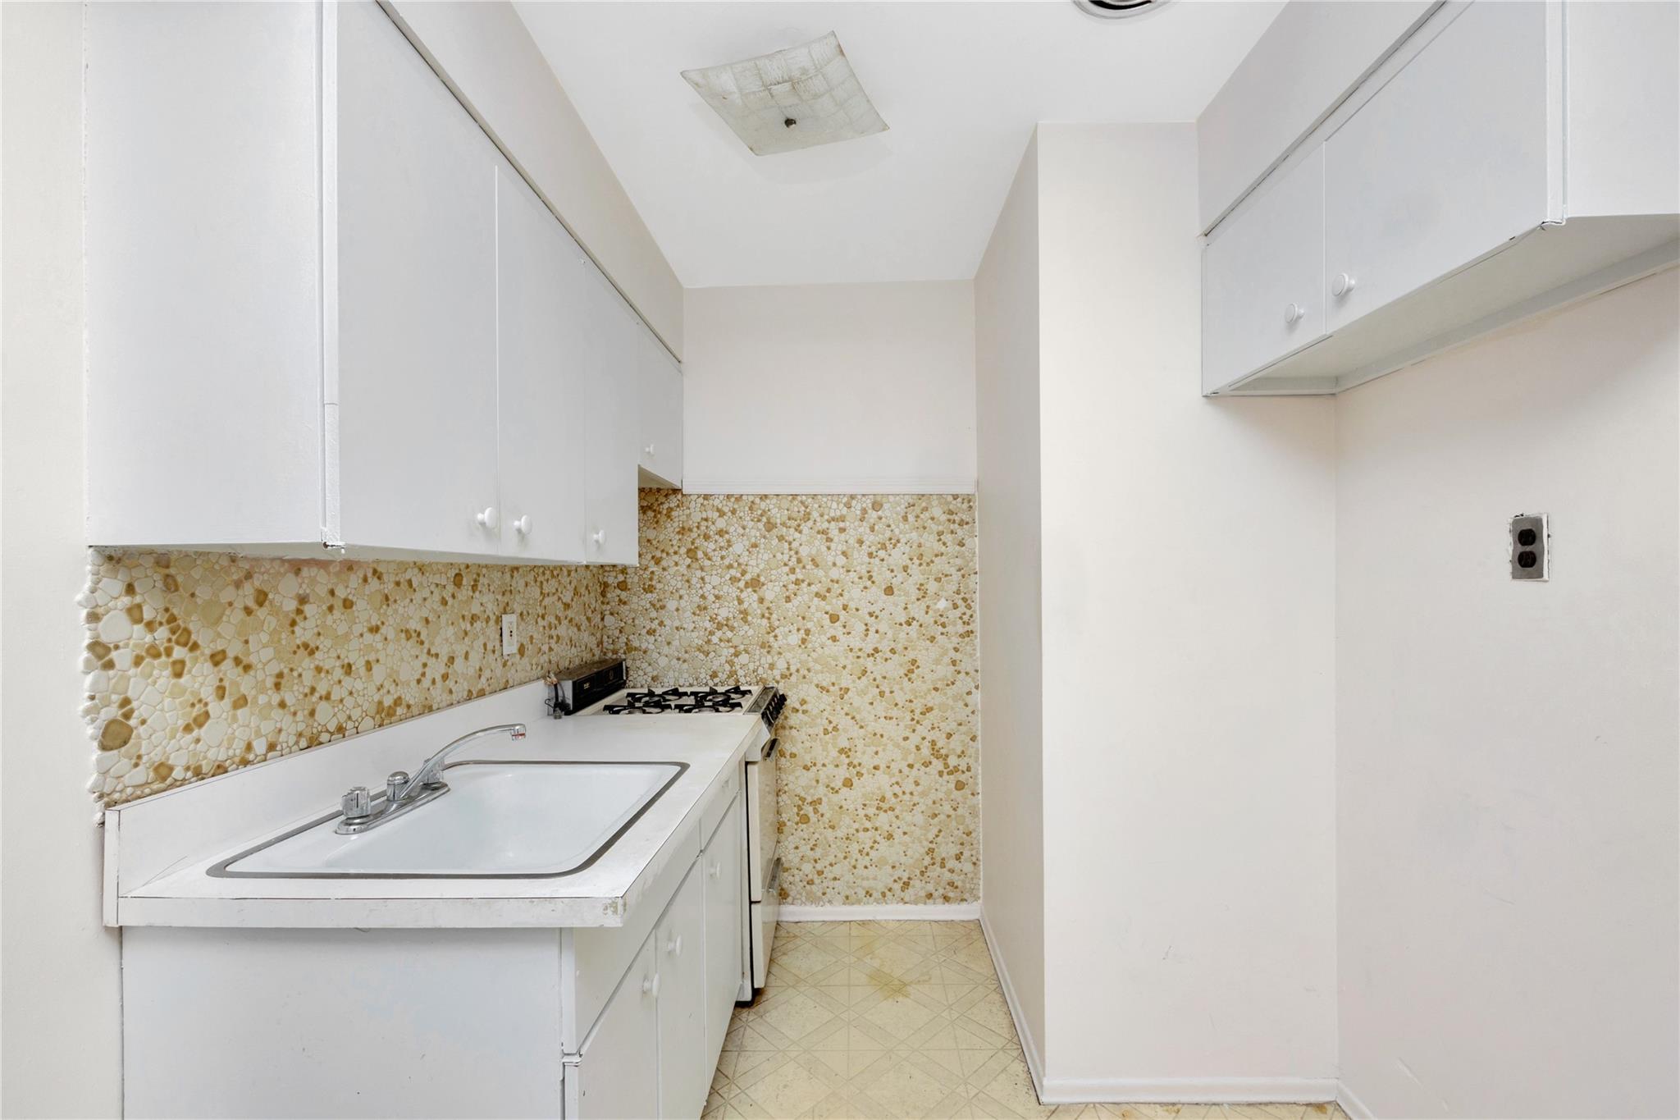
The second apartment located on the first floor has its own entrance and includes a full bath, kitchen, bedroom, and living room with direct access to the backyard.
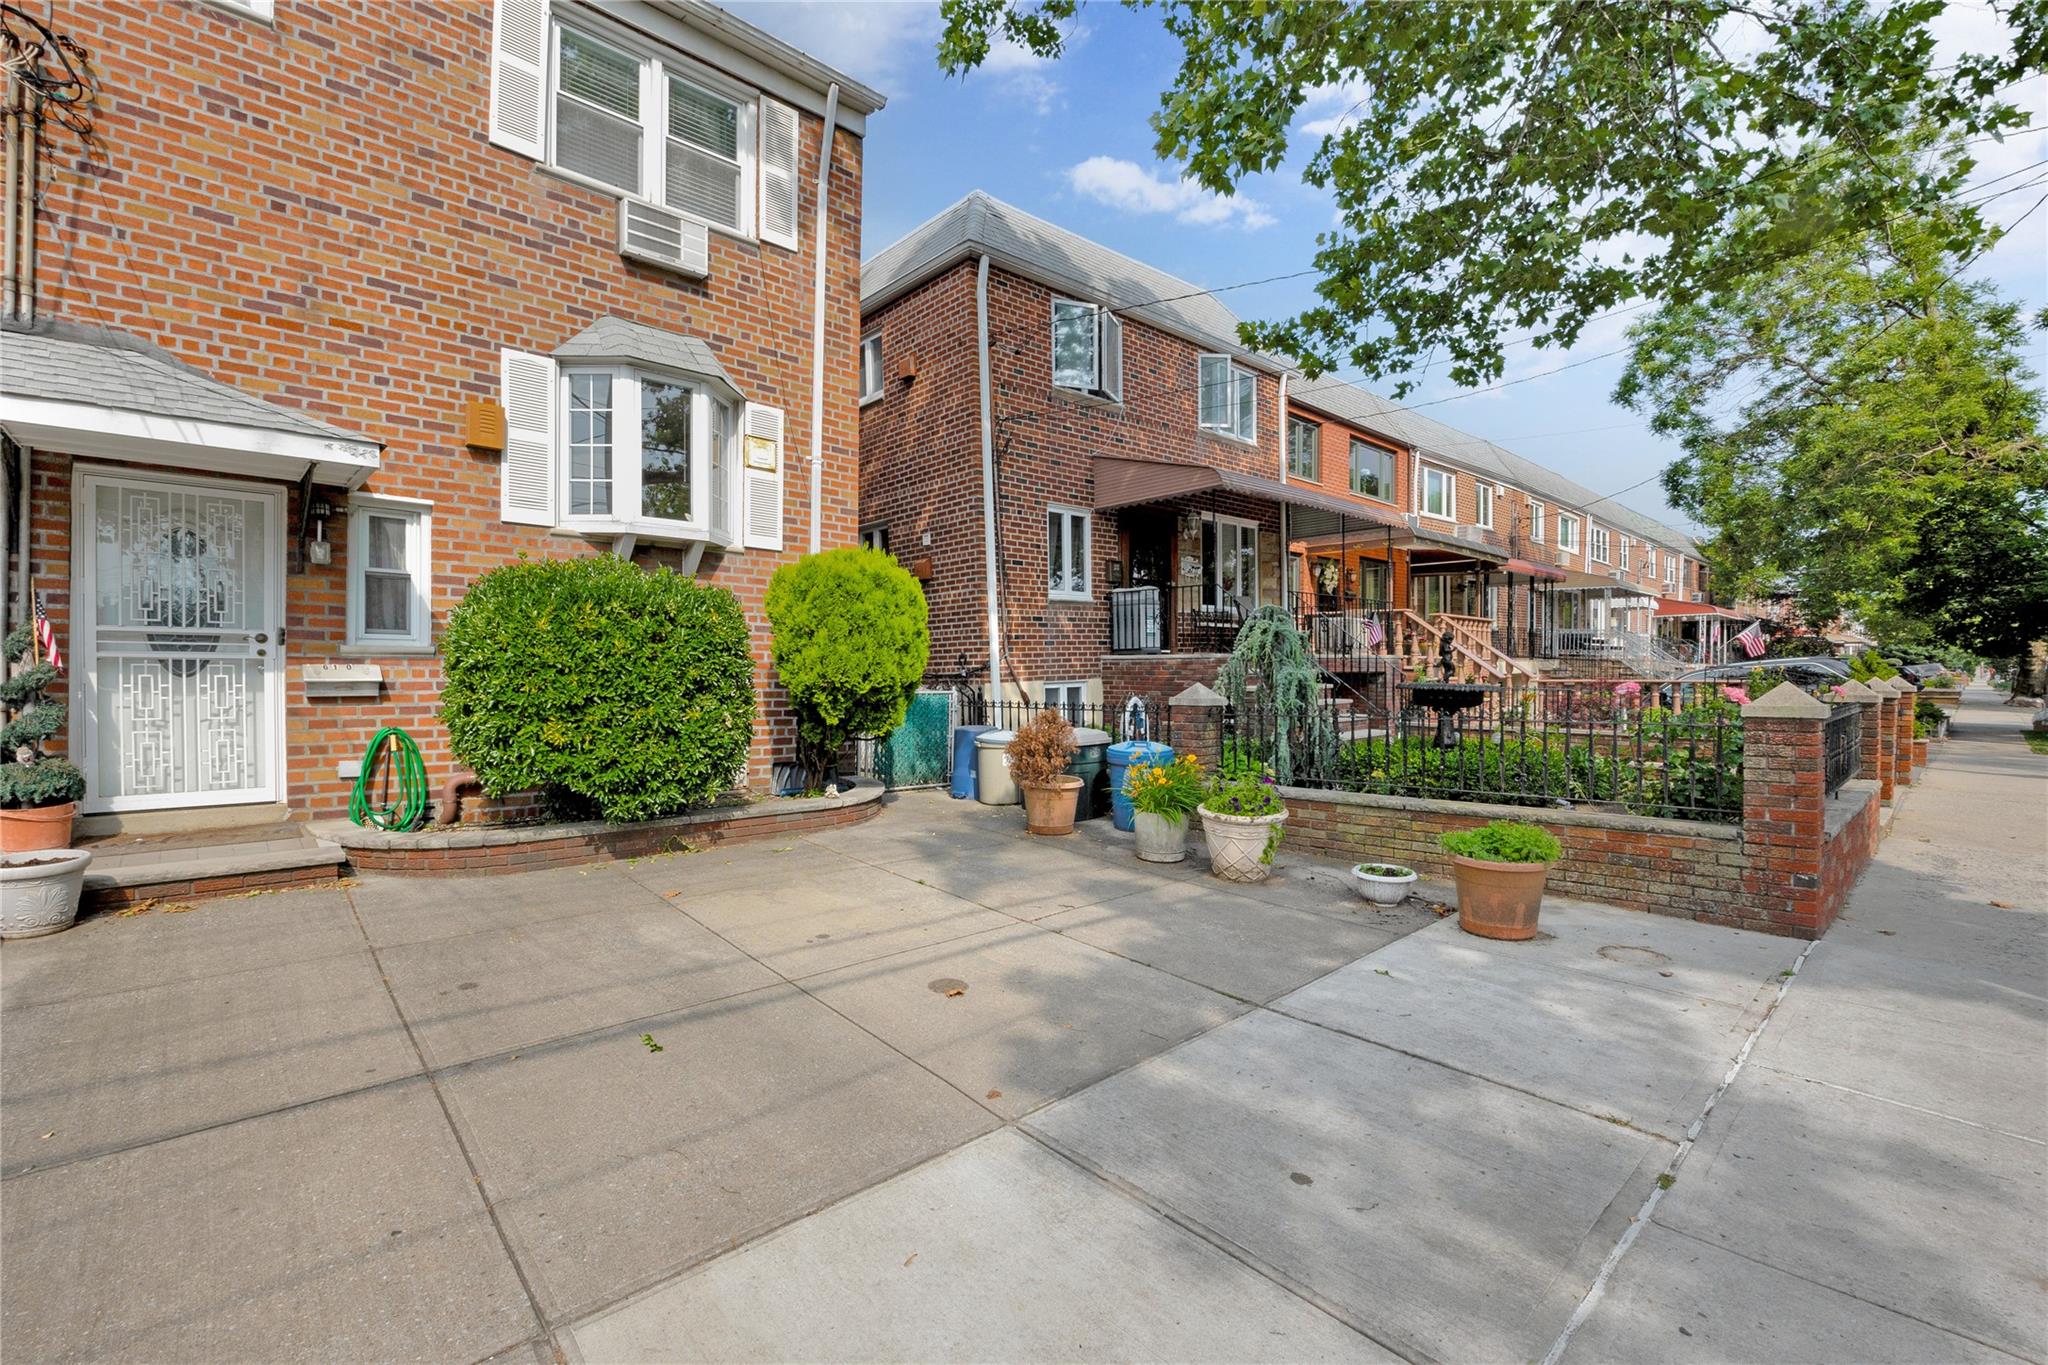
A private driveway in front of the house adds extra convenience. The backyard can also be accessed from the side of the house. All of this just minutes from local shops, buses, and the Long Island Expressway.

Studio

1,890 Sq.Ft. LIVING AREA

2,085 Sq.Ft. lot

John O'Kane

John O'Kane

Features & Amenities

Interior

  • total bedrooms0
  • other interior Features Eat-in Kitchen

Area & Lot

  • Status Sold
  • Living Area1,890 Sq.Ft.
  • Total Area1,890 Sq.Ft.
  • Lot Area2,085 Sq.Ft.
  • MLS® ID878454
  • TypeMulti-Family
  • YEAR BUILT1960
  • Architecture StylesColonial
  • Elementary SchoolPs 128 Lorraine Tuzzo-Juniper Valley
  • Middle SchoolPs 128 Lorraine Tuzzo-Juniper Valley
  • High SchoolGrover Cleveland High School
  • School DistrictQueens24

Exterior

  • water SourcePublic
  • utilitiesElectricity Available
  • parkingDriveway
  • HEAT TYPEHot Water
  • AIR CONDITIONINGNone
  • sewerPublic Sewer

Financial

  • Sales Price$1,050,000
  • Real Estate Tax $8,347/yr

Real Estate Done Right

Real estate isn’t just about properties; it’s about people. At John O'Kane Real Estate, we ensure every transaction is handled with care, professionalism, and a dedication to getting the job done right—because your experience matters.

Follow Me on Instagram