5 Hunter Drive
Courtesy of O Kane Realty, John O Kane Listing Contact: 718-779-1111 
Sold

5 Hunter Drive

5 Hunter Drive, Central Islip, NY 11722

$530,000
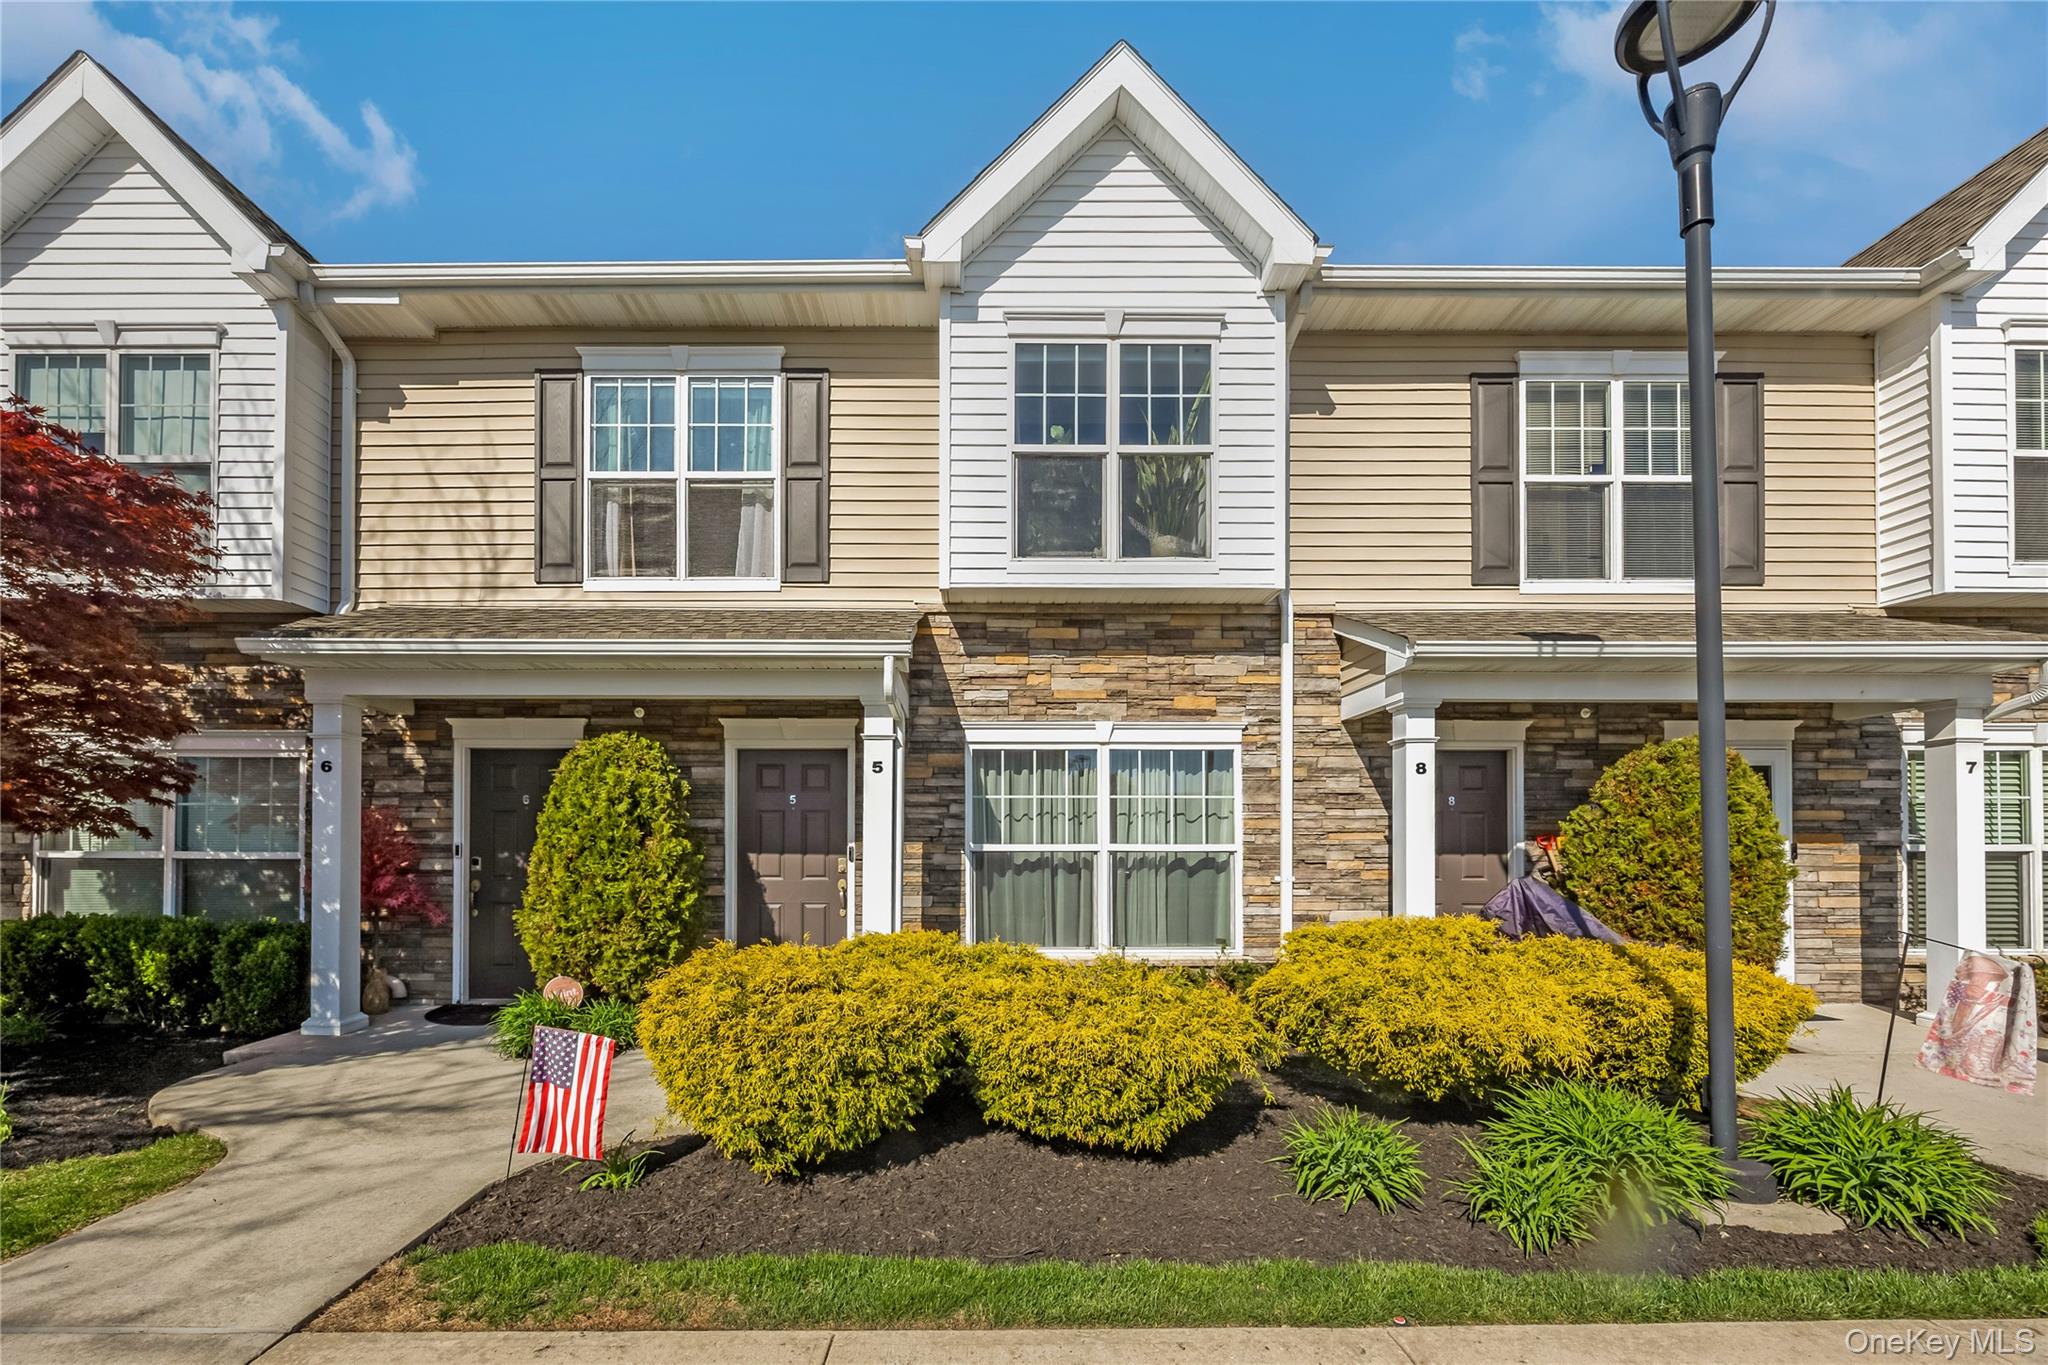
WELCOME TO PARADISE! This highly desirable and sought-after first-floor Briar model offers a serene, scenic pond view--perfect for relaxing and unwinding on your private patio on a warm summer evening.

Ideally situated in the renowned, fully gated Fox Gate at Islip community, this unit welcomes you with an open floor plan that allows for effortless flow throughout the home. The spacious living room and dining area are beautifully positioned alongside a stunning kitchen featuring premium cabinetry, crown molding upgrades, and recently replaced stainless steel appliances.

The comfortable primary bedroom suite includes a full bath and also enjoys tranquil pond views. You'll find storage galore with an abundance of custom closets, plus a 1,000 sq ft full basement with 10-foot ceilings and an egress window--perfect for additional entertaining space.

Central air conditioning keeps you cool, while the in-unit, state-of-the-art washer and dryer add everyday convenience.

The professionally landscaped grounds reflect true pride of ownership. Residents enjoy access to a picturesque clubhouse loaded with amenities, including a heated pool, outdoor lounge area, modern gym, and a party room available for rental.

All of this is set in a premier location, with close proximity to shopping, dining, and transportation options--including the LIRR just moments away.

2
beds

2
baths

1,056 Sq.Ft. LIVING AREA

436 Sq.Ft. lot

John O'Kane

John O'Kane

Features & Amenities

Interior

  • total bedrooms2
  • Total bathrooms2
  • full bathrooms2
  • Flooring Laminate
  • APPLIANCES Dishwasher, Dryer, Microwave, Oven, Washer
  • other interior Features First Floor Bedroom, First Floor Full Bath, Built-in Features, Crown Molding, Formal Dining, Open Floorplan, Walk-In Closet(s), Washer/Dryer Hookup

Area & Lot

  • Status Sold
  • Date Sold July 7, 2026
  • Living Area1,056 Sq.Ft.
  • Lot Area436 Sq.Ft.
  • MLS® ID993121
  • TypeCondo
  • YEAR BUILT2015
  • NeighborhoodSuffolk County
  • Water FrontagePond
  • Elementary SchoolAndrew T Morrow School
  • Middle SchoolRalph Reed School
  • High SchoolCentral Islip Senior High School
  • School DistrictCentral Islip

Exterior

  • STORIES2
  • water SourcePublic
  • utilitiesCable Connected, Electricity Connected, Natural Gas Connected, Sewer Connected, Trash Collection Public, Water Connected
  • PoolFenced, In Ground, Outdoor Pool
  • parkingAssigned
  • HEAT TYPEForced Air, Natural Gas
  • AIR CONDITIONINGCentral Air
  • sewerShared
  • HOA AmenitiesClubhouse, Fitness Center, Gated, Landscaping, Lounge, Pool, Snow Removal, Trash
  • security FeaturesGated Community, Key Card Entry

Financial

  • Sales Price$530,000
  • Real Estate Tax $8,935/yr
  • Common Charges $378/mo

Suffolk County

Explore

Real Estate Done Right

Real estate isn’t just about properties; it’s about people. At John O'Kane Real Estate, we ensure every transaction is handled with care, professionalism, and a dedication to getting the job done right—because your experience matters.

Follow Me on Instagram