Leave a Message

Thank you for your message. I will be in touch with you shortly.

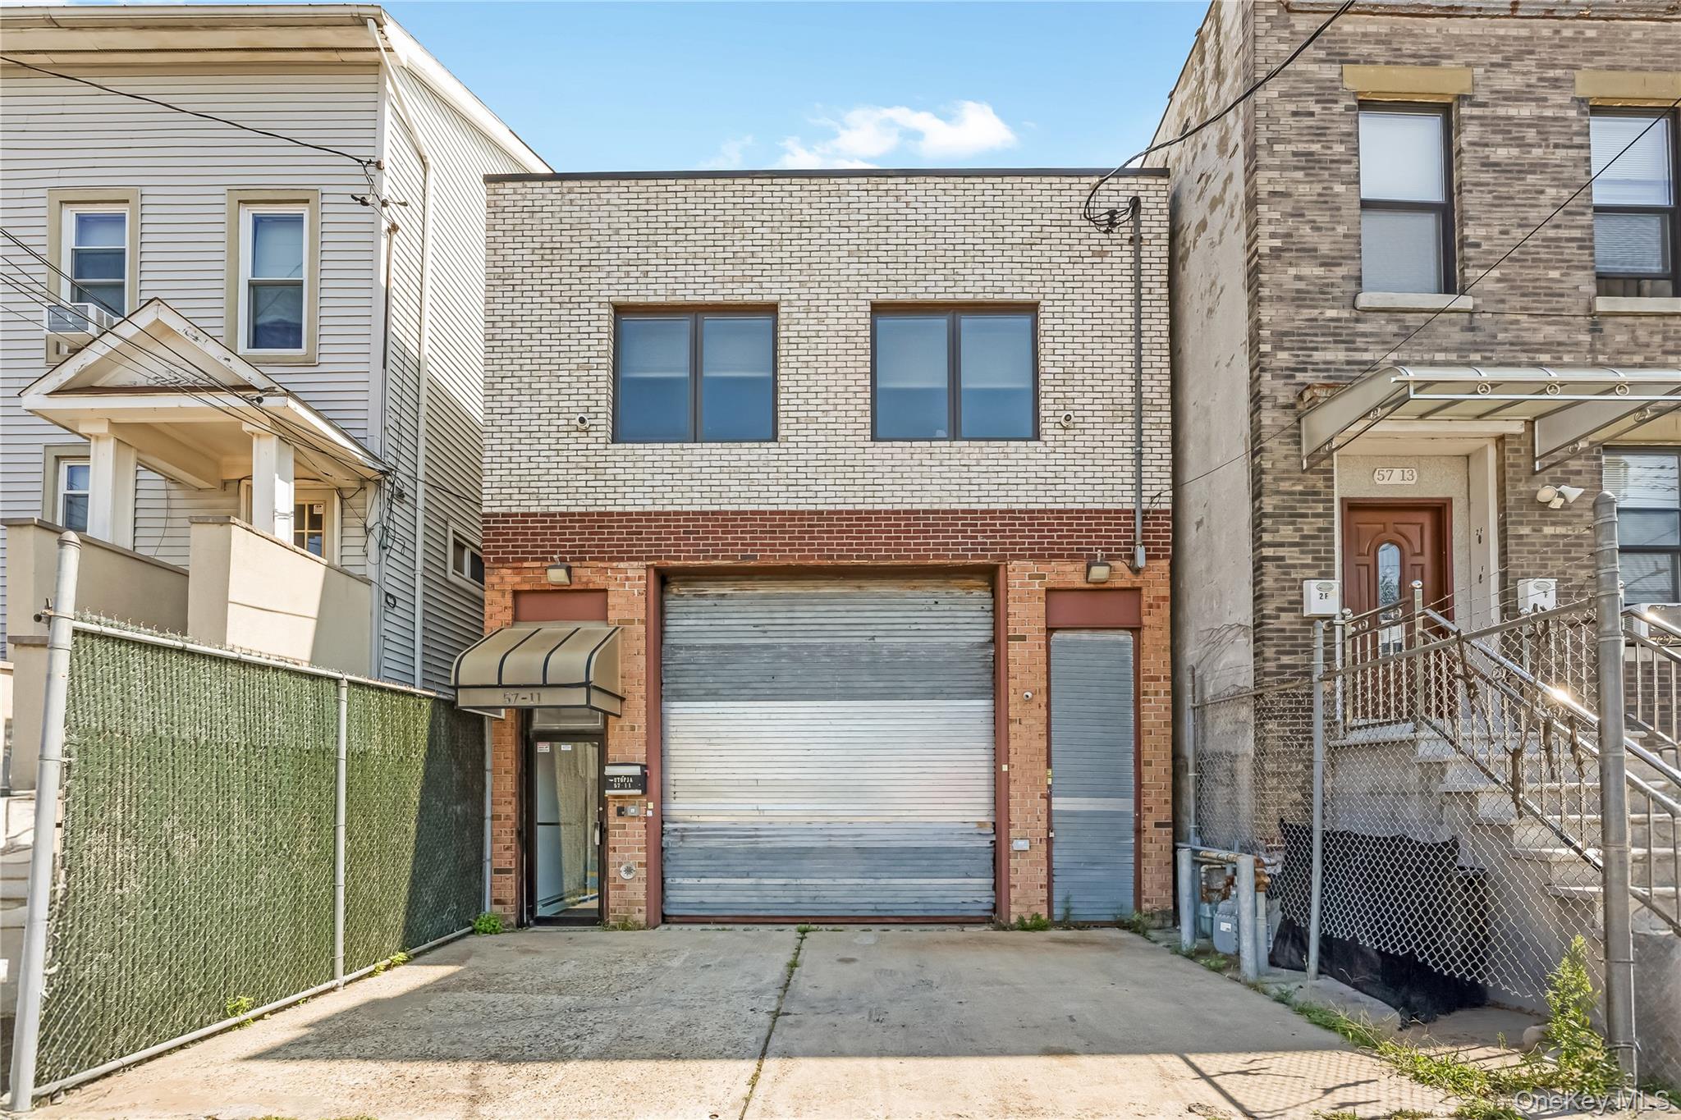
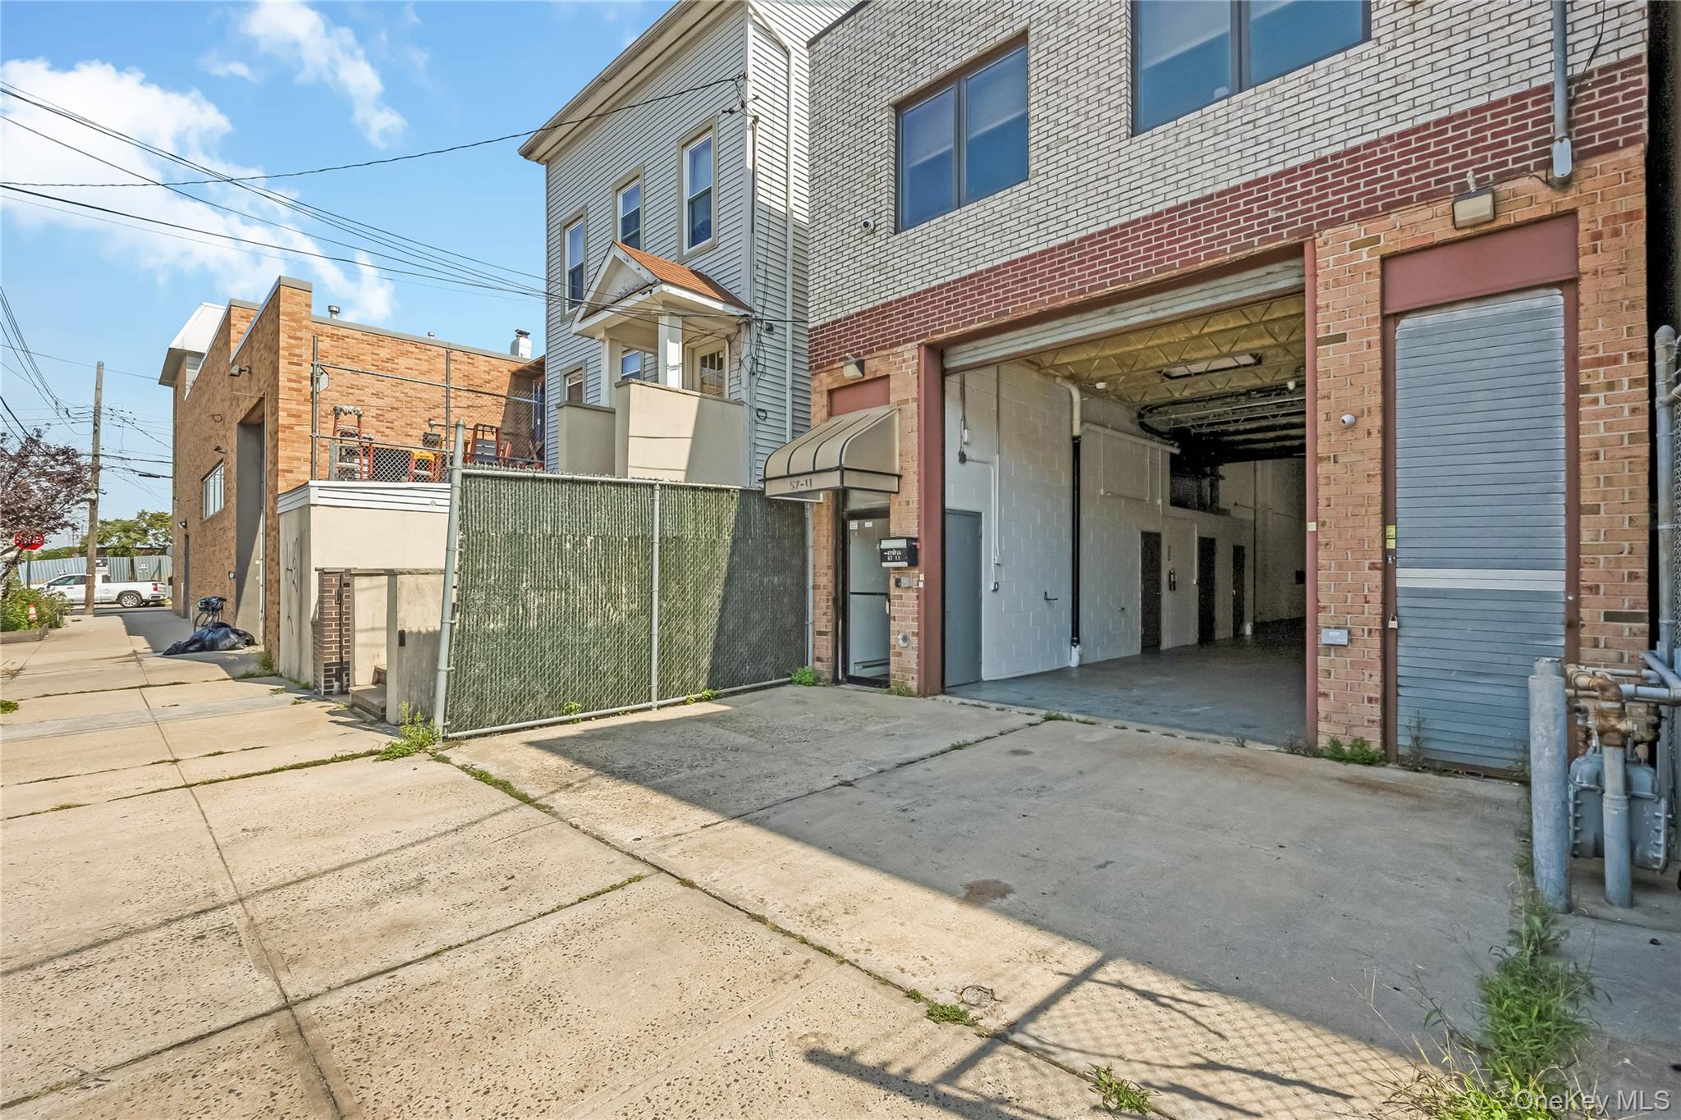
Two-story brick commercial building with a large roll-up garage door and concrete driveway.
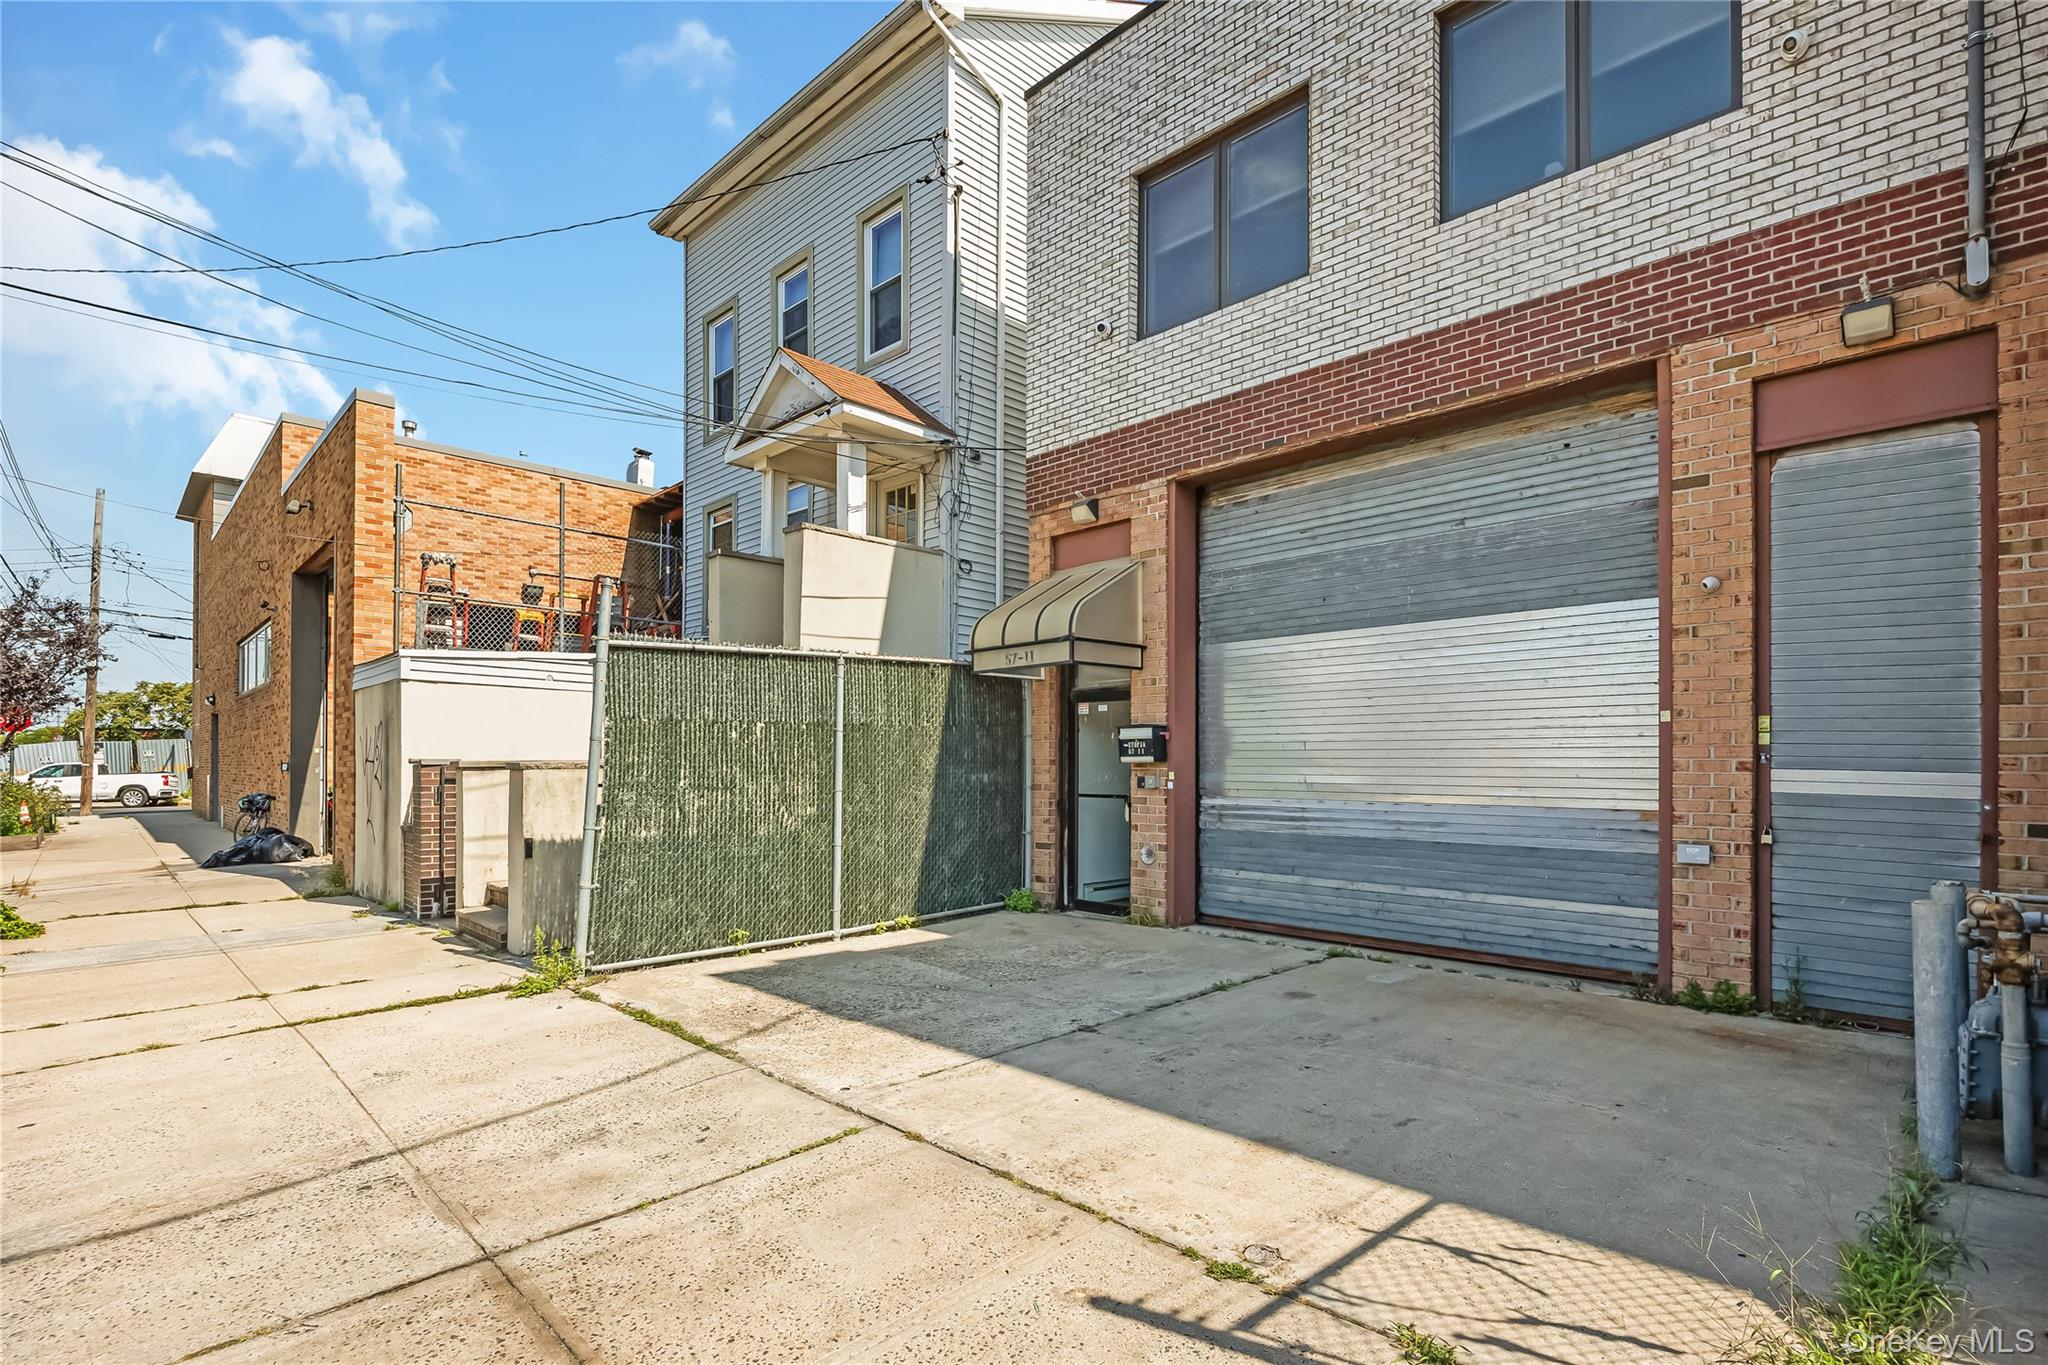
Brick commercial building with two roll-up doors and an entrance awning.
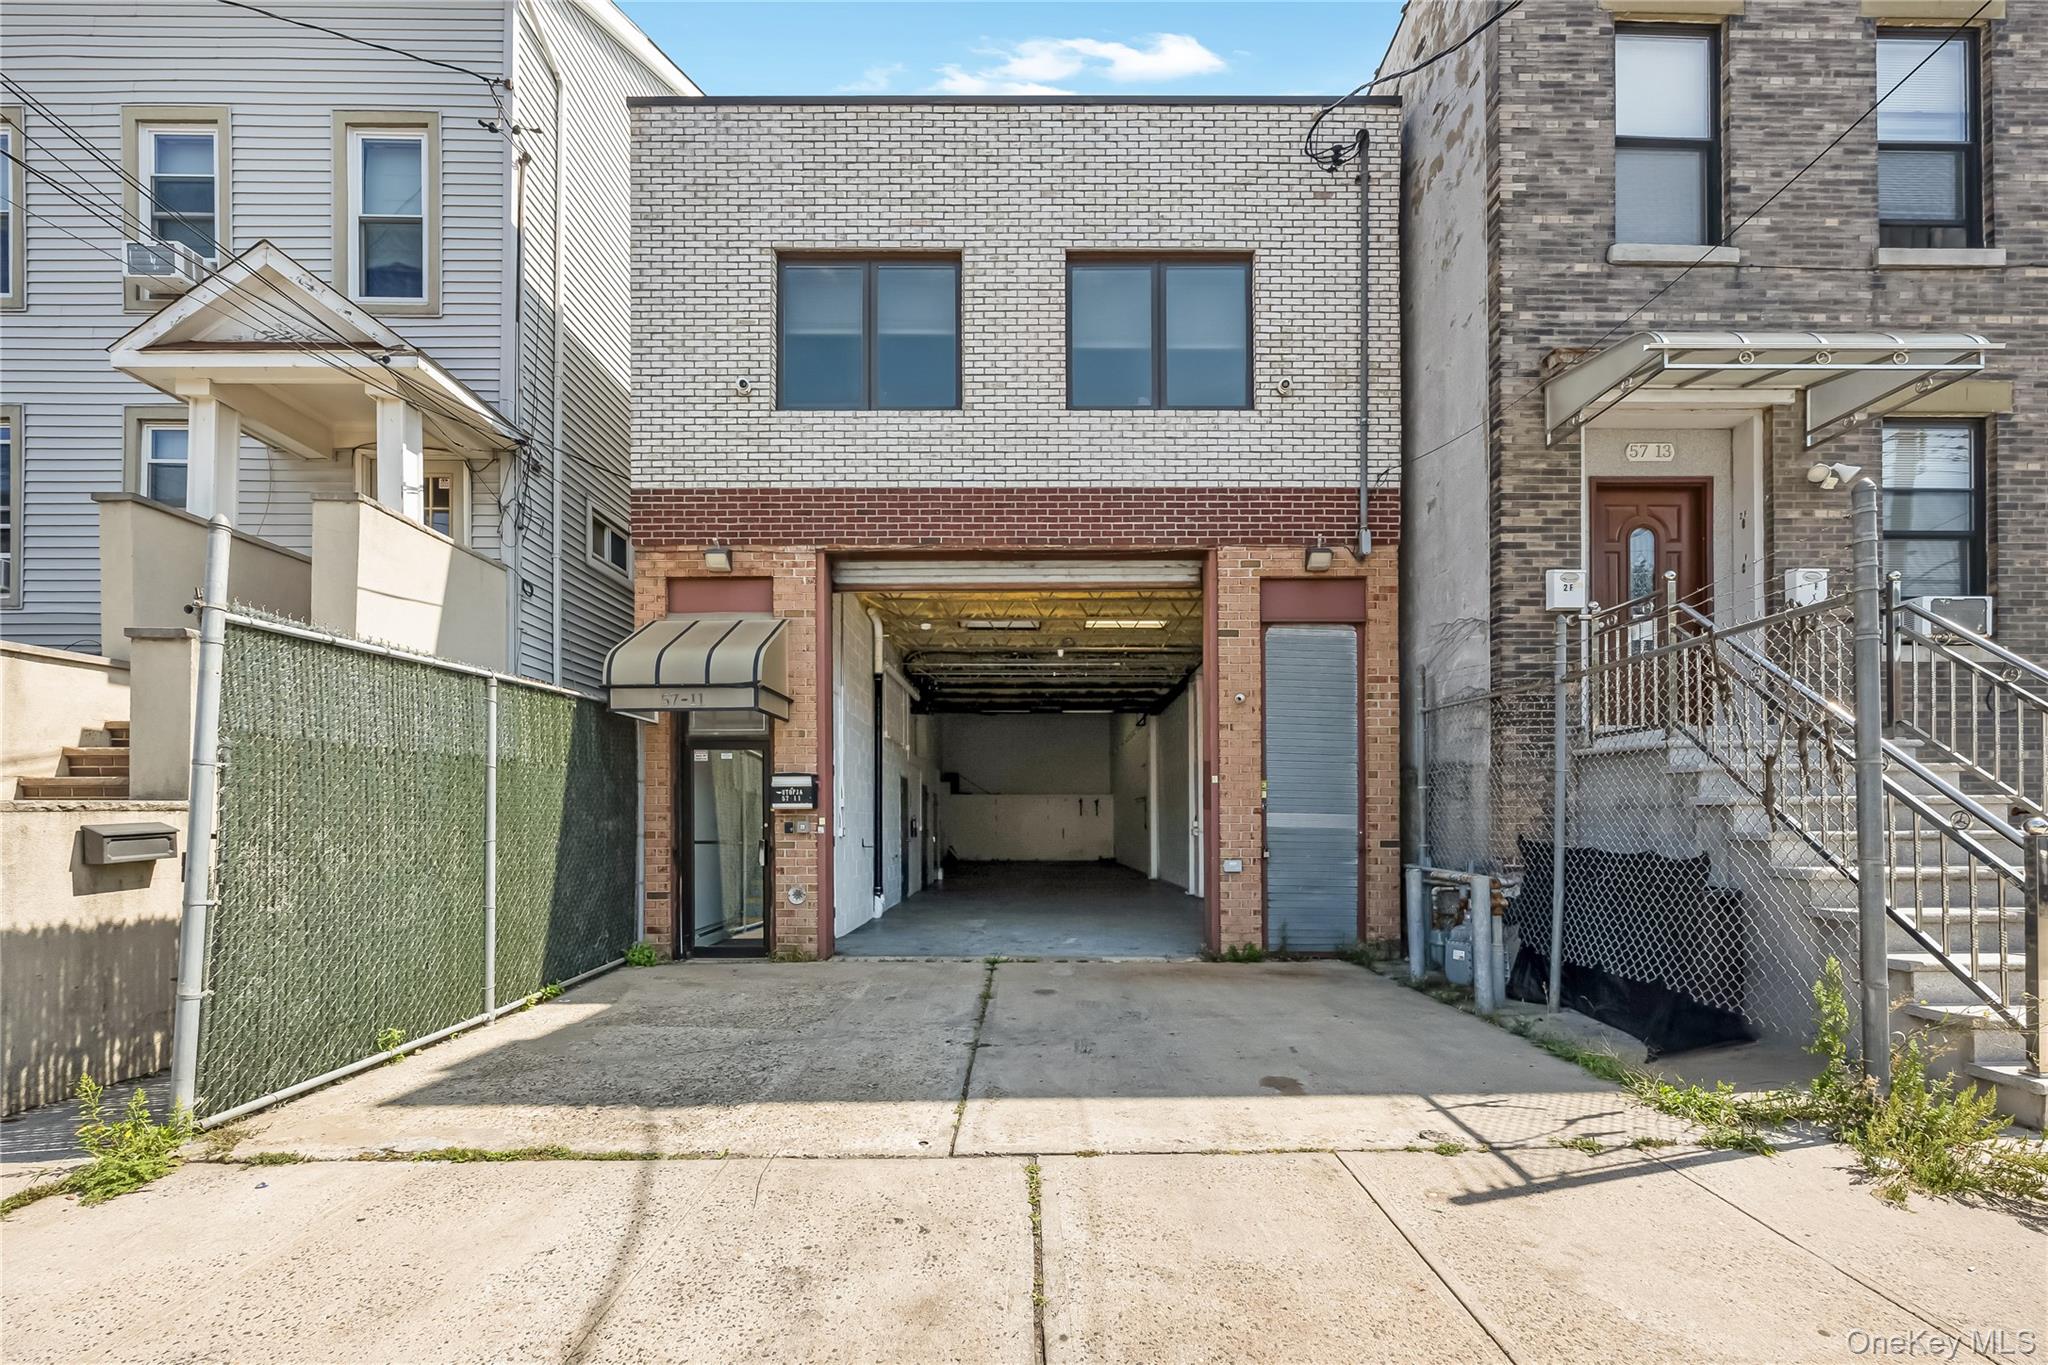
Brick building with an open garage bay, two upper windows, and a driveway.
Brick building exterior with an open garage bay and storefront marked 57-11.
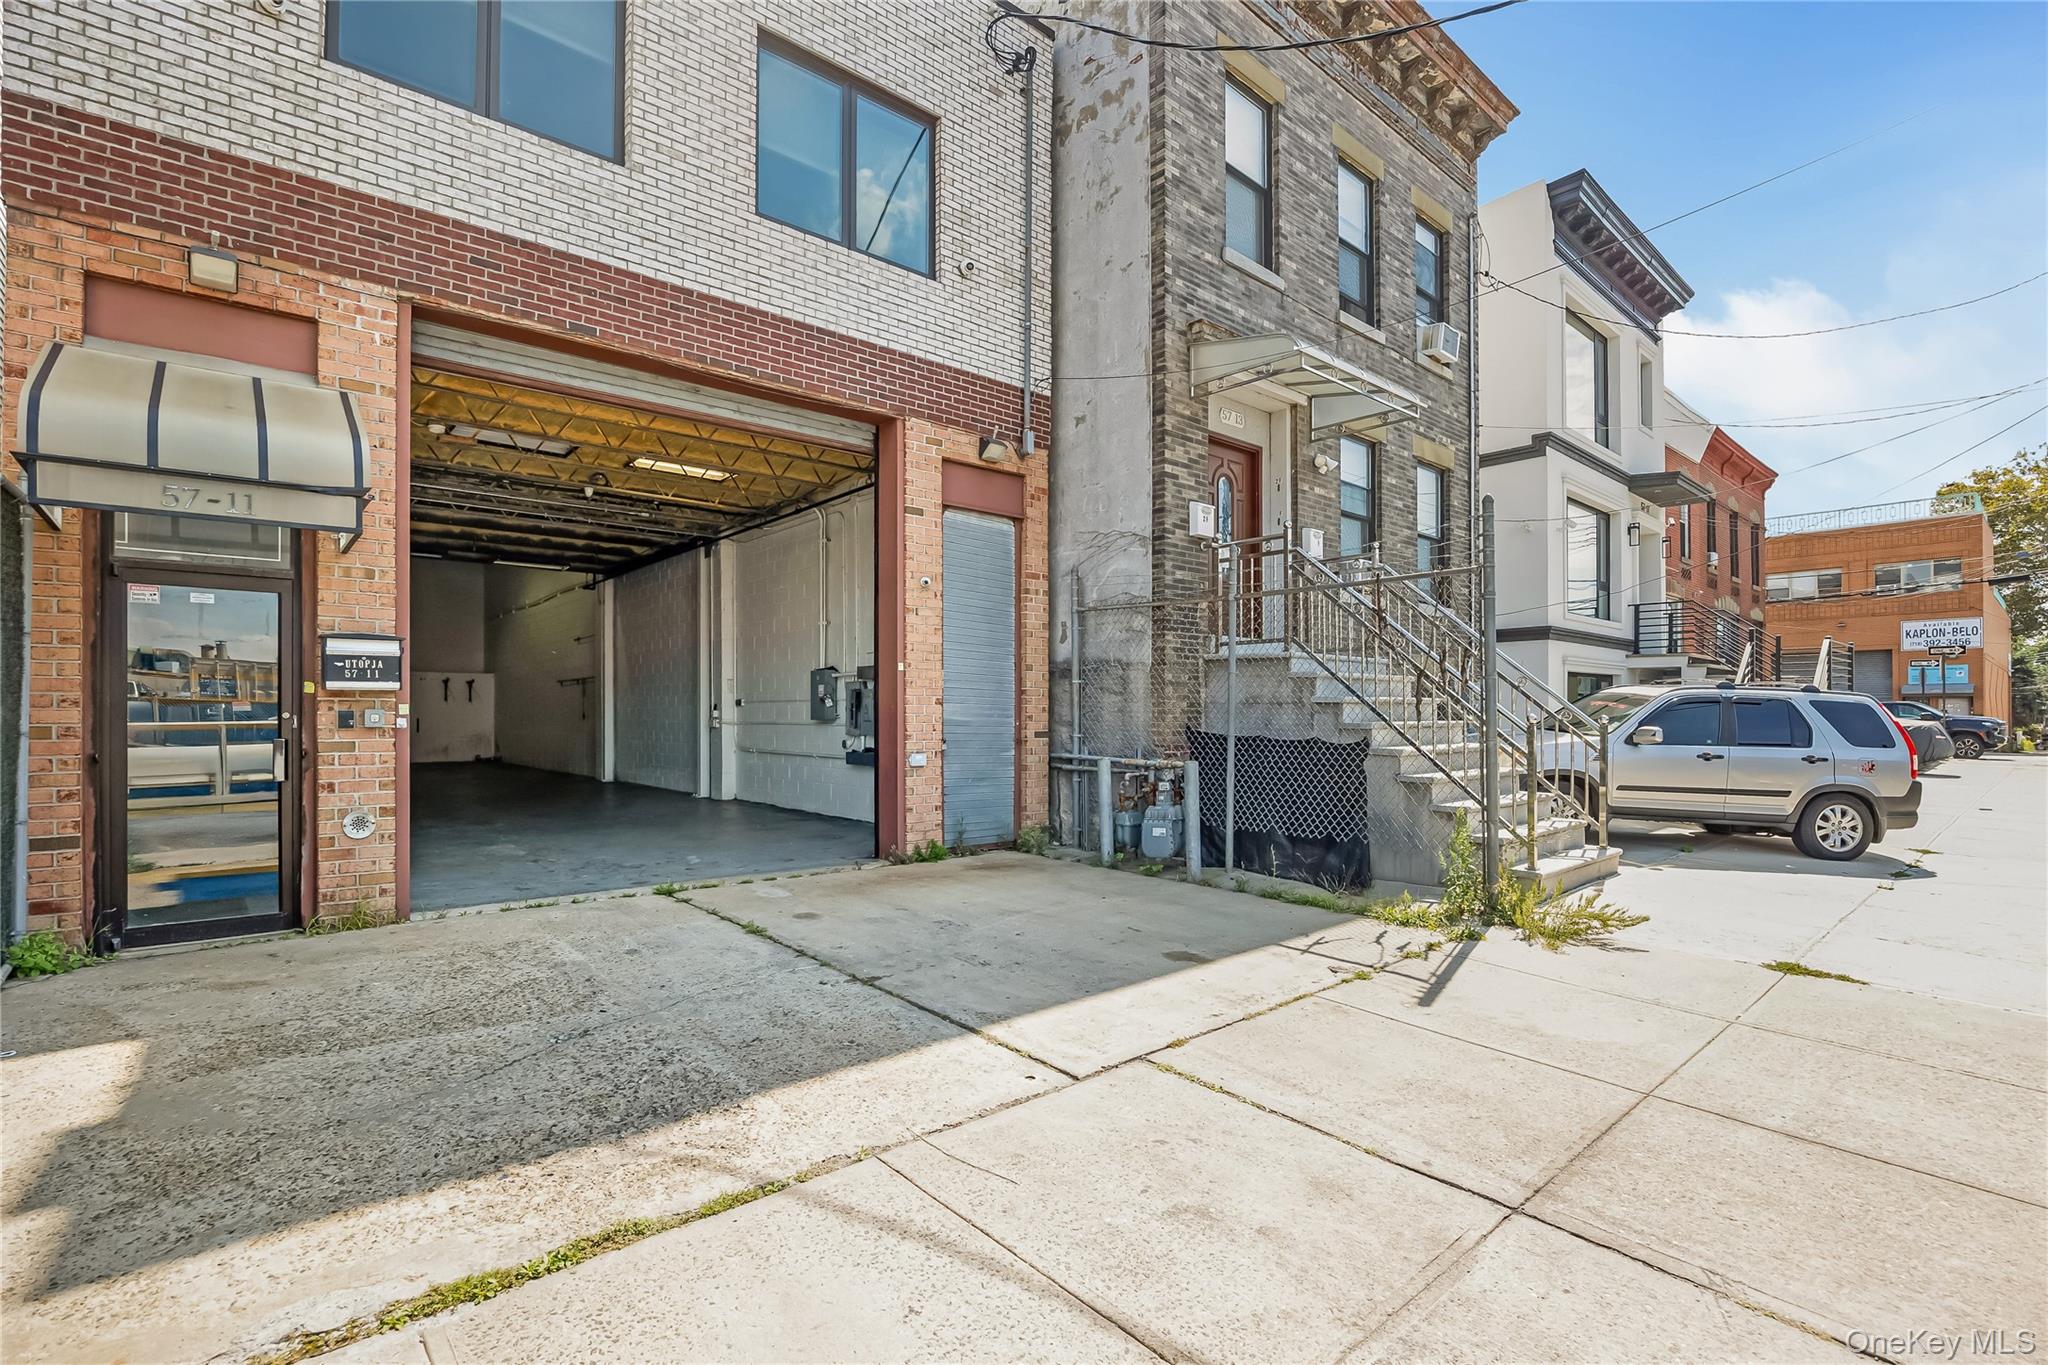
Brick building with an open garage bay and concrete driveway on 58th Street.
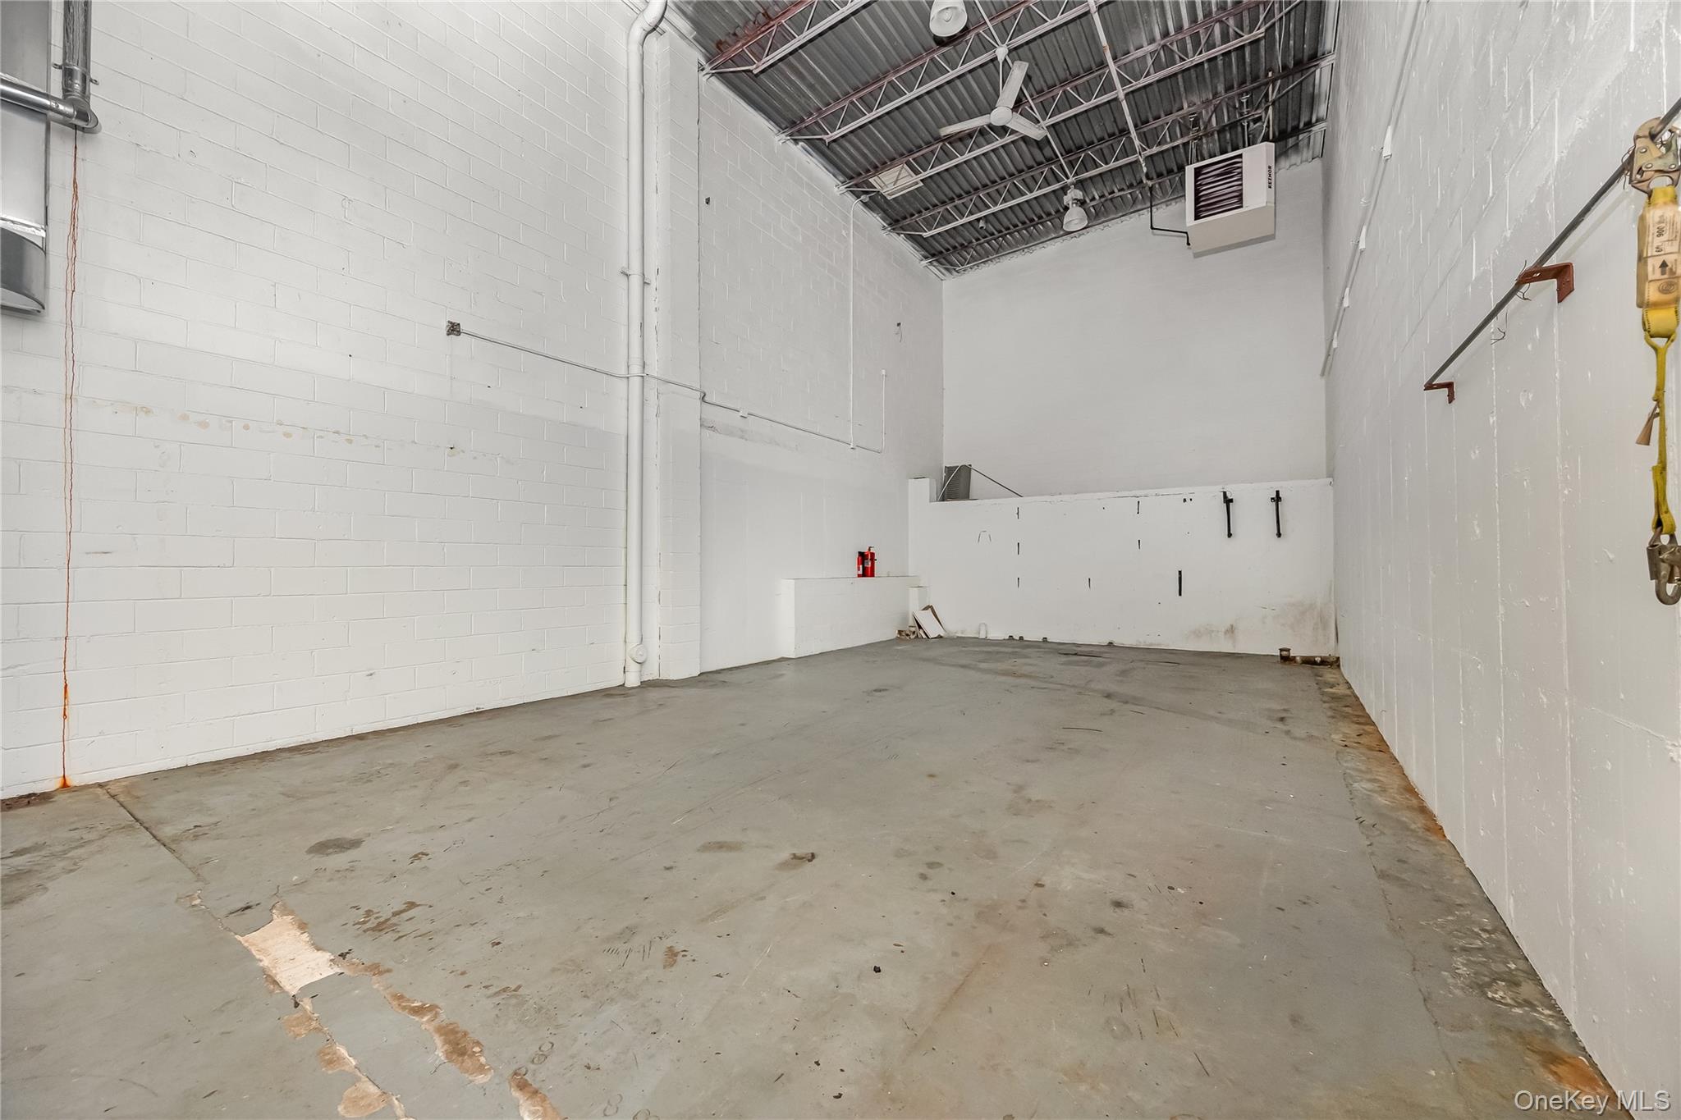
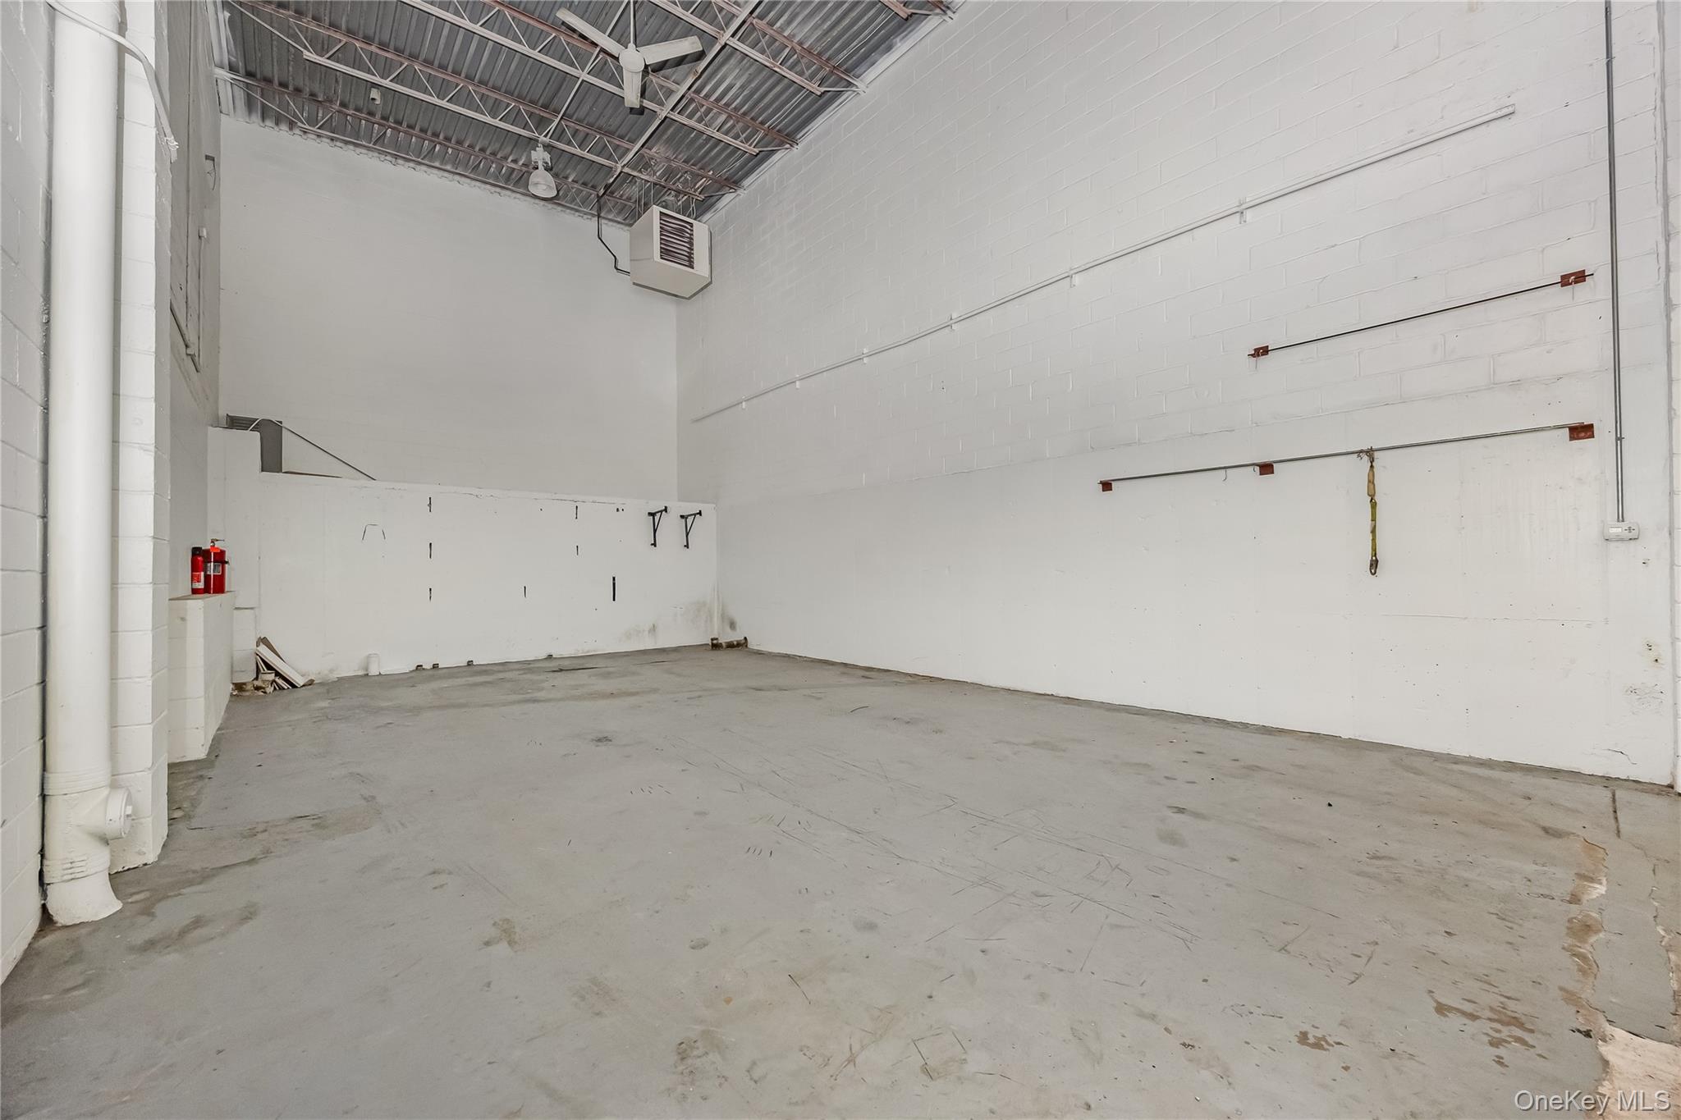
Vacant warehouse interior with white masonry walls, exposed roof trusses, and a worn concrete floor.
Vacant warehouse interior with exposed roof framing and a wide scuffed concrete floor.
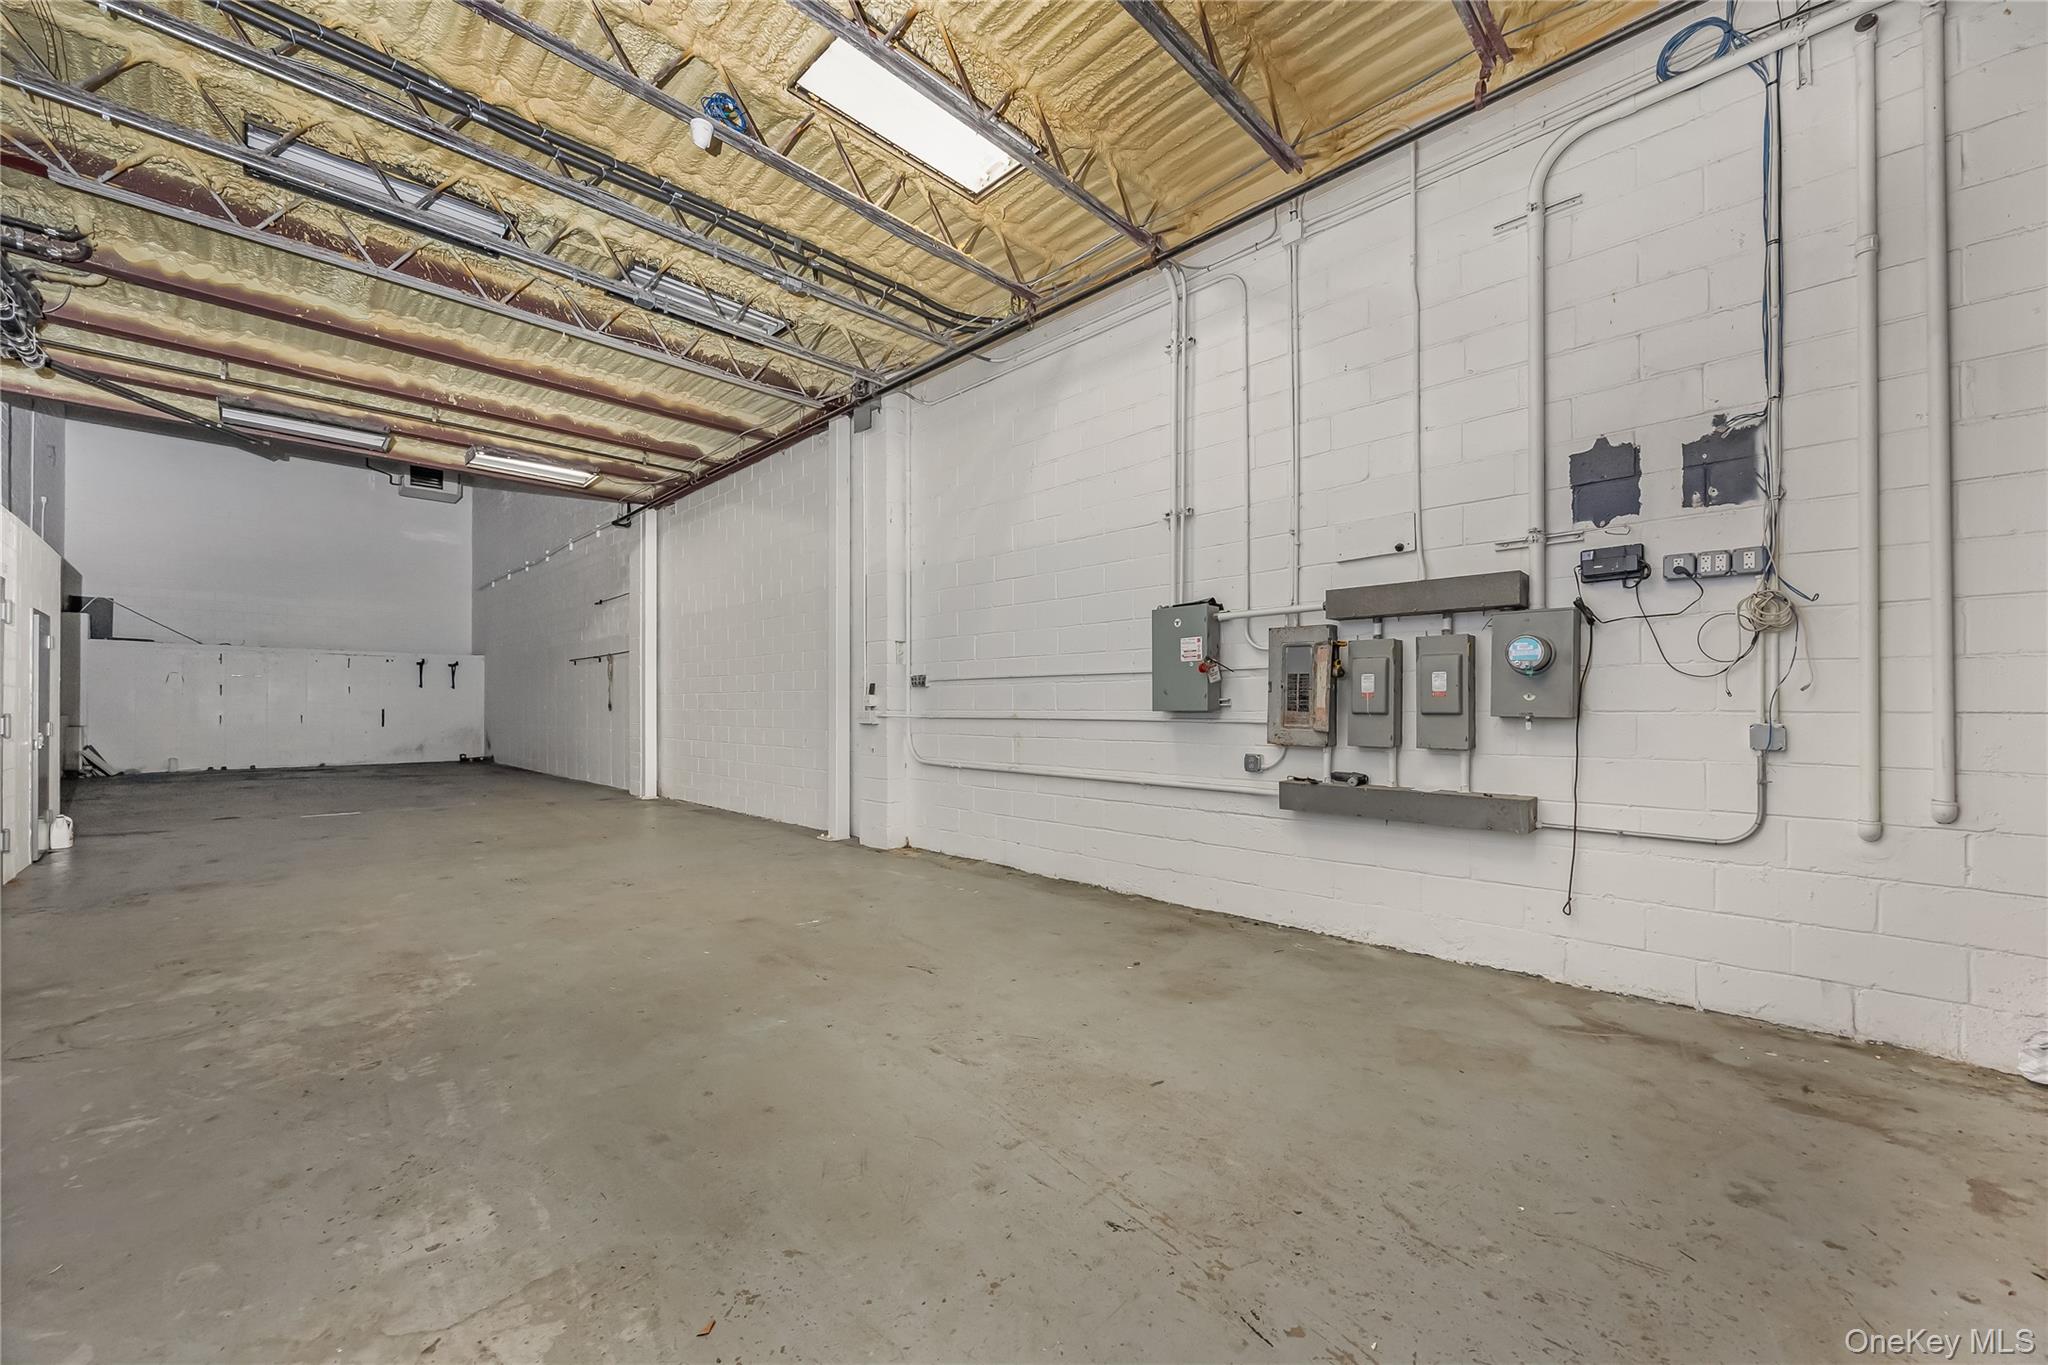
Empty industrial space with concrete floor, exposed insulated ceiling, and electrical panels along the wall.
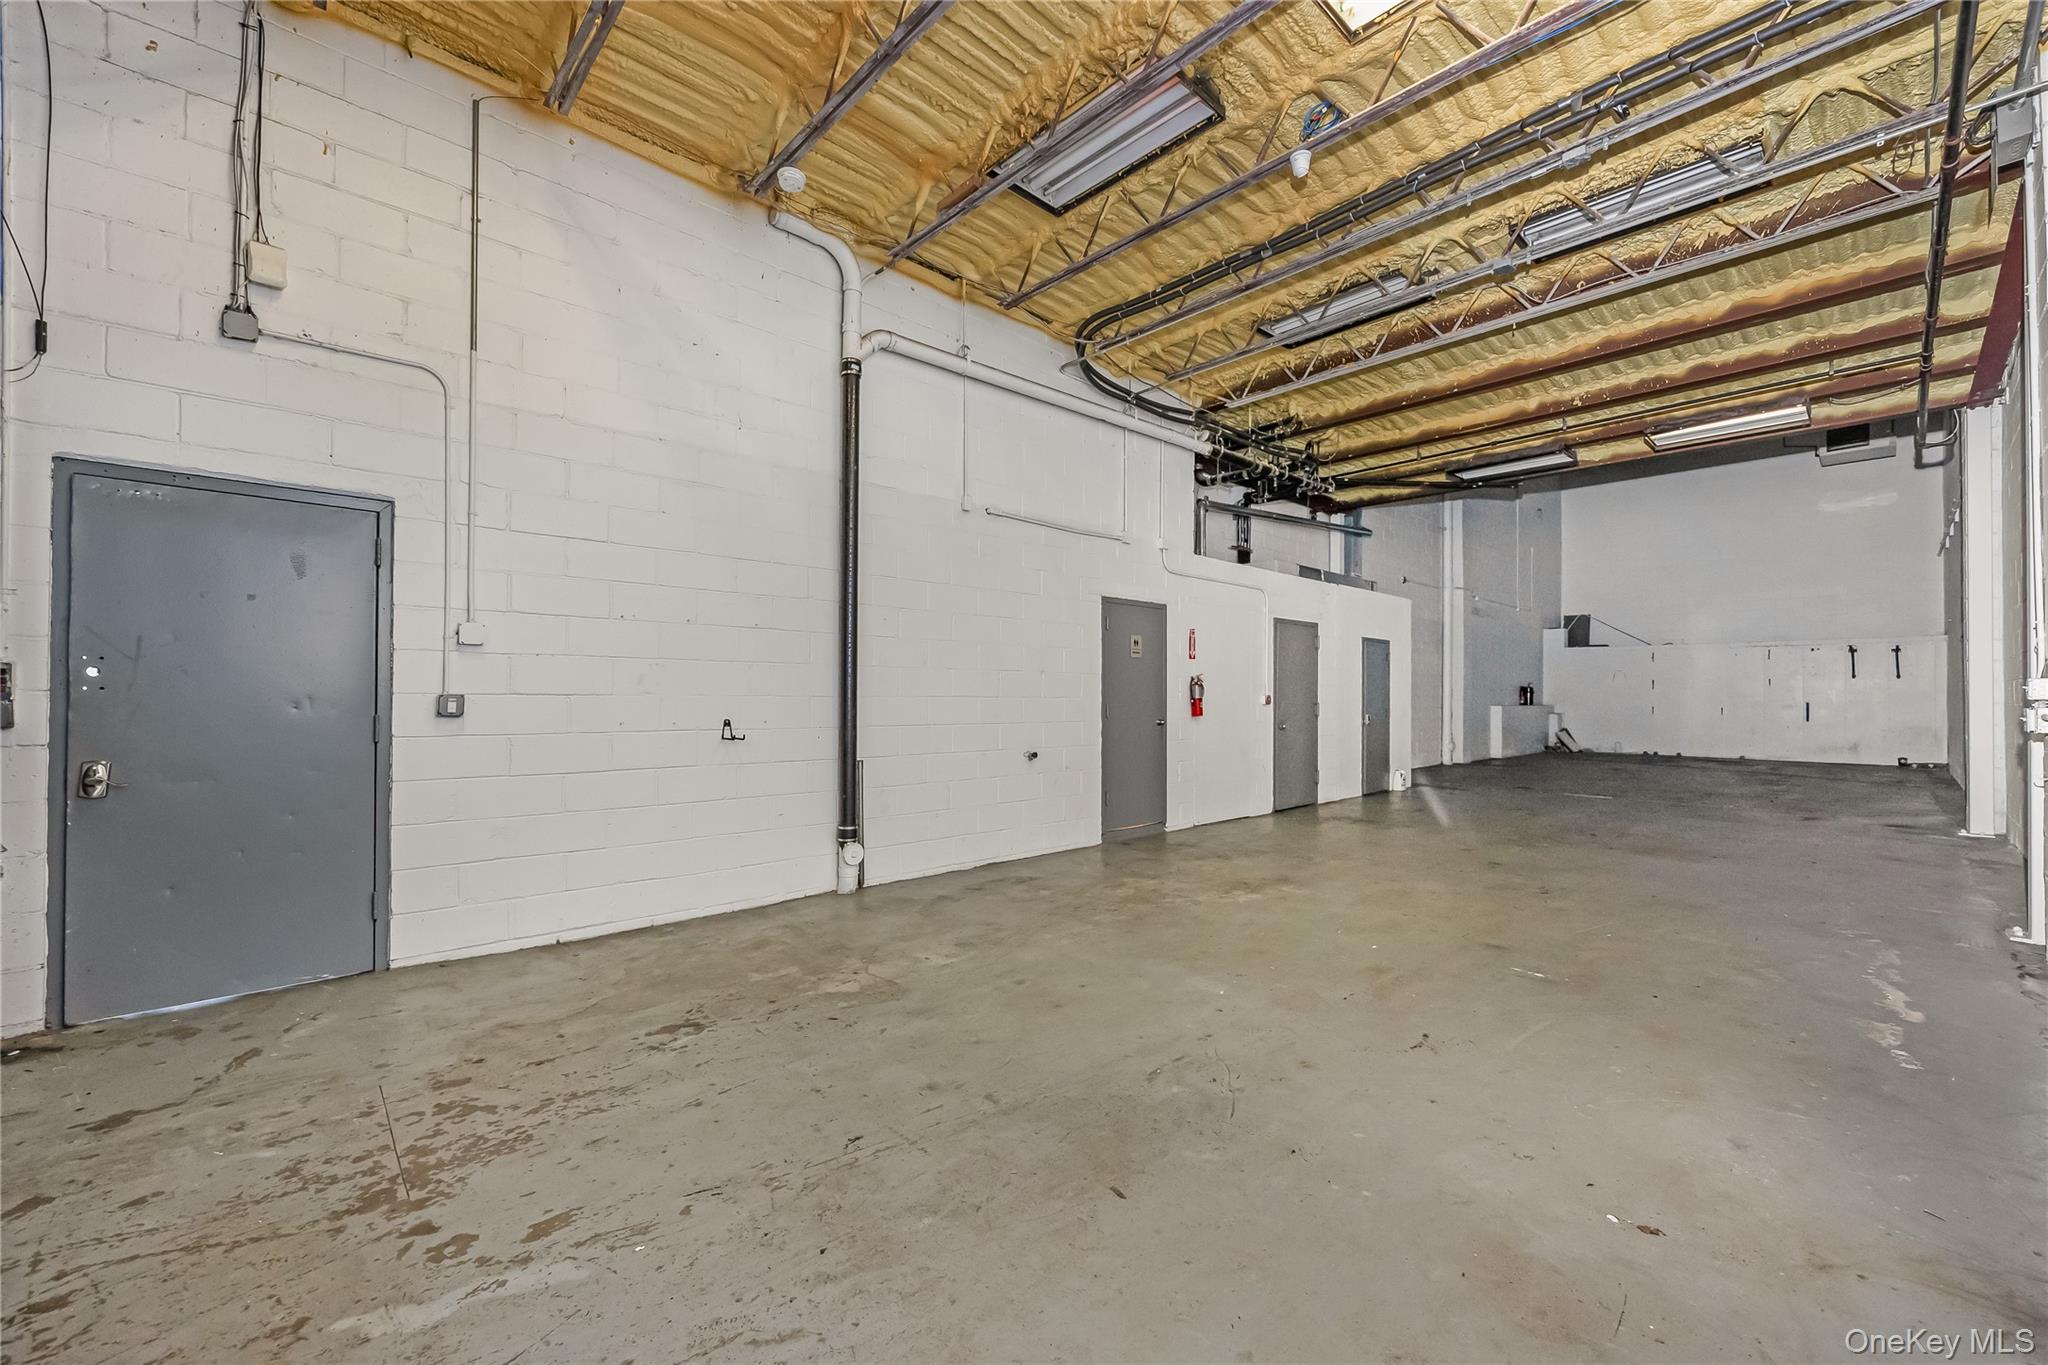
Vacant warehouse interior with a high insulated ceiling, concrete floor, and several gray doors.
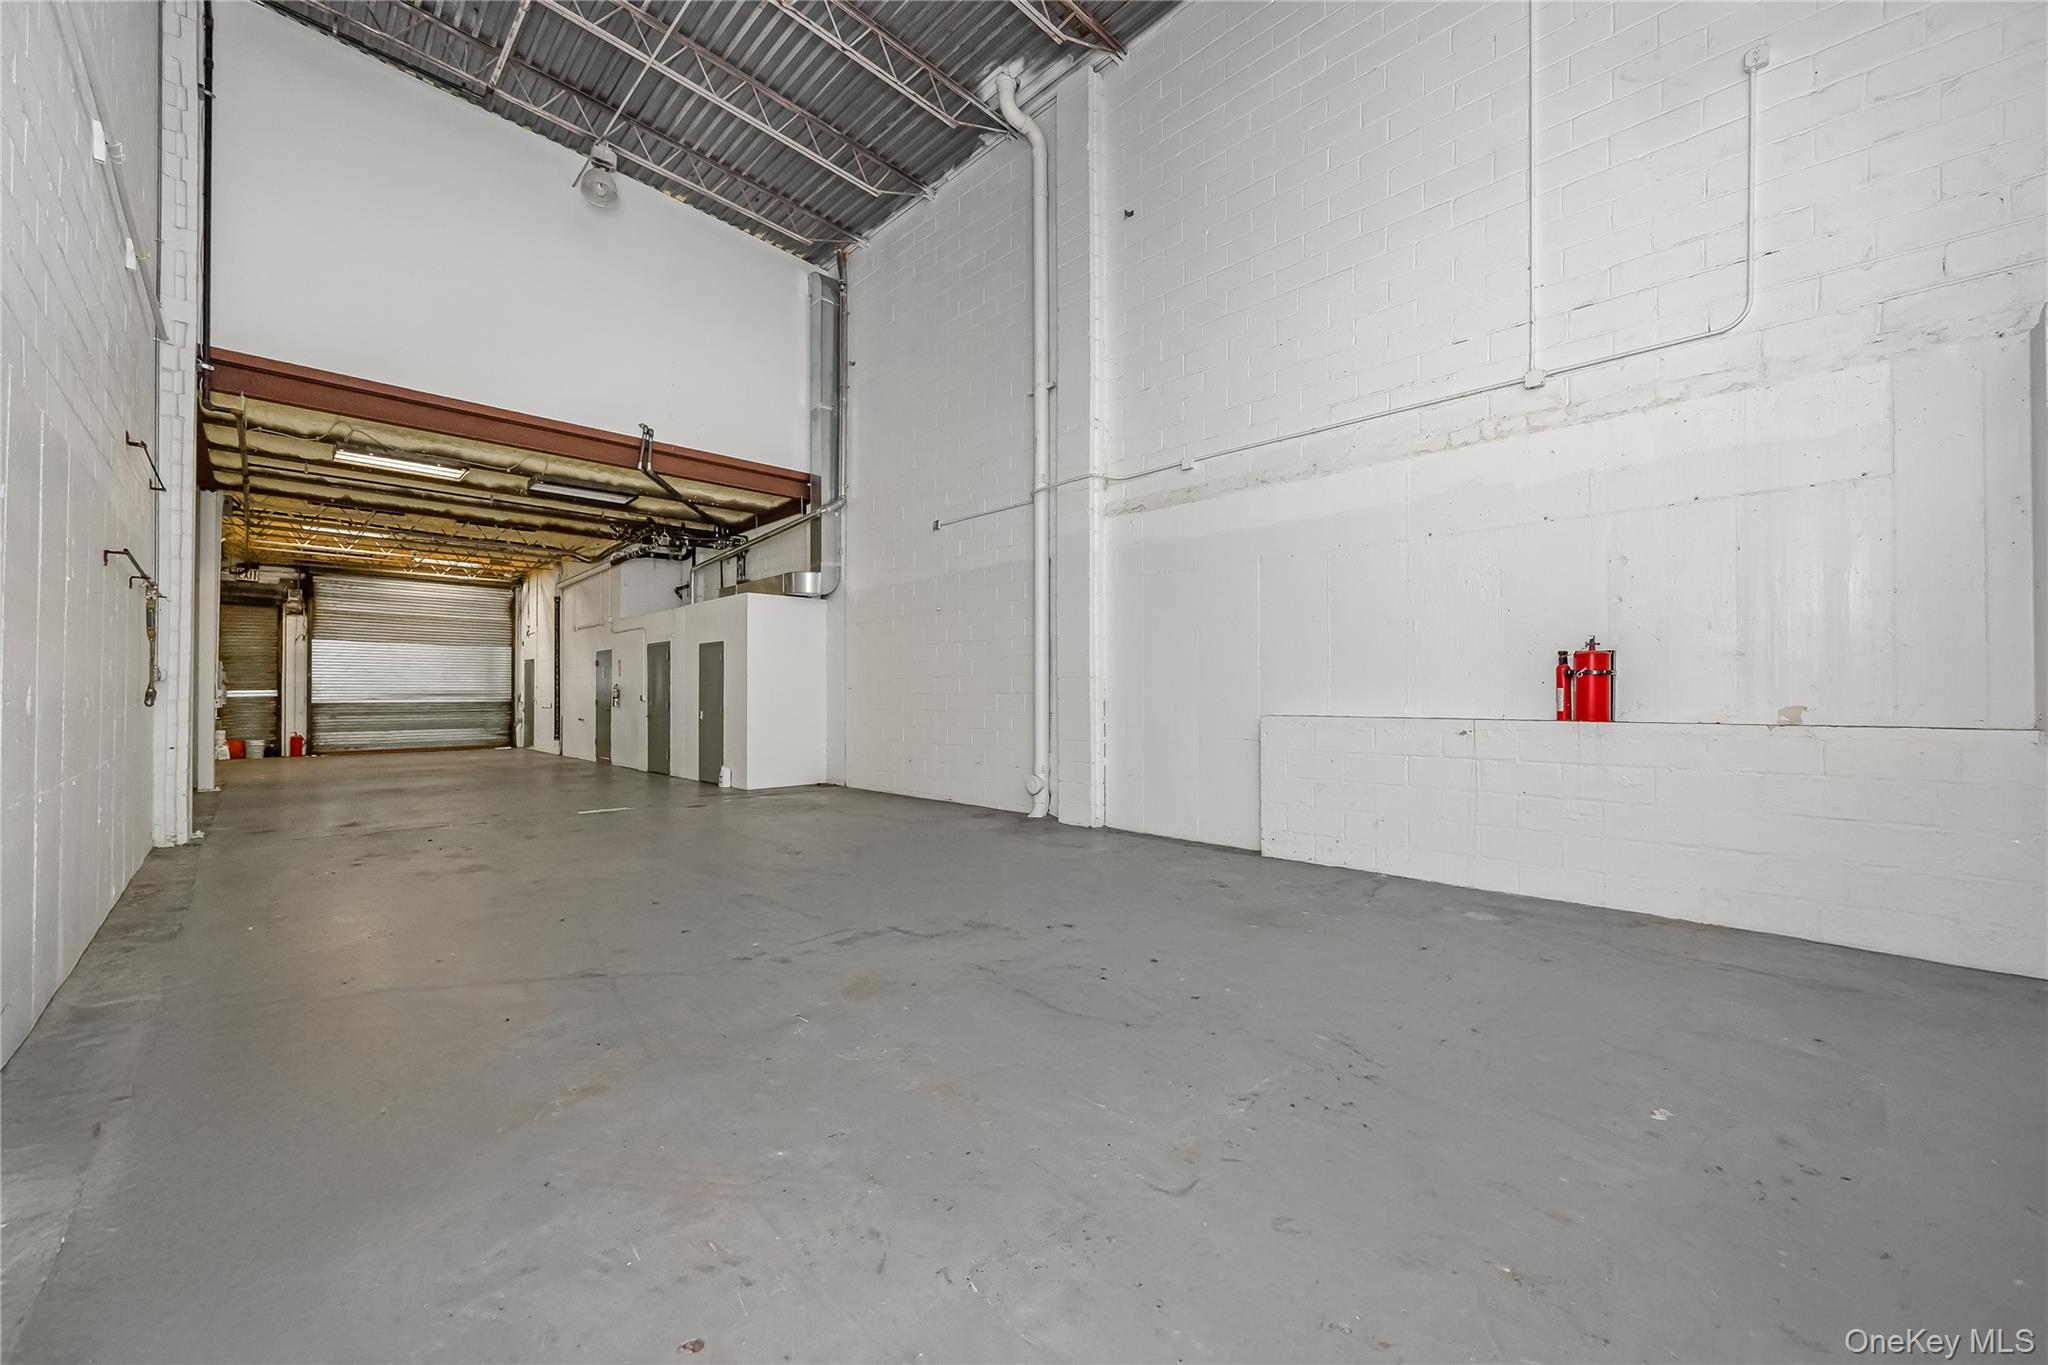
Vacant warehouse interior with a broad concrete floor and roll-up loading doors.
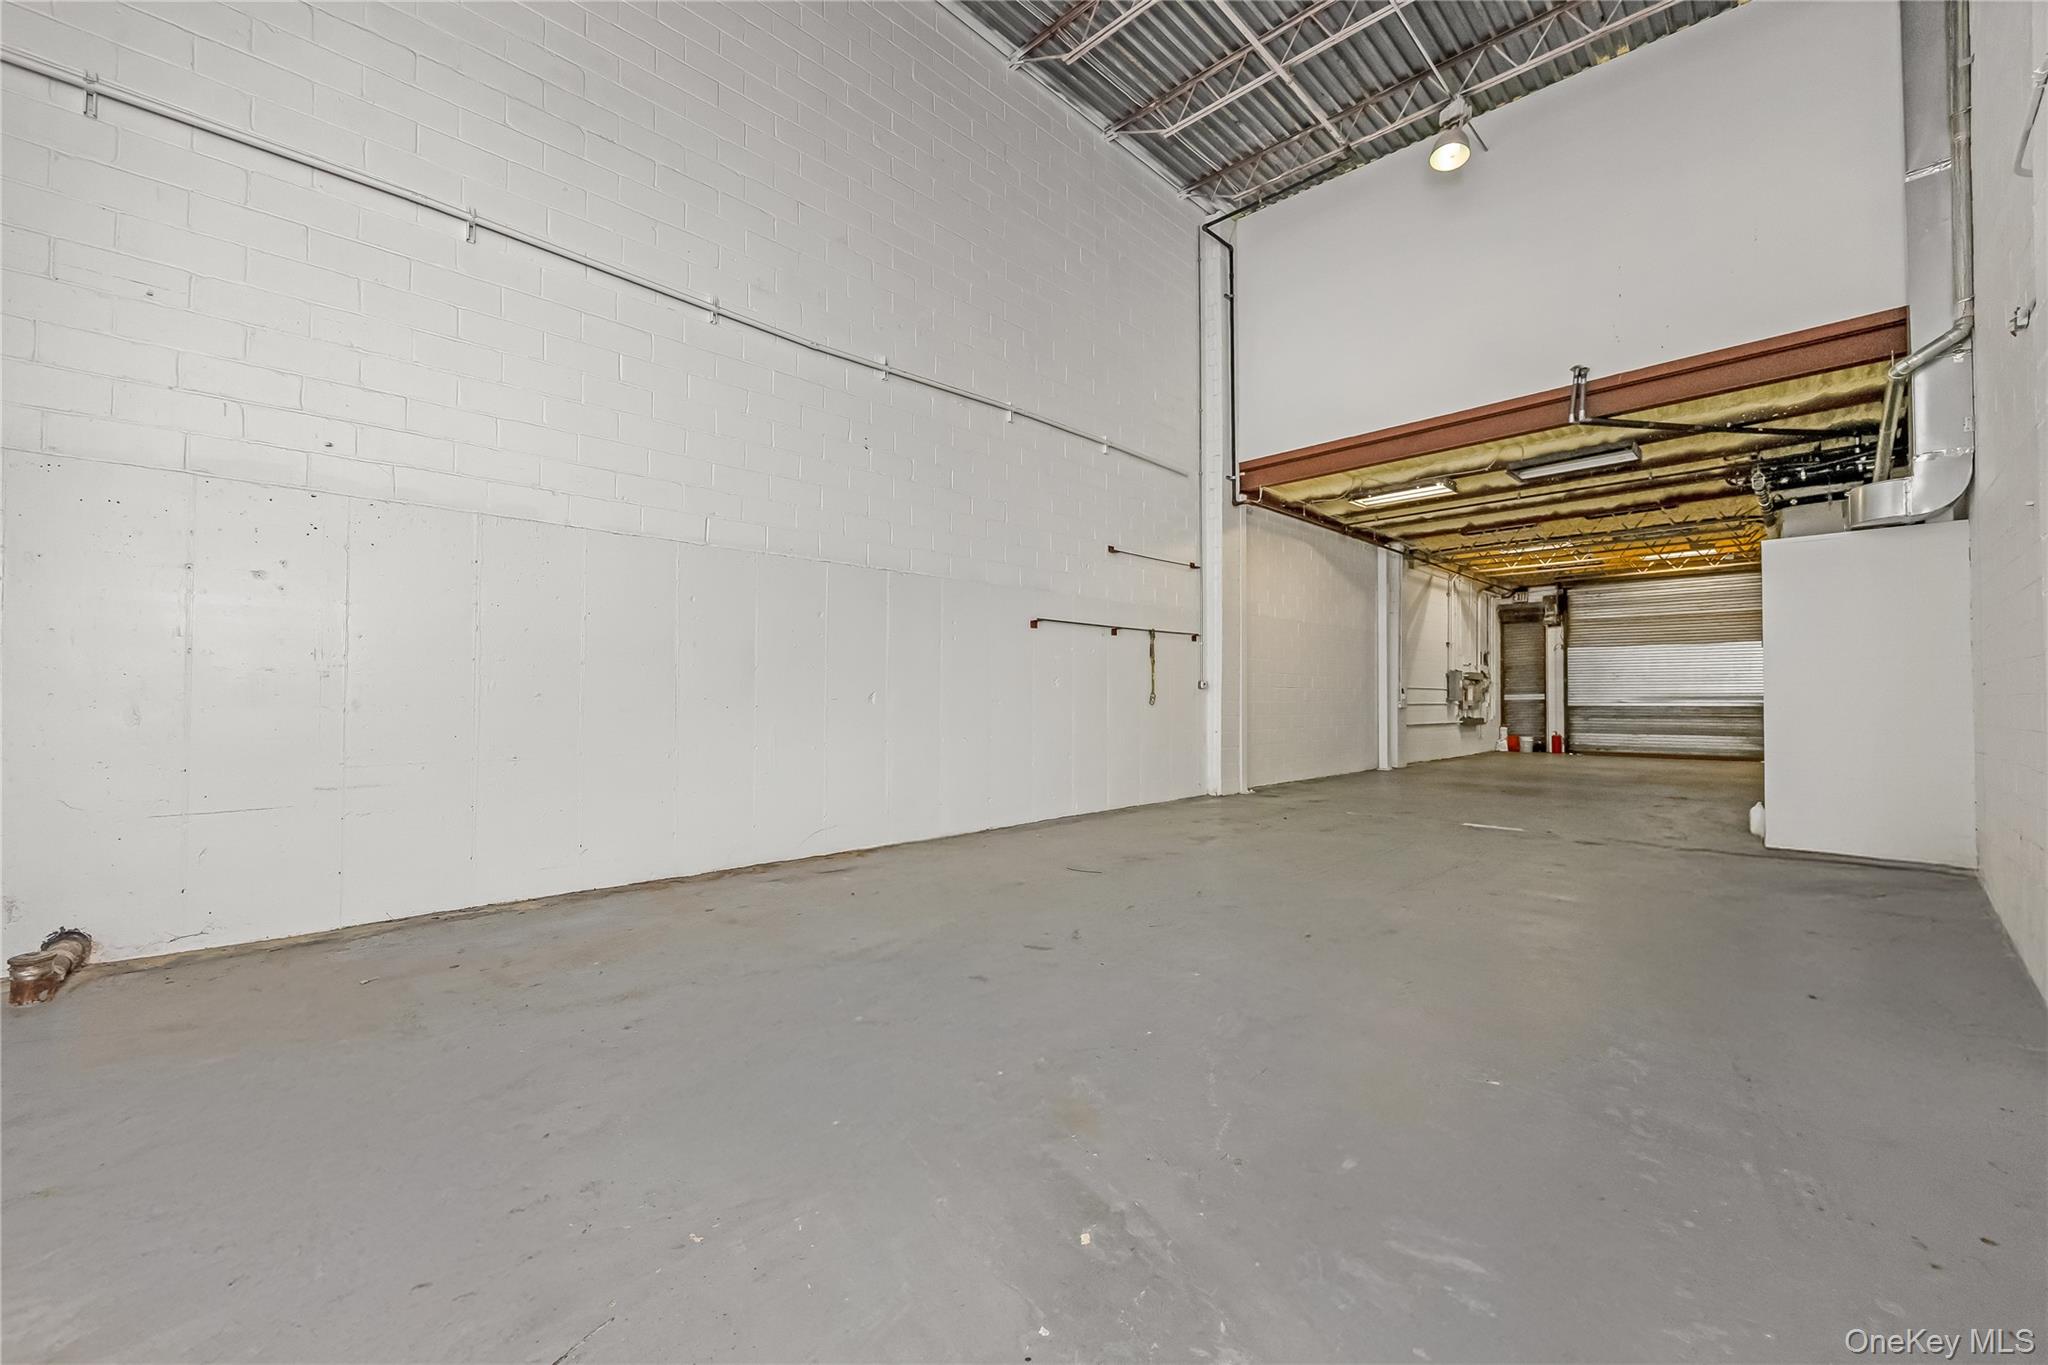
Vacant warehouse interior with a wide concrete floor and roll-up loading doors.
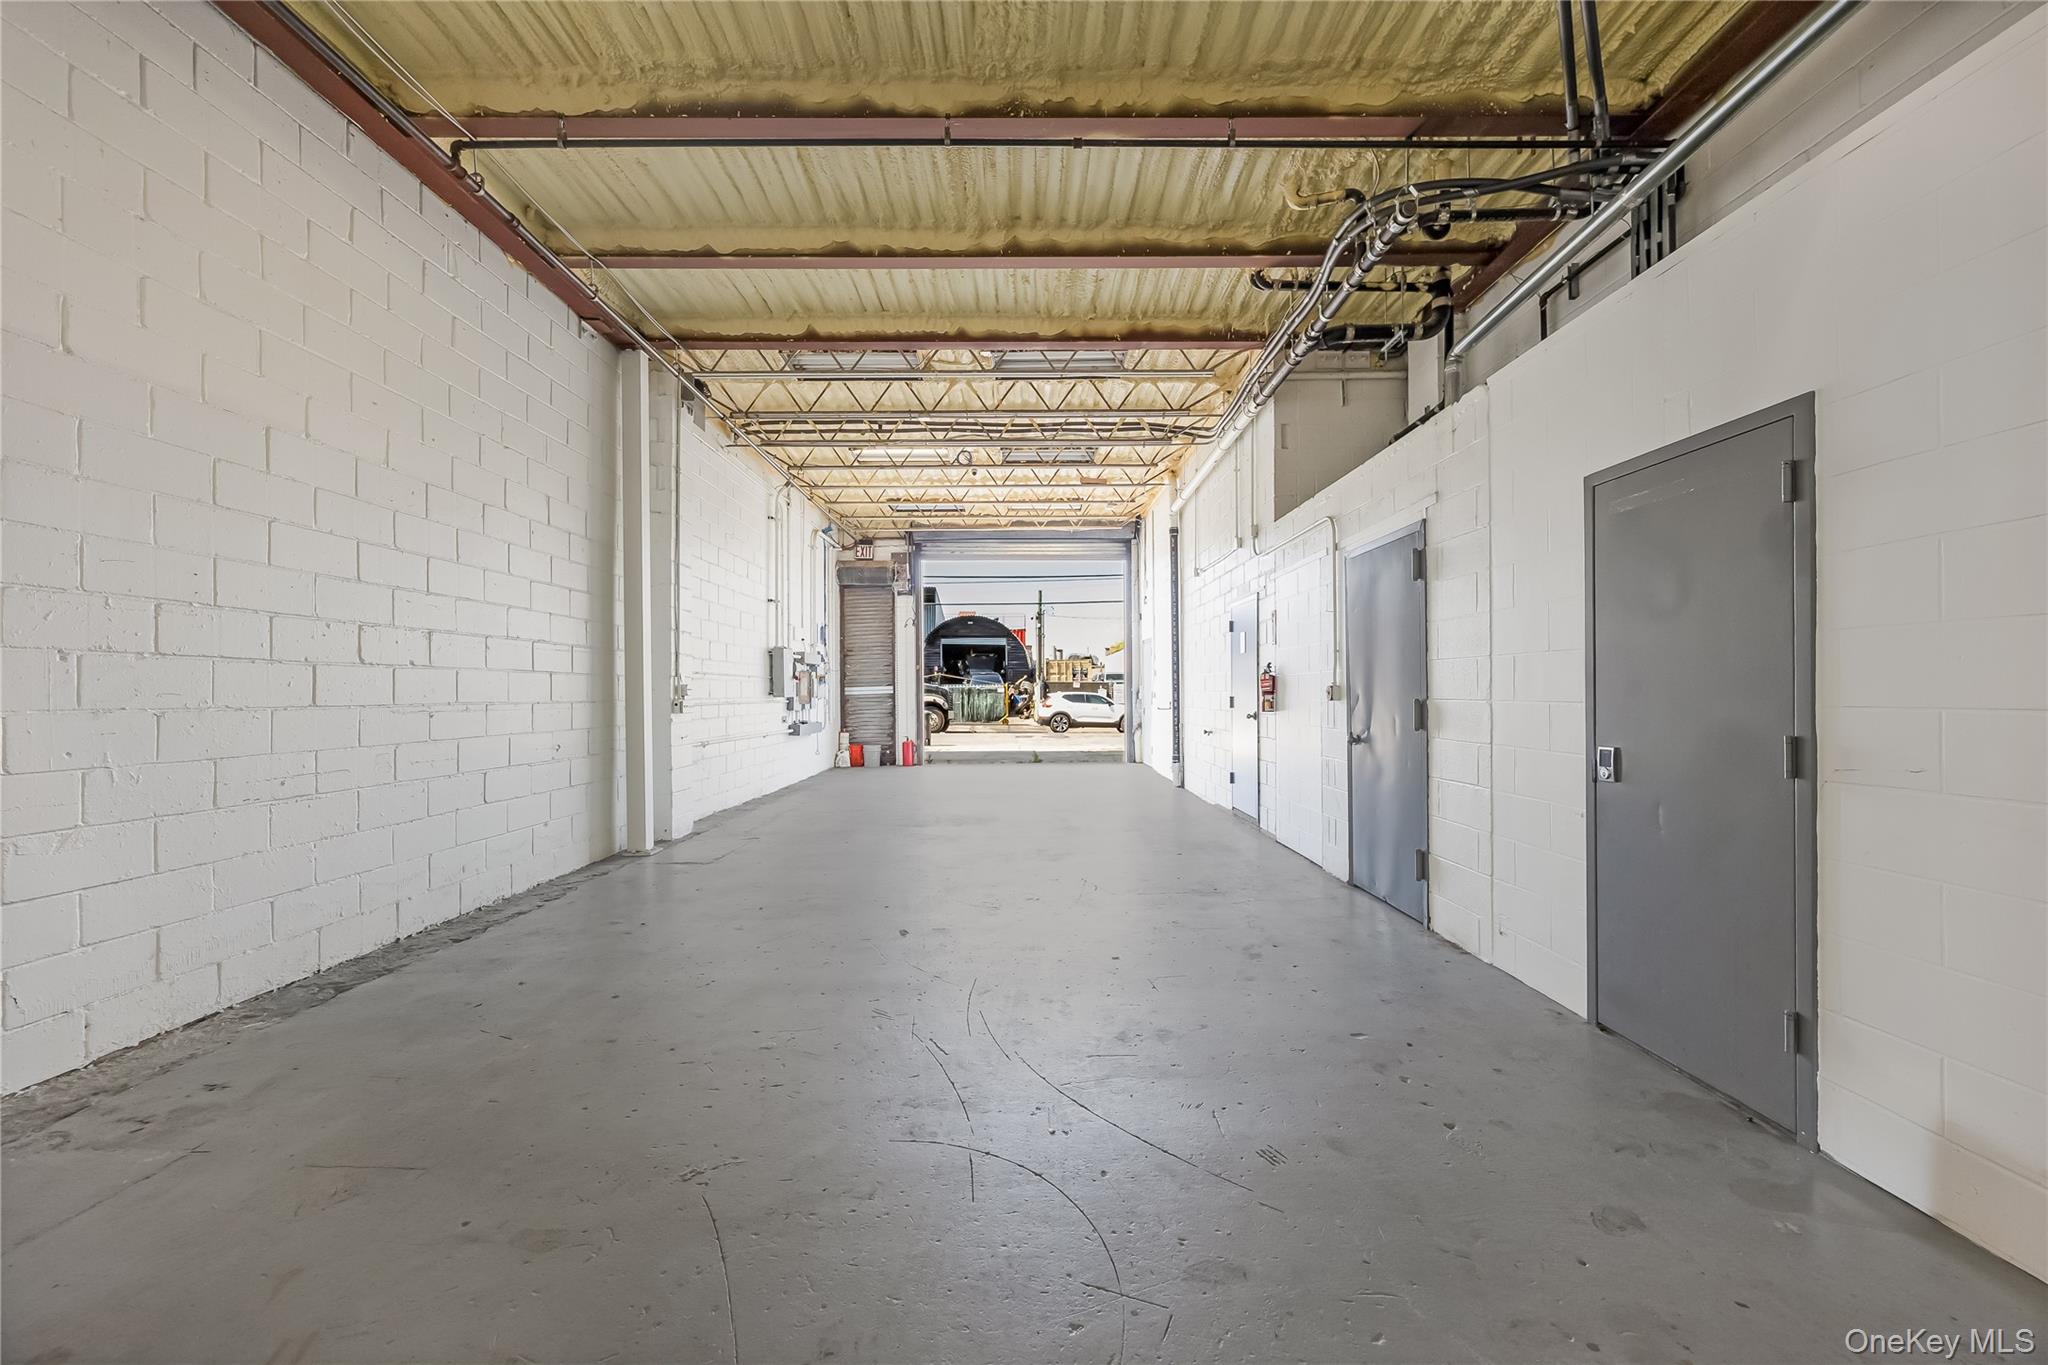
Vacant industrial corridor with exposed roof framing, gray doors, and an open loading area at the far end.
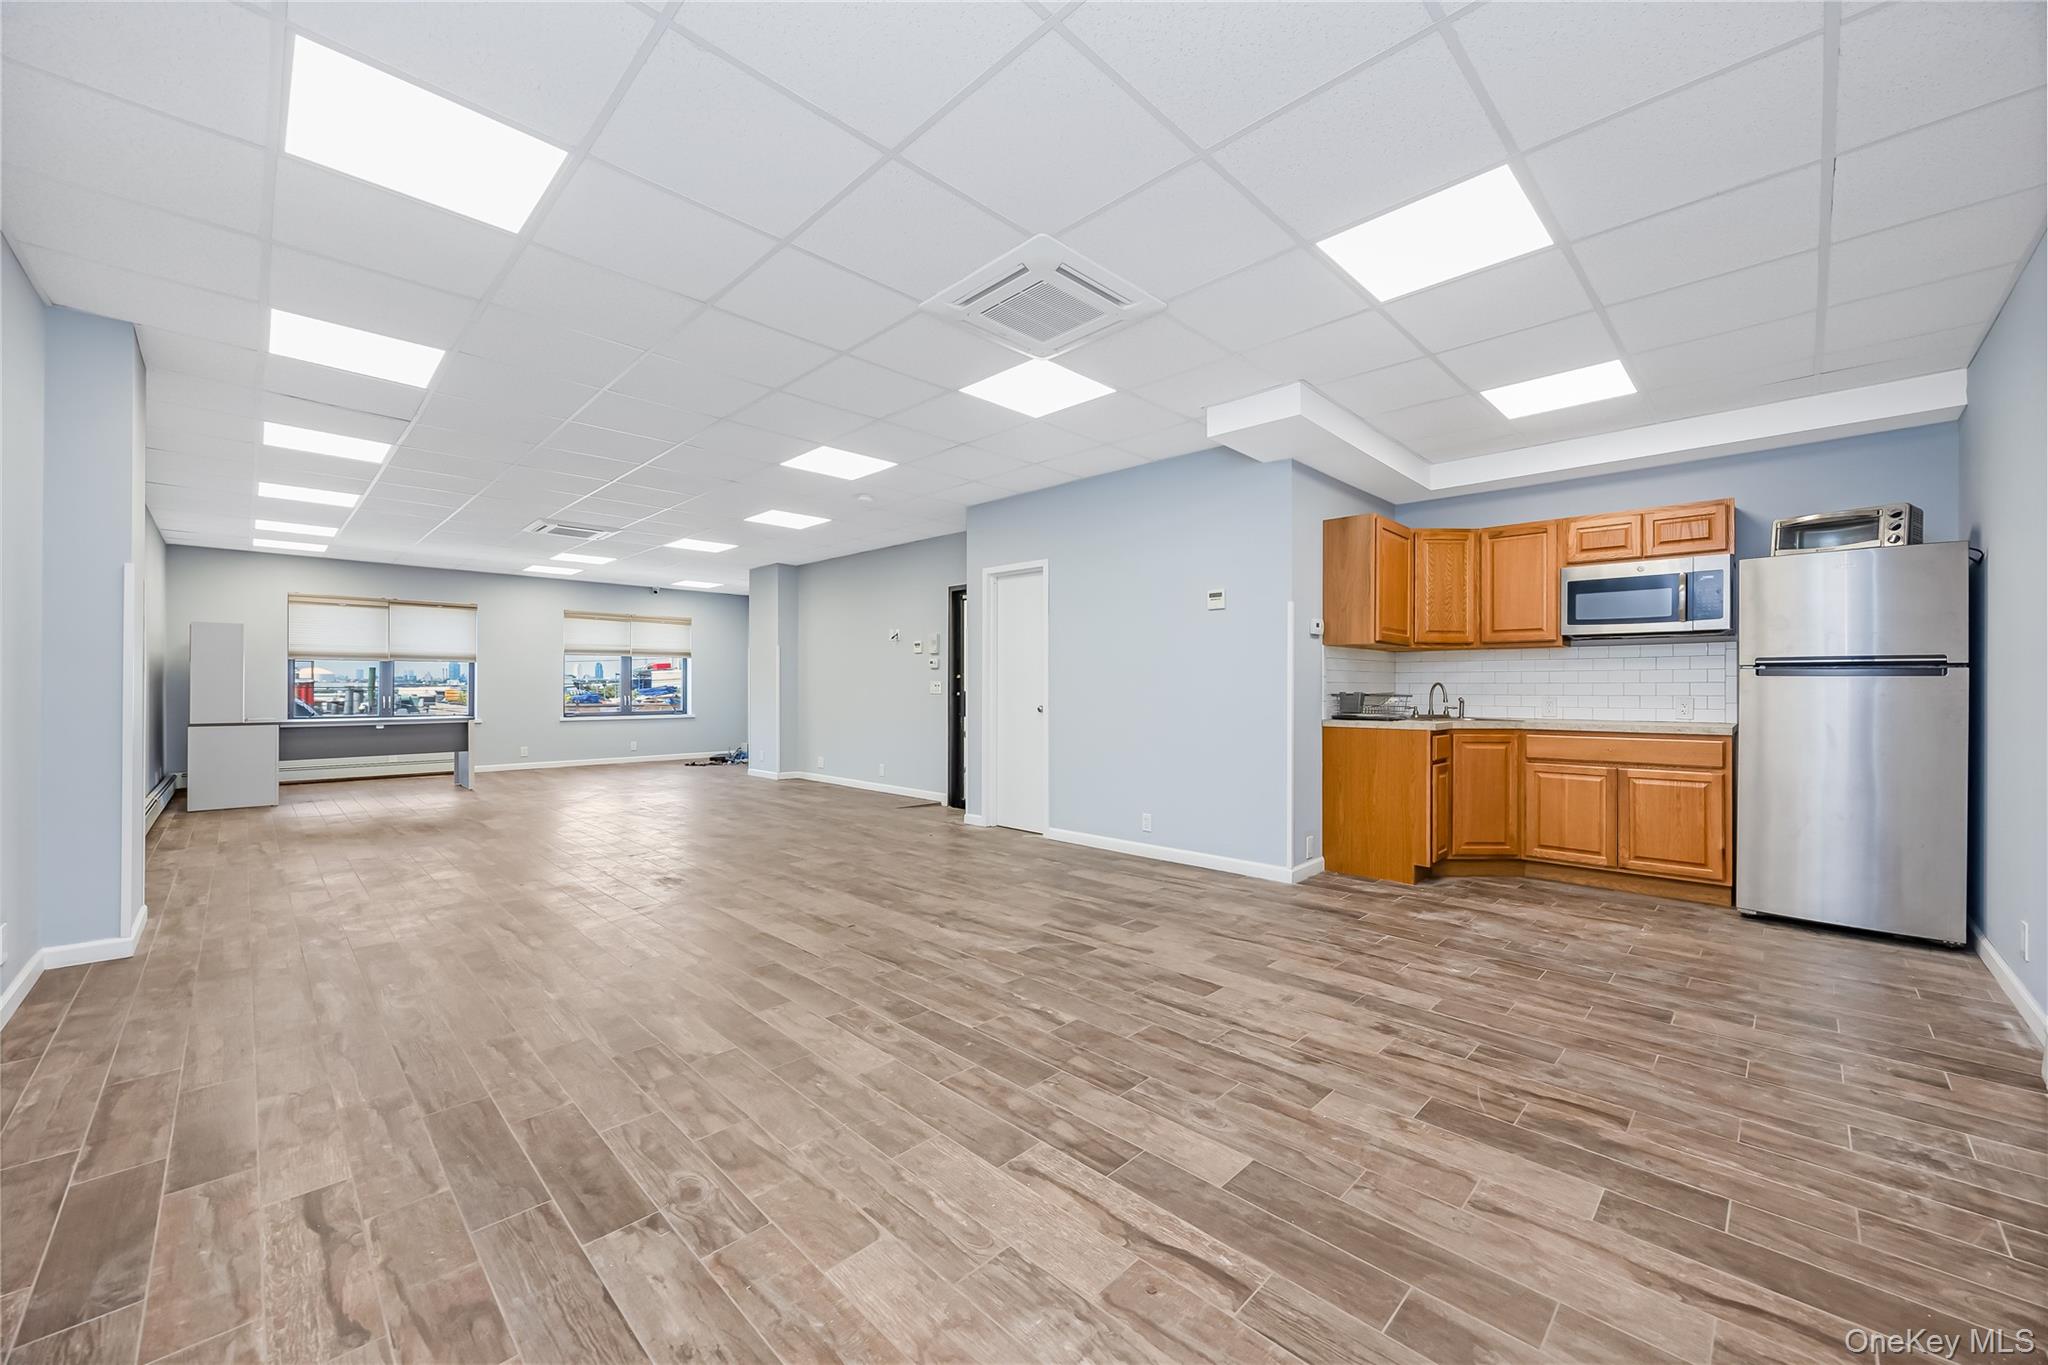
Vacant open interior with wood-look tile floors and a compact kitchen along one wall.
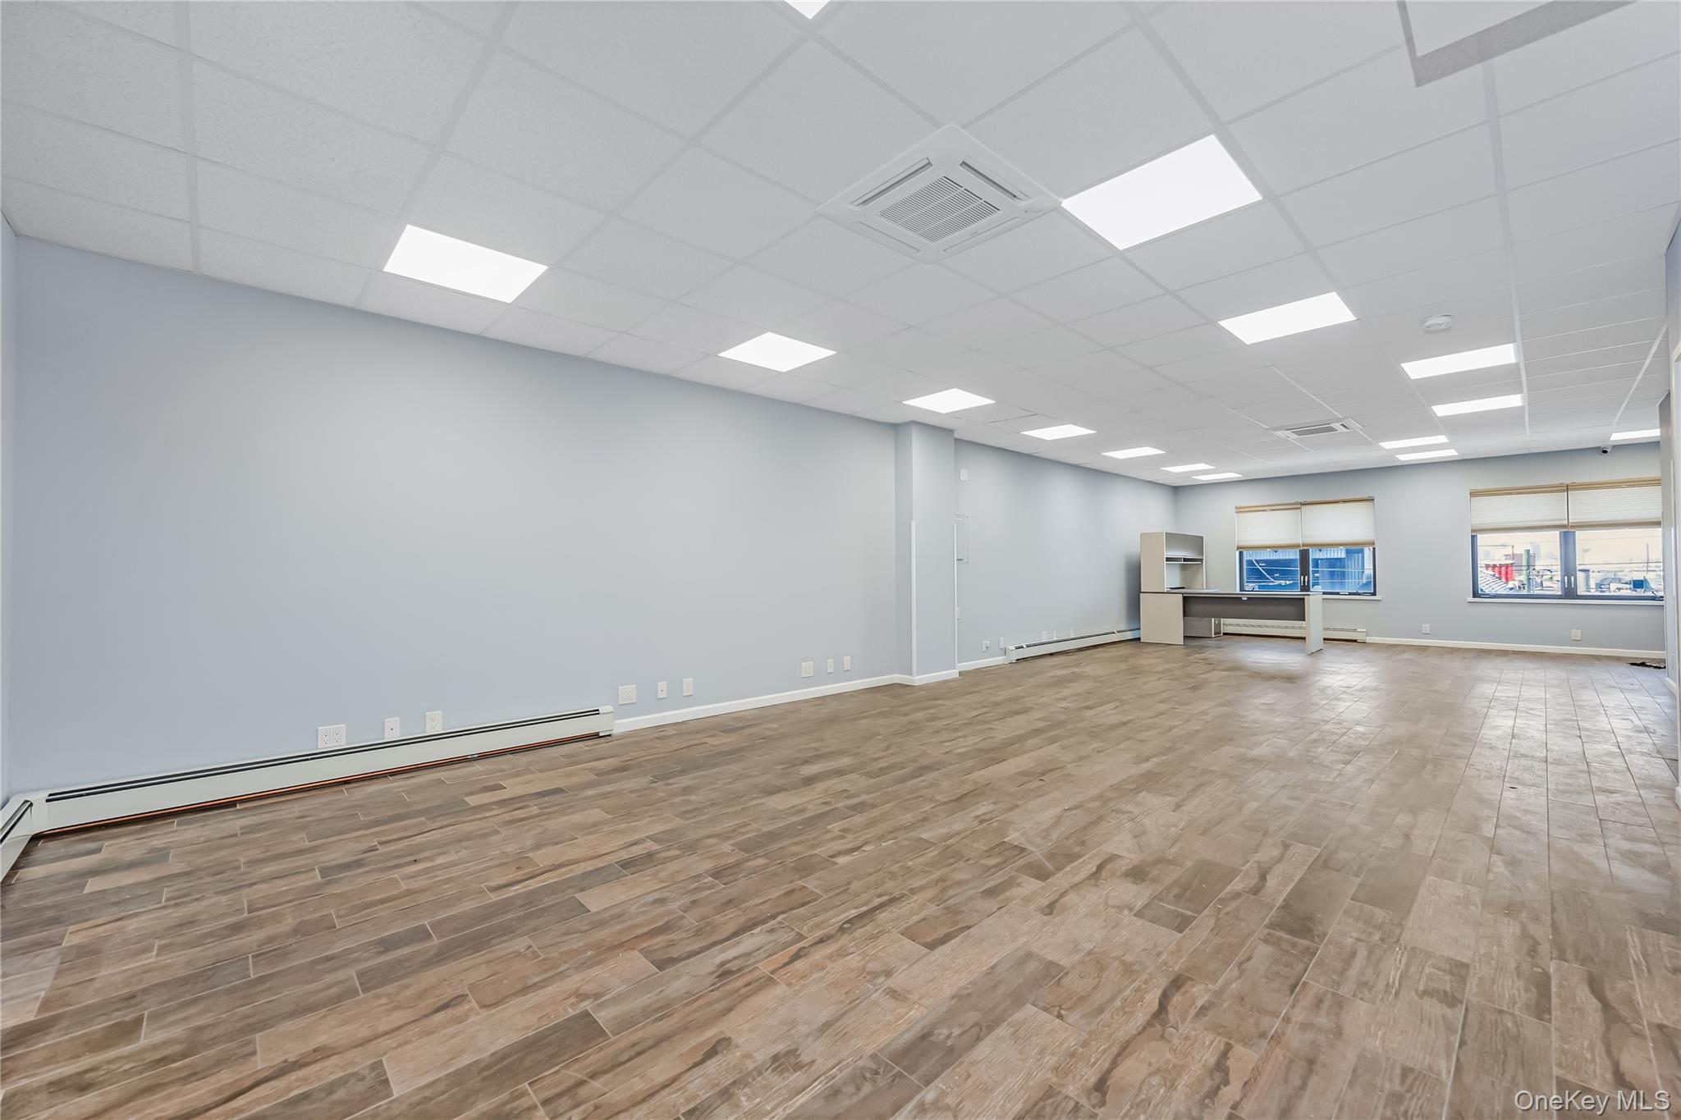
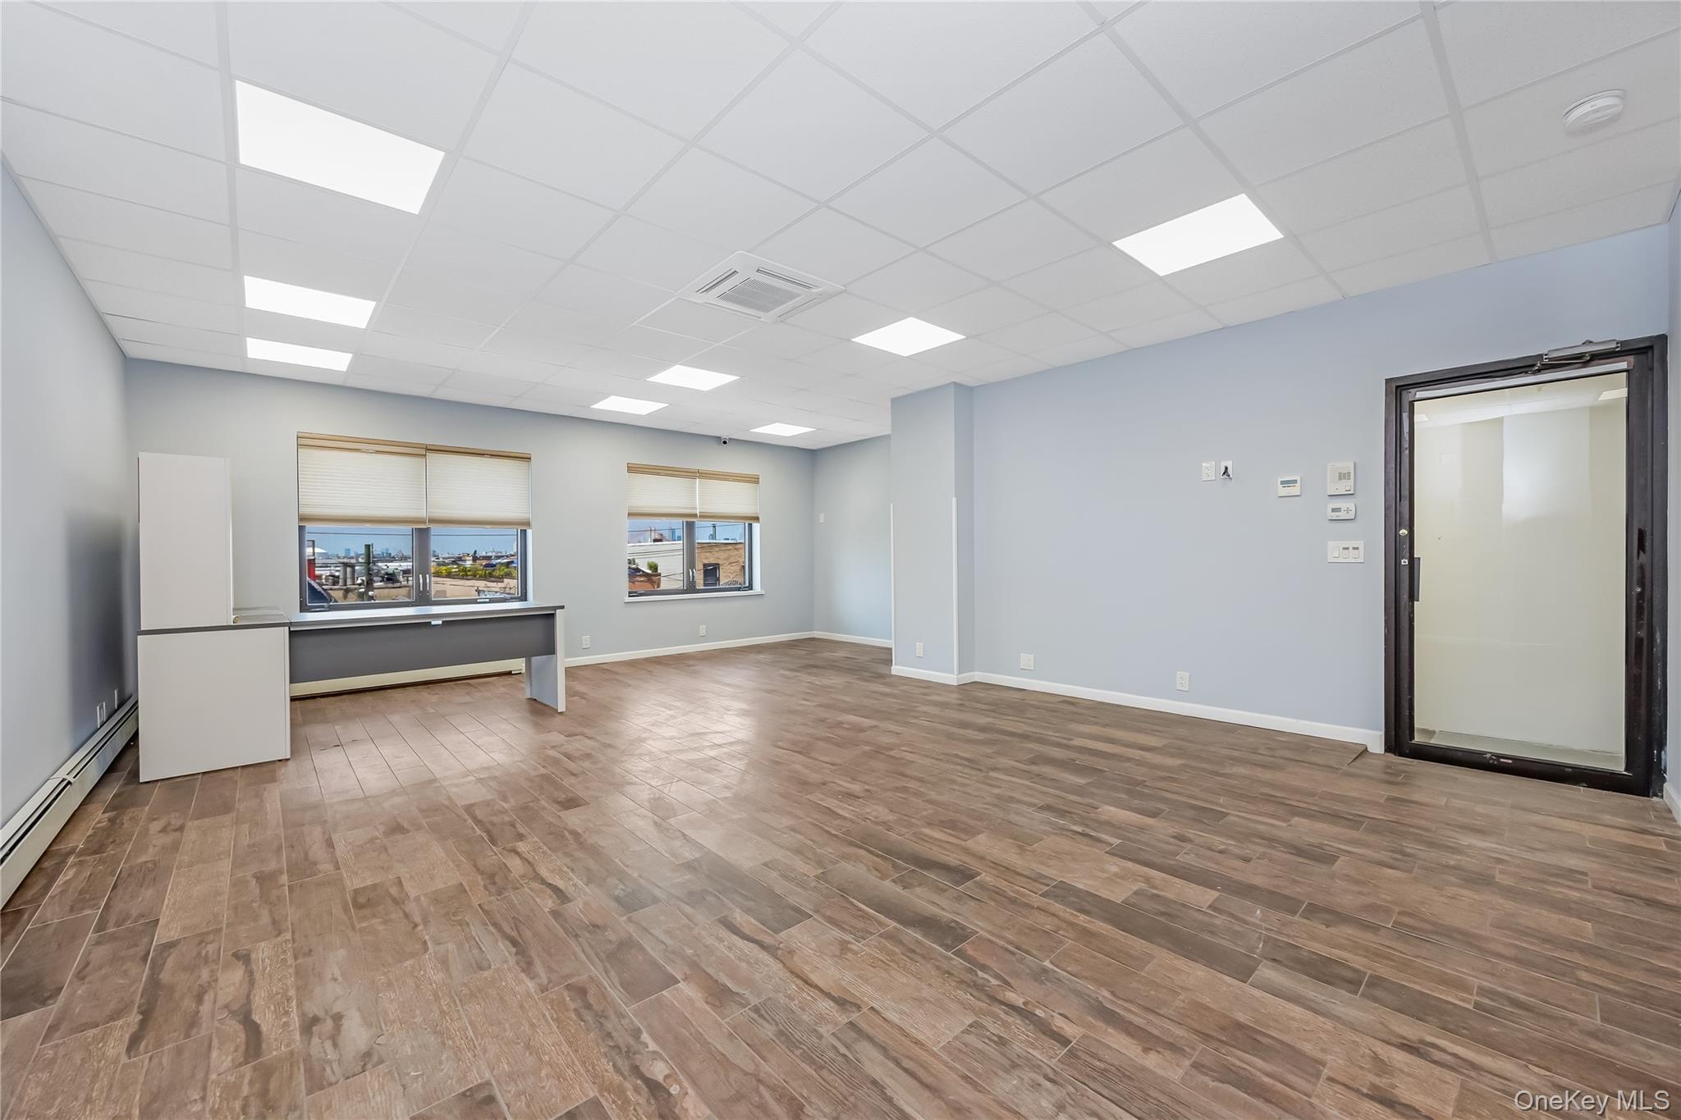
Open office space with wood-look tile flooring, bright ceiling lights, and a desk by the windows.
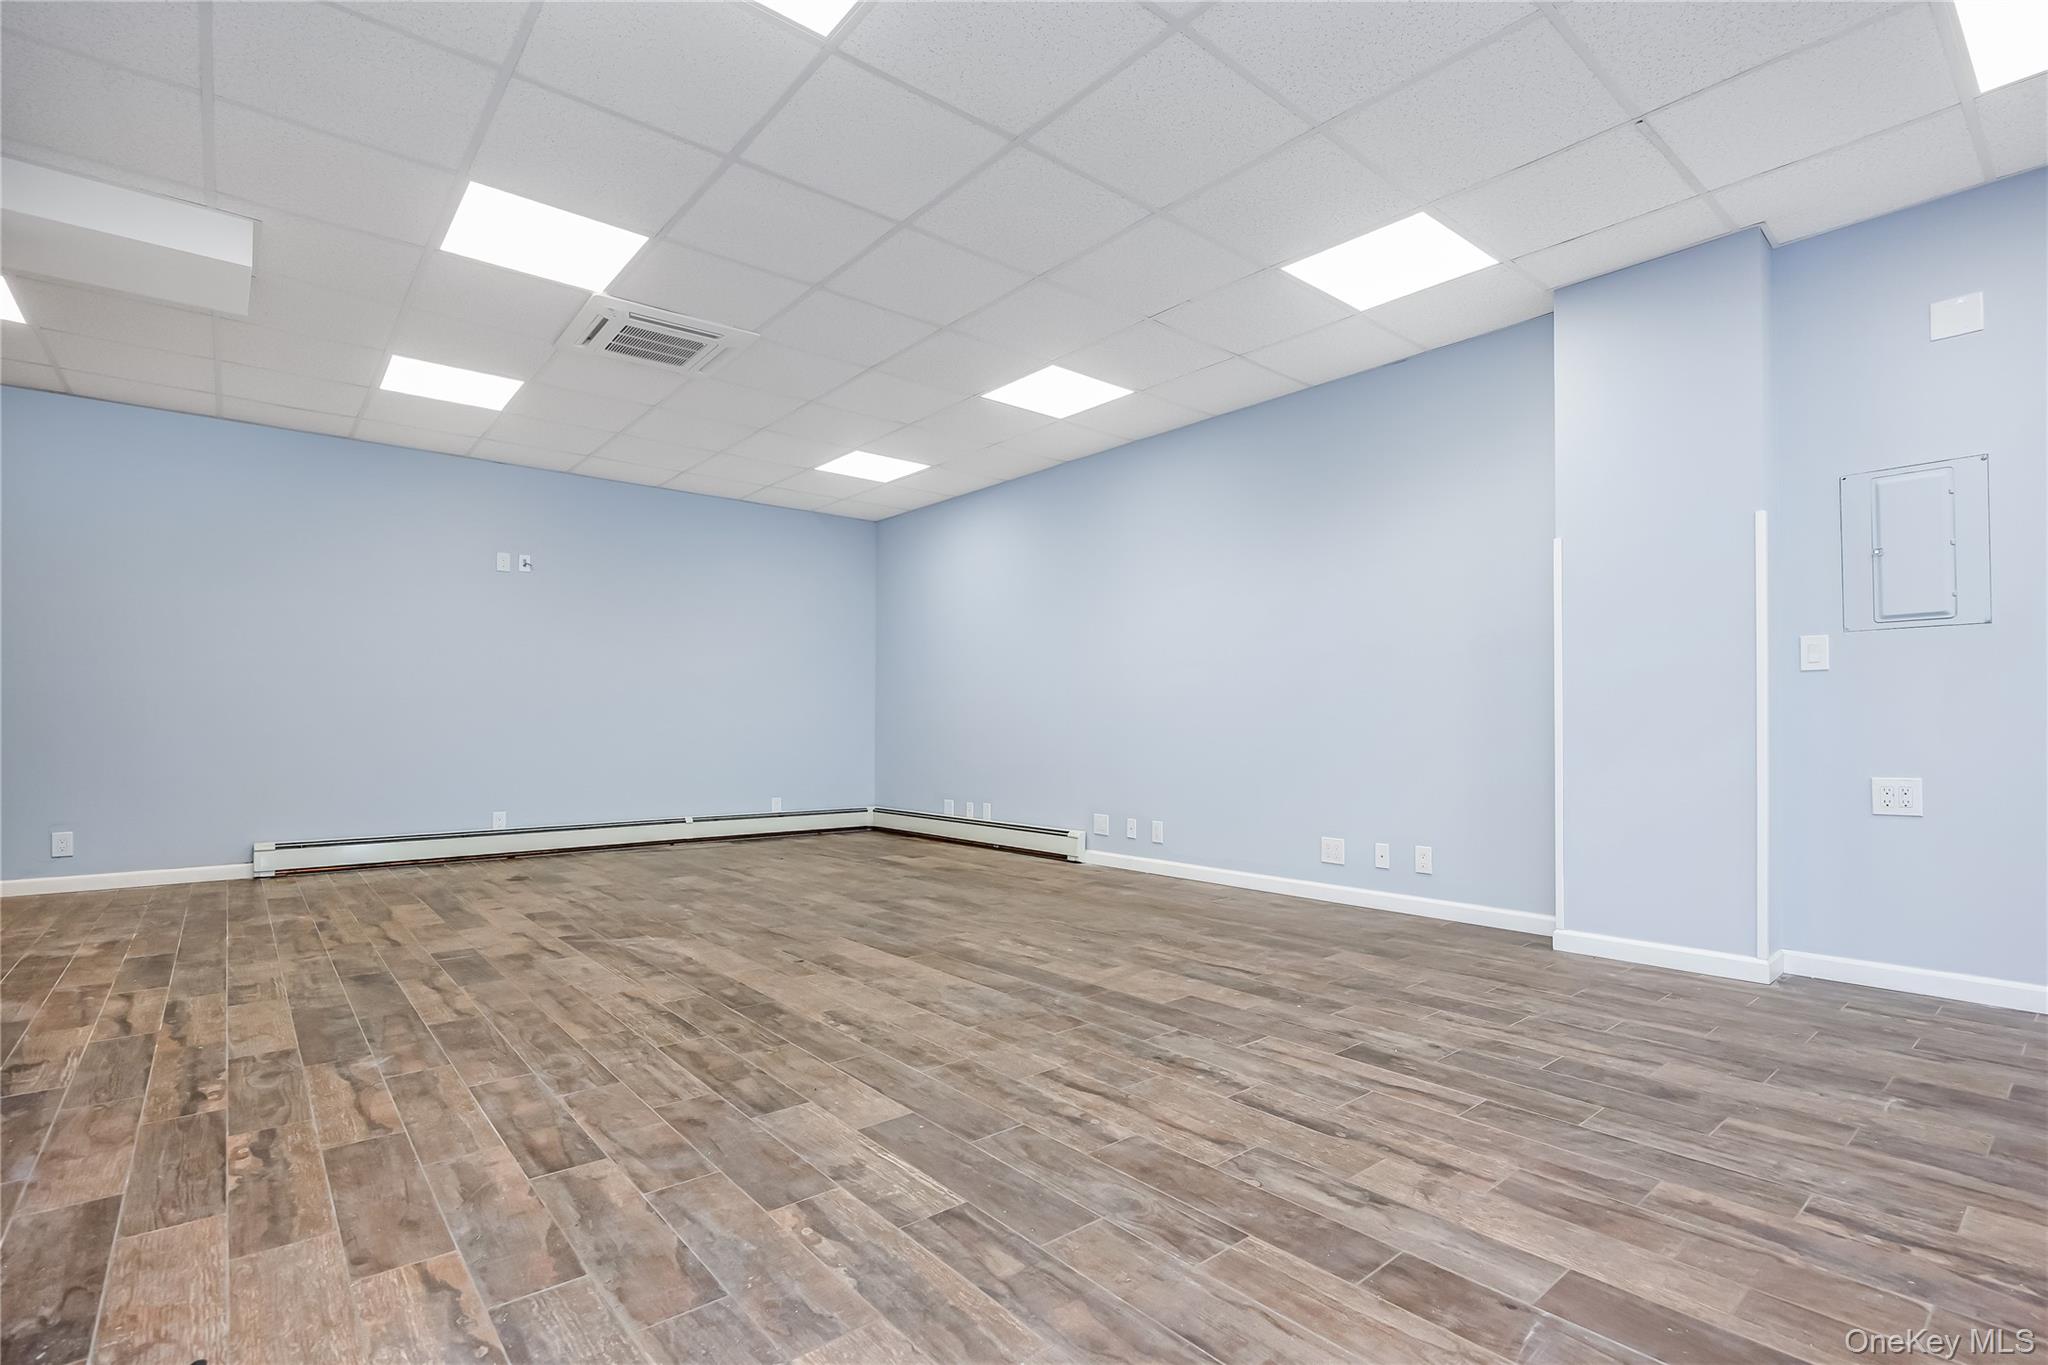
Empty room with pale blue walls, wood-look tile floors, and bright panel lights.
Vacant interior with blue walls, wood-look tile flooring, and a small kitchenette.
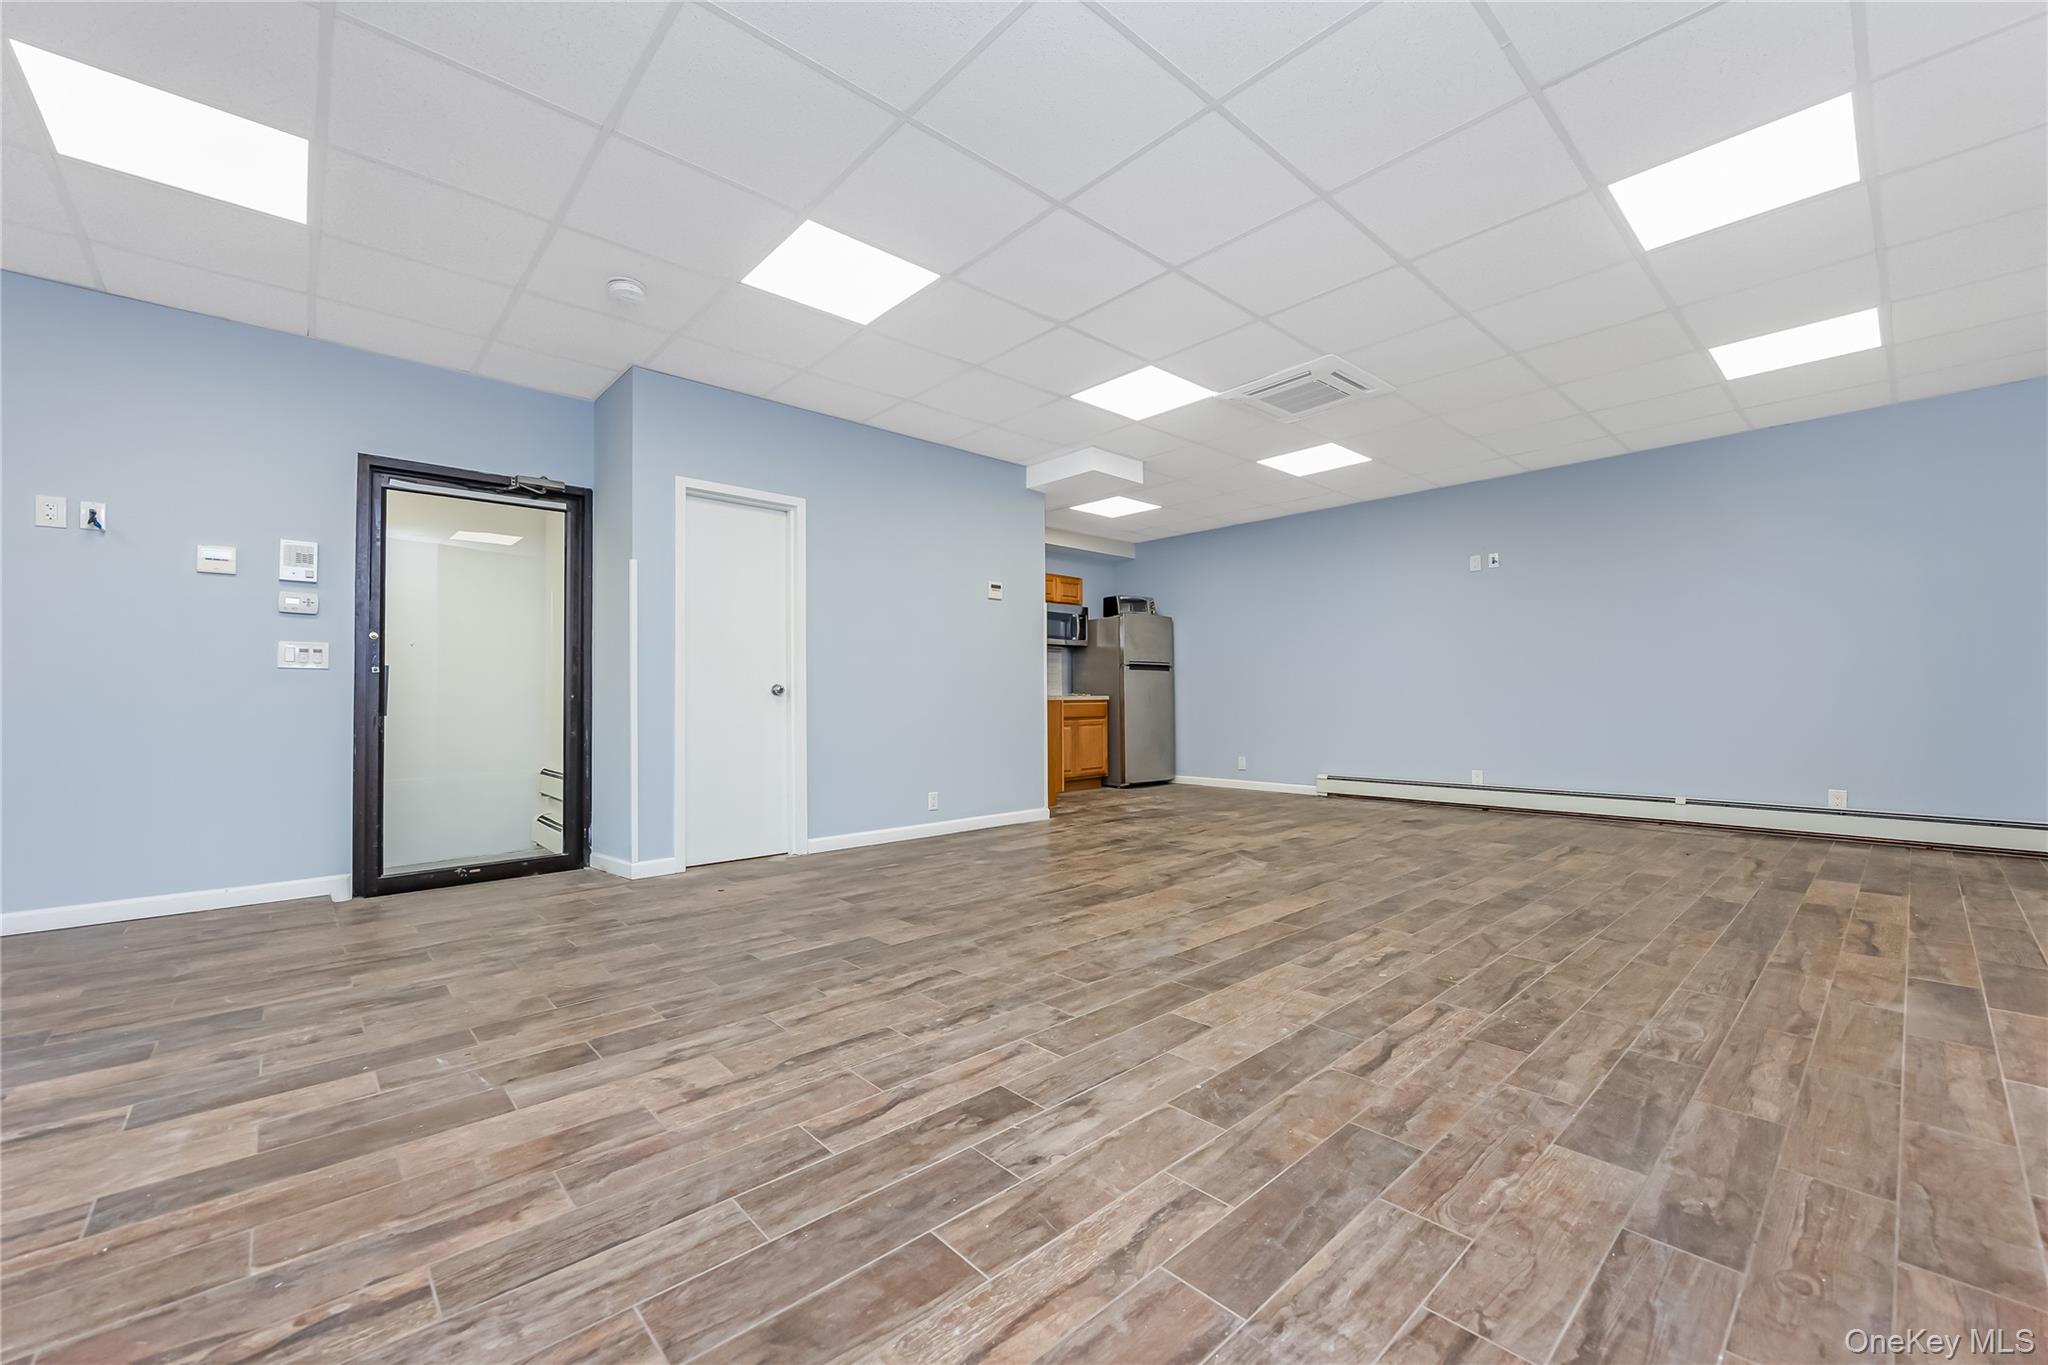
Vacant office with wood-look tile floors, a desk beneath the windows, and a glass entry door.
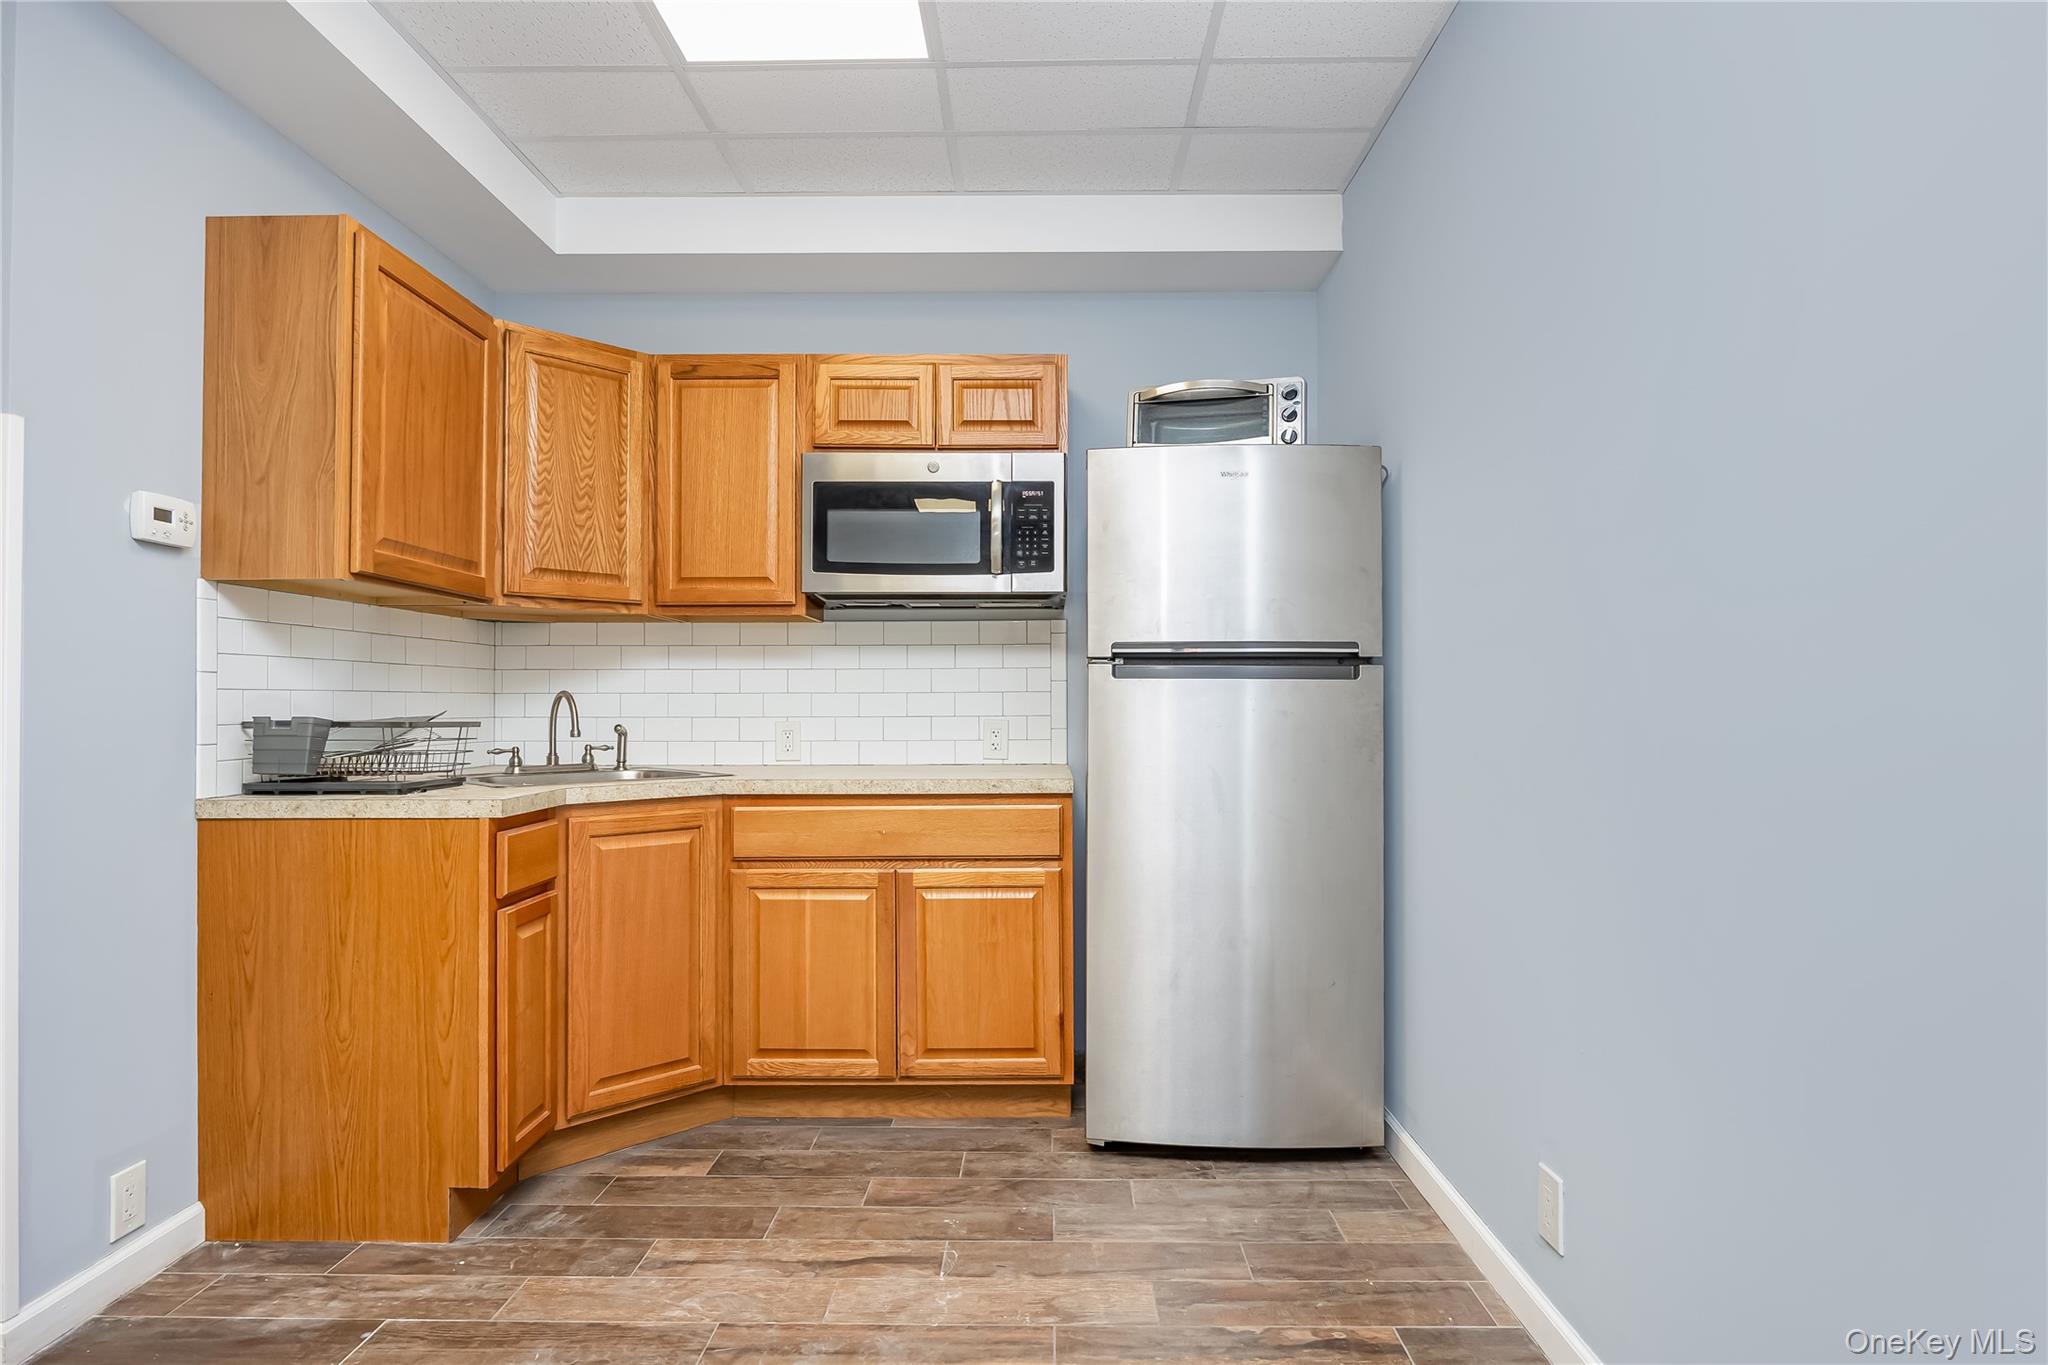
Kitchen with honey-colored cabinets, white tile backsplash, and stainless steel appliances.
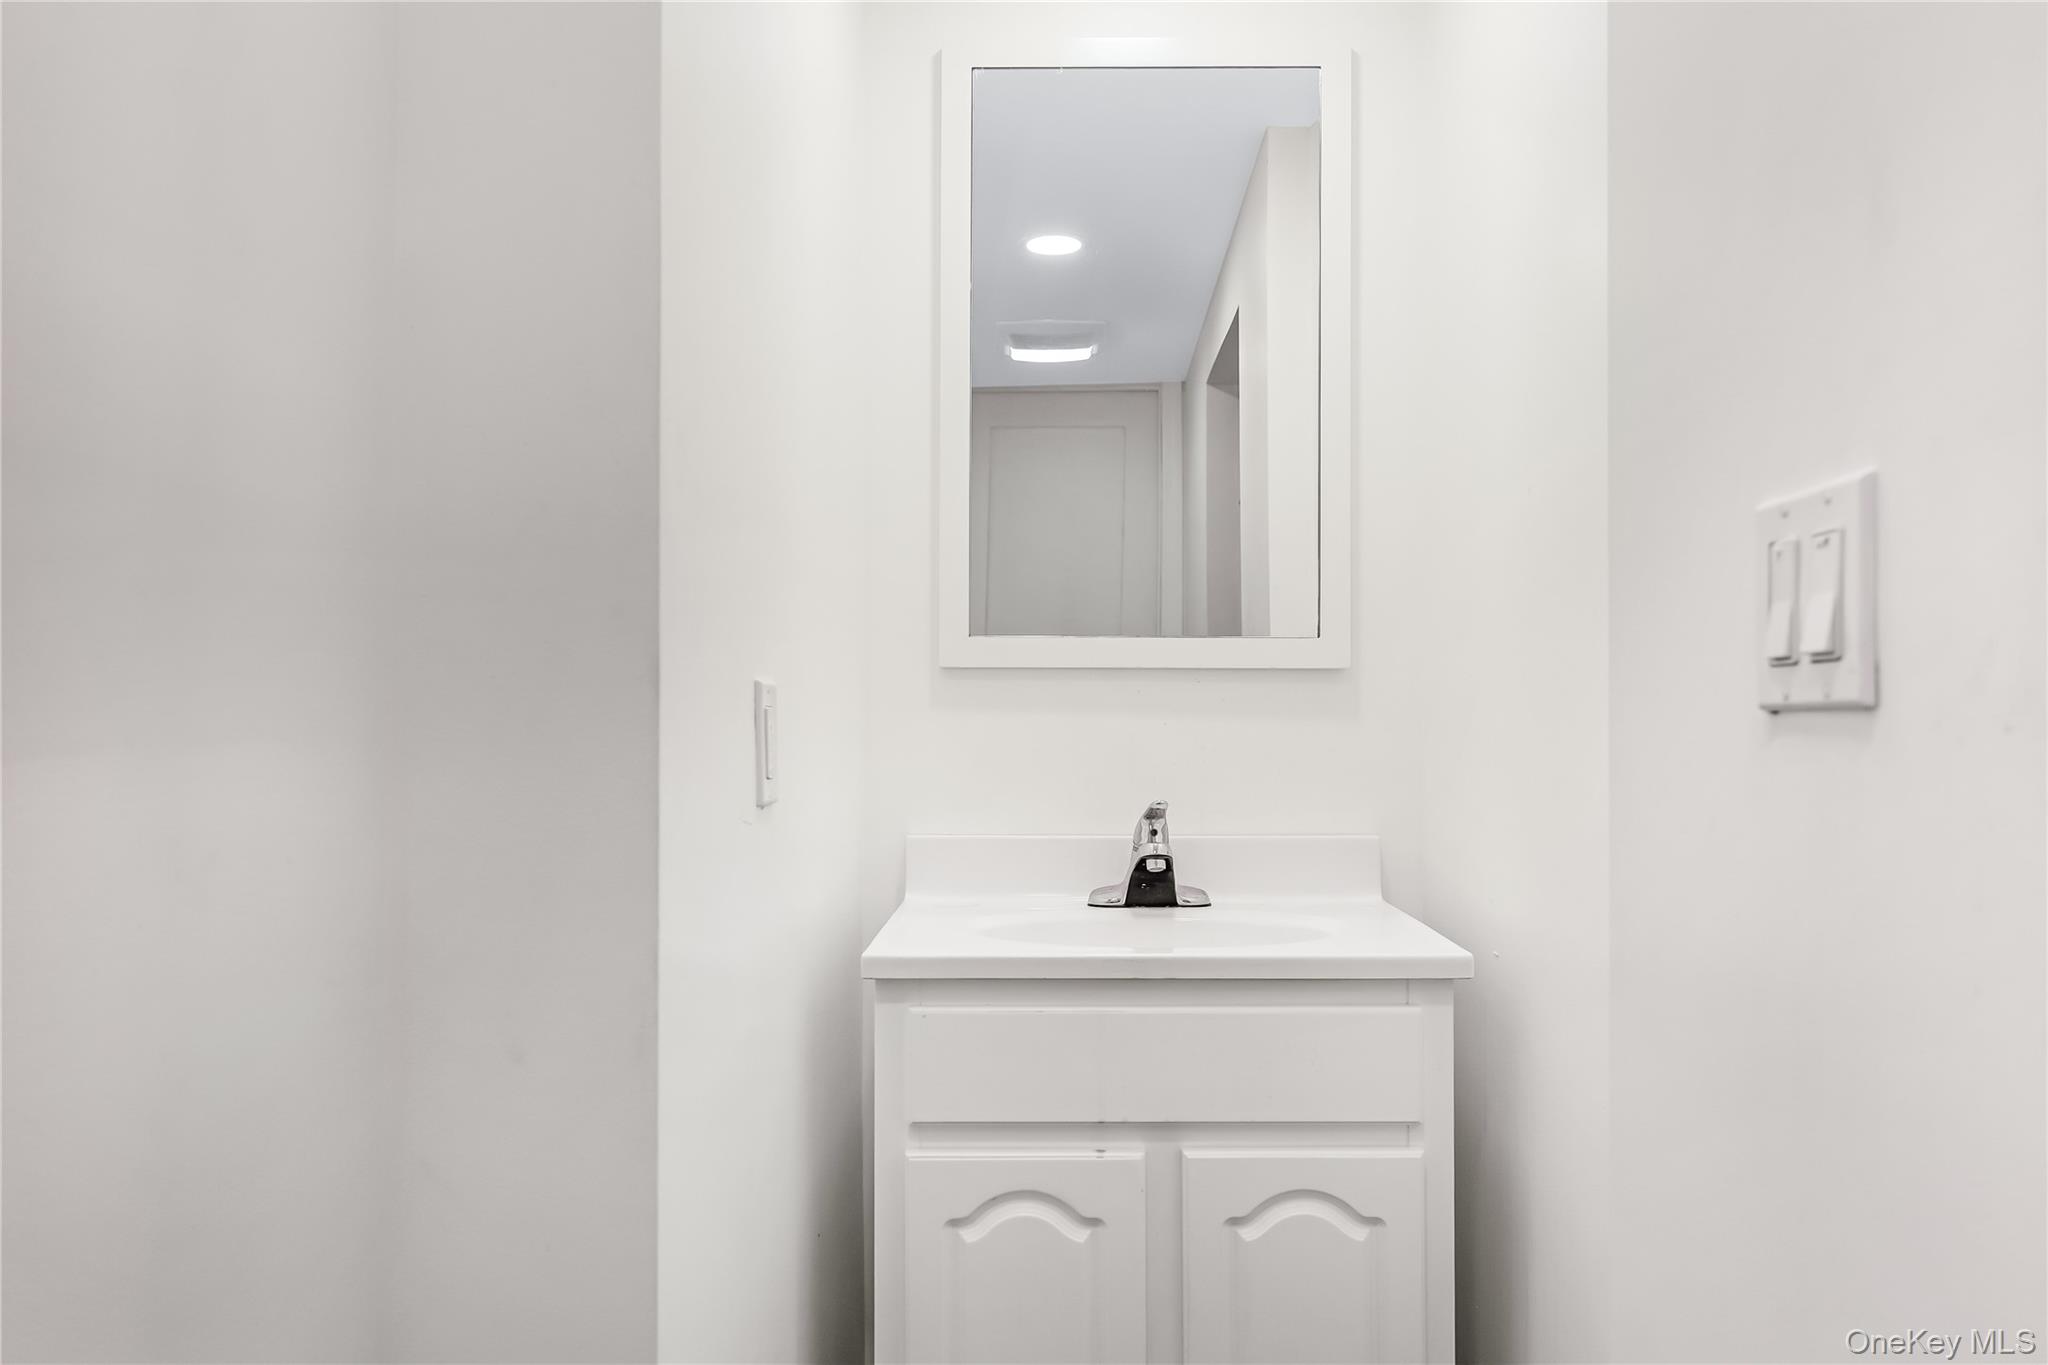
Bathroom vanity with a white sink and cabinet, chrome faucet, and rectangular mirror.
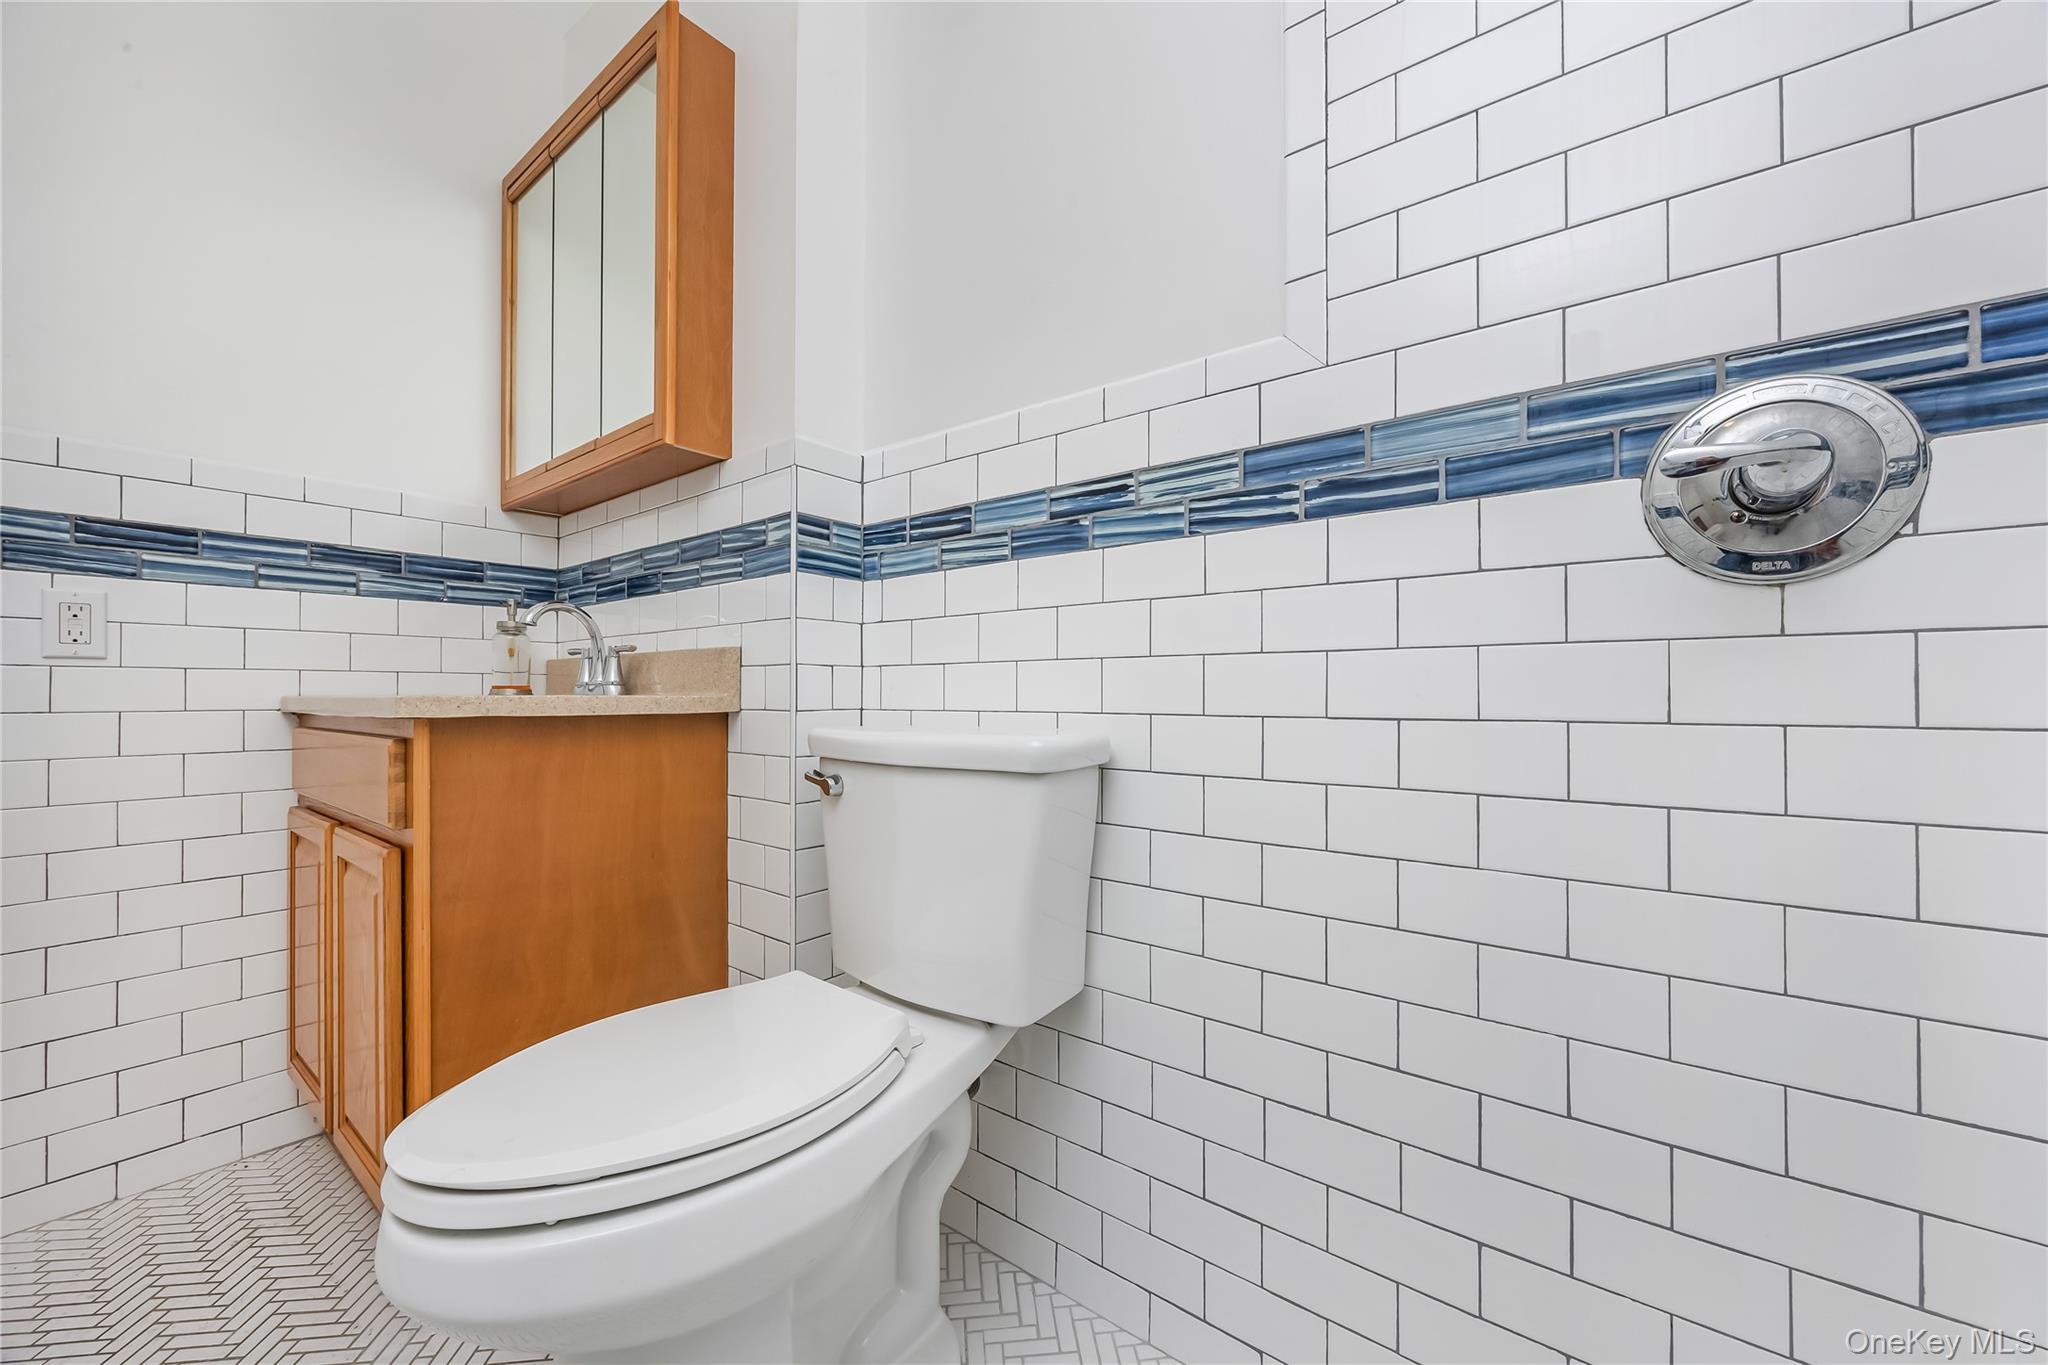
Bathroom with white subway tile, blue accent band, wood vanity, and herringbone floor.
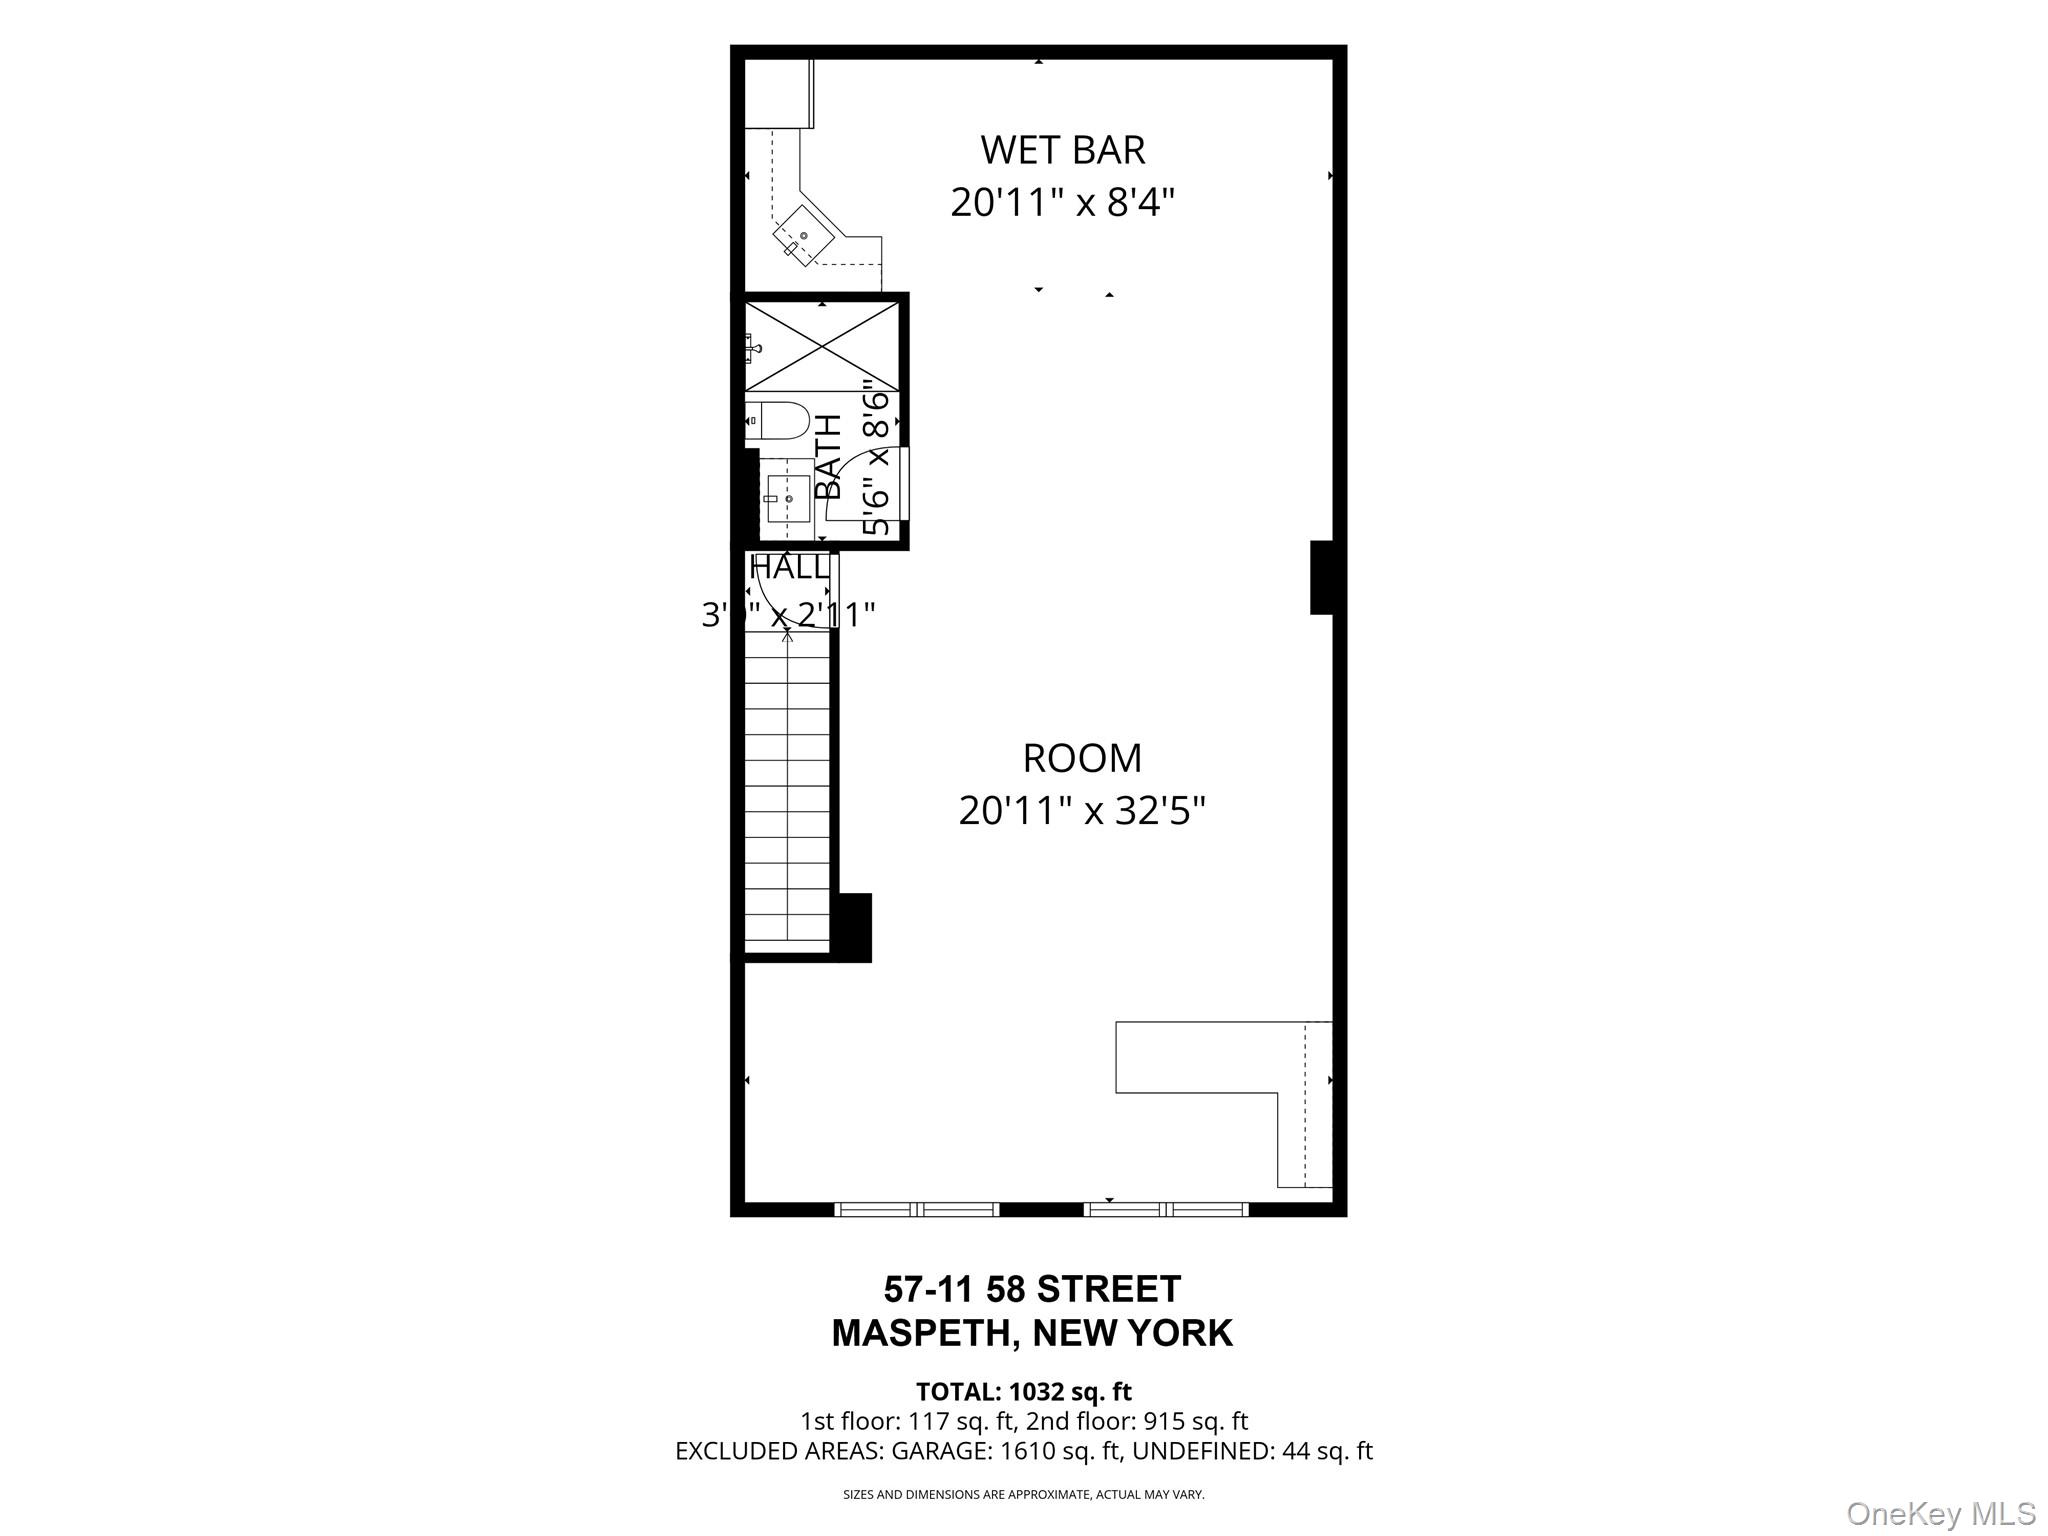
Floor plan showing a large room, wet bar, bathroom, hall and stairs.
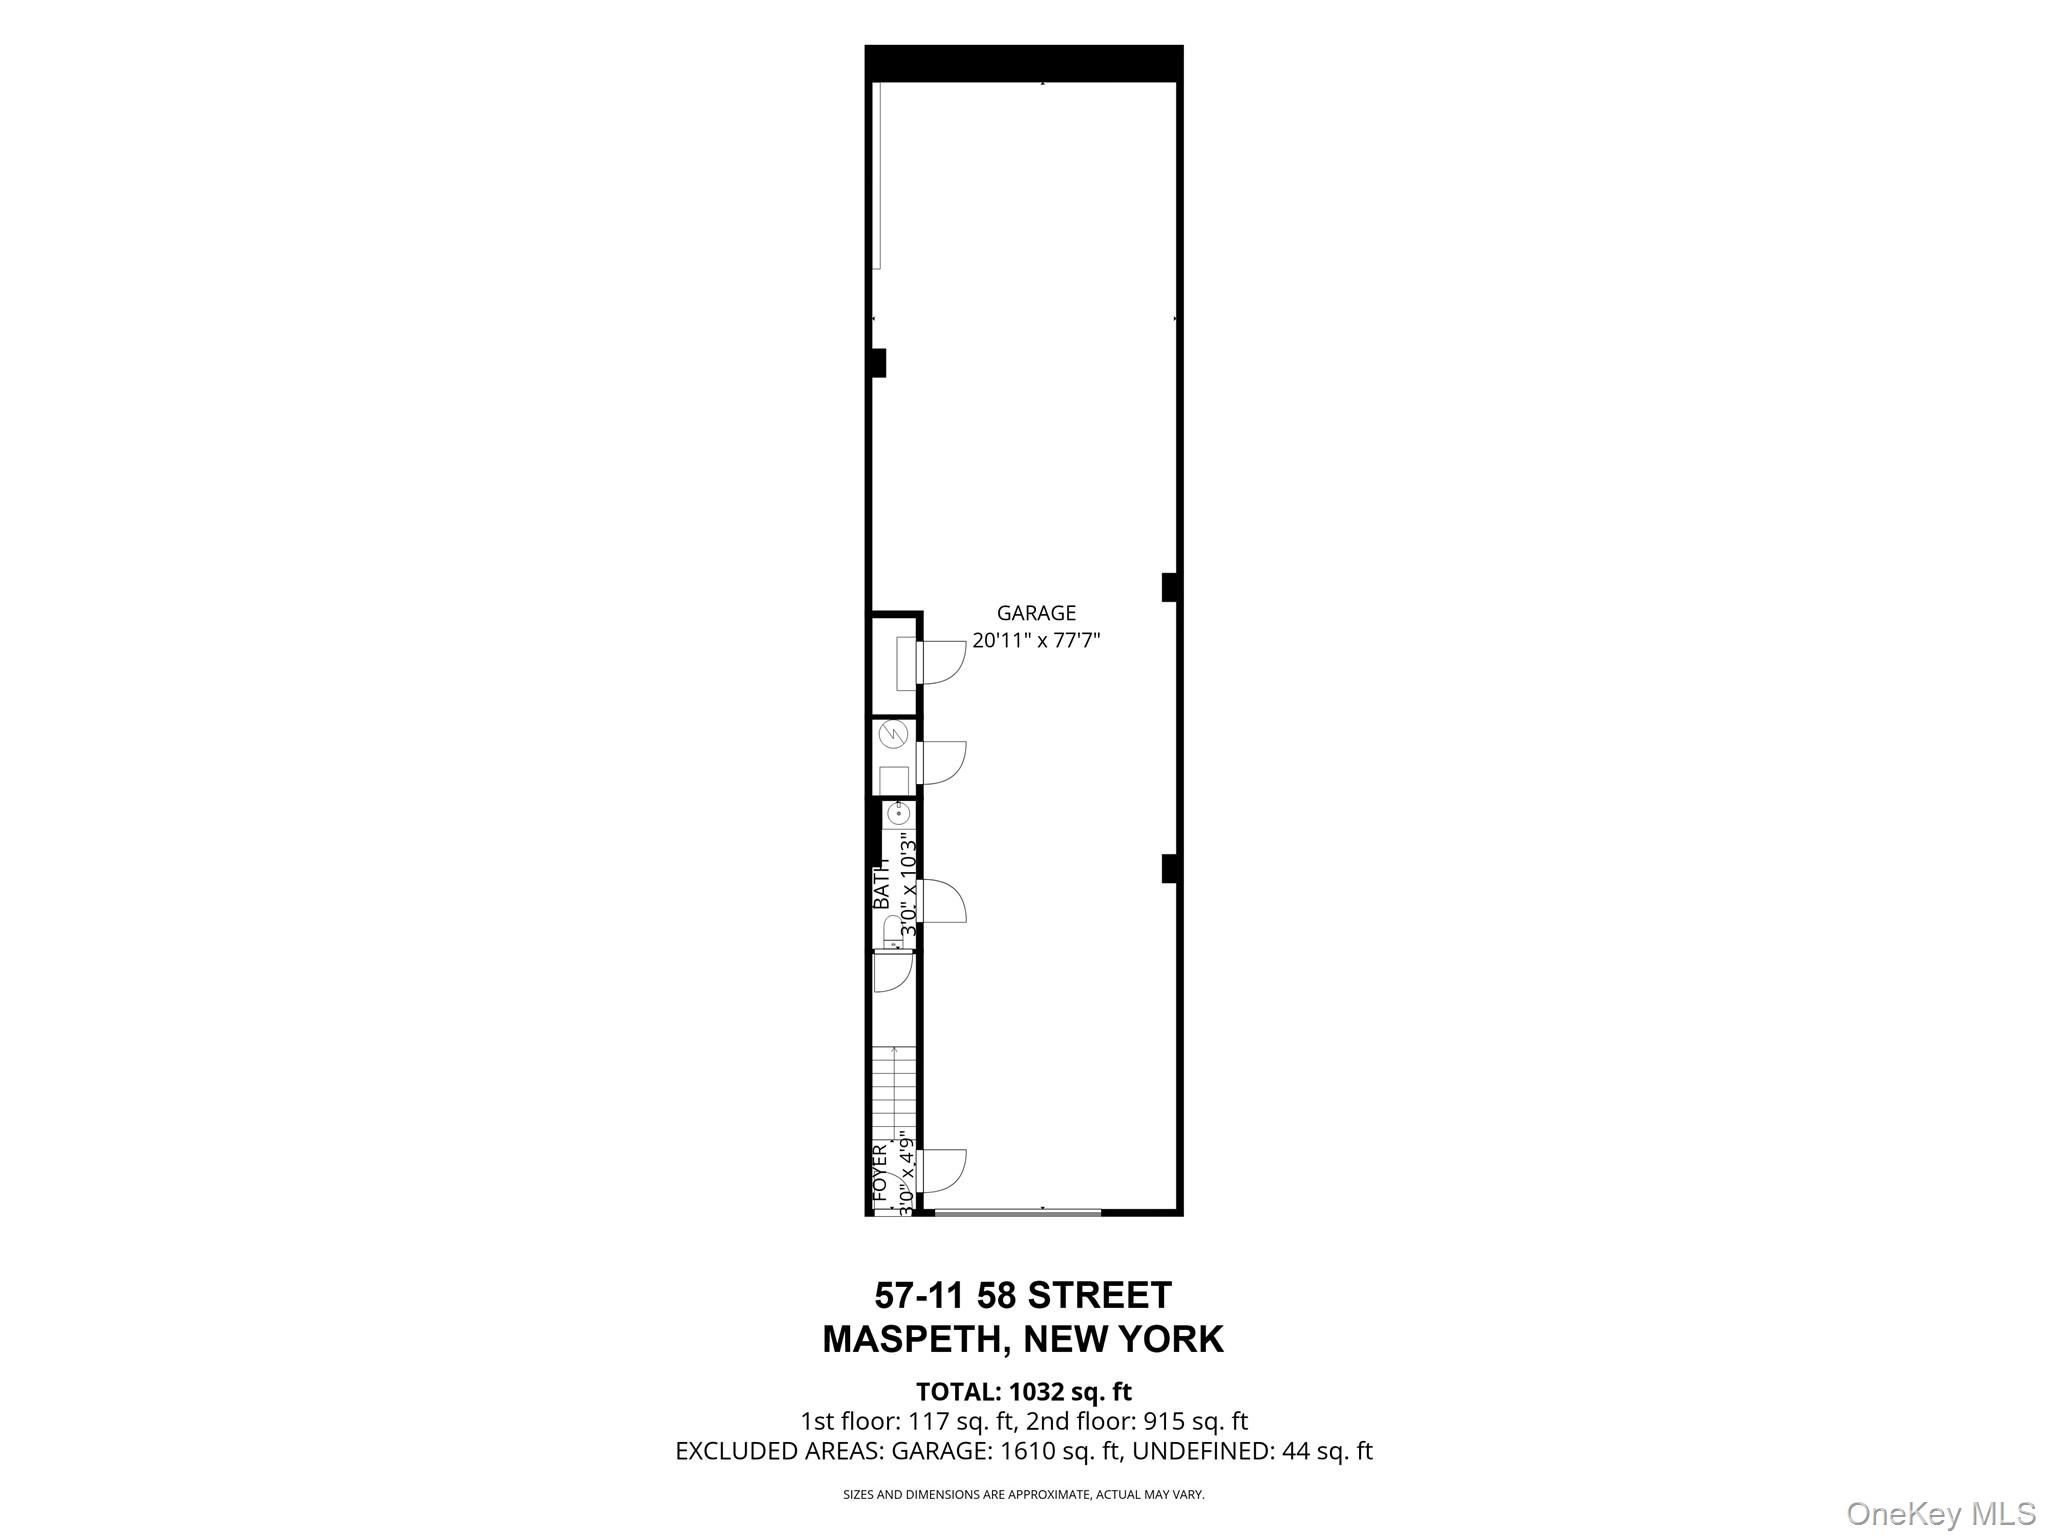
Floor plan for 57-11 58 Street showing a garage, bath, foyer, stairs and listed square footage.
SEE ALL PHOTOS
Two-story brick commercial building with a large roll-up garage door and concrete driveway.
Brick commercial building with two roll-up doors and an entrance awning.
Brick building with an open garage bay, two upper windows, and a driveway.
Brick building exterior with an open garage bay and storefront marked 57-11.
Brick building with an open garage bay and concrete driveway on 58th Street.
Vacant warehouse interior with white masonry walls, exposed roof trusses, and a worn concrete floor.
Vacant warehouse interior with exposed roof framing and a wide scuffed concrete floor.
Empty industrial space with concrete floor, exposed insulated ceiling, and electrical panels along the wall.
Vacant warehouse interior with a high insulated ceiling, concrete floor, and several gray doors.
Vacant warehouse interior with a broad concrete floor and roll-up loading doors.
Vacant warehouse interior with a wide concrete floor and roll-up loading doors.
Vacant industrial corridor with exposed roof framing, gray doors, and an open loading area at the far end.
Vacant open interior with wood-look tile floors and a compact kitchen along one wall.
Open office space with wood-look tile flooring, bright ceiling lights, and a desk by the windows.
Empty room with pale blue walls, wood-look tile floors, and bright panel lights.
Vacant interior with blue walls, wood-look tile flooring, and a small kitchenette.
Vacant office with wood-look tile floors, a desk beneath the windows, and a glass entry door.
Kitchen with honey-colored cabinets, white tile backsplash, and stainless steel appliances.
Bathroom vanity with a white sink and cabinet, chrome faucet, and rectangular mirror.
Bathroom with white subway tile, blue accent band, wood vanity, and herringbone floor.
Floor plan showing a large room, wet bar, bathroom, hall and stairs.
Floor plan for 57-11 58 Street showing a garage, bath, foyer, stairs and listed square footage.
Courtesy of O Kane Realty, John O Kane Listing Contact: 718-779-1111 
For Sale

57-11 58th Street

57-11 58th Street, Maspeth, NY 11378

$1,790,000
WONDERFUL INDUSTRIAL OPPORTUNITY -- IDEAL FOR MULTIPLE BUSINESS USES

Excellent opportunity to own a well-proportioned 2,500 SF, two-story MI-1-zoned warehouse in the heart of the Maspeth industrial district.

The 1,600 SF first floor is column-free and designed for efficient warehouse, contractor, or industrial use, featuring an electric roll-up gate and approximately 20-foot ceiling heights toward the rear.

The beautifully finished, 900 SF second-floor executive office provides a comfortable professional workspace with a kitchen, full bathroom, heating, and central air conditioning (CAC).

Two private parking spaces are conveniently located directly in front of the building, just outside the electric roll-up gate.

Strategically located in Maspeth, Queens, the property offers convenient access to major roadways and transportation routes connecting Manhattan, Brooklyn, the Bronx, Queens, and Long Island. The surrounding industrial community includes major operators such as FedEx, UPS, Coca-Cola, and Amazon, along with numerous other established businesses.

The MI-1 zoning provides flexibility for a variety of commercial and industrial uses, including businesses such as plumbing, electrical, and general contracting, .

The entire building will be delivered vacant and is ready for its new owner.

2,649 Sq.Ft. LIVING AREA

2,500 Sq.Ft. lot

John O'Kane

John O'Kane

Features & Amenities

Area & Lot

  • Status For Sale
  • Living Area2,649 Sq.Ft.
  • Total Area2,649 Sq.Ft.
  • Lot Area2,500 Sq.Ft.
  • MLS® ID1050446
  • TypeCommercial
  • YEAR BUILT1990
  • NeighborhoodQueens
  • Elementary SchoolAce Academy For Scholars
  • Middle SchoolIs 93 Ridgewood
  • High SchoolGrover Cleveland High School
  • School DistrictQueens24

Exterior

  • STORIES2
  • water SourcePublic
  • utilitiesElectricity Connected, Natural Gas Connected, Sewer Connected, Trash Collection Private, Water Connected
  • parkingDriveway
  • HEAT TYPENatural Gas
  • AIR CONDITIONINGCentral Air
  • sewerPublic Sewer

Financial

  • Sales Price$1,790,000
  • Real Estate Tax $19,534/yr
  • Zoning M1-1D
Brick commercial building with two roll-up doors and an entrance awning.

Schedule a Showing

I would love to show you this beautiful property. Please select your preferred date and time below. I will be in touch shortly to confirm your appointment.

Schedule a Showing

I would love to show you this beautiful property. Please select your preferred date and time below. I will be in touch shortly to confirm your appointment.

Thank you for your interest in 57-11 58th Street, Maspeth, NY 11378. We are reviewing your request and will be in touch shortly!

Mortgage Calculator

Estimate your monthly mortgage payment, including the principal and interest, property taxes, and HOA. Adjust the values to generate a more accurate rate.

All estimates are provided for informational purposes only. Actual amounts may vary.
$0,000 Your Payment 20 15 65
$0,000 Your Payment

Queens

Explore

Real Estate Done Right

Real estate isn’t just about properties; it’s about people. At John O'Kane Real Estate, we ensure every transaction is handled with care, professionalism, and a dedication to getting the job done right—because your experience matters.

Follow Me on Instagram