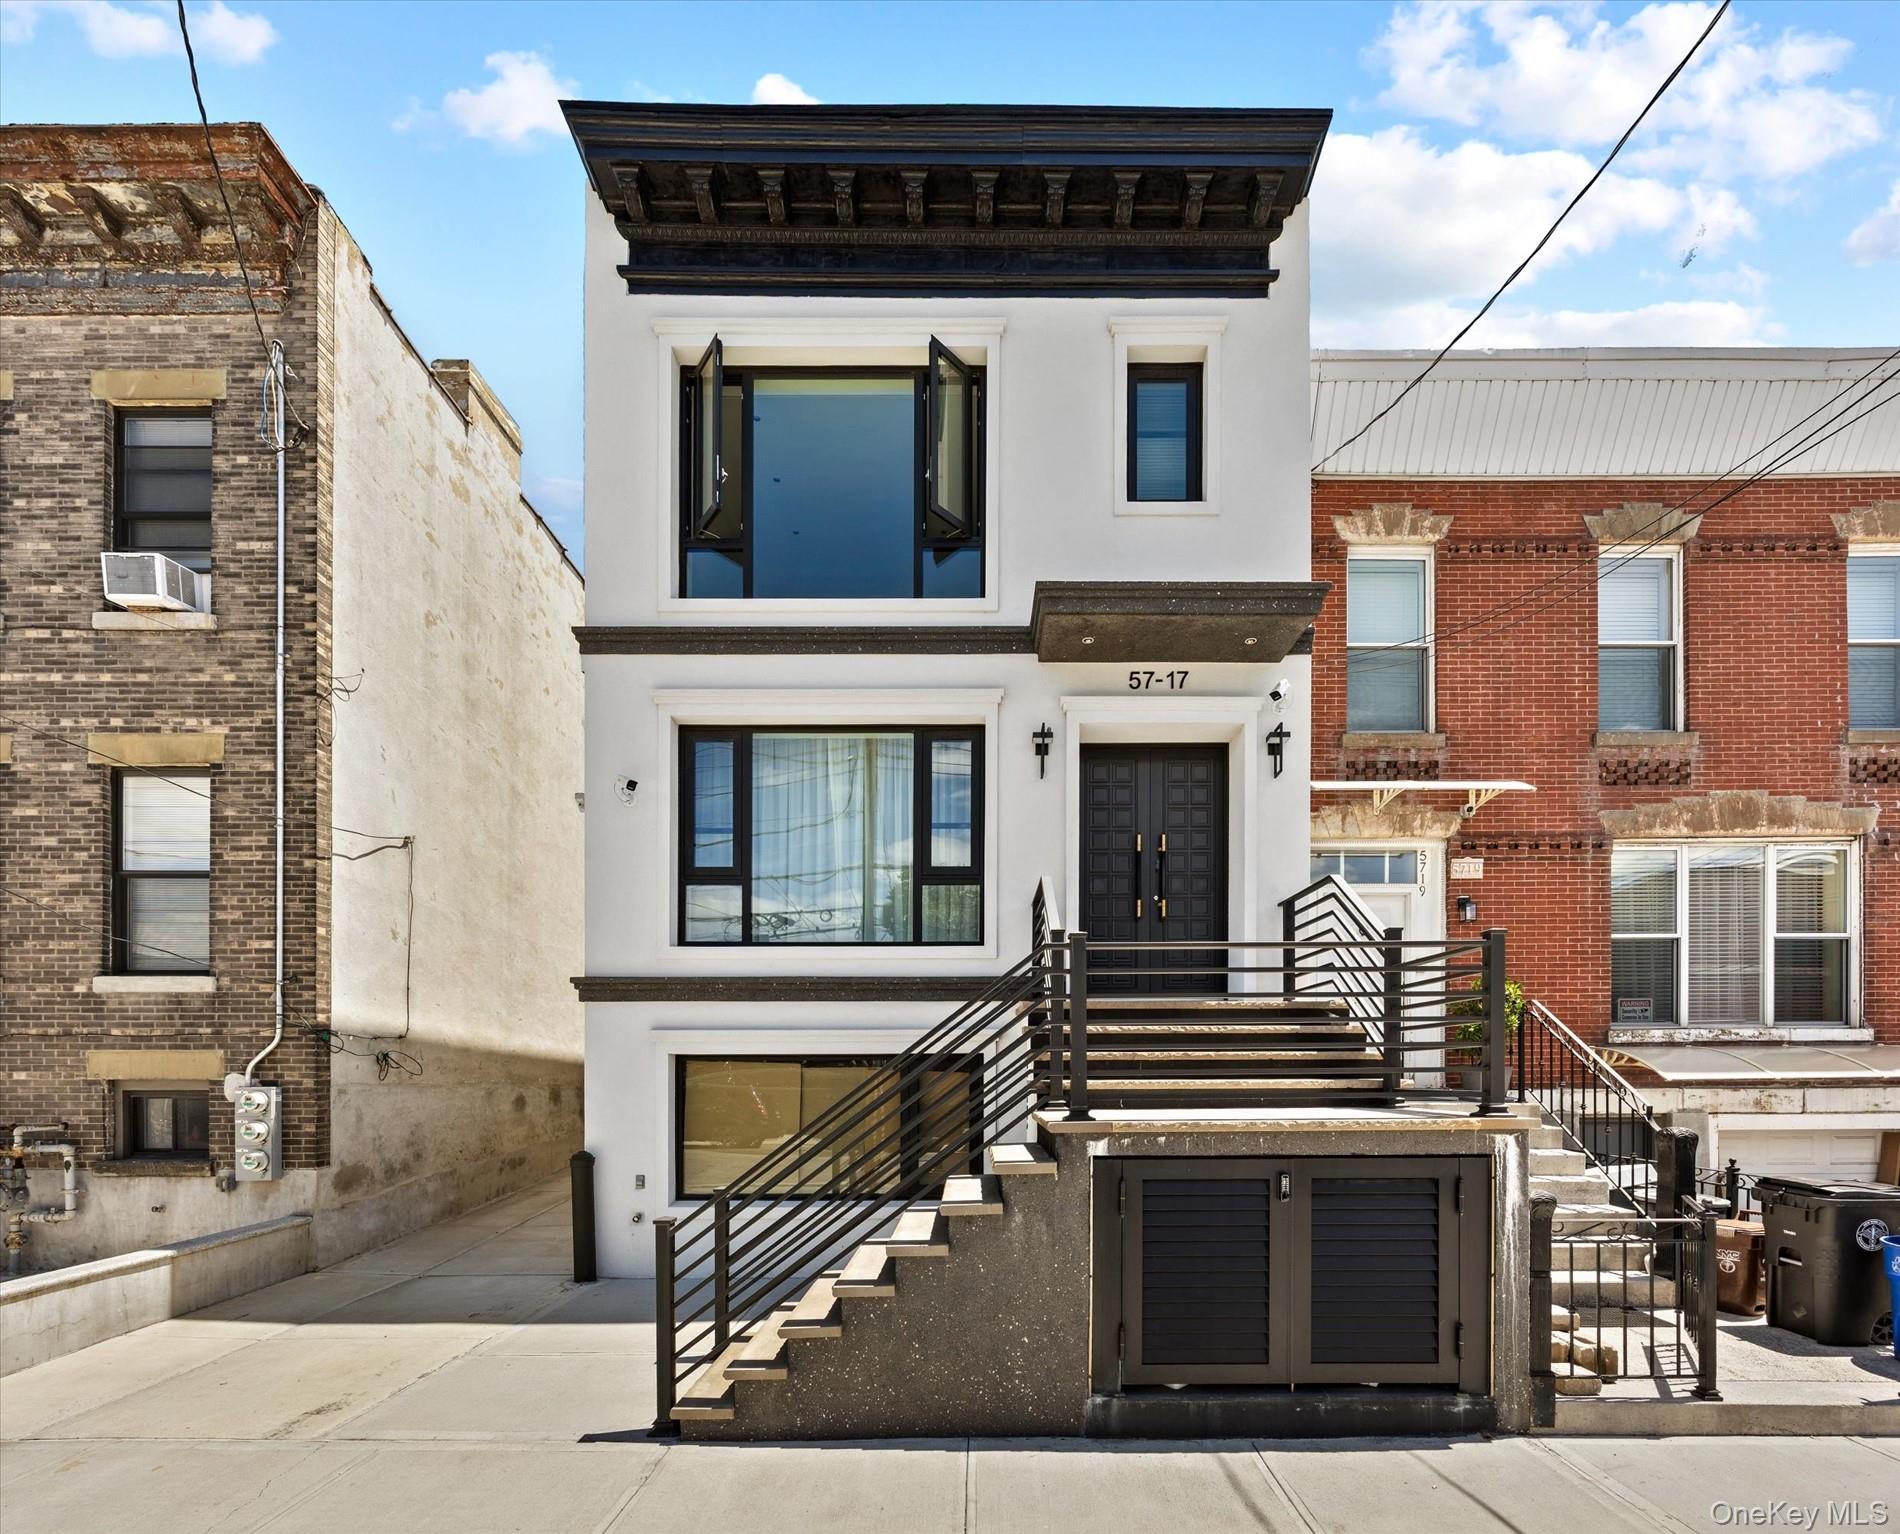
Modern white multi-story home with black trim and a broad staircase between brick buildings.
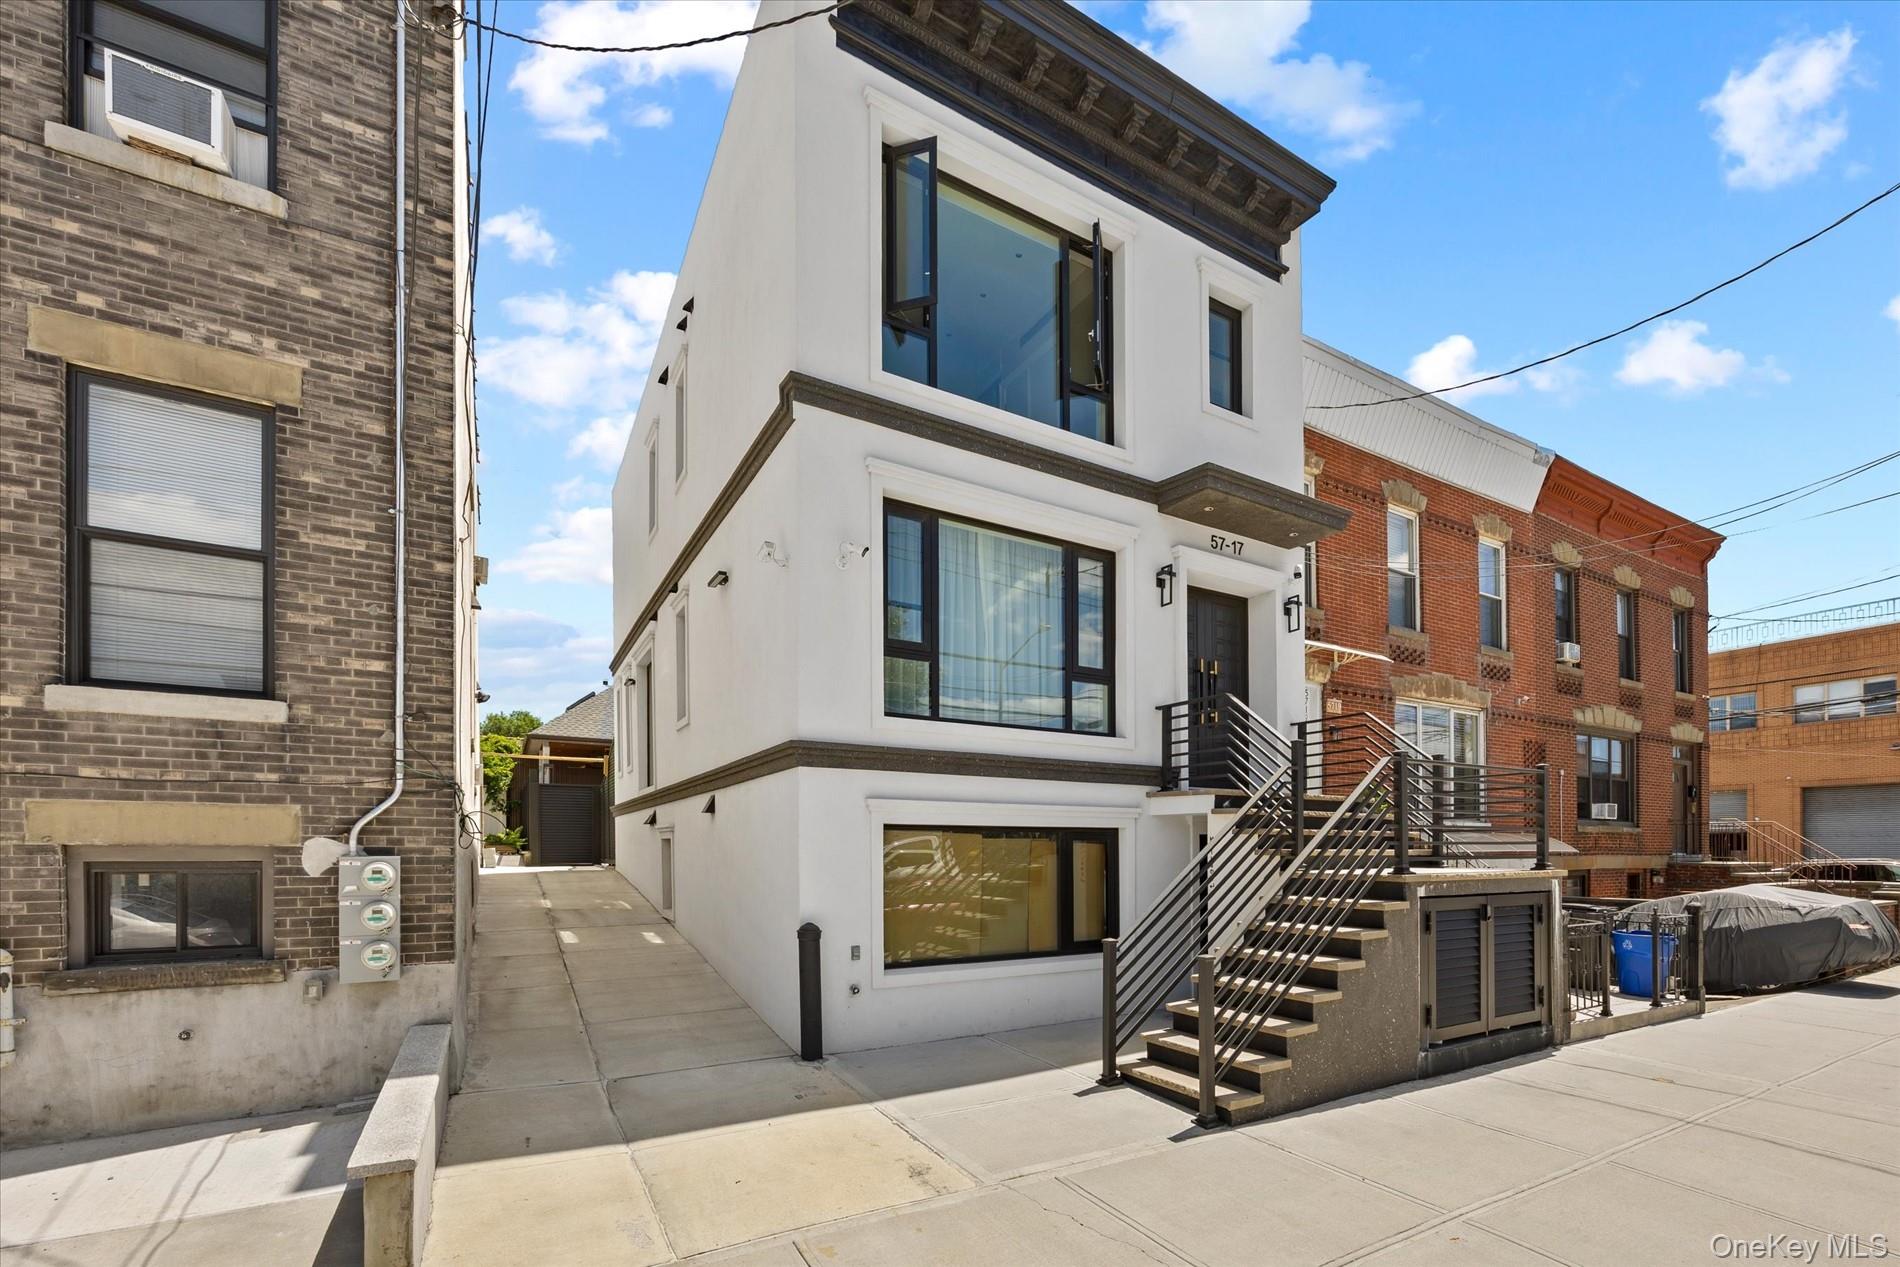
Modern white multi-story home with large windows and a black metal exterior staircase.
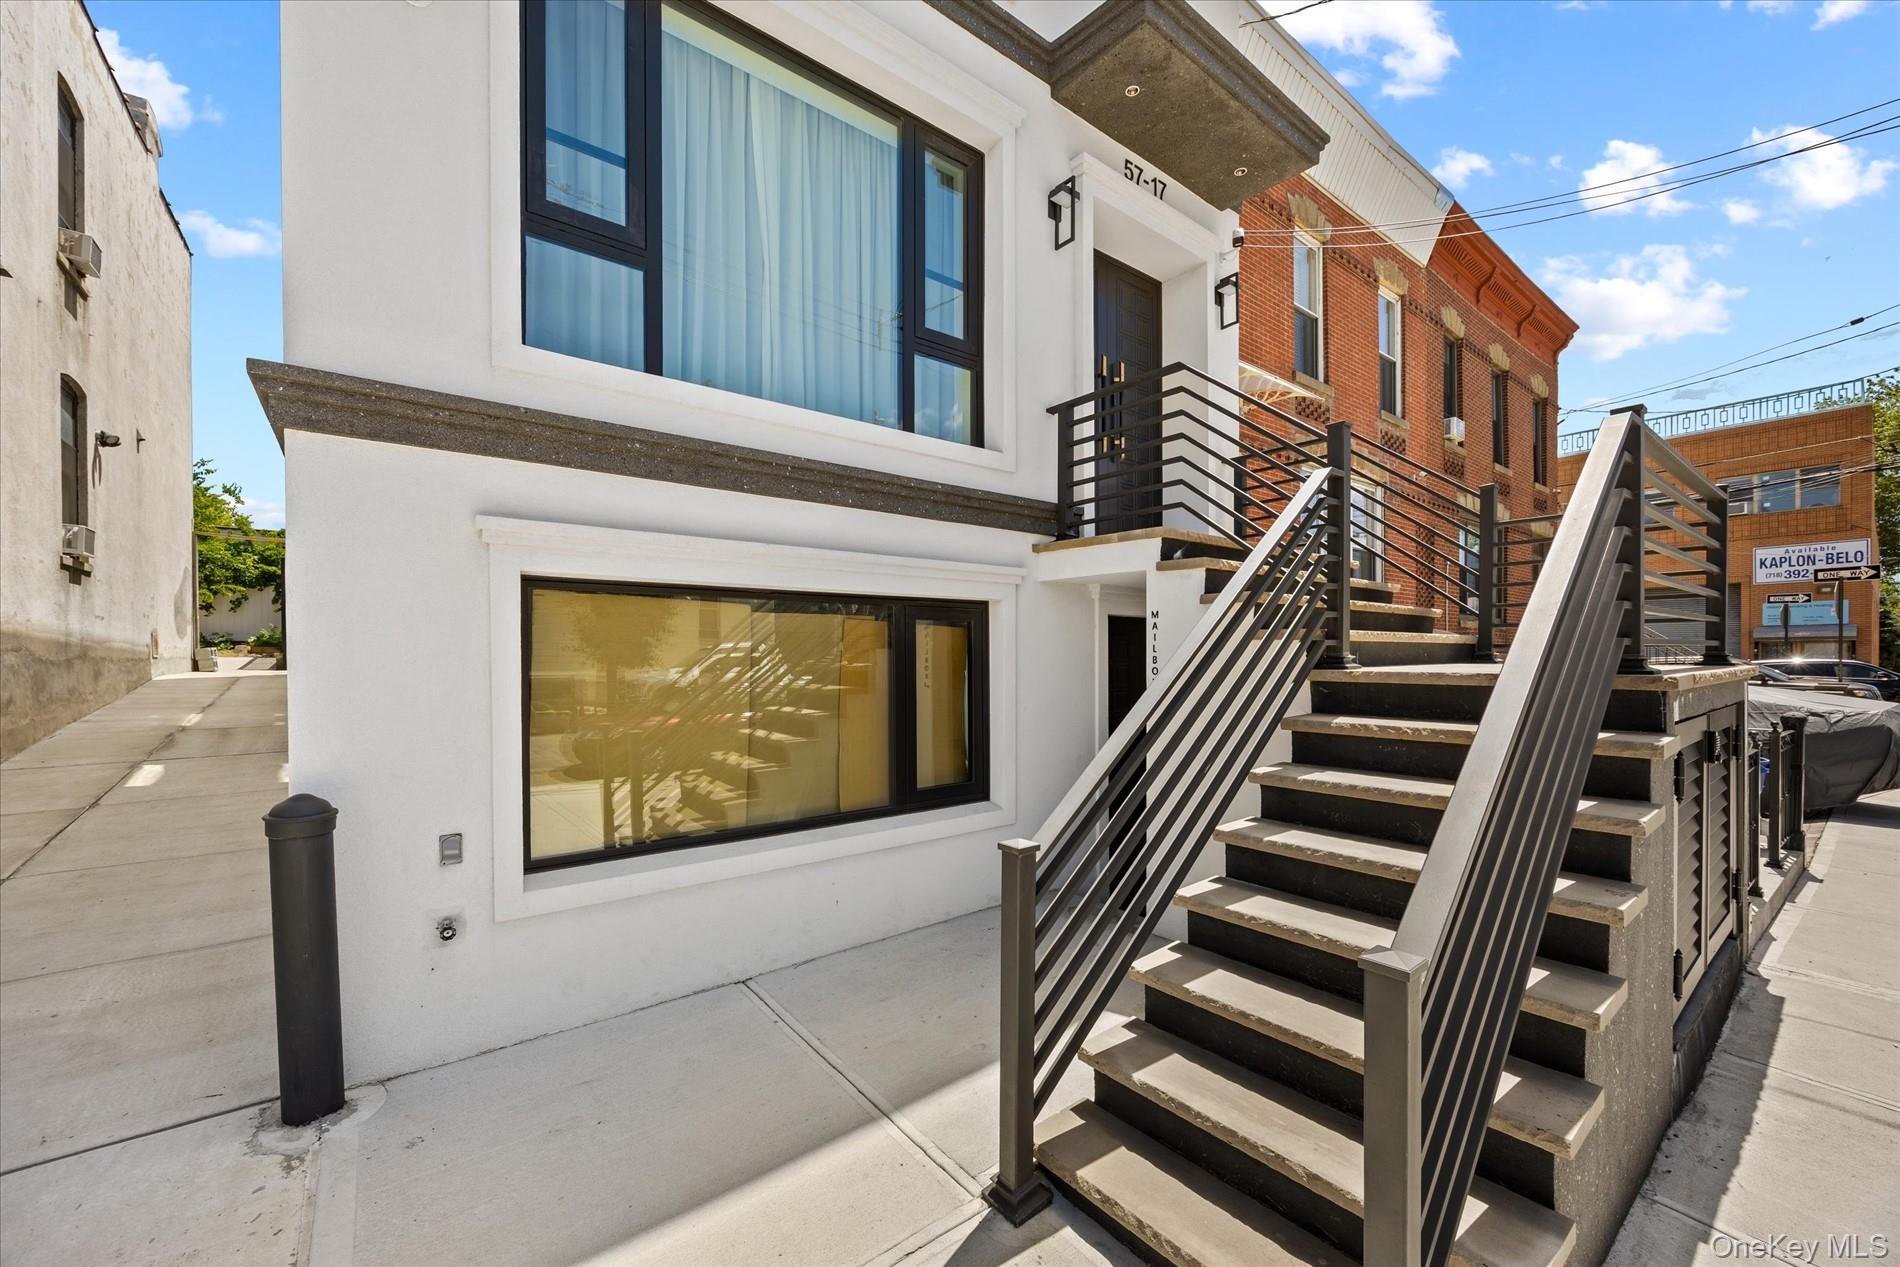
Modern white building with large windows and a black-railed staircase to its entrance.
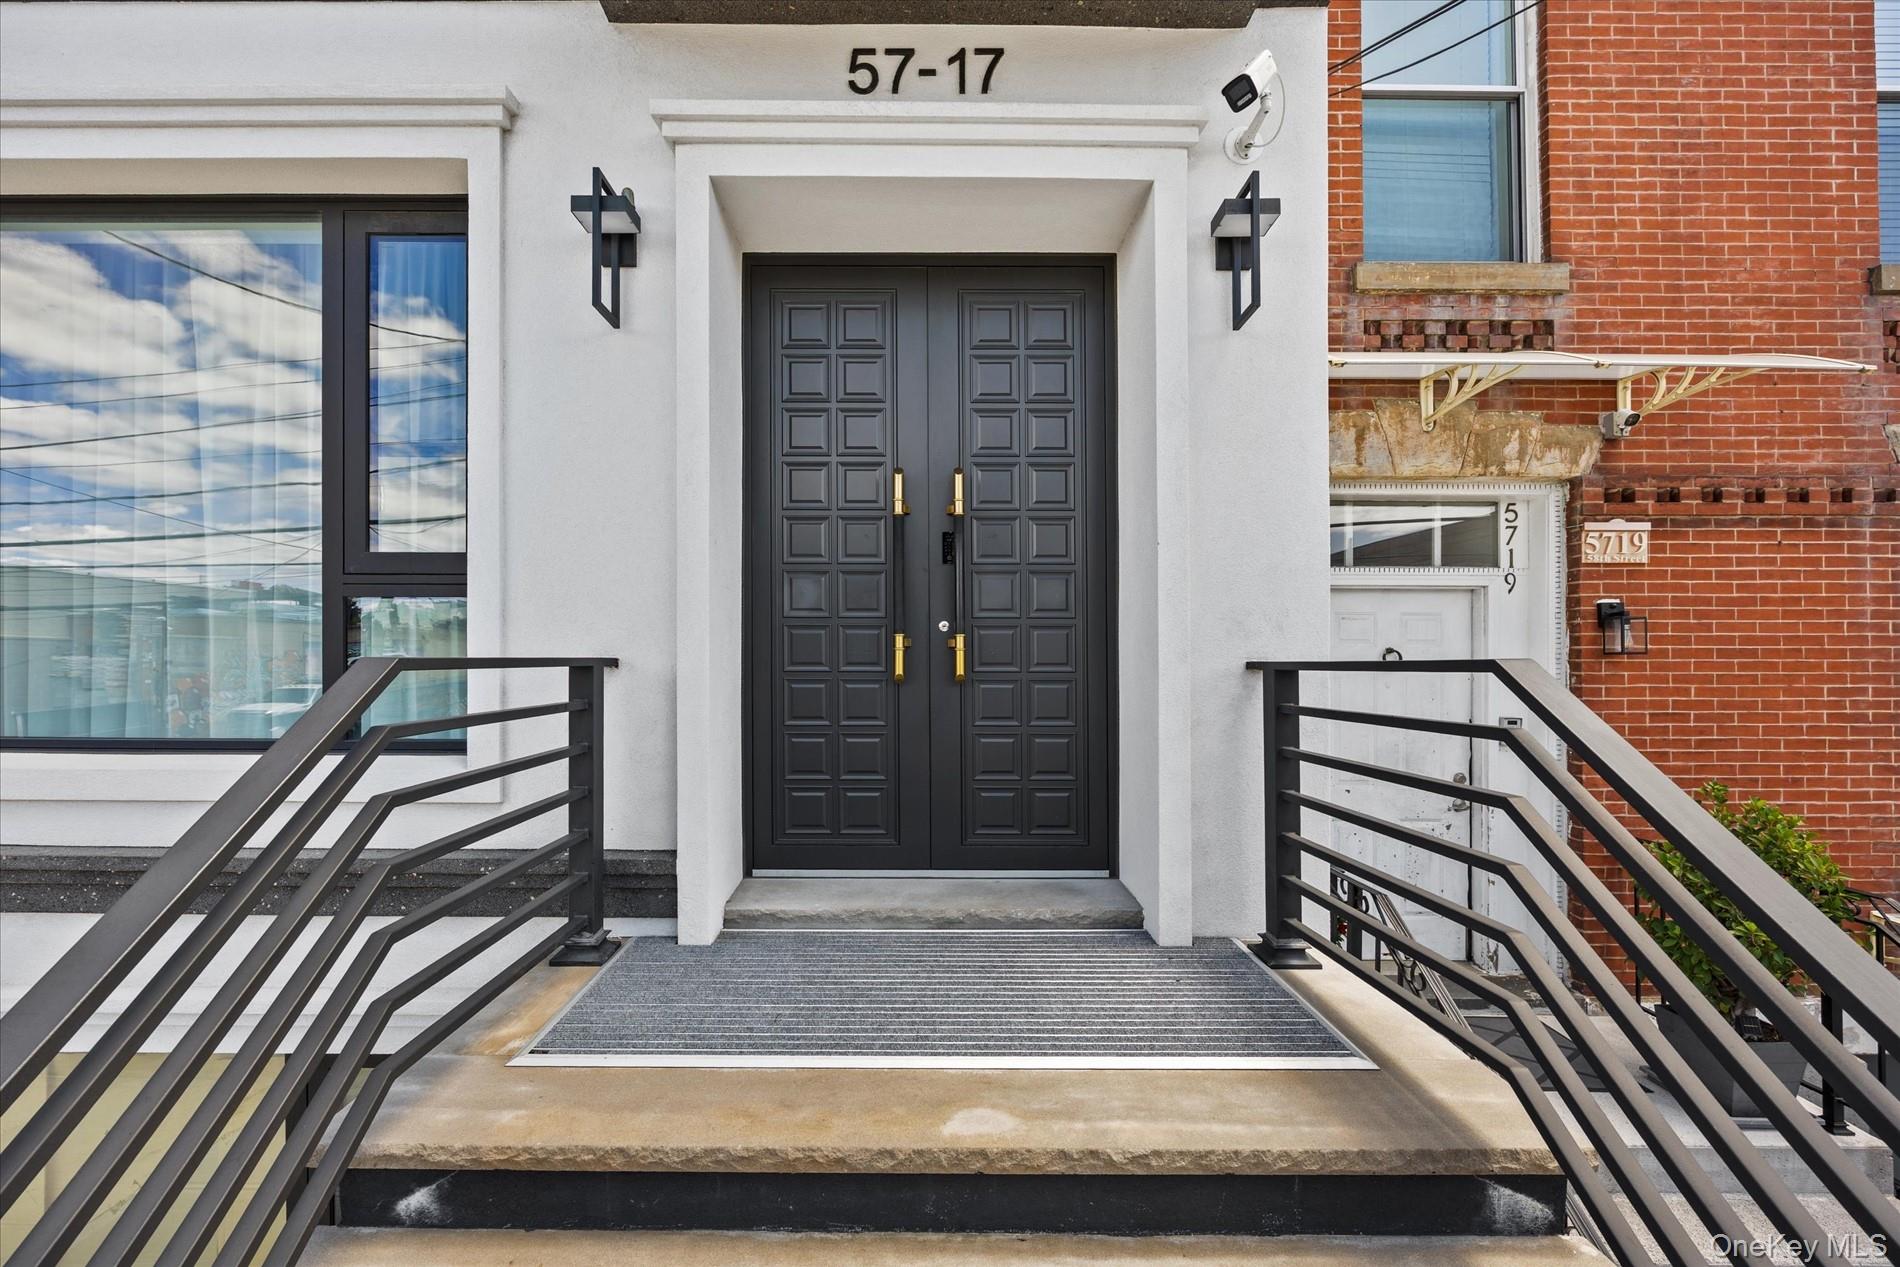
Front entrance with dark paneled double doors, white facade, and concrete steps with black railings.
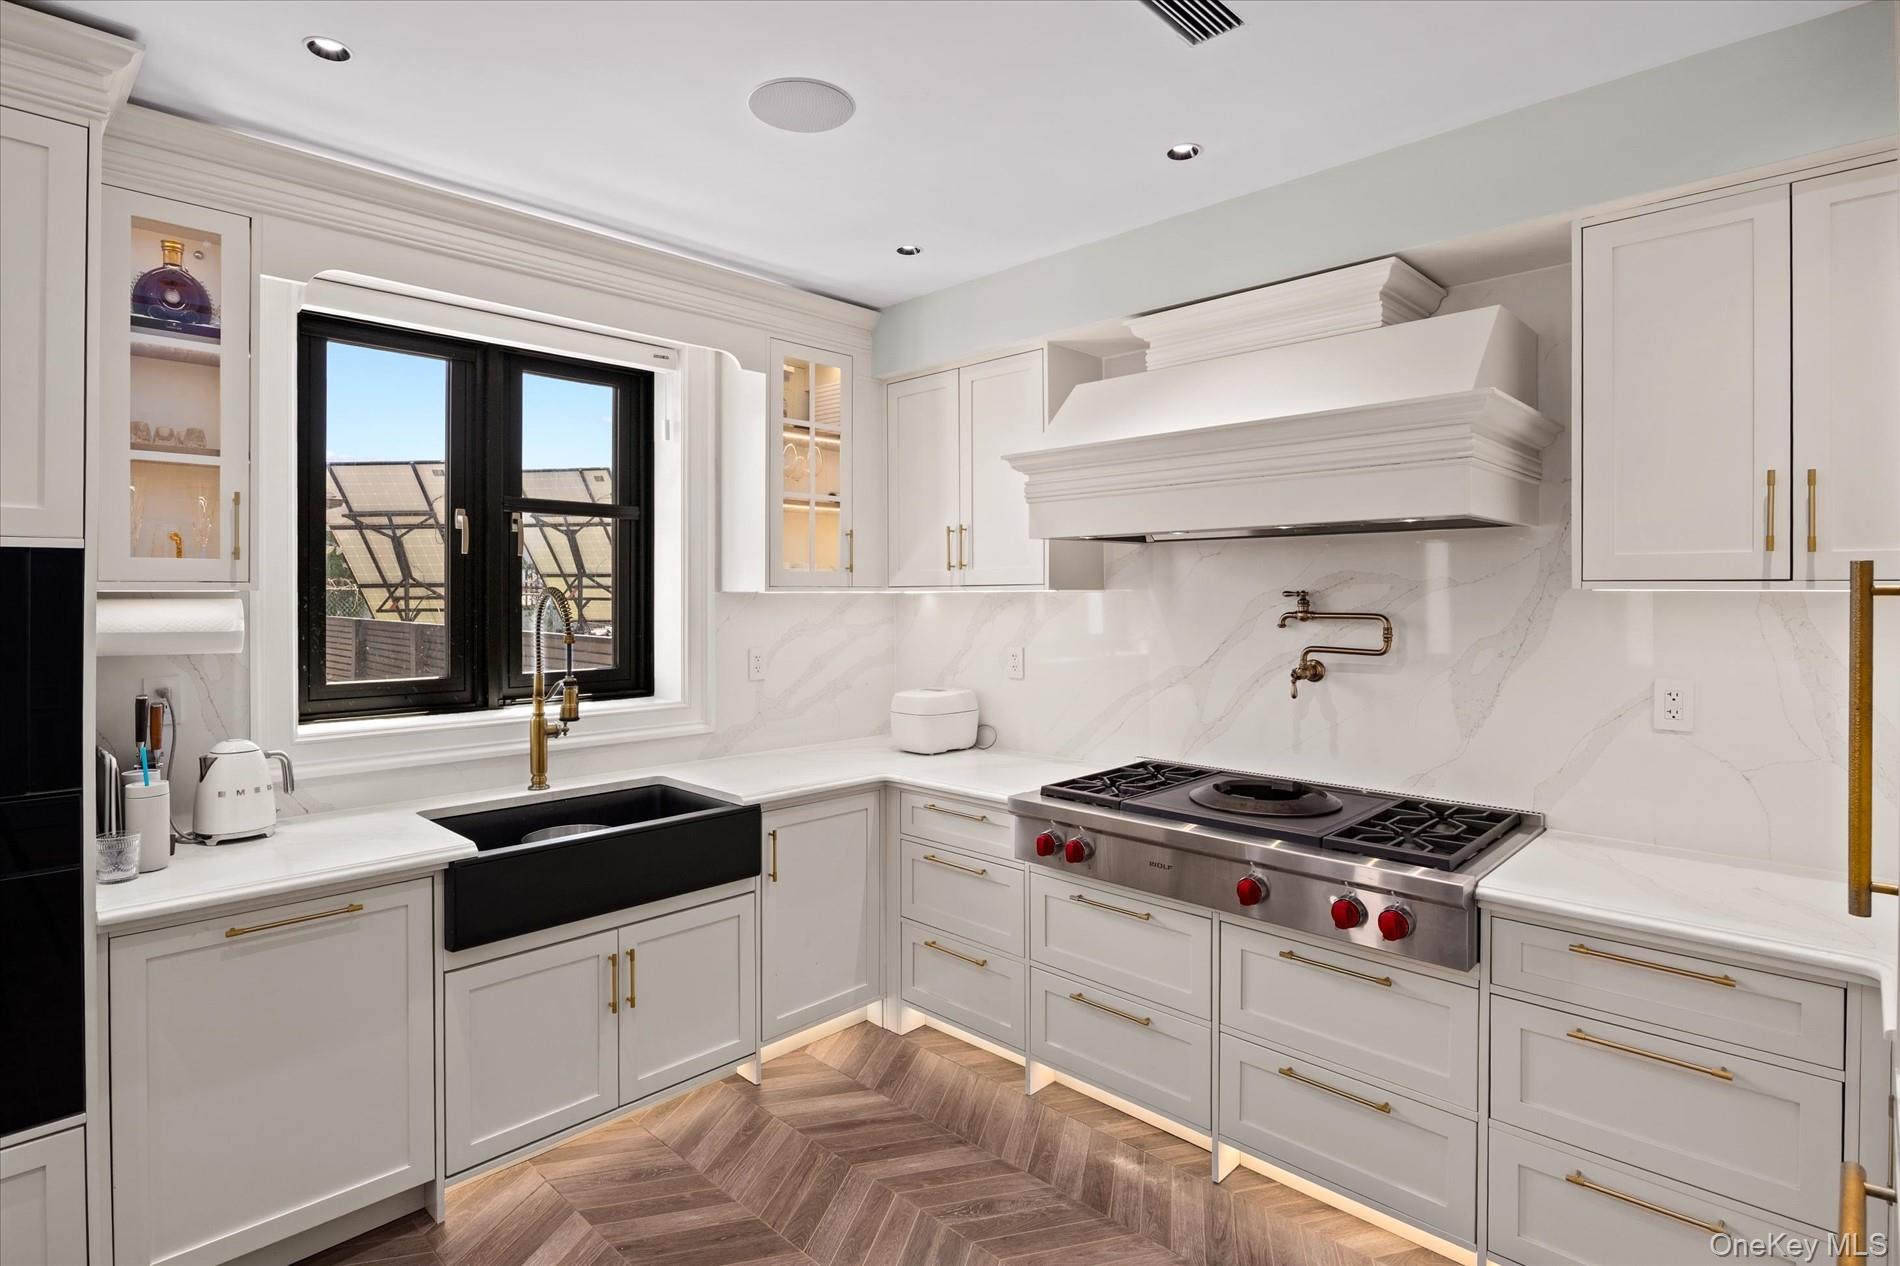
Renovated kitchen with white cabinetry, marble counters, black farmhouse sink, brass fixtures, and stainless steel gas range.
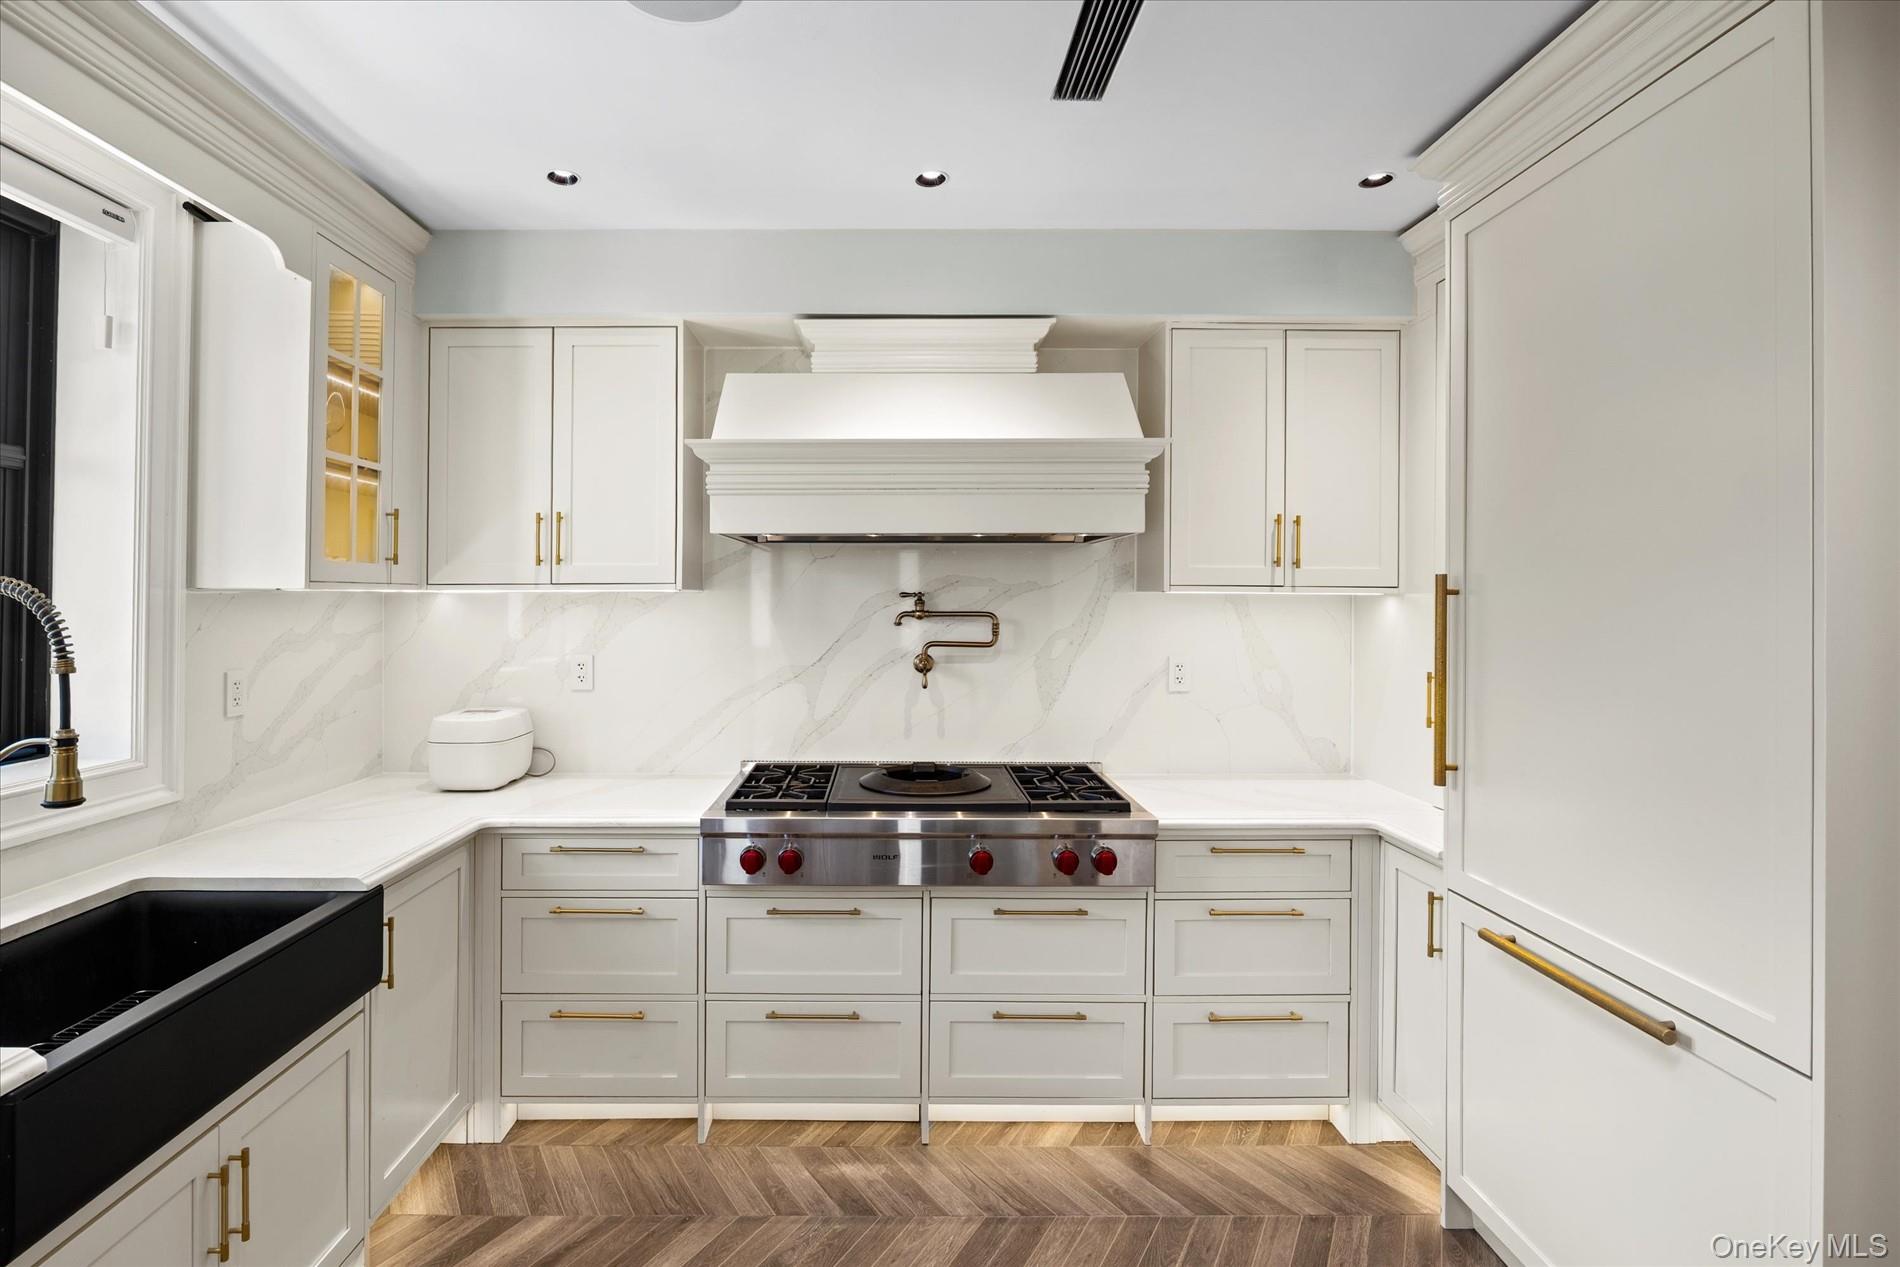
Kitchen with white cabinetry, brass hardware, marble-look surfaces, black farmhouse sink, and stainless steel range.
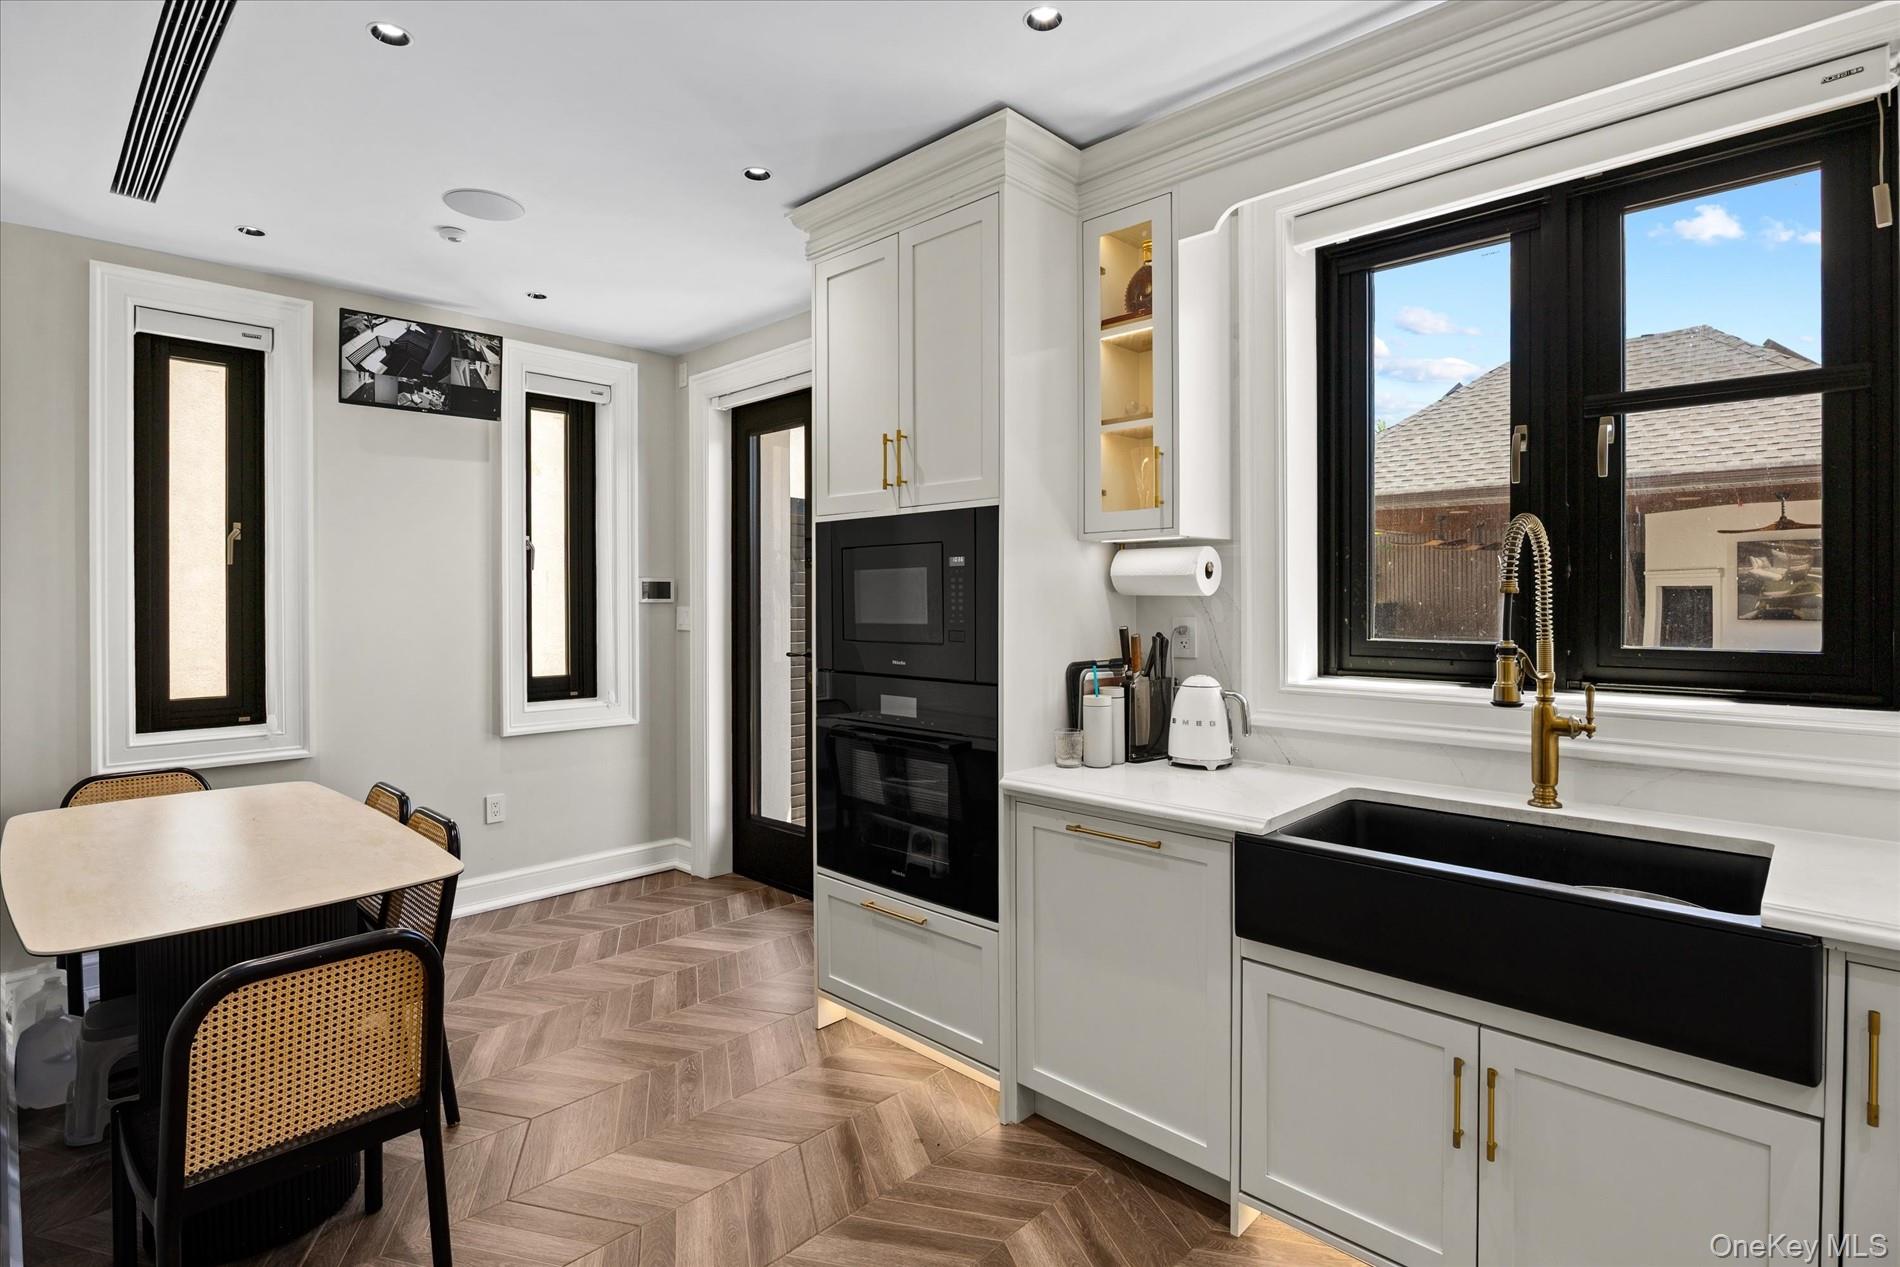
Renovated kitchen and dining area with white cabinets, black sink, and herringbone flooring.
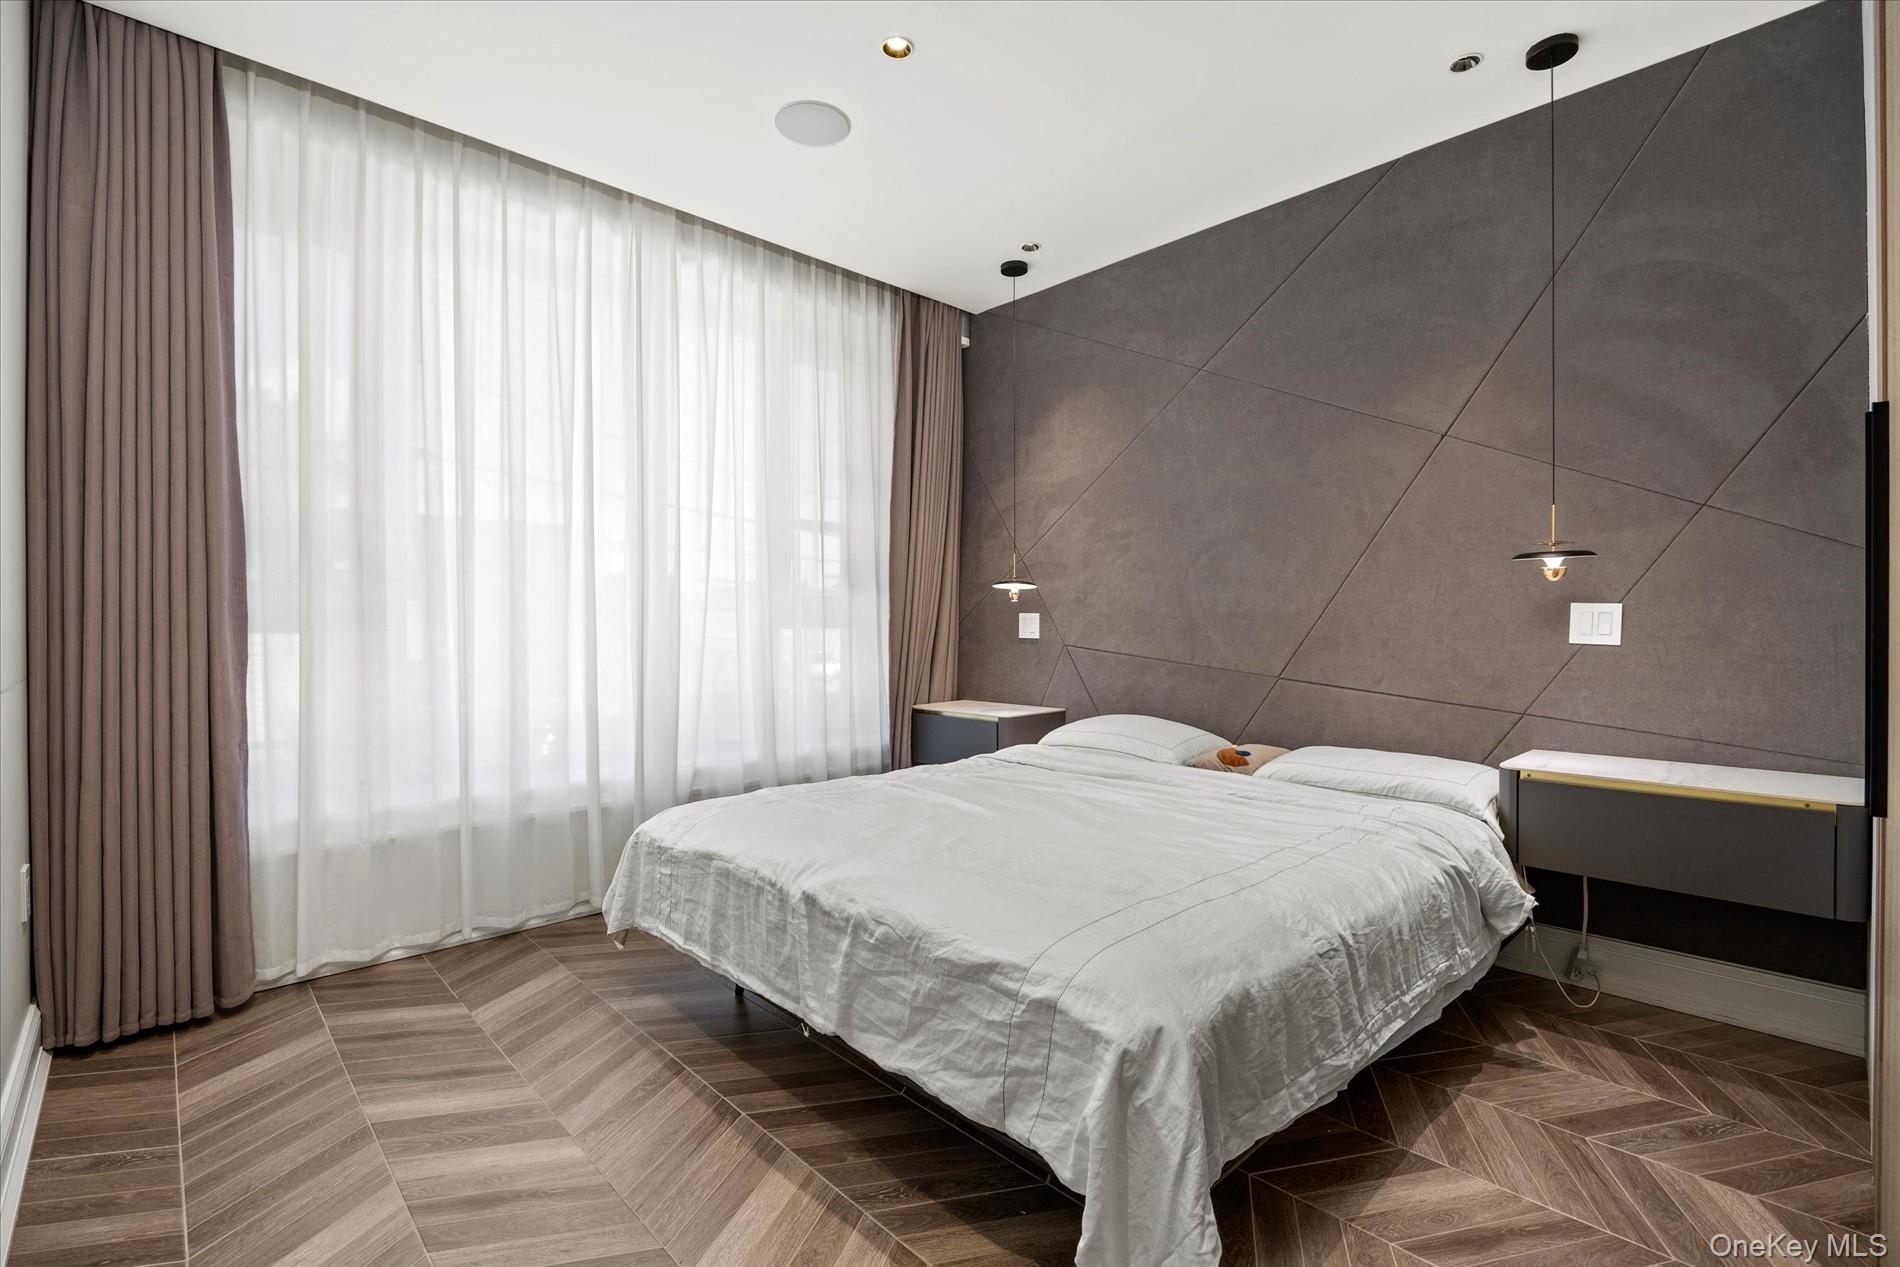
Modern bedroom with a white bed, geometric gray accent wall, pendant lights, and floor-to-ceiling curtains.
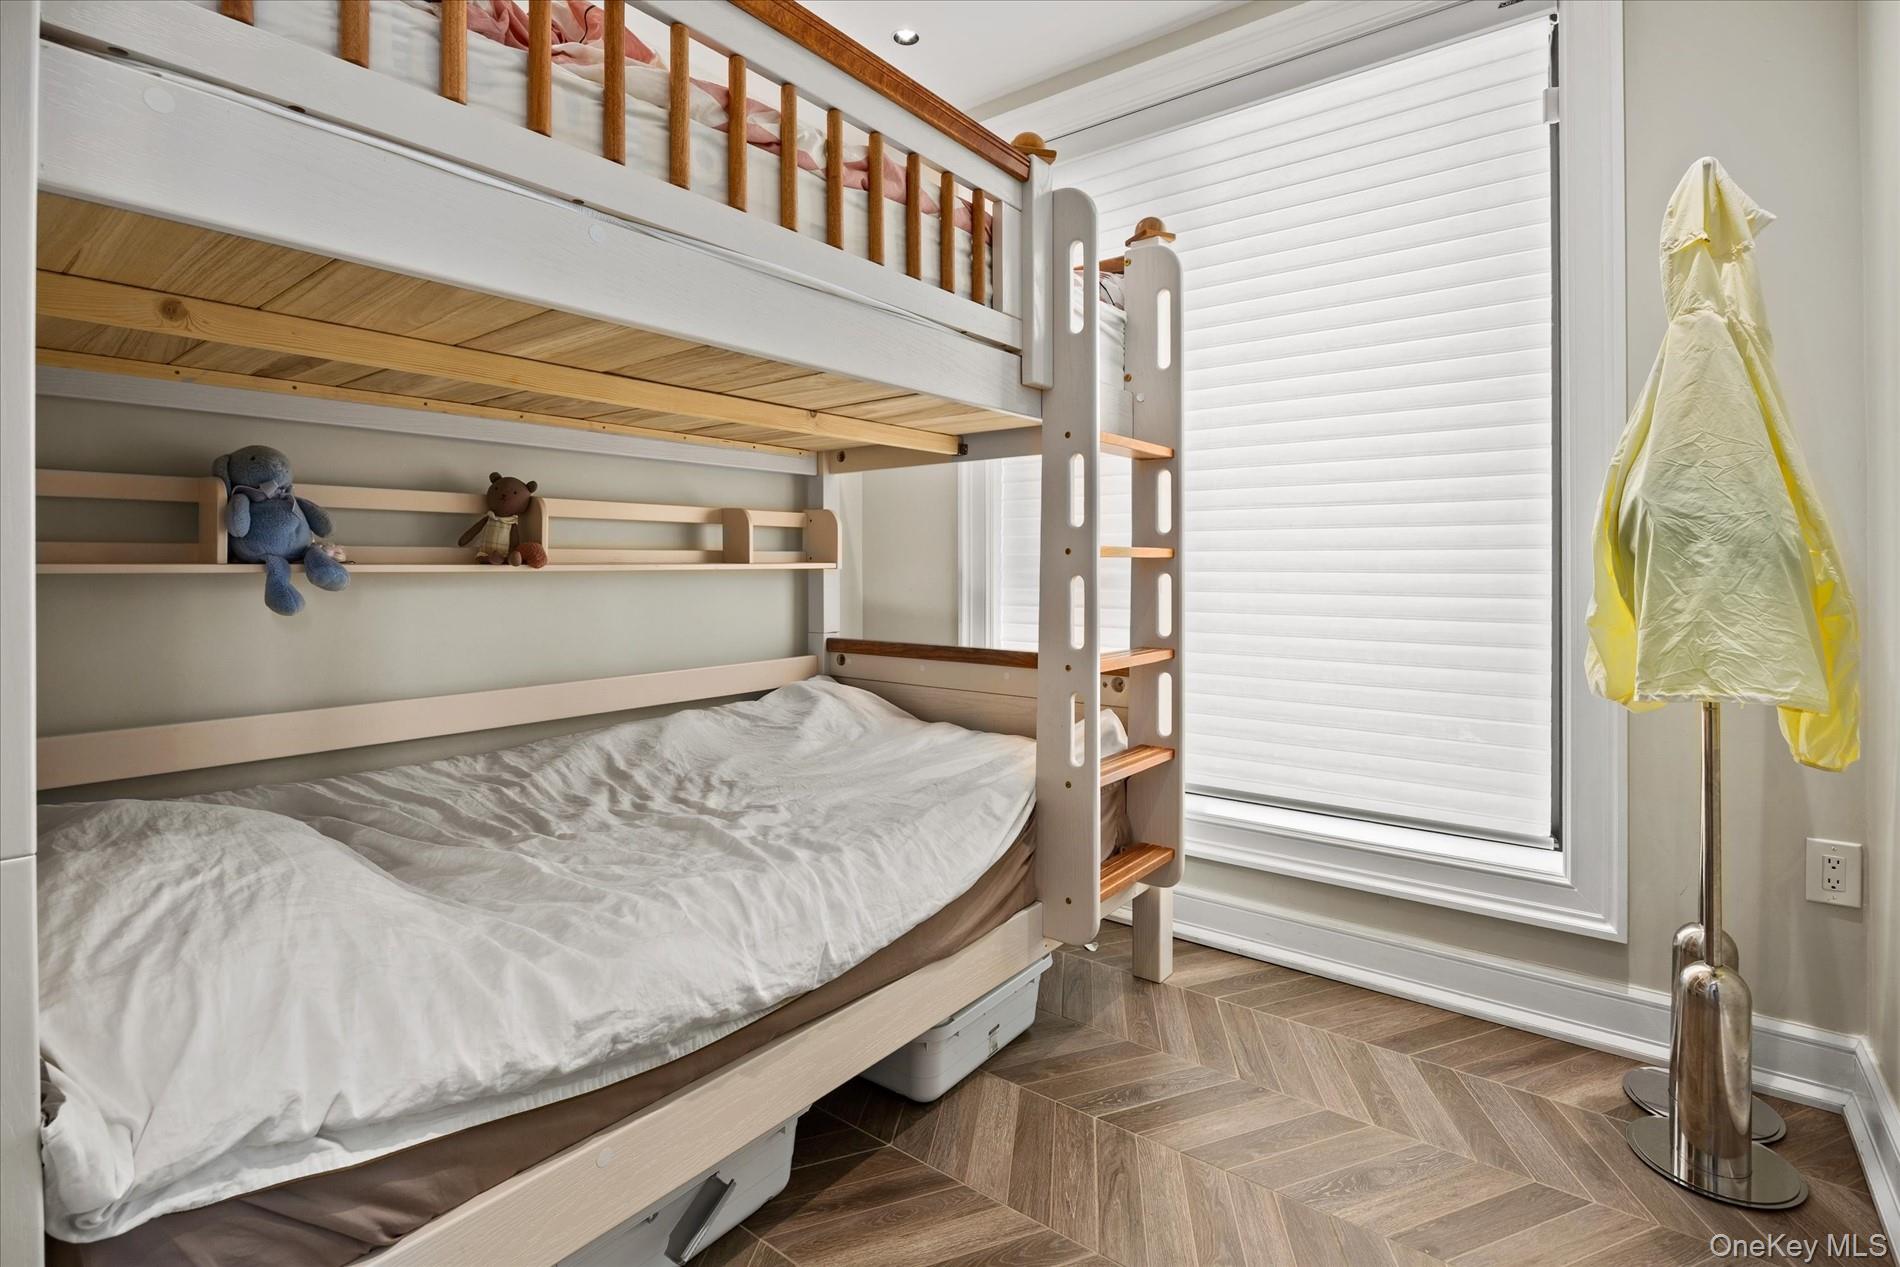
Bedroom with a white-and-wood bunk bed, stuffed animals, and a large shaded window.
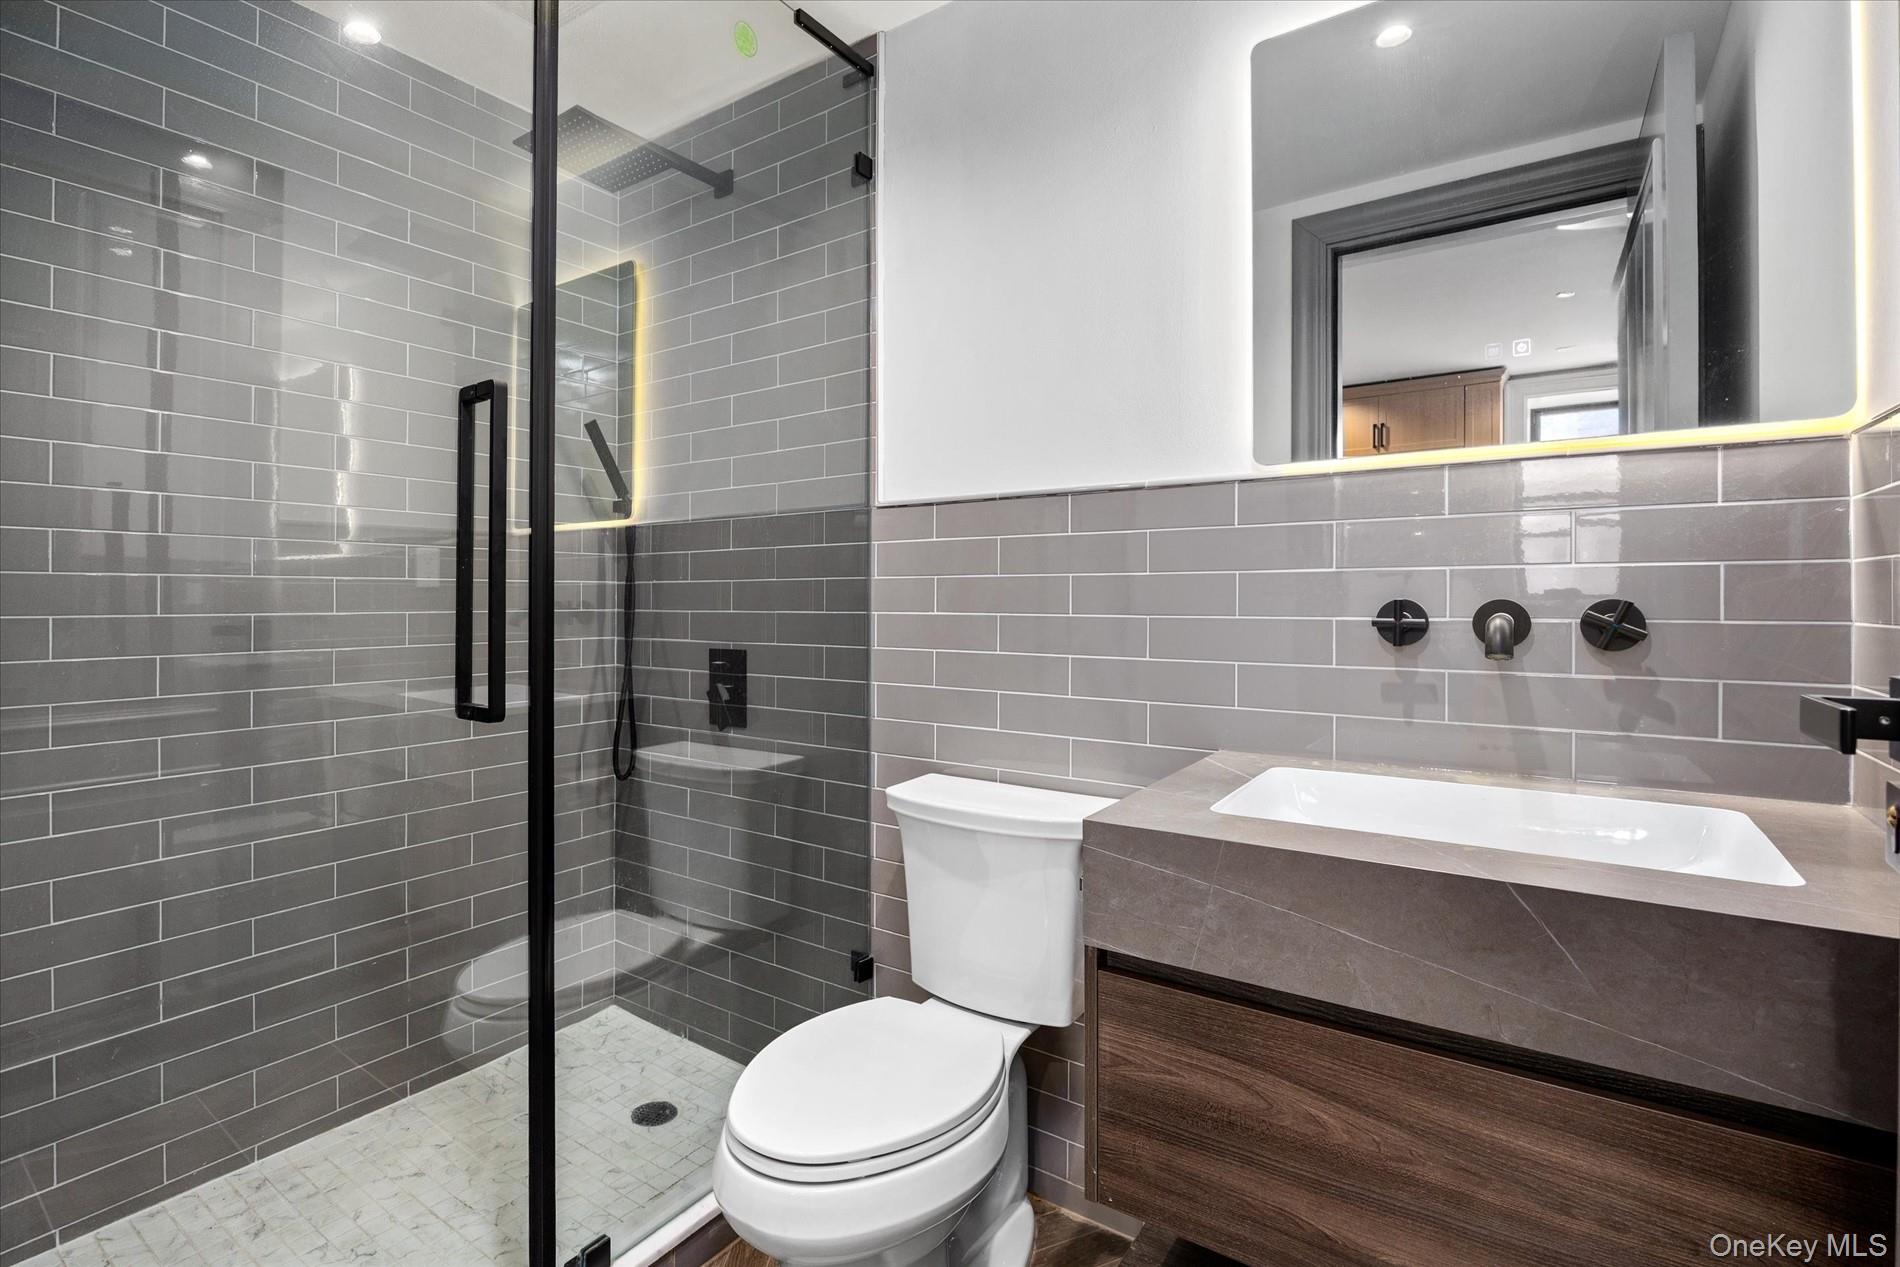
Modern bathroom with a glass walk-in shower, gray tile, and wood-front vanity.
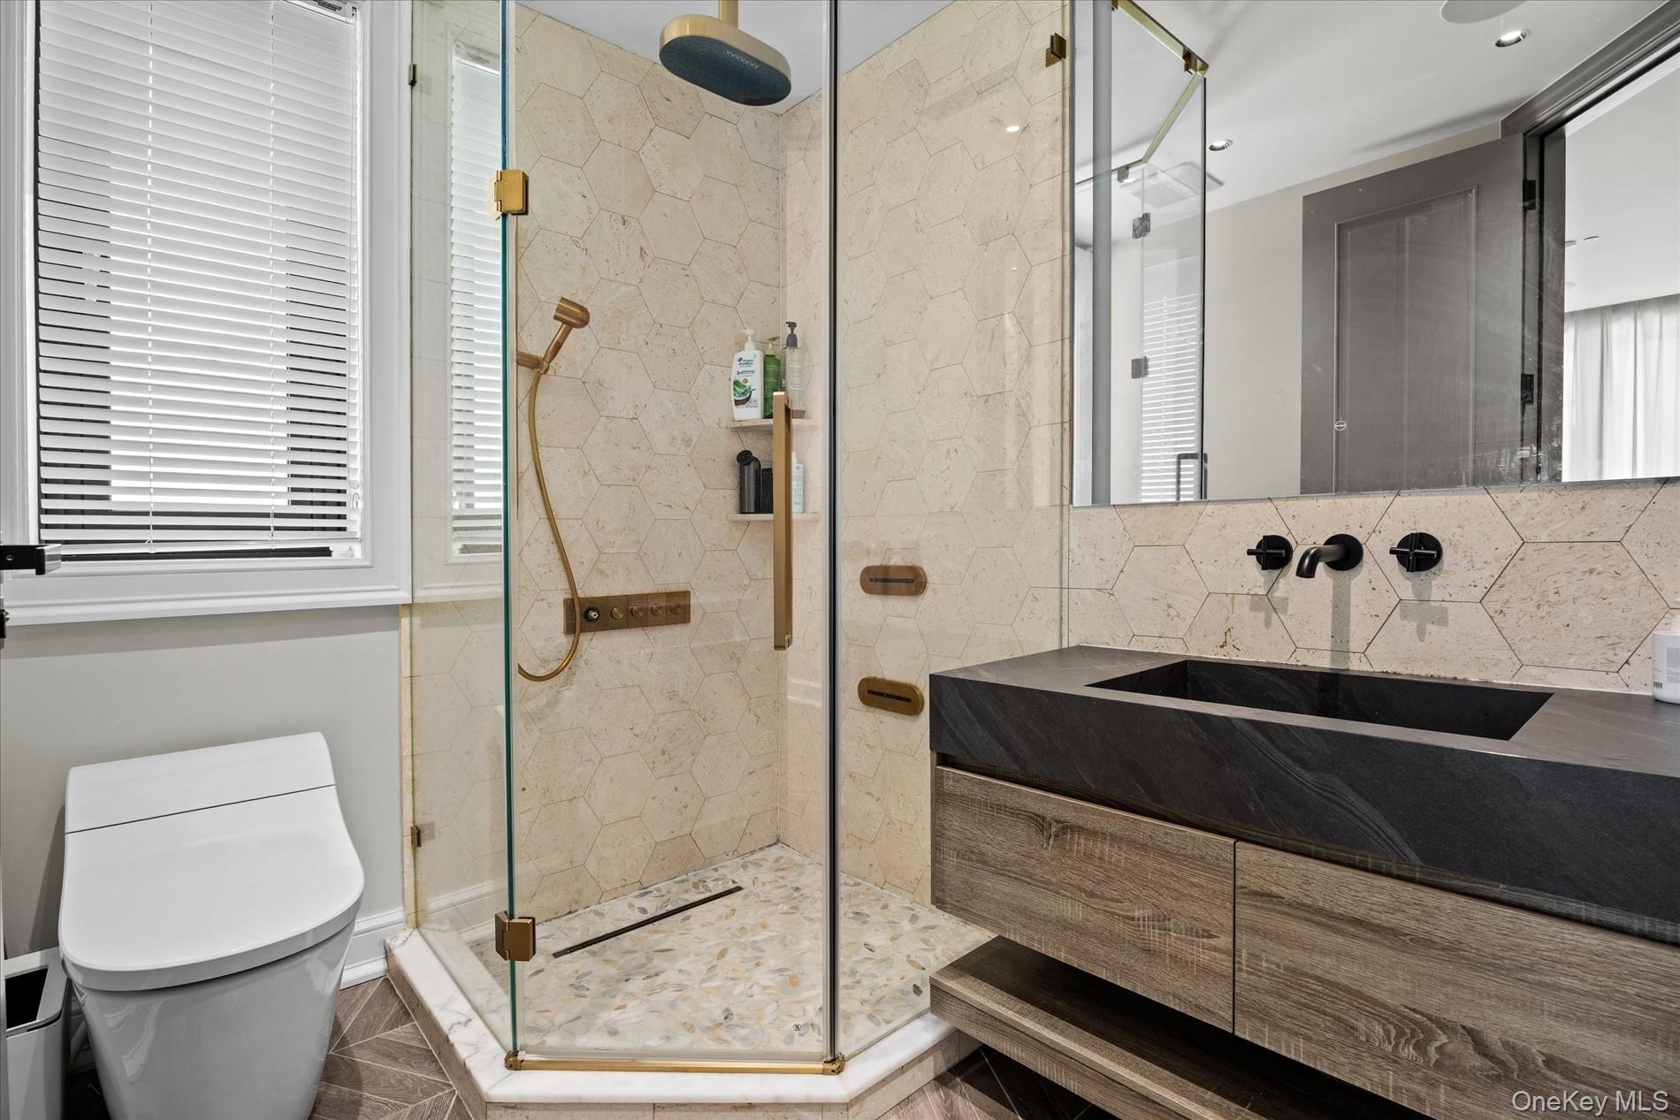
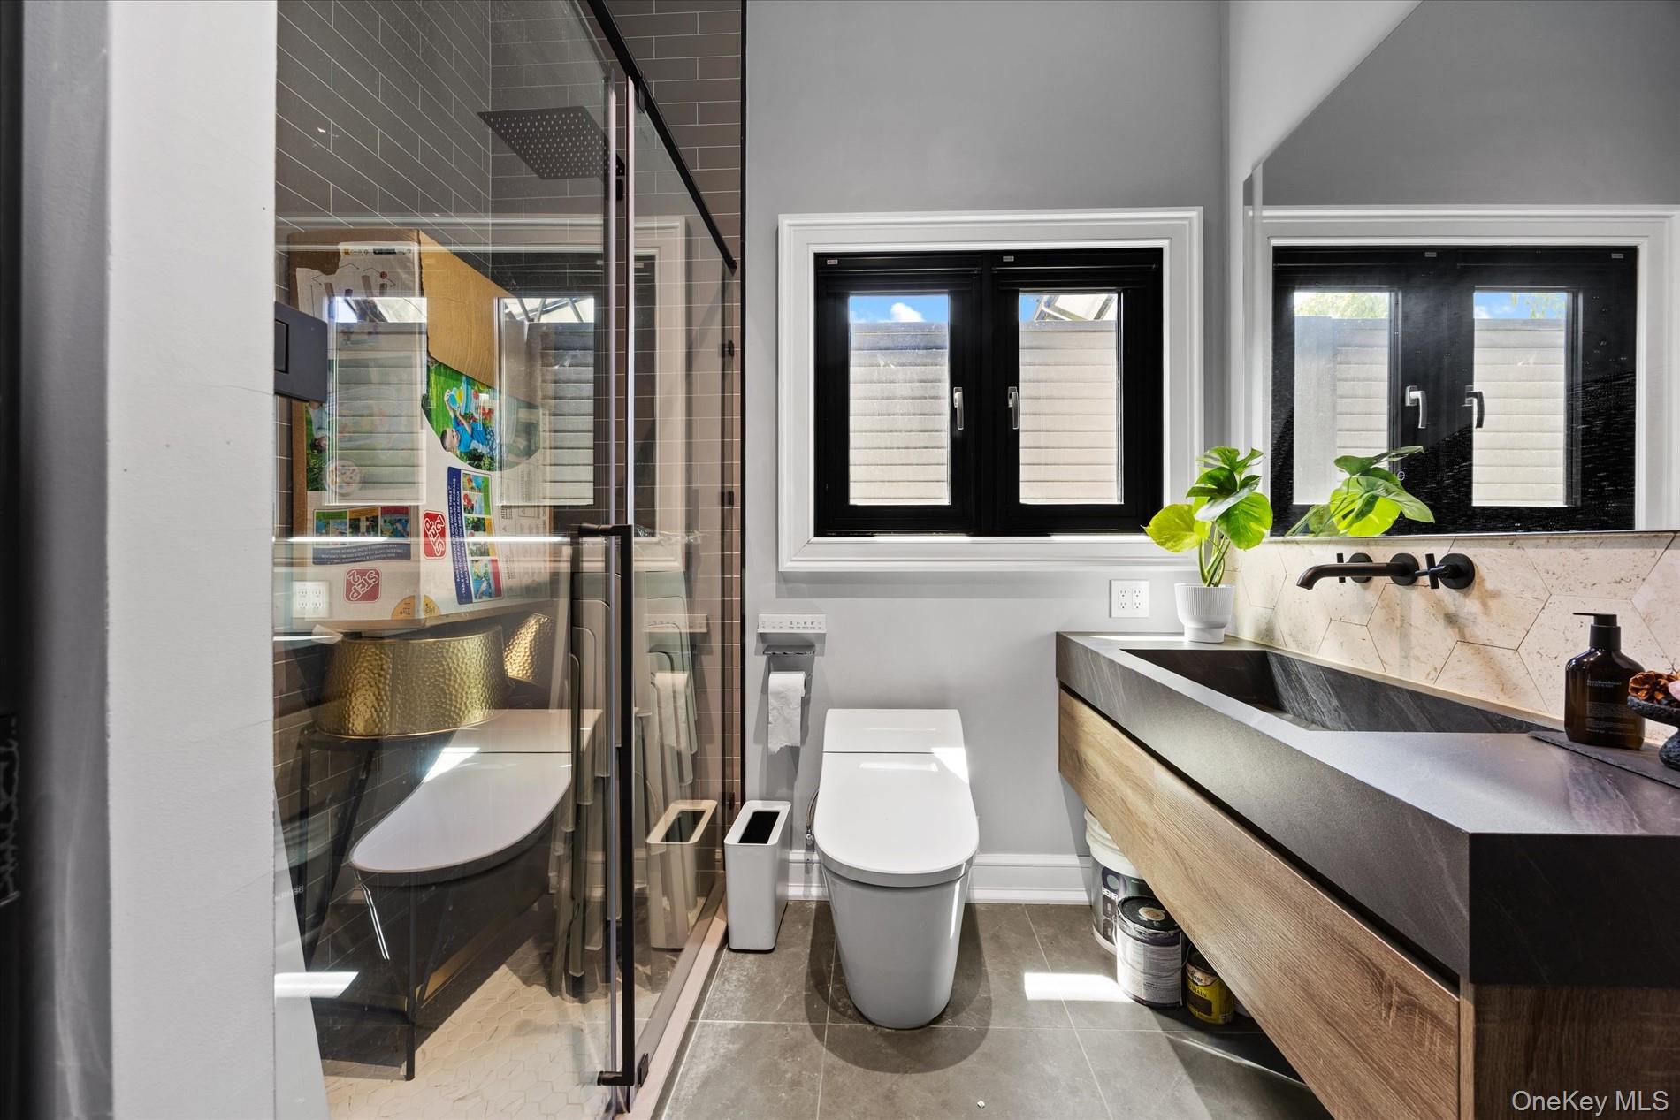
Modern bathroom with a glass shower, beige hexagonal tile, and a dark stone vanity sink.
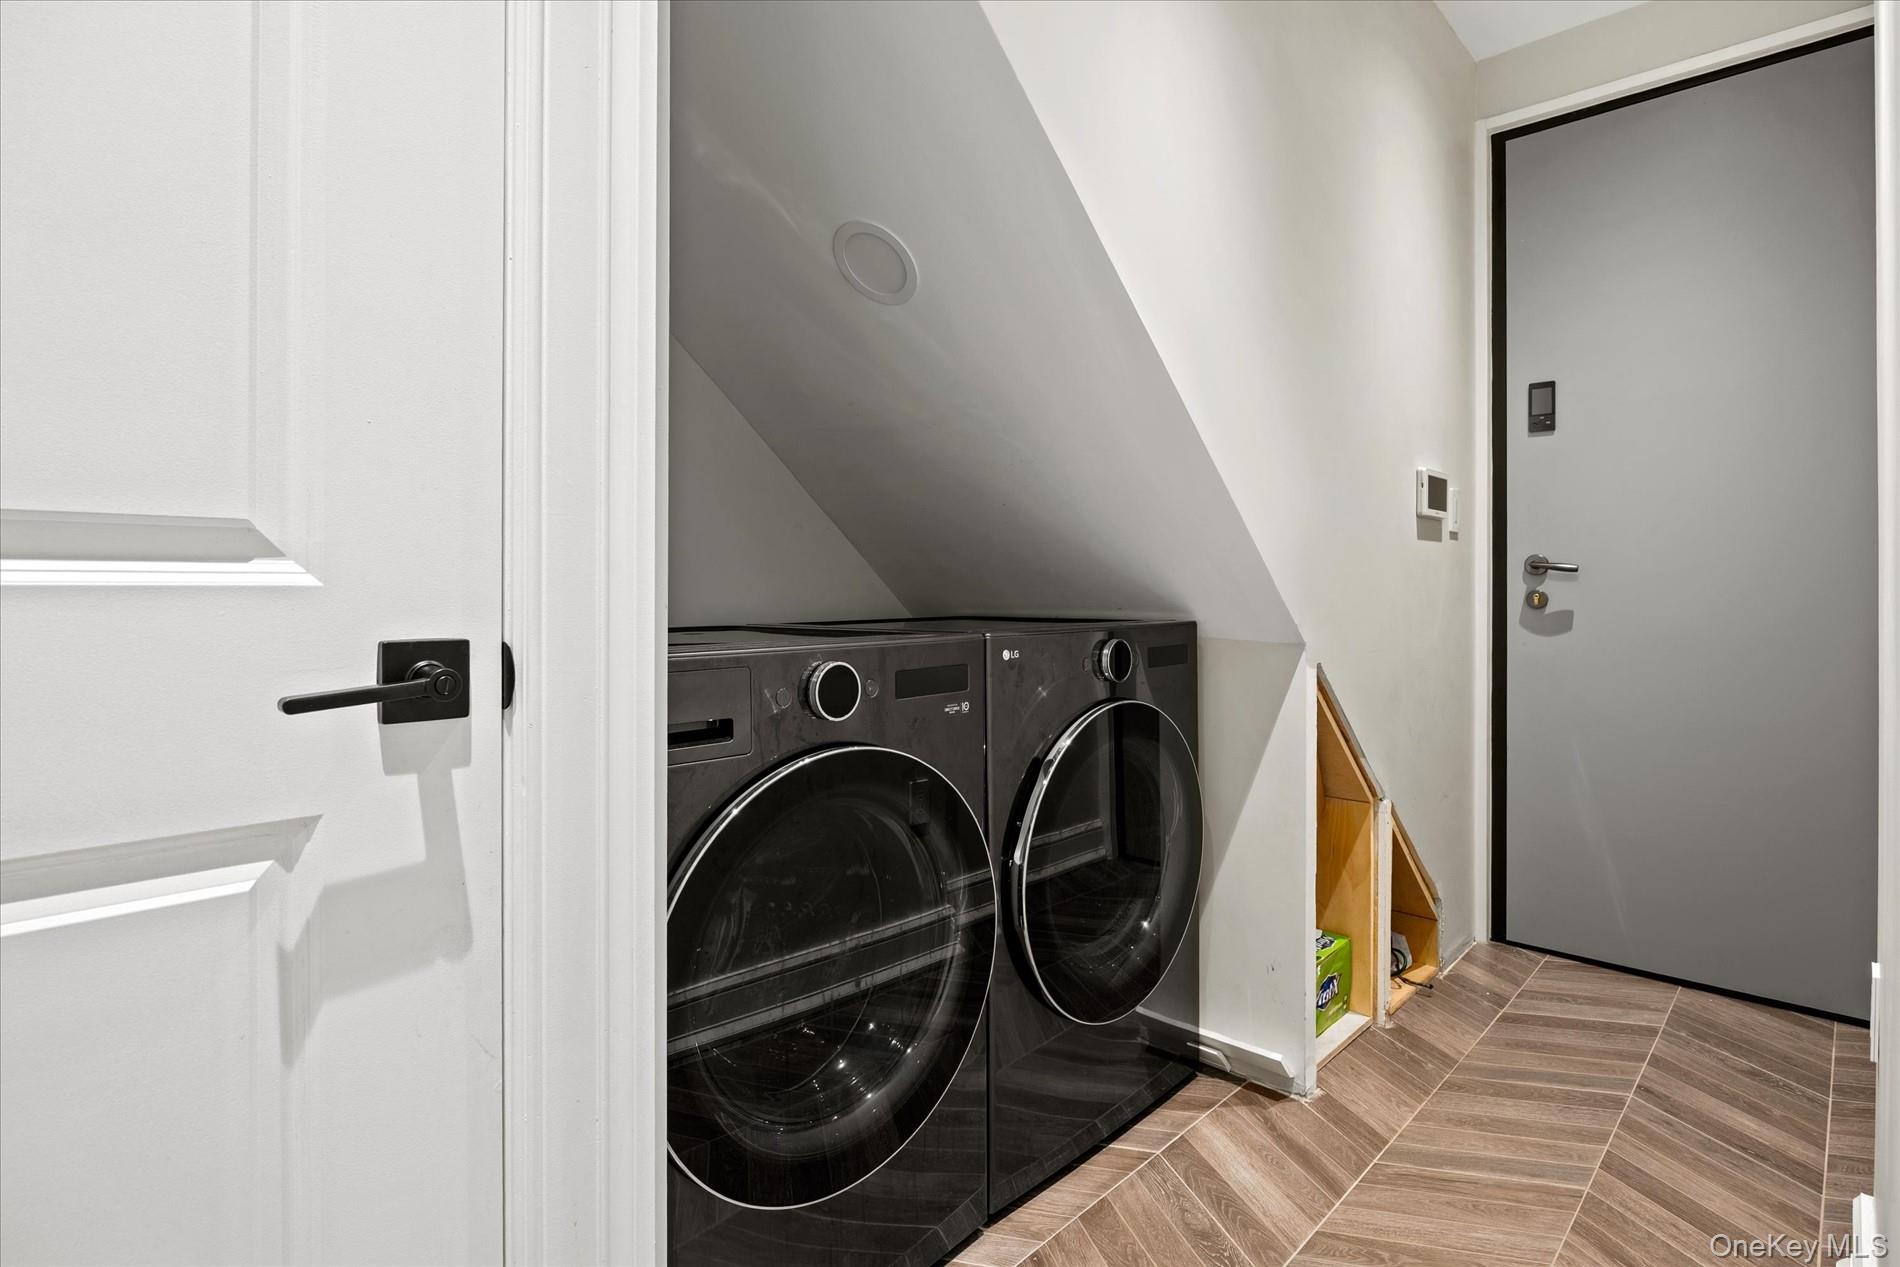
Laundry area with black front-loading washer and dryer beneath a sloped ceiling.
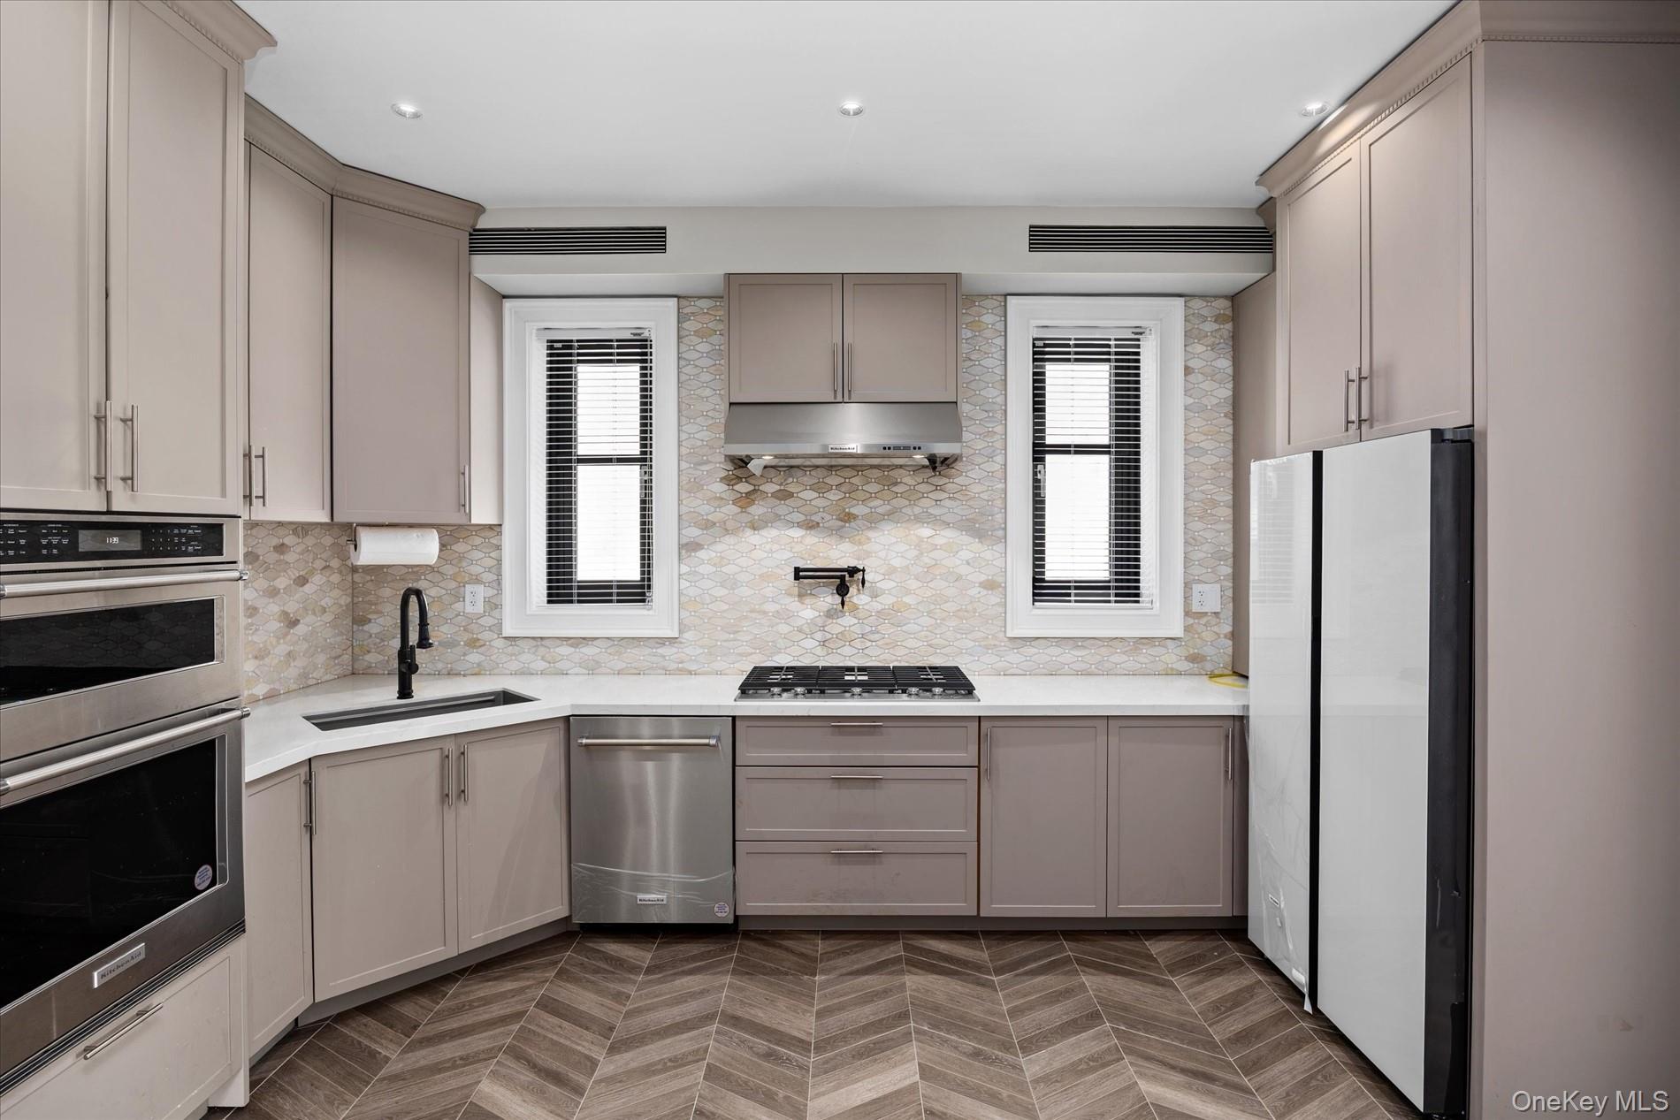
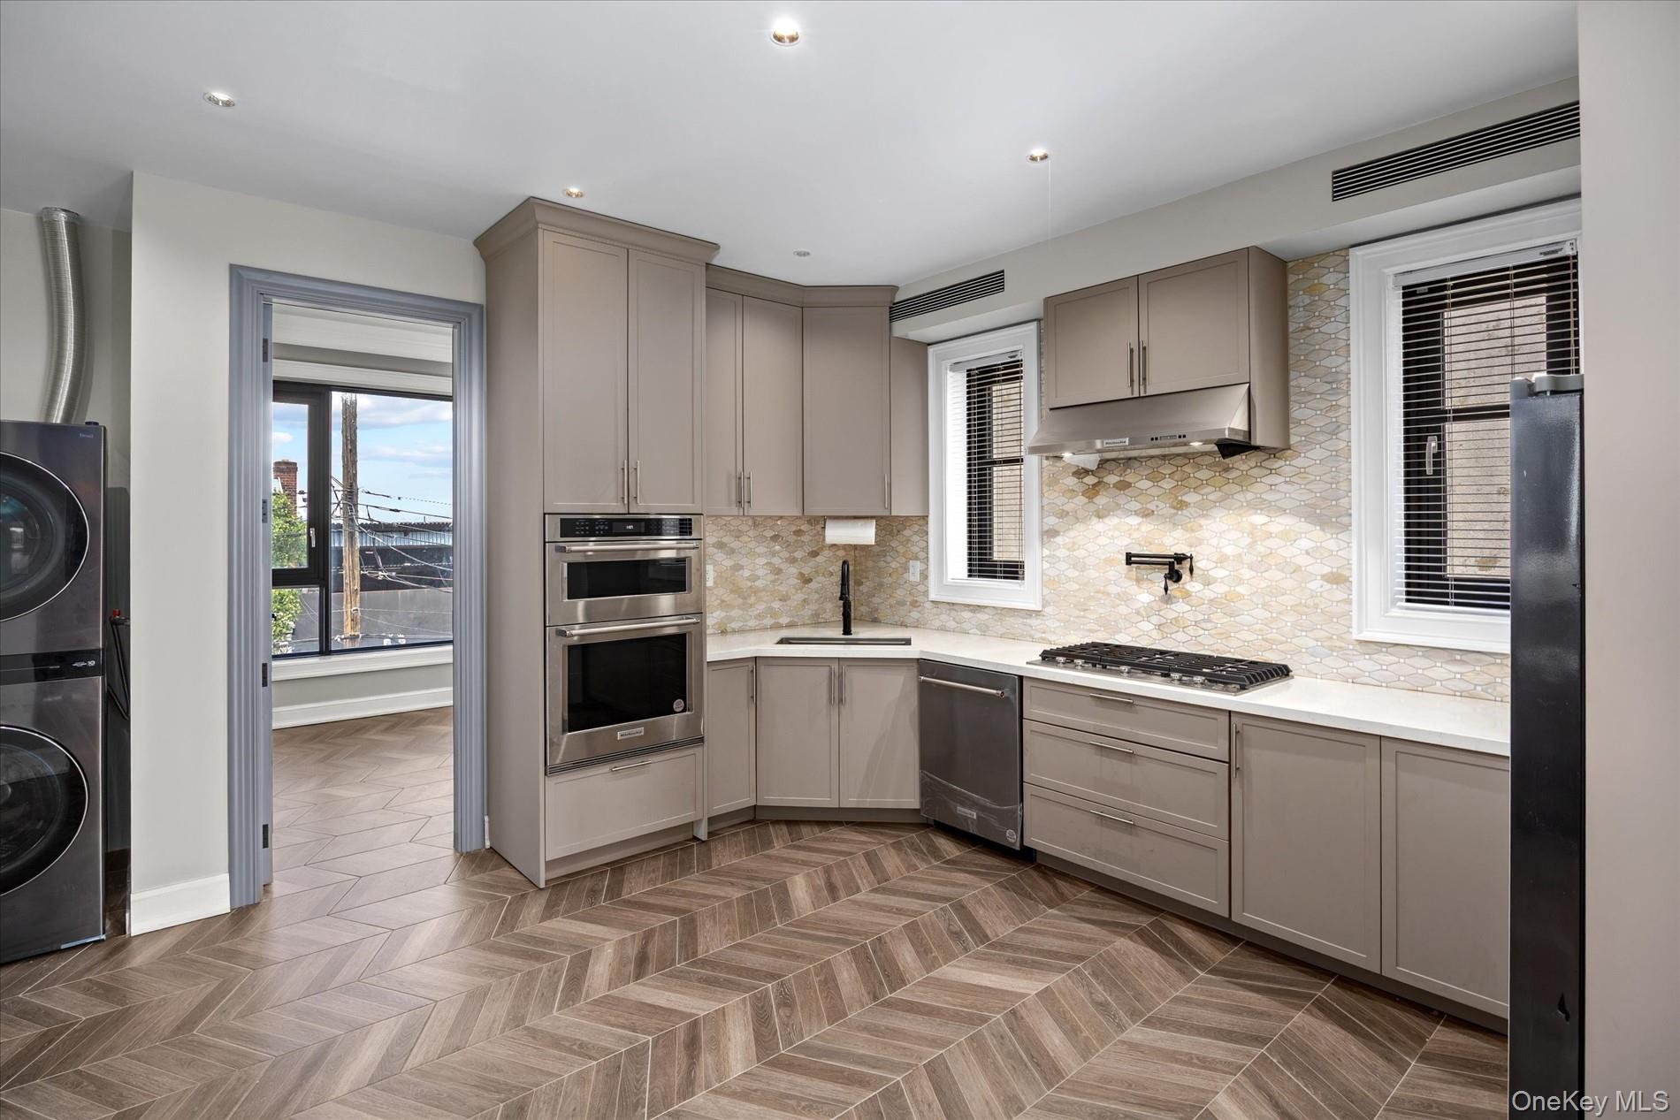
Modern kitchen with taupe cabinets, patterned tile backsplash, stainless steel appliances, and dark herringbone flooring.
Kitchen with taupe cabinets, stainless steel double ovens, patterned tile backsplash, and herringbone flooring.
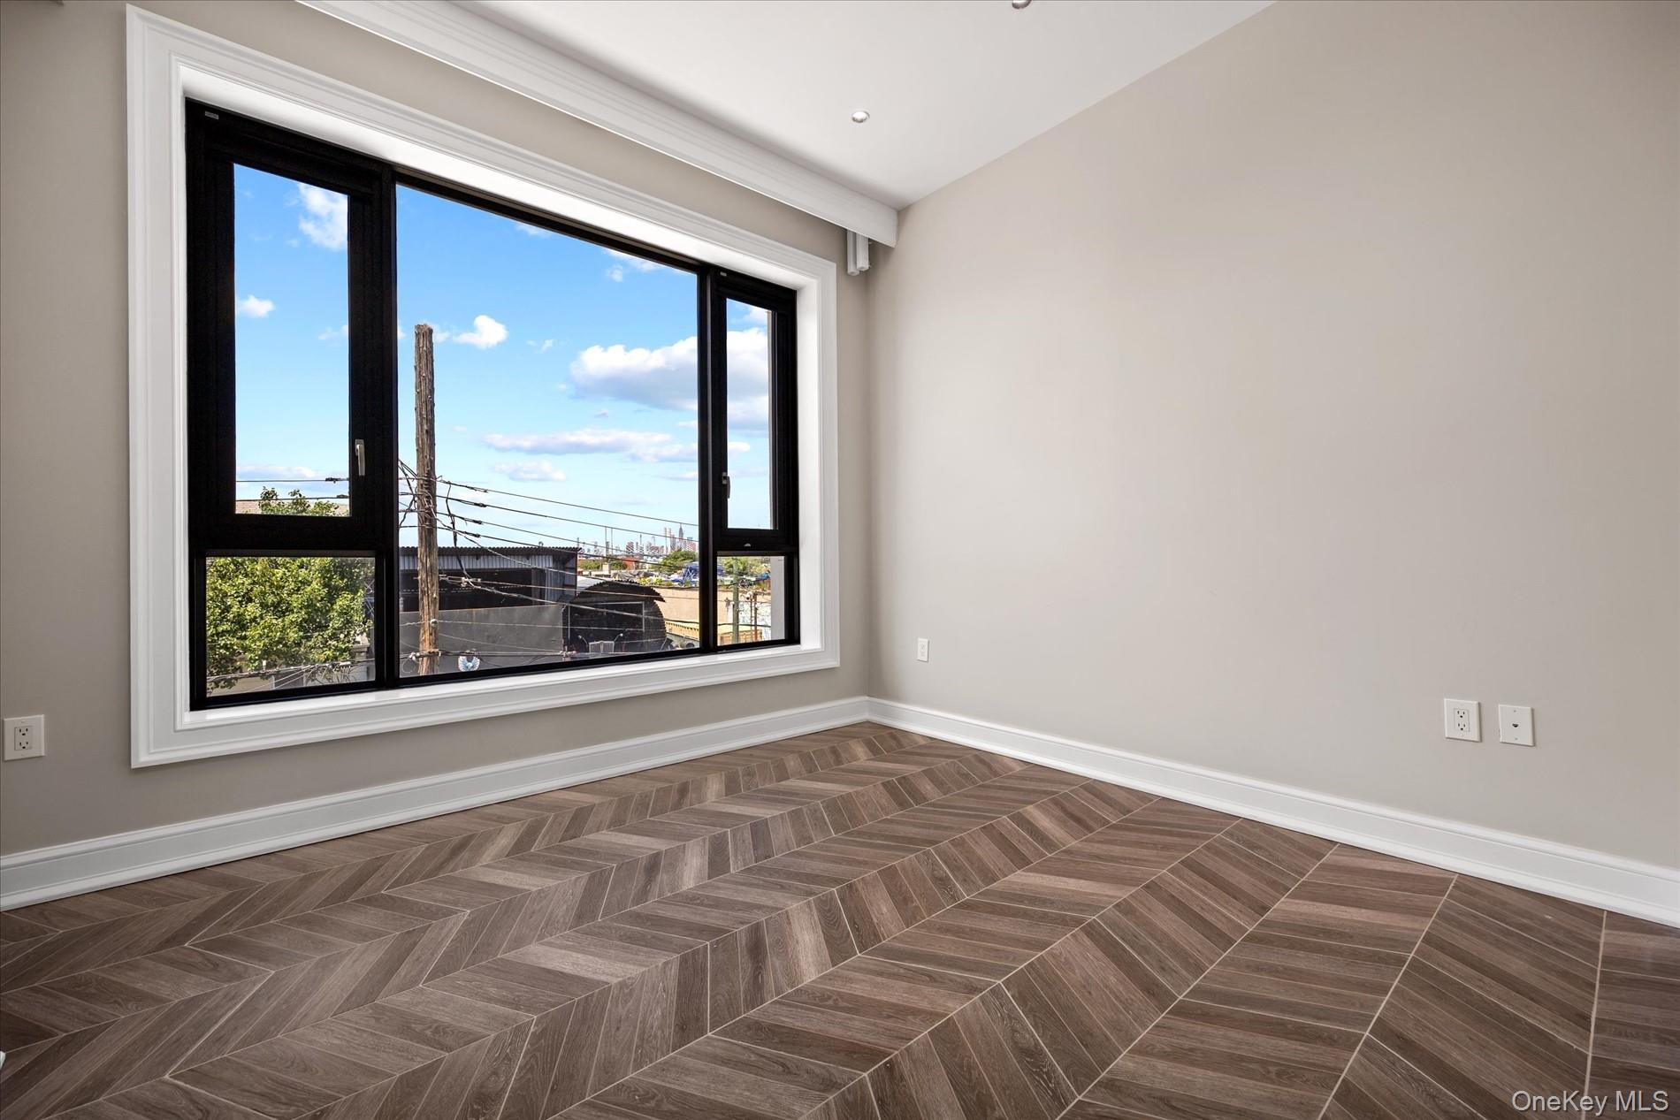
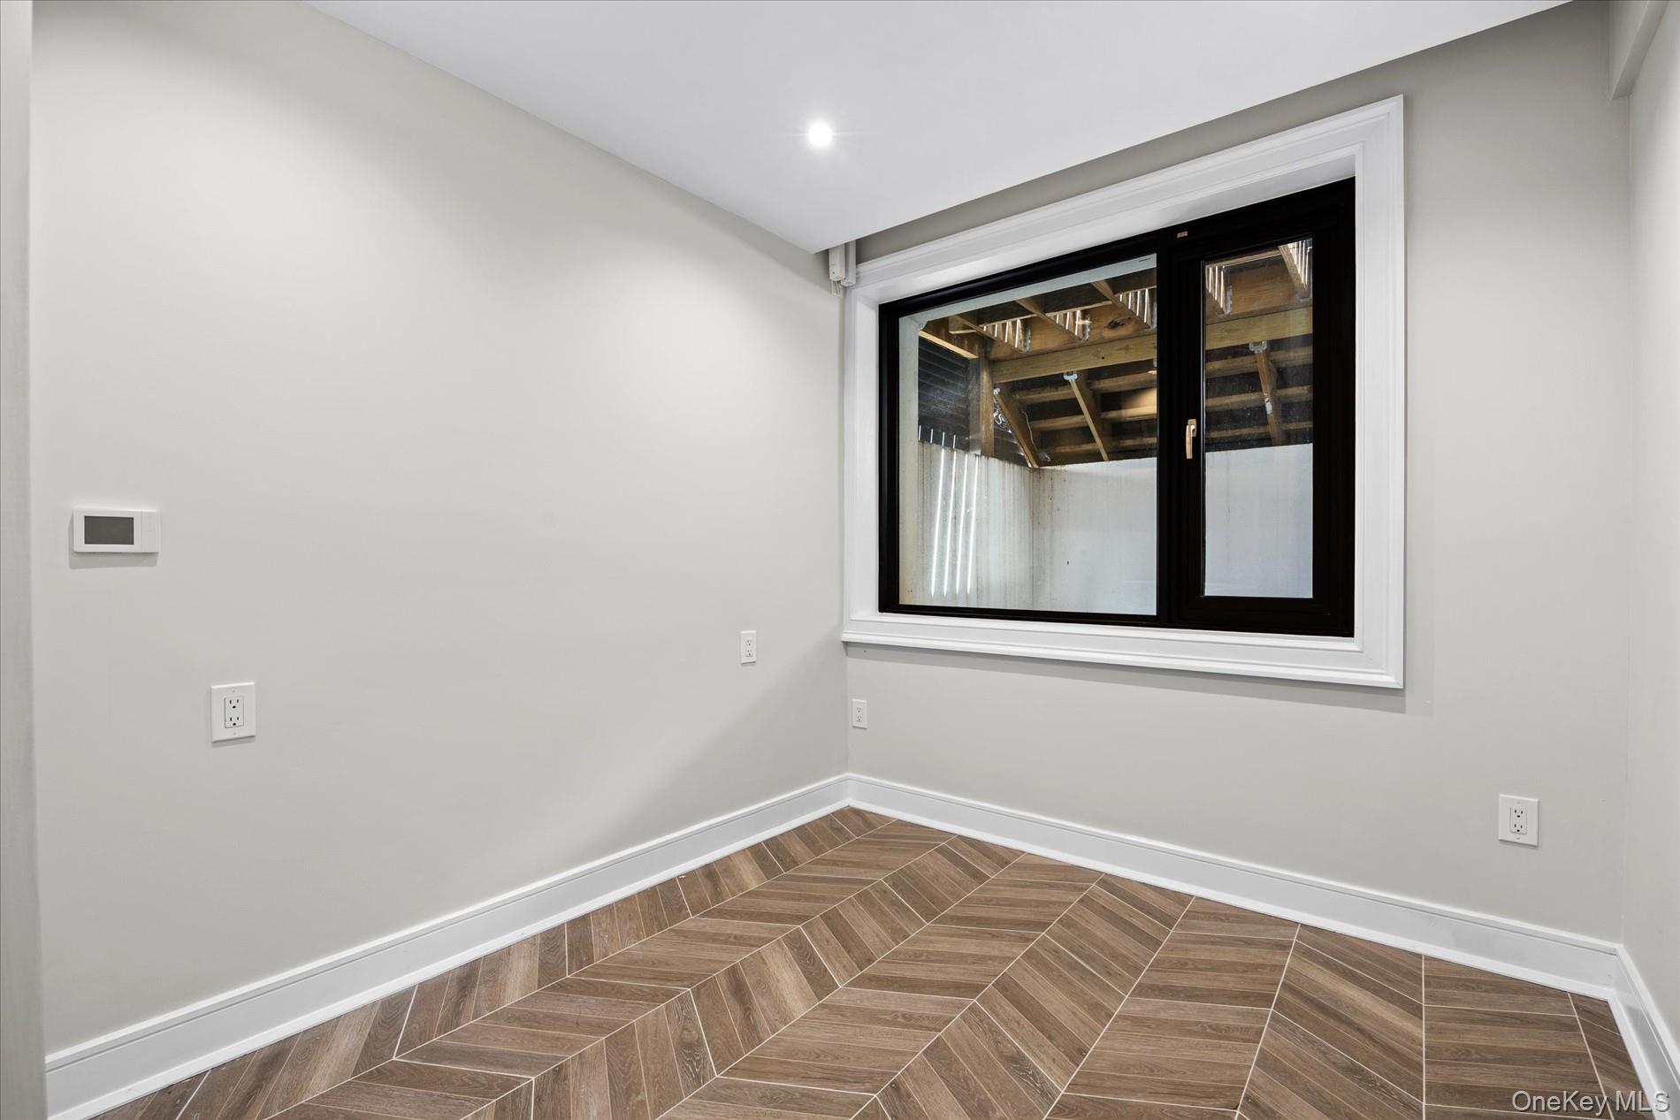
Empty room with a large black-framed window and brown herringbone tile flooring.
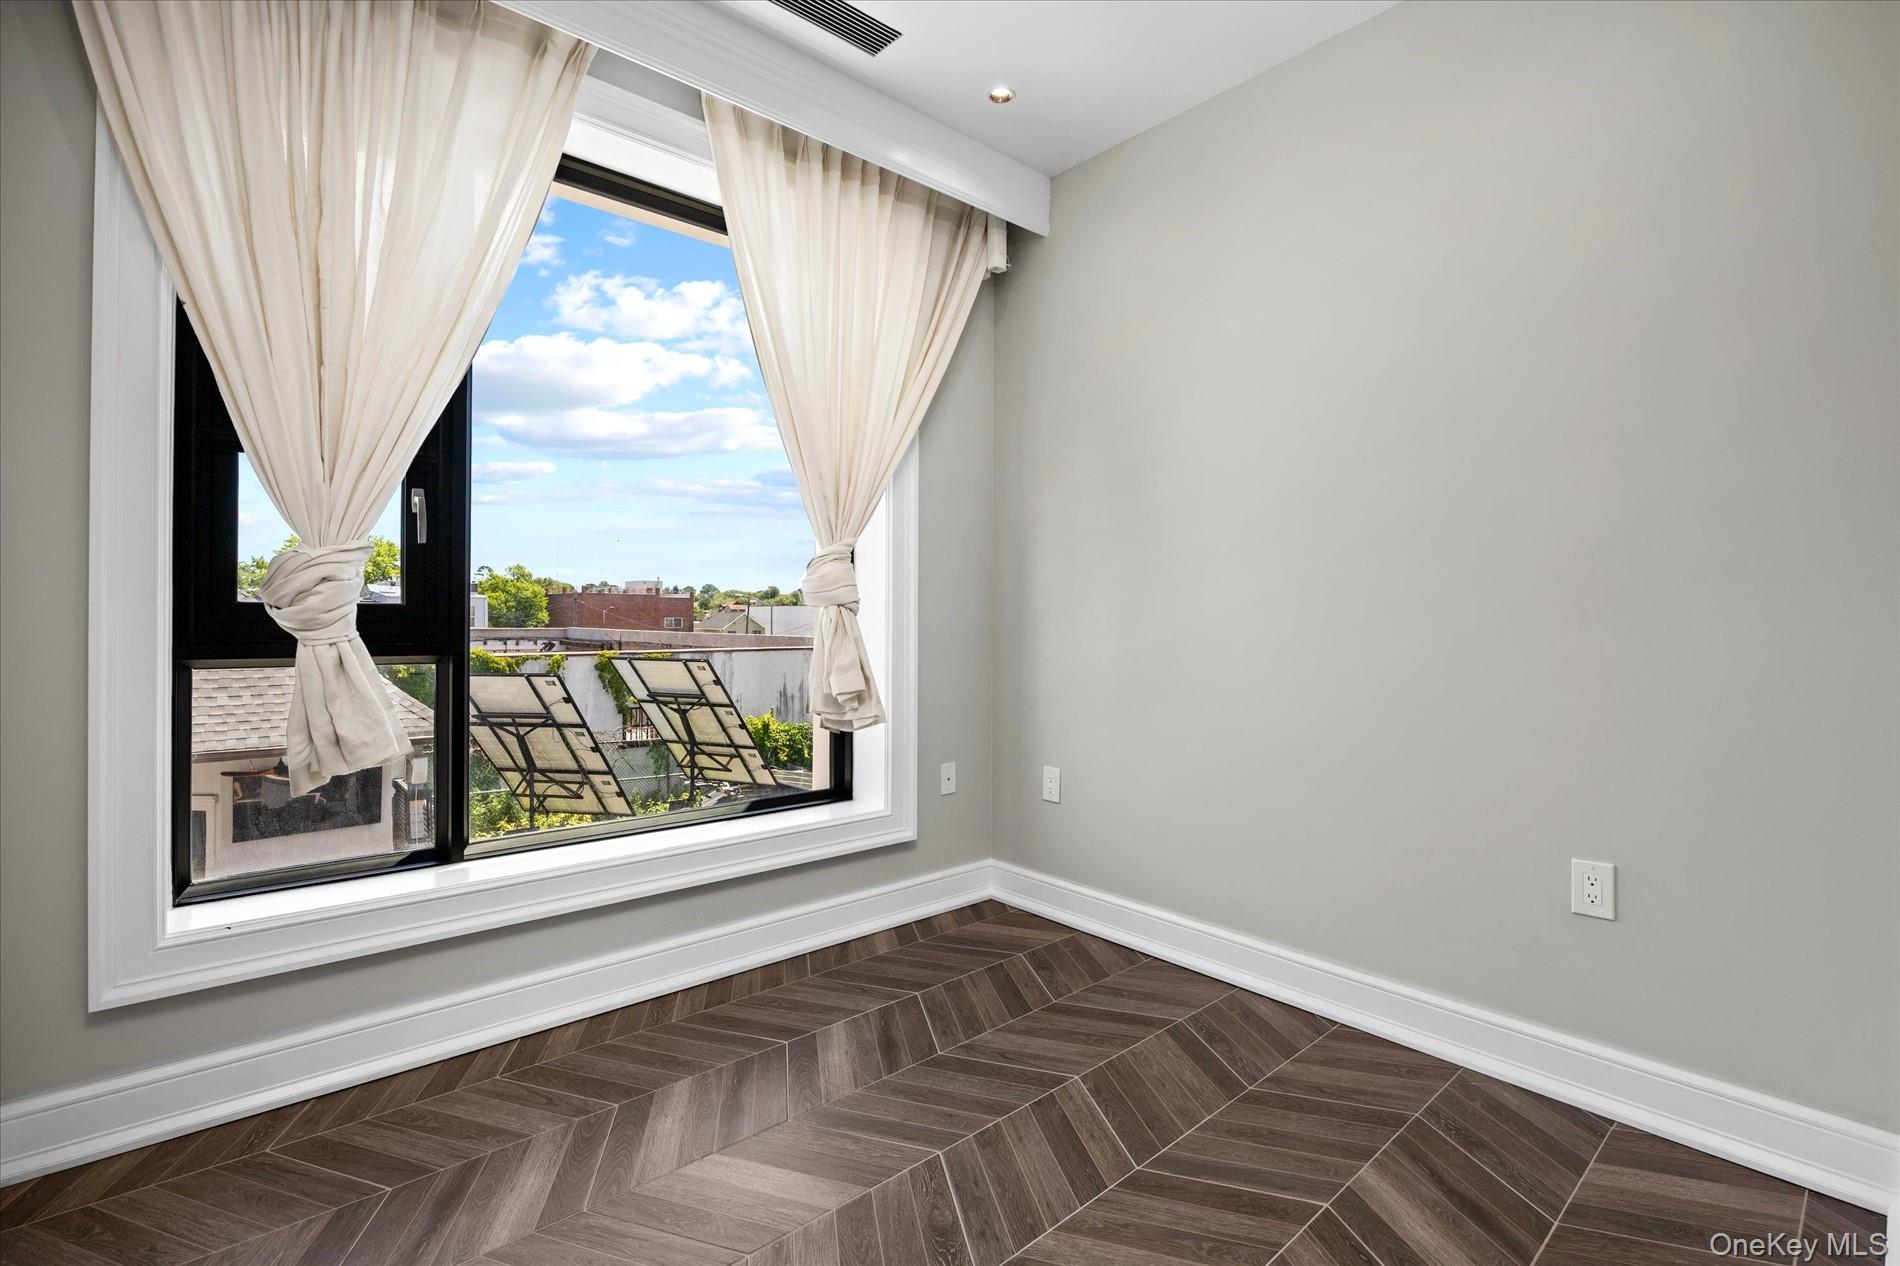
Empty room with a large curtained window and dark herringbone-pattern flooring.
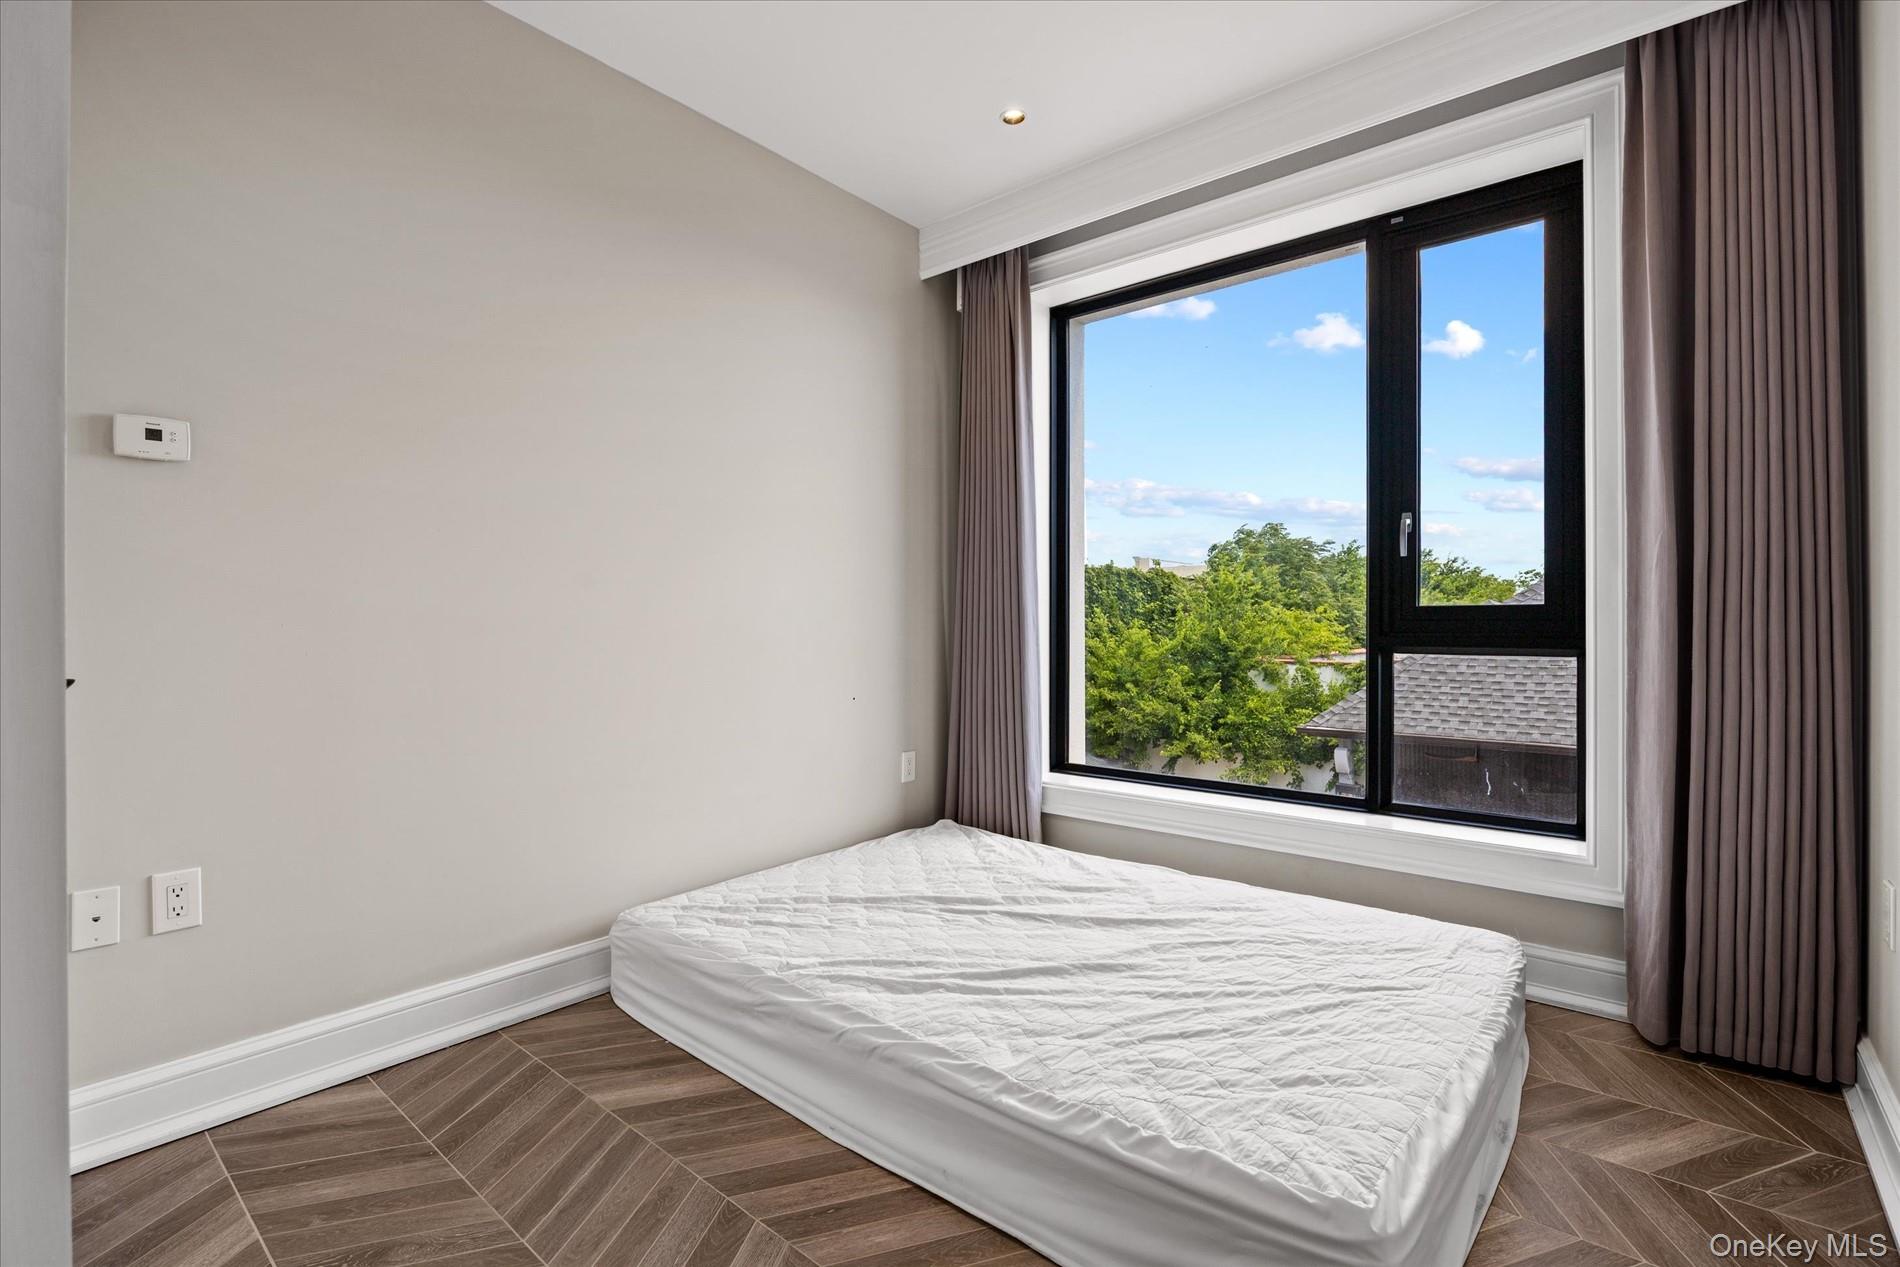
Bedroom with a floor mattress and large window overlooking leafy trees.
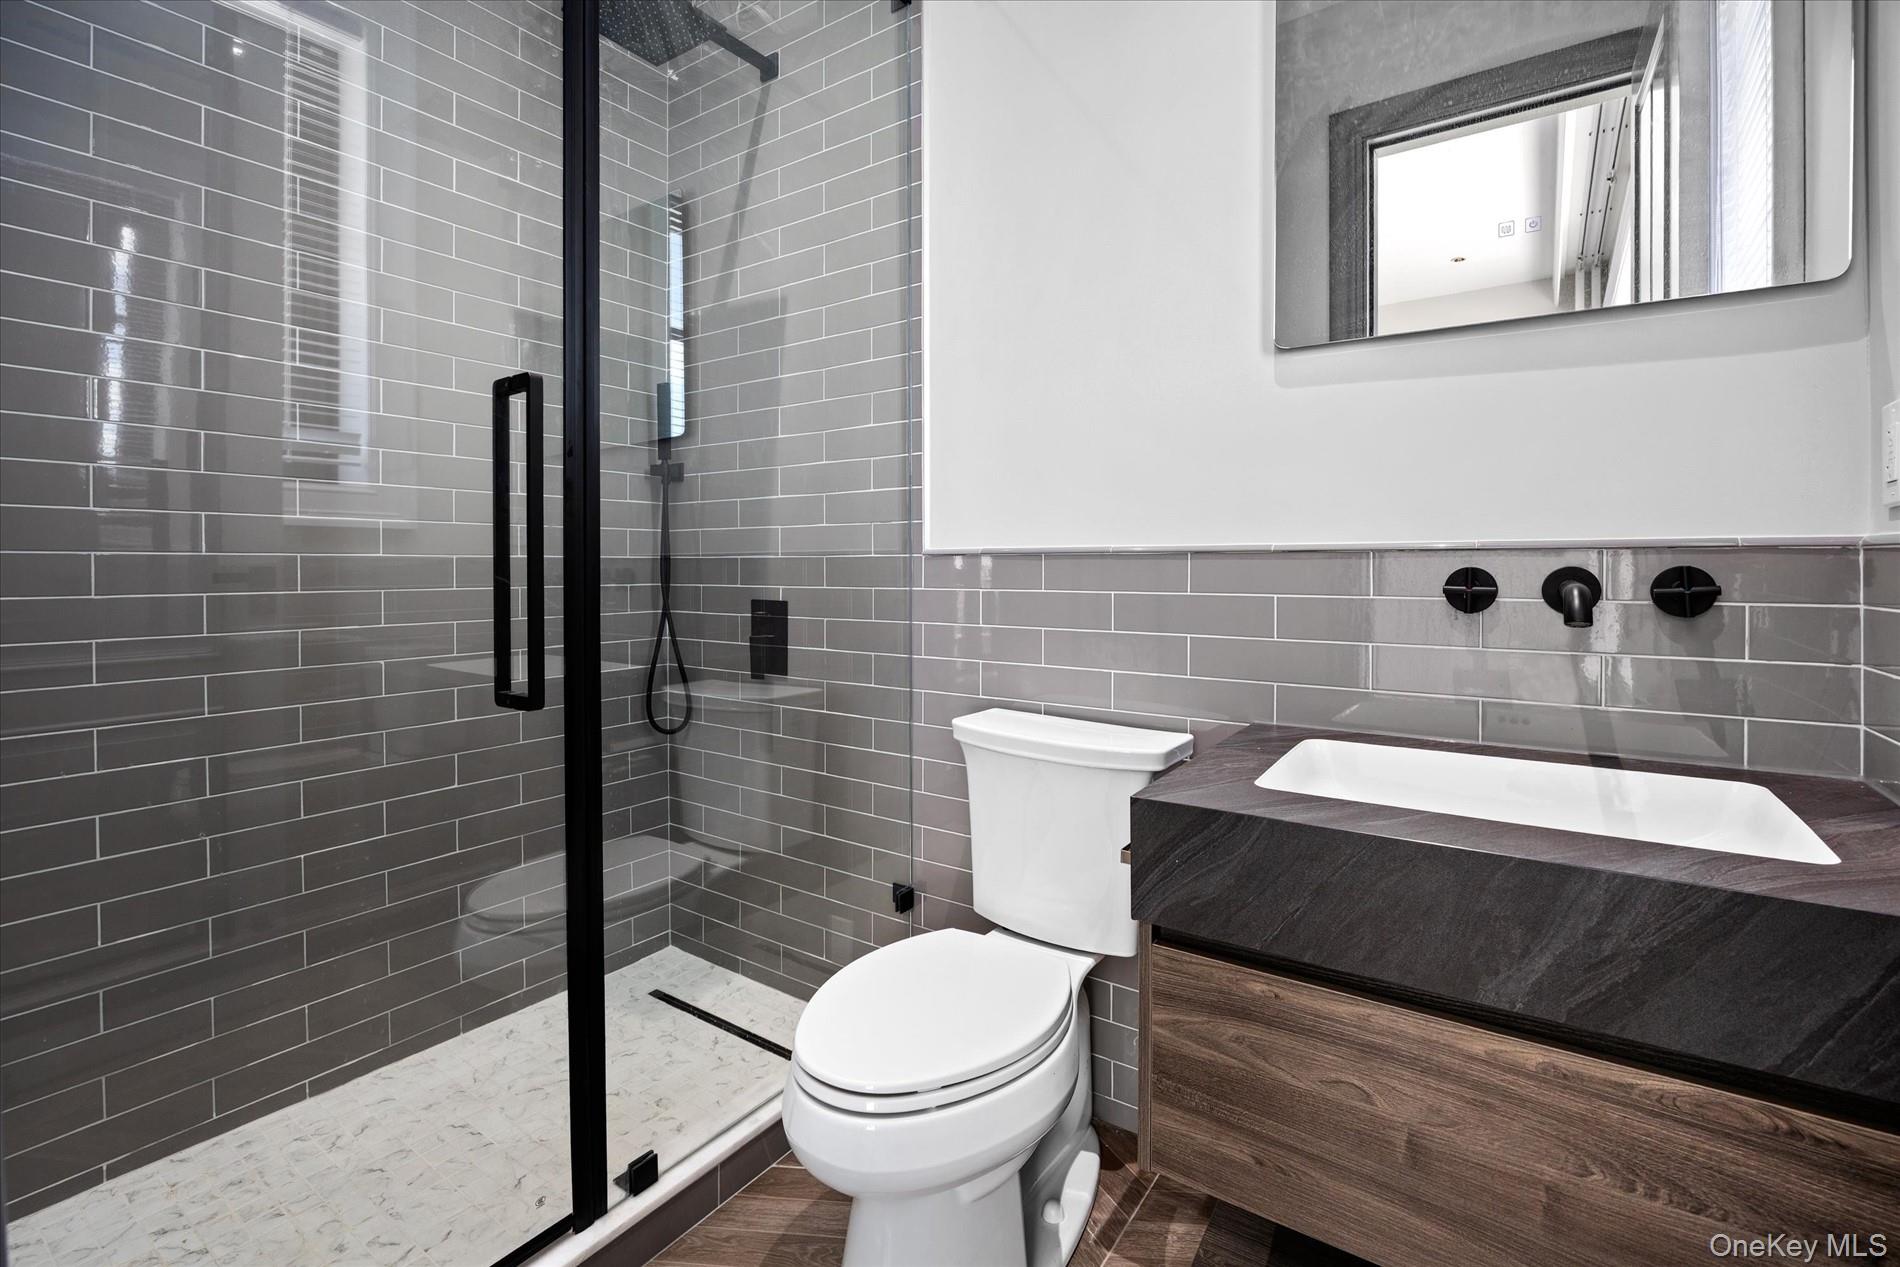
Modern bathroom with a glass walk-in shower, gray tile, and dark wood vanity.
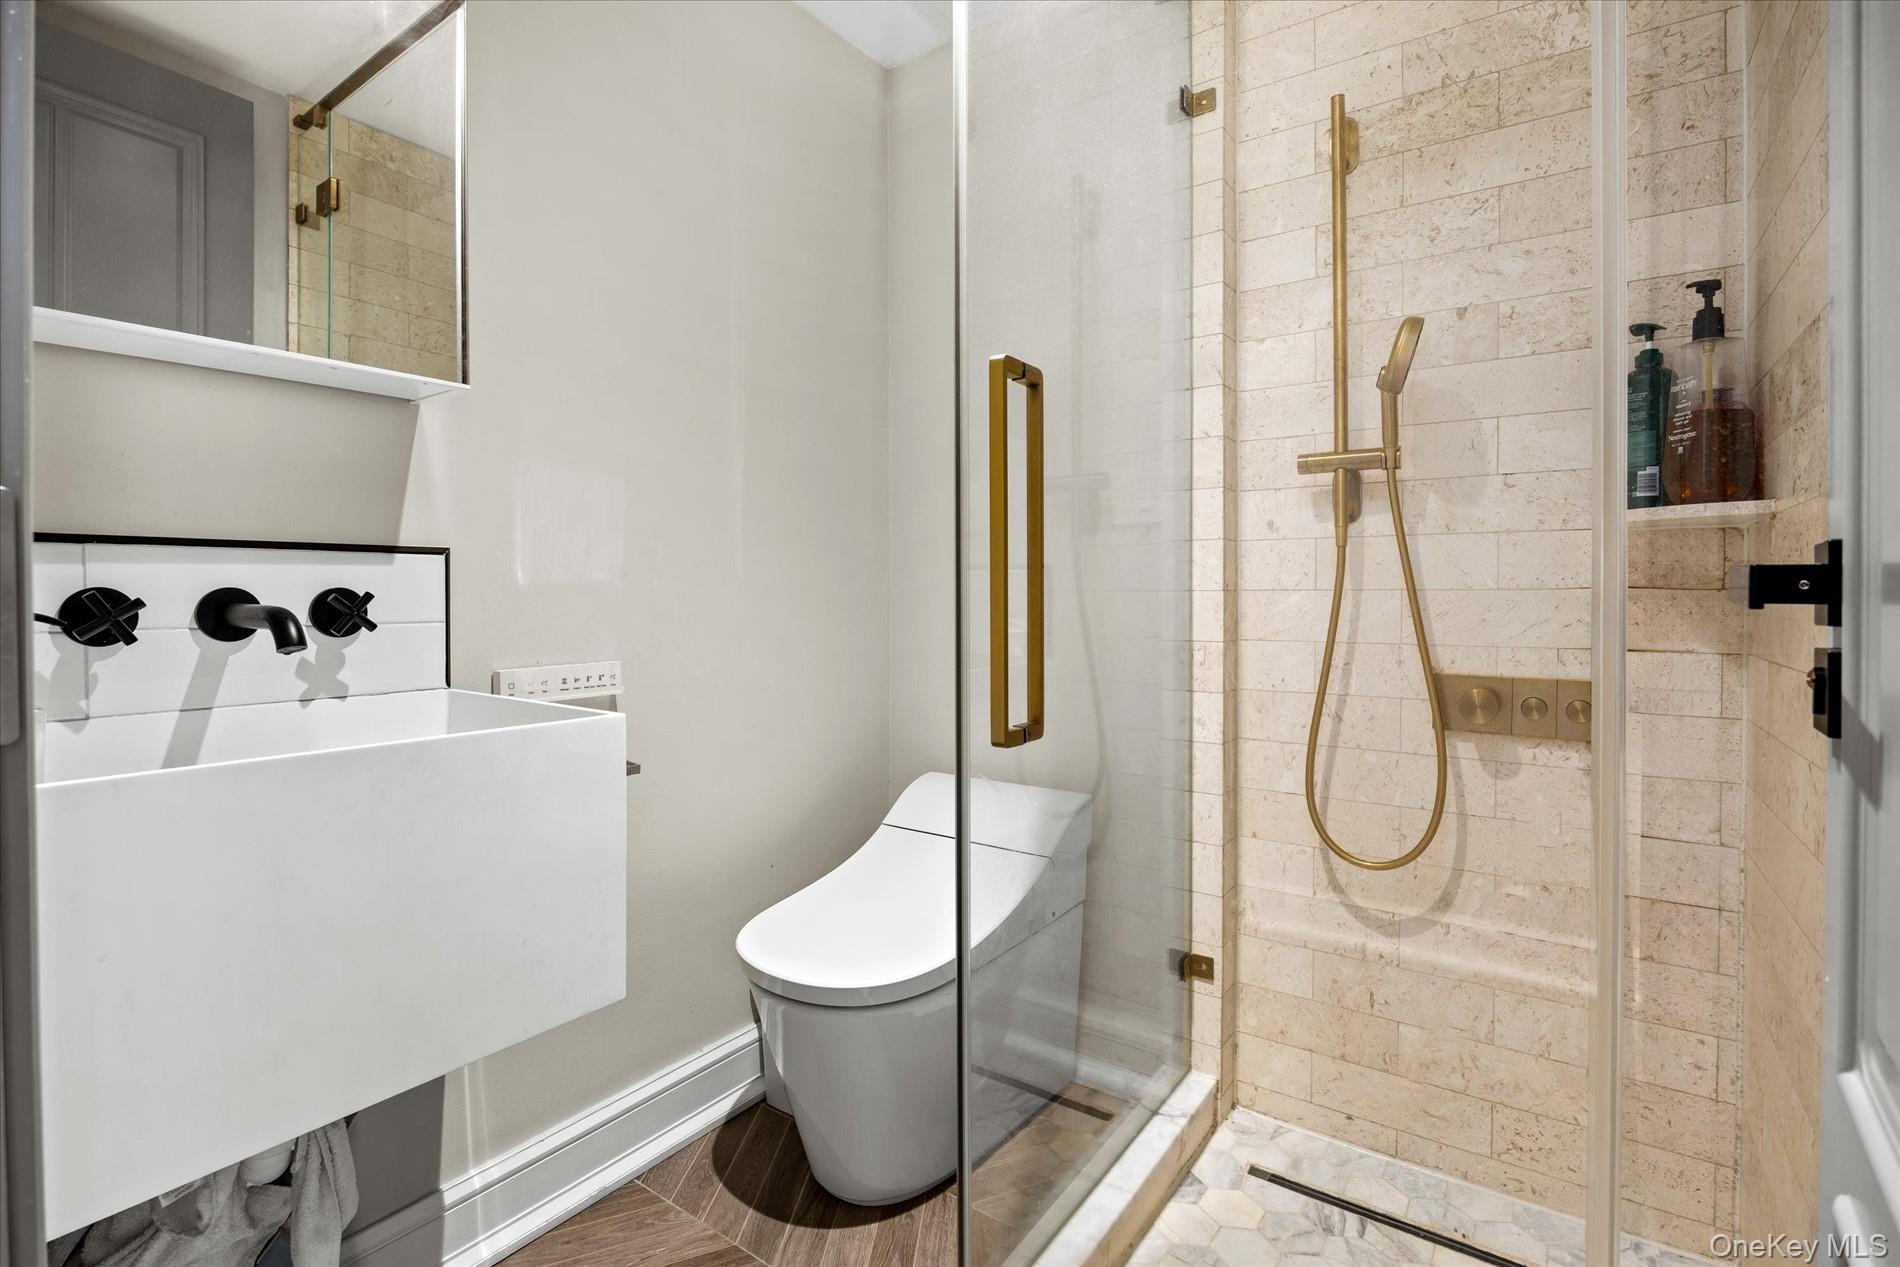
Modern bathroom with a floating vanity and glass shower featuring beige stone tile and gold-tone fixtures.
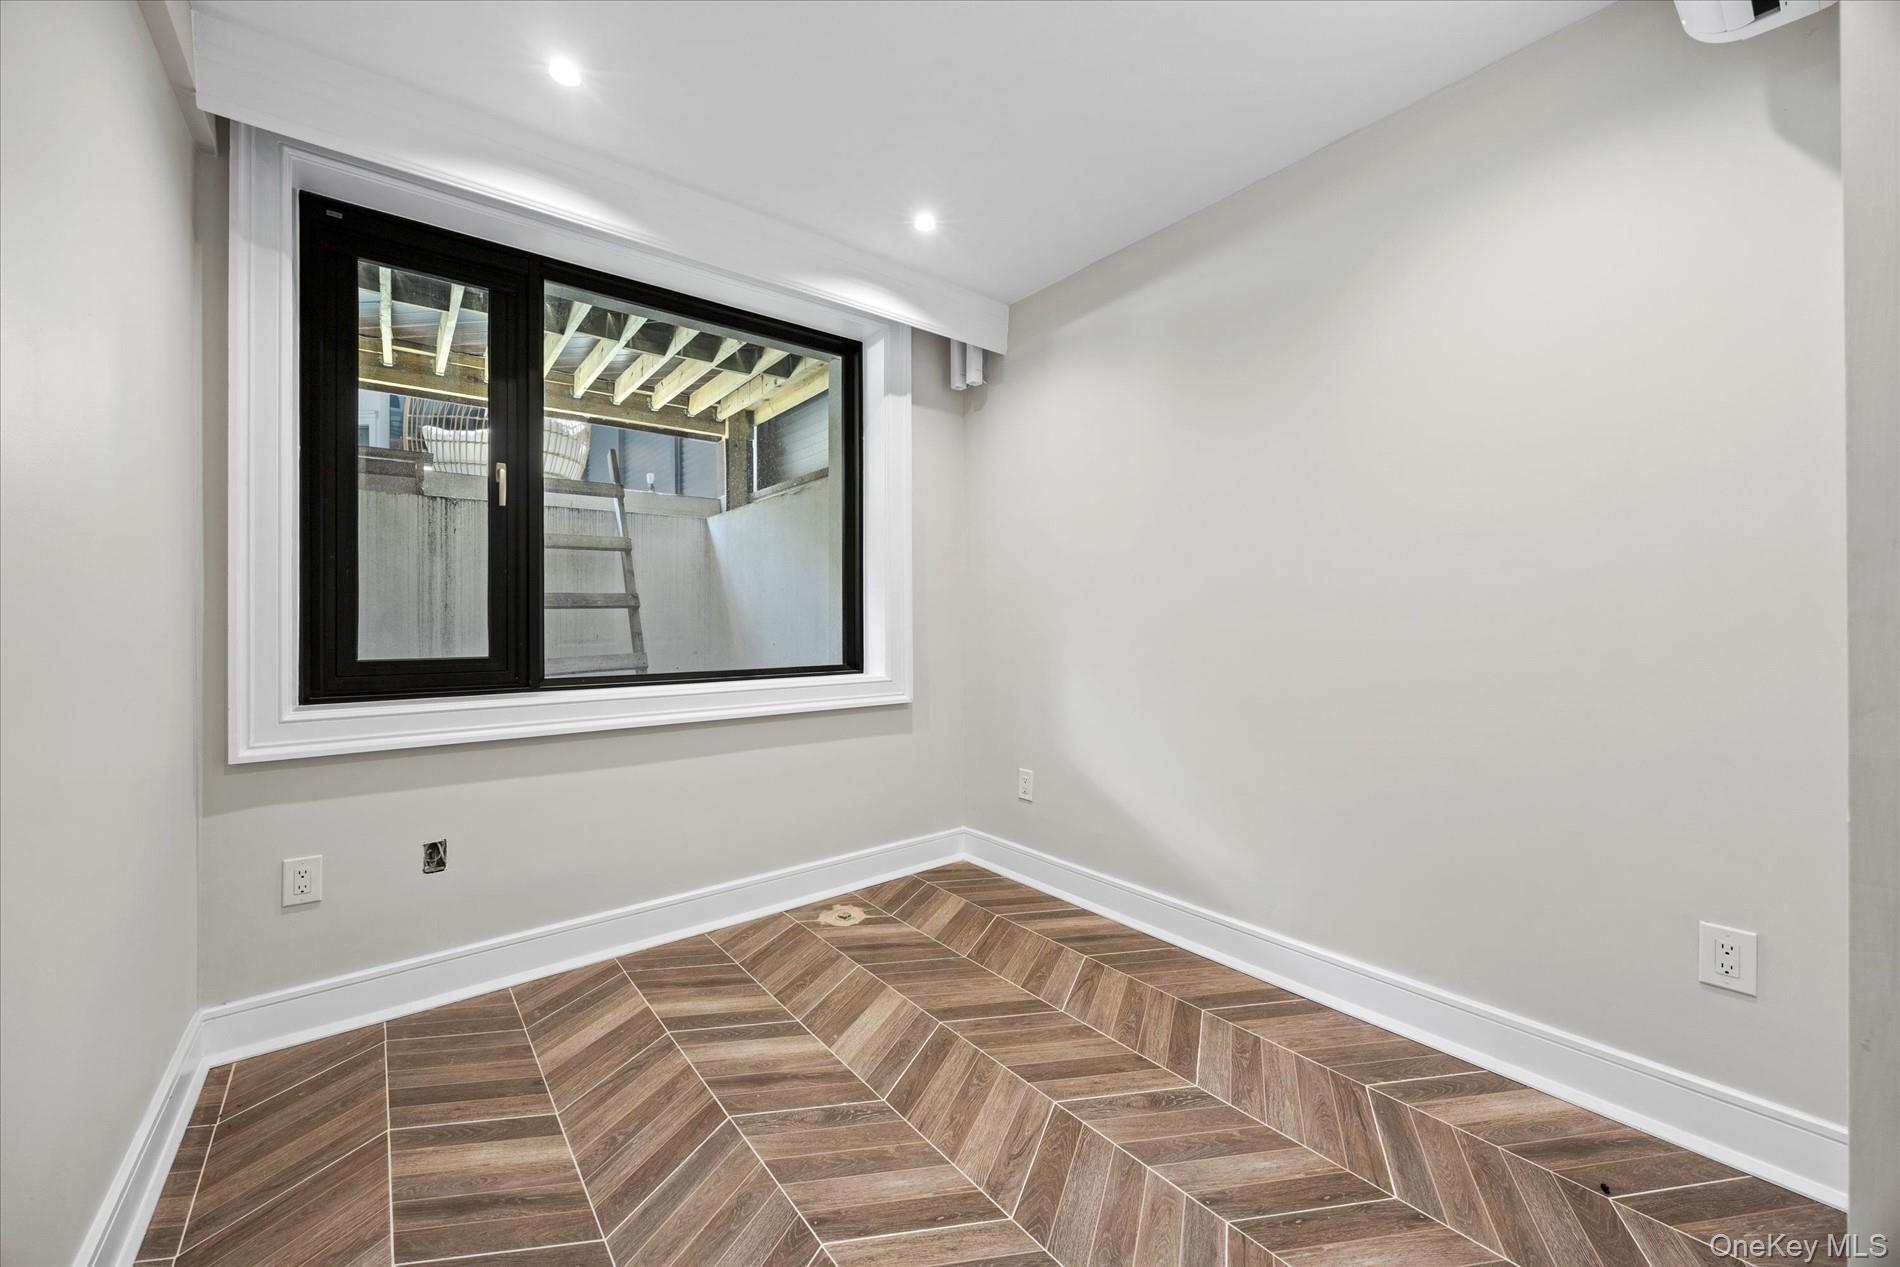
Empty room with brown herringbone tile flooring and a large black-framed window.
Empty room with chevron-patterned tile flooring and a large black-framed window.
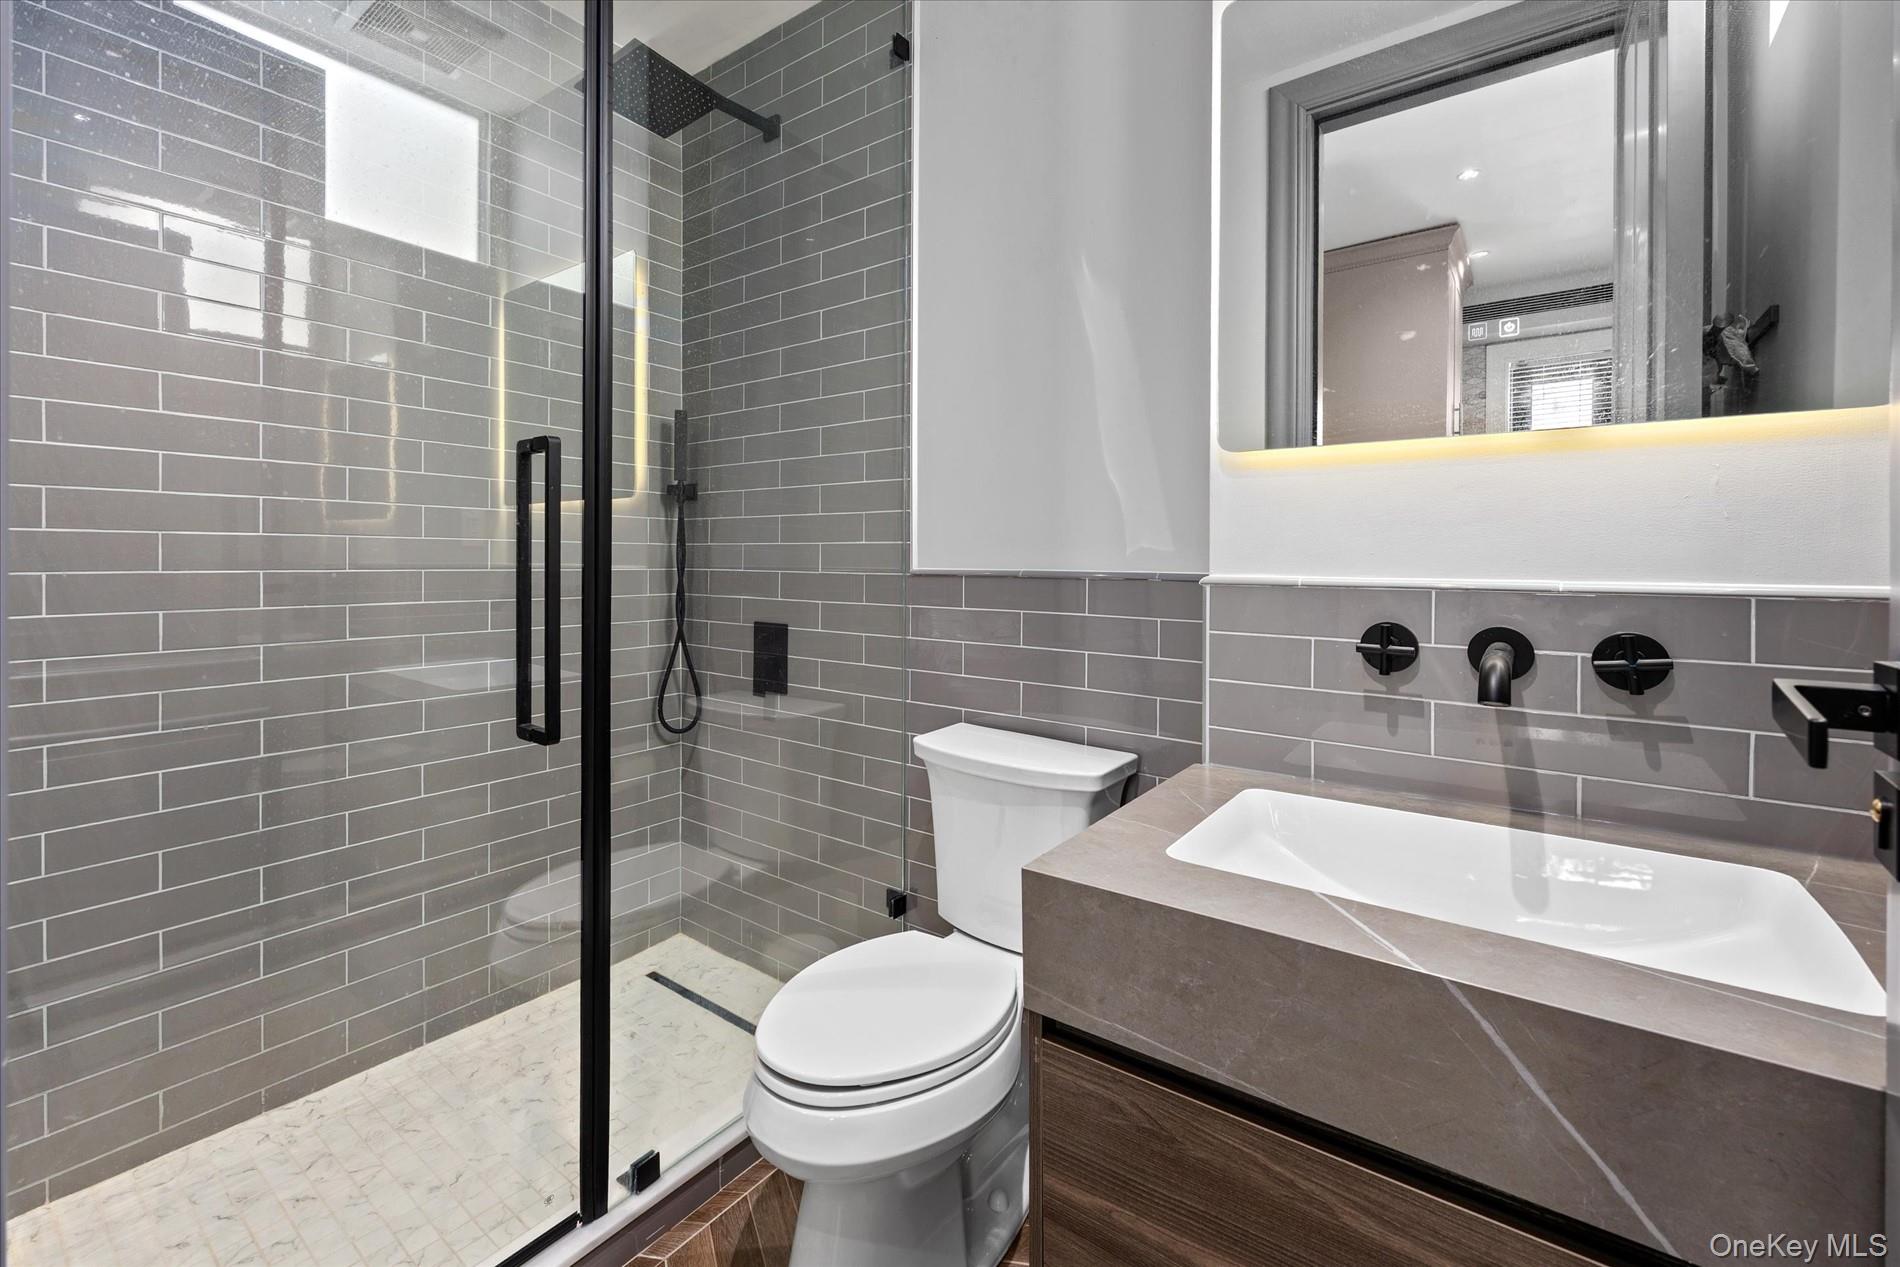
Modern bathroom with a glass shower, gray tile, wall-mounted fixtures, and a stone vanity.
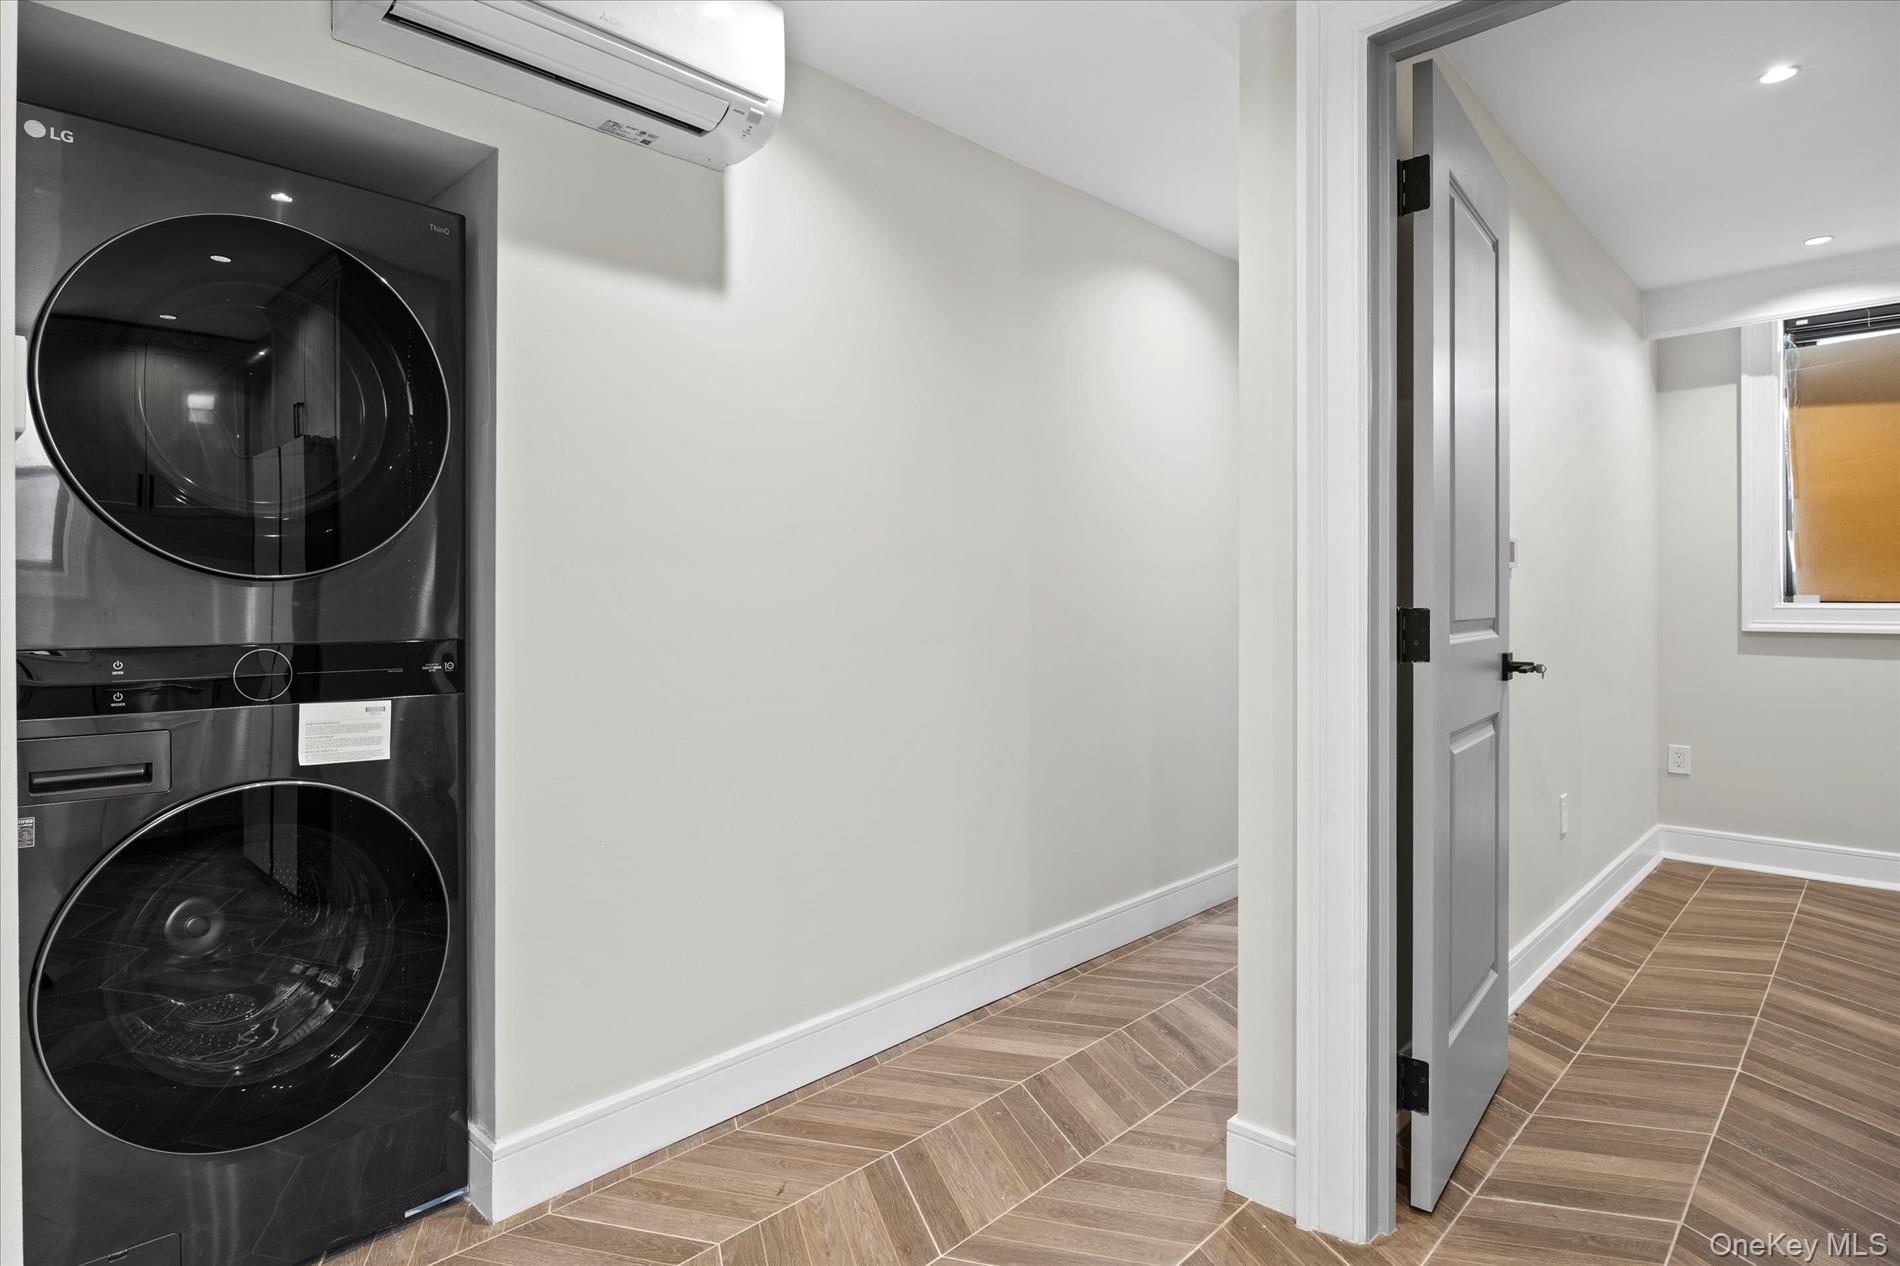
Laundry area with a stacked washer and dryer, wall-mounted air conditioner, and wood-look tile flooring.
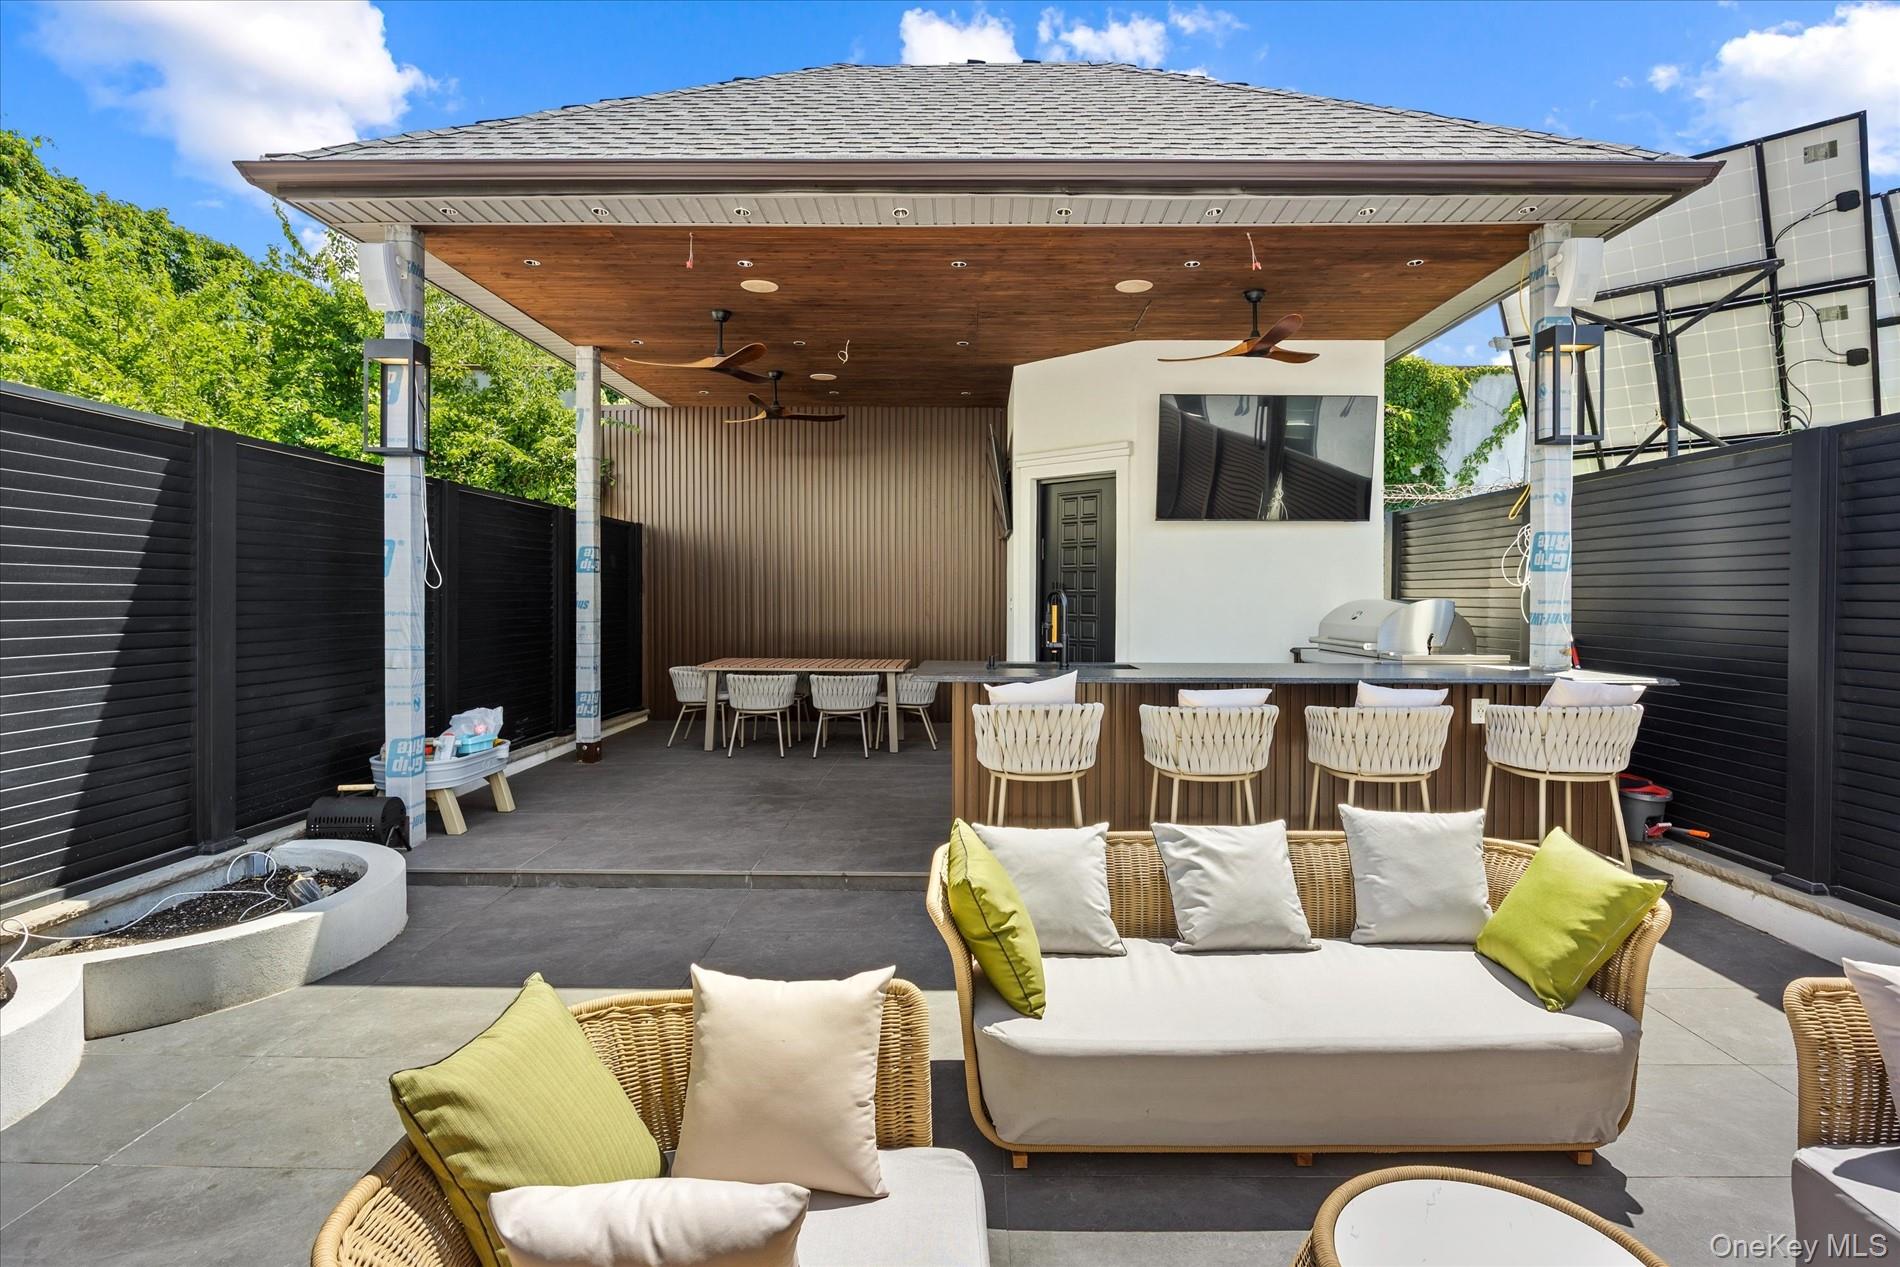
Covered patio with lounge seating, dining table, and a built-in bar and grill.
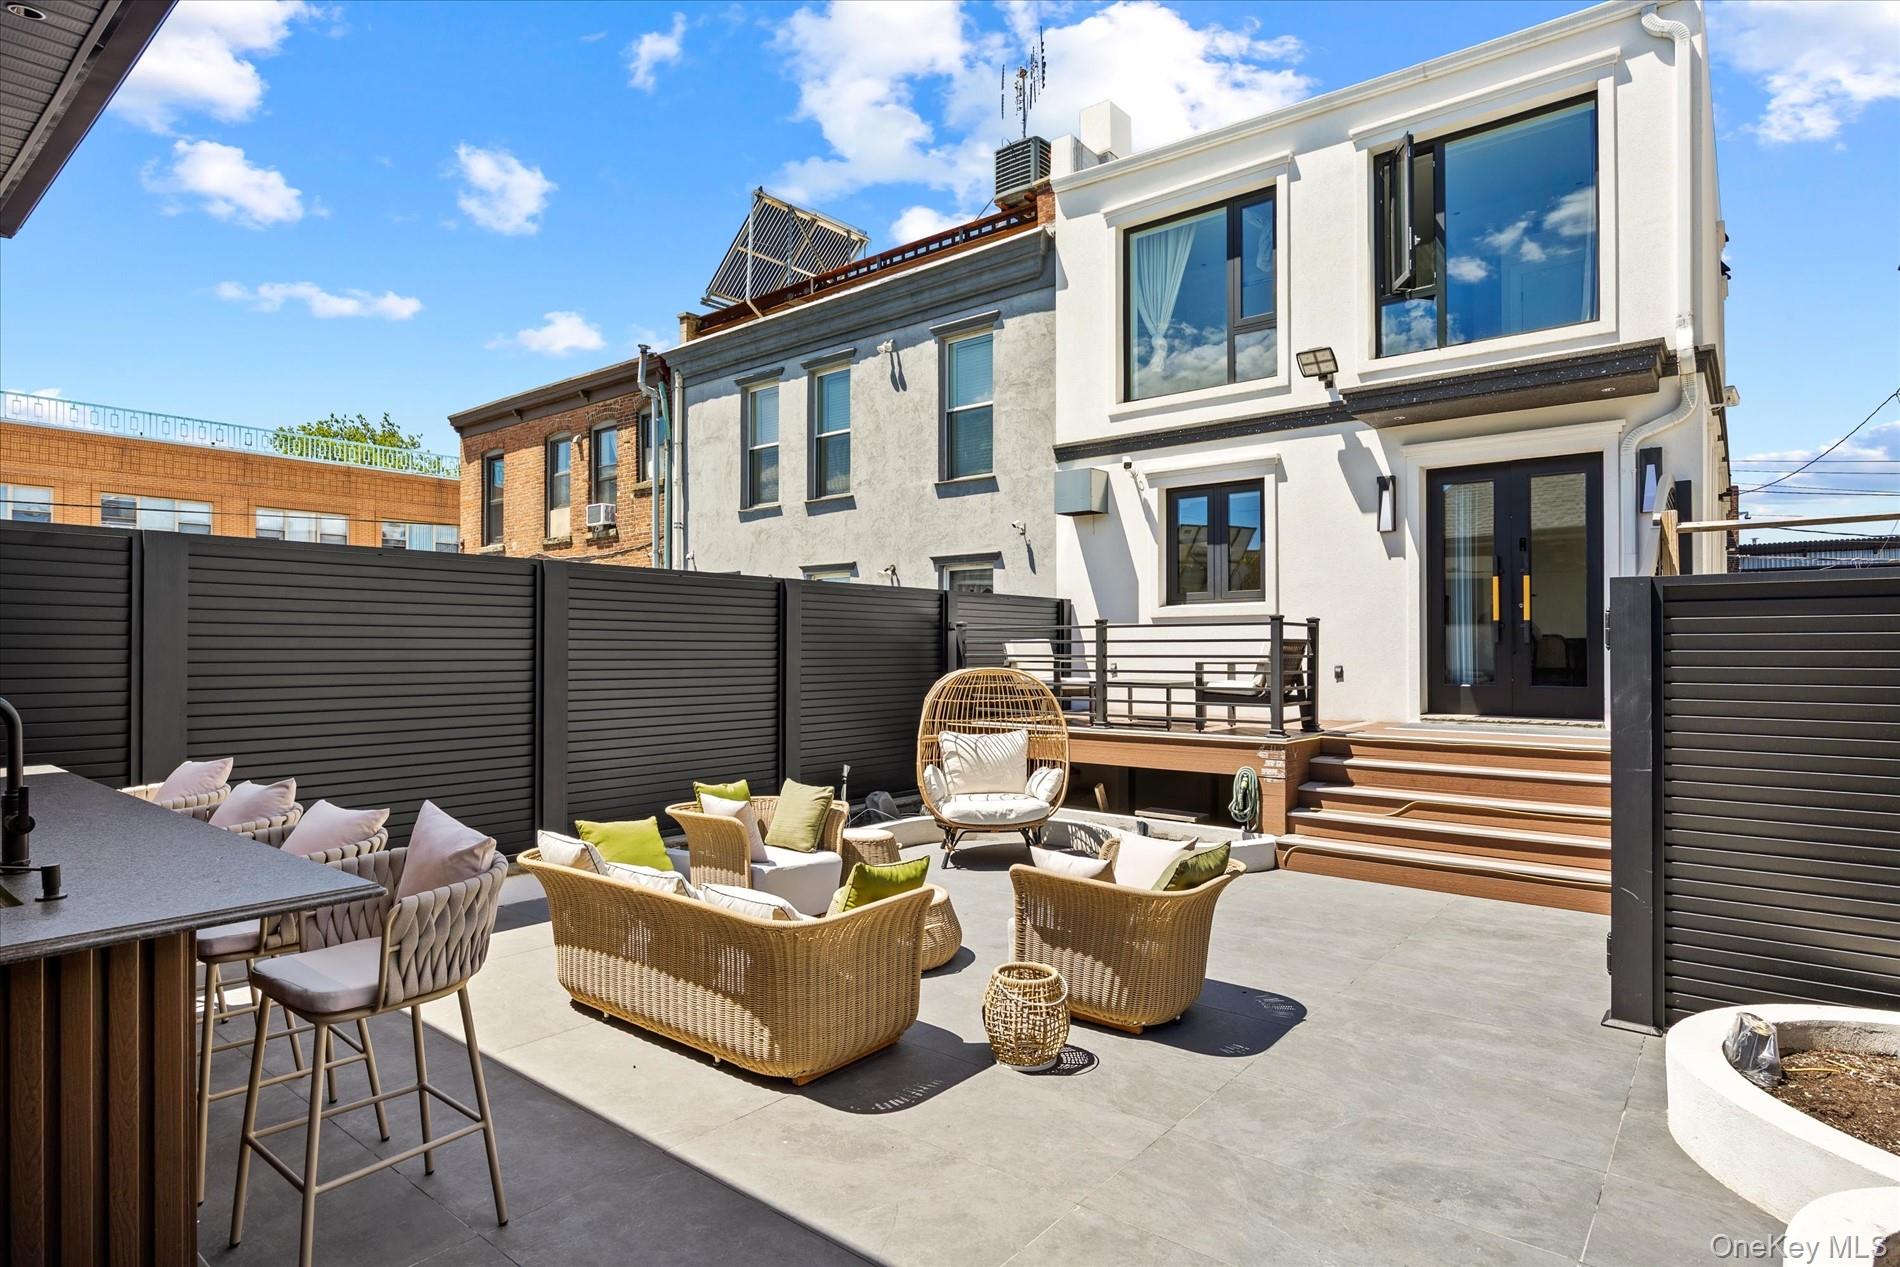
Home’s rear patio with wicker seating, a bar counter, black privacy fencing, and steps to the back entrance.
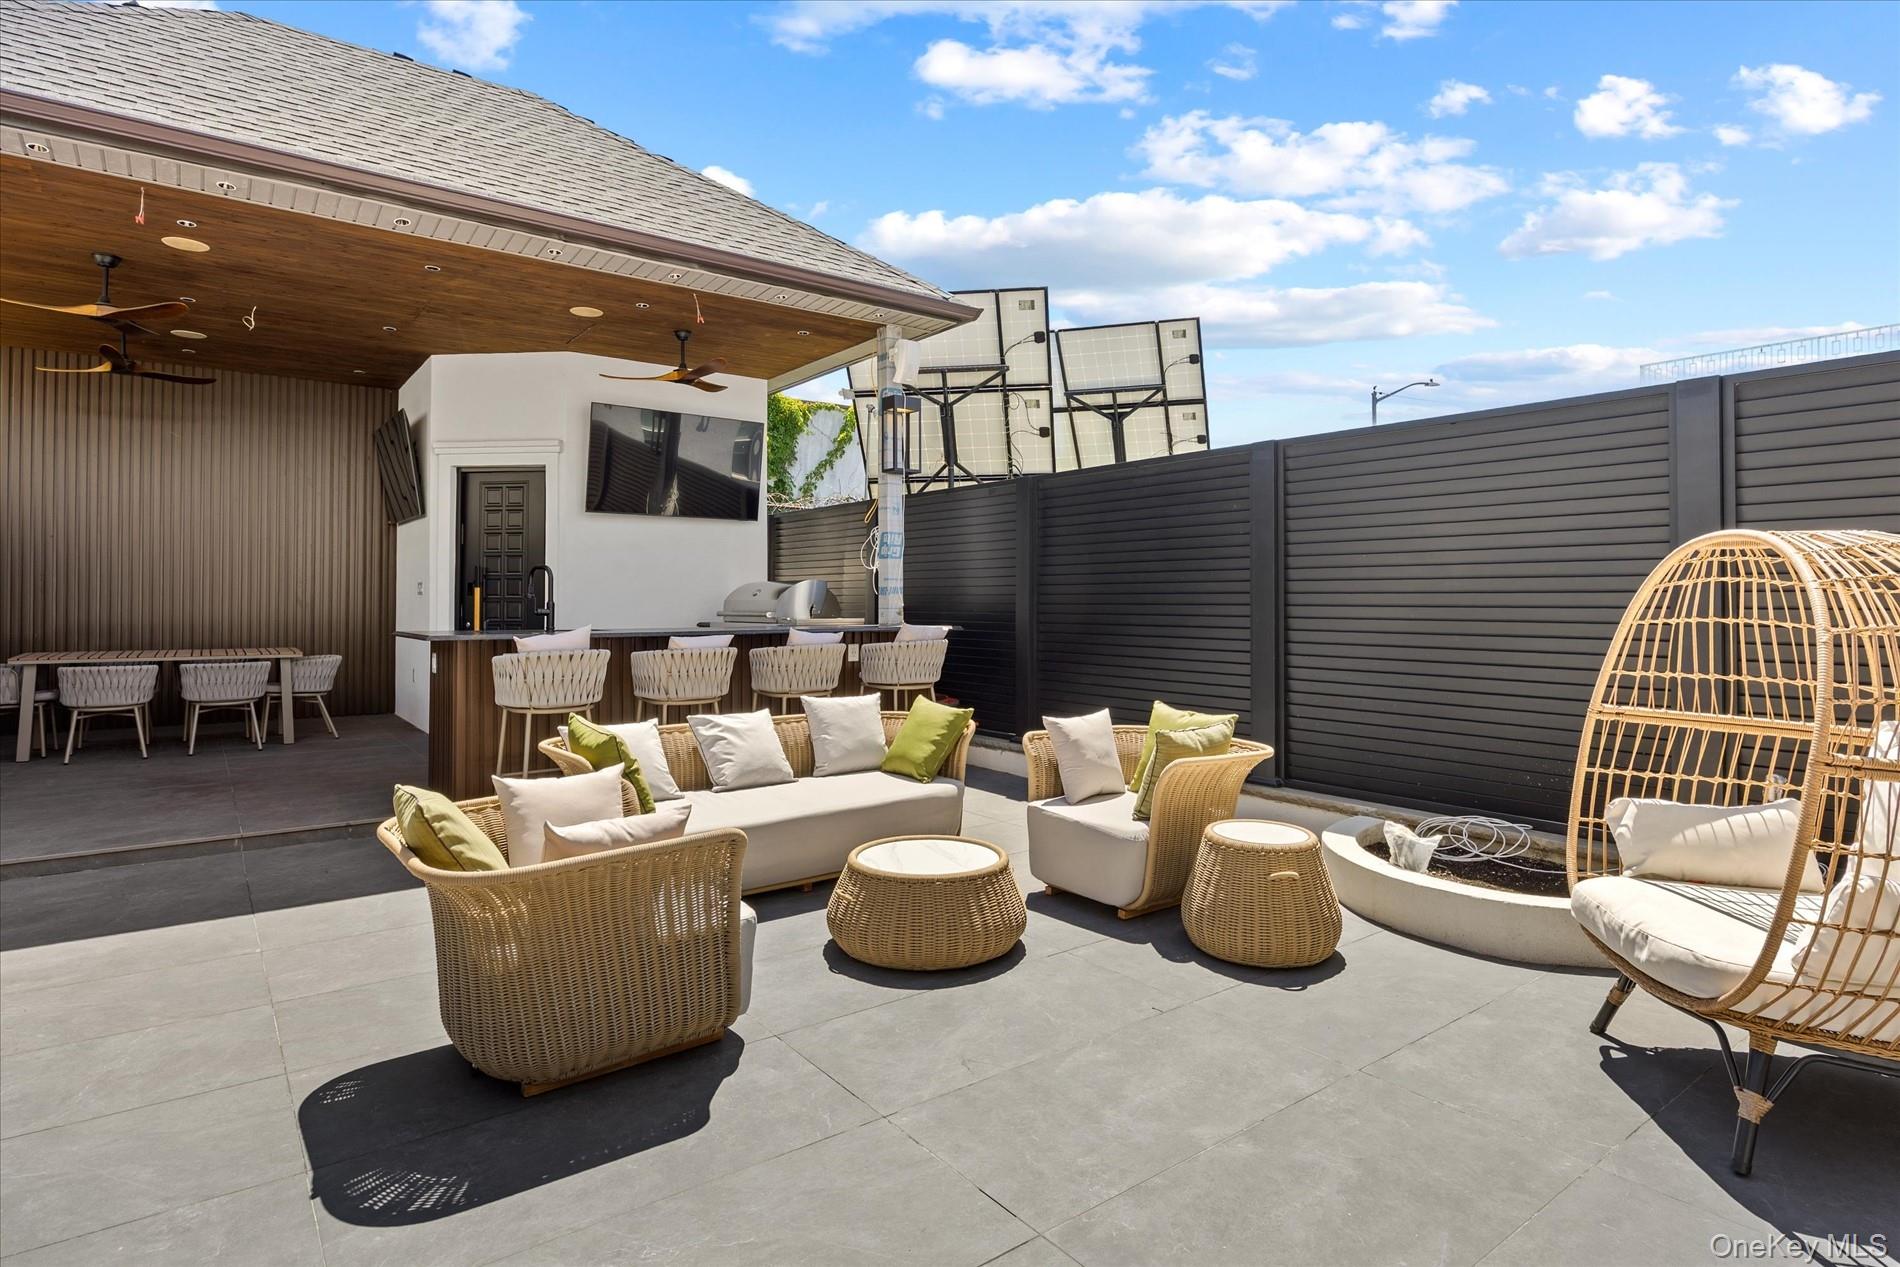
Outdoor patio with wicker lounge seating, a covered bar, and a tall privacy fence.
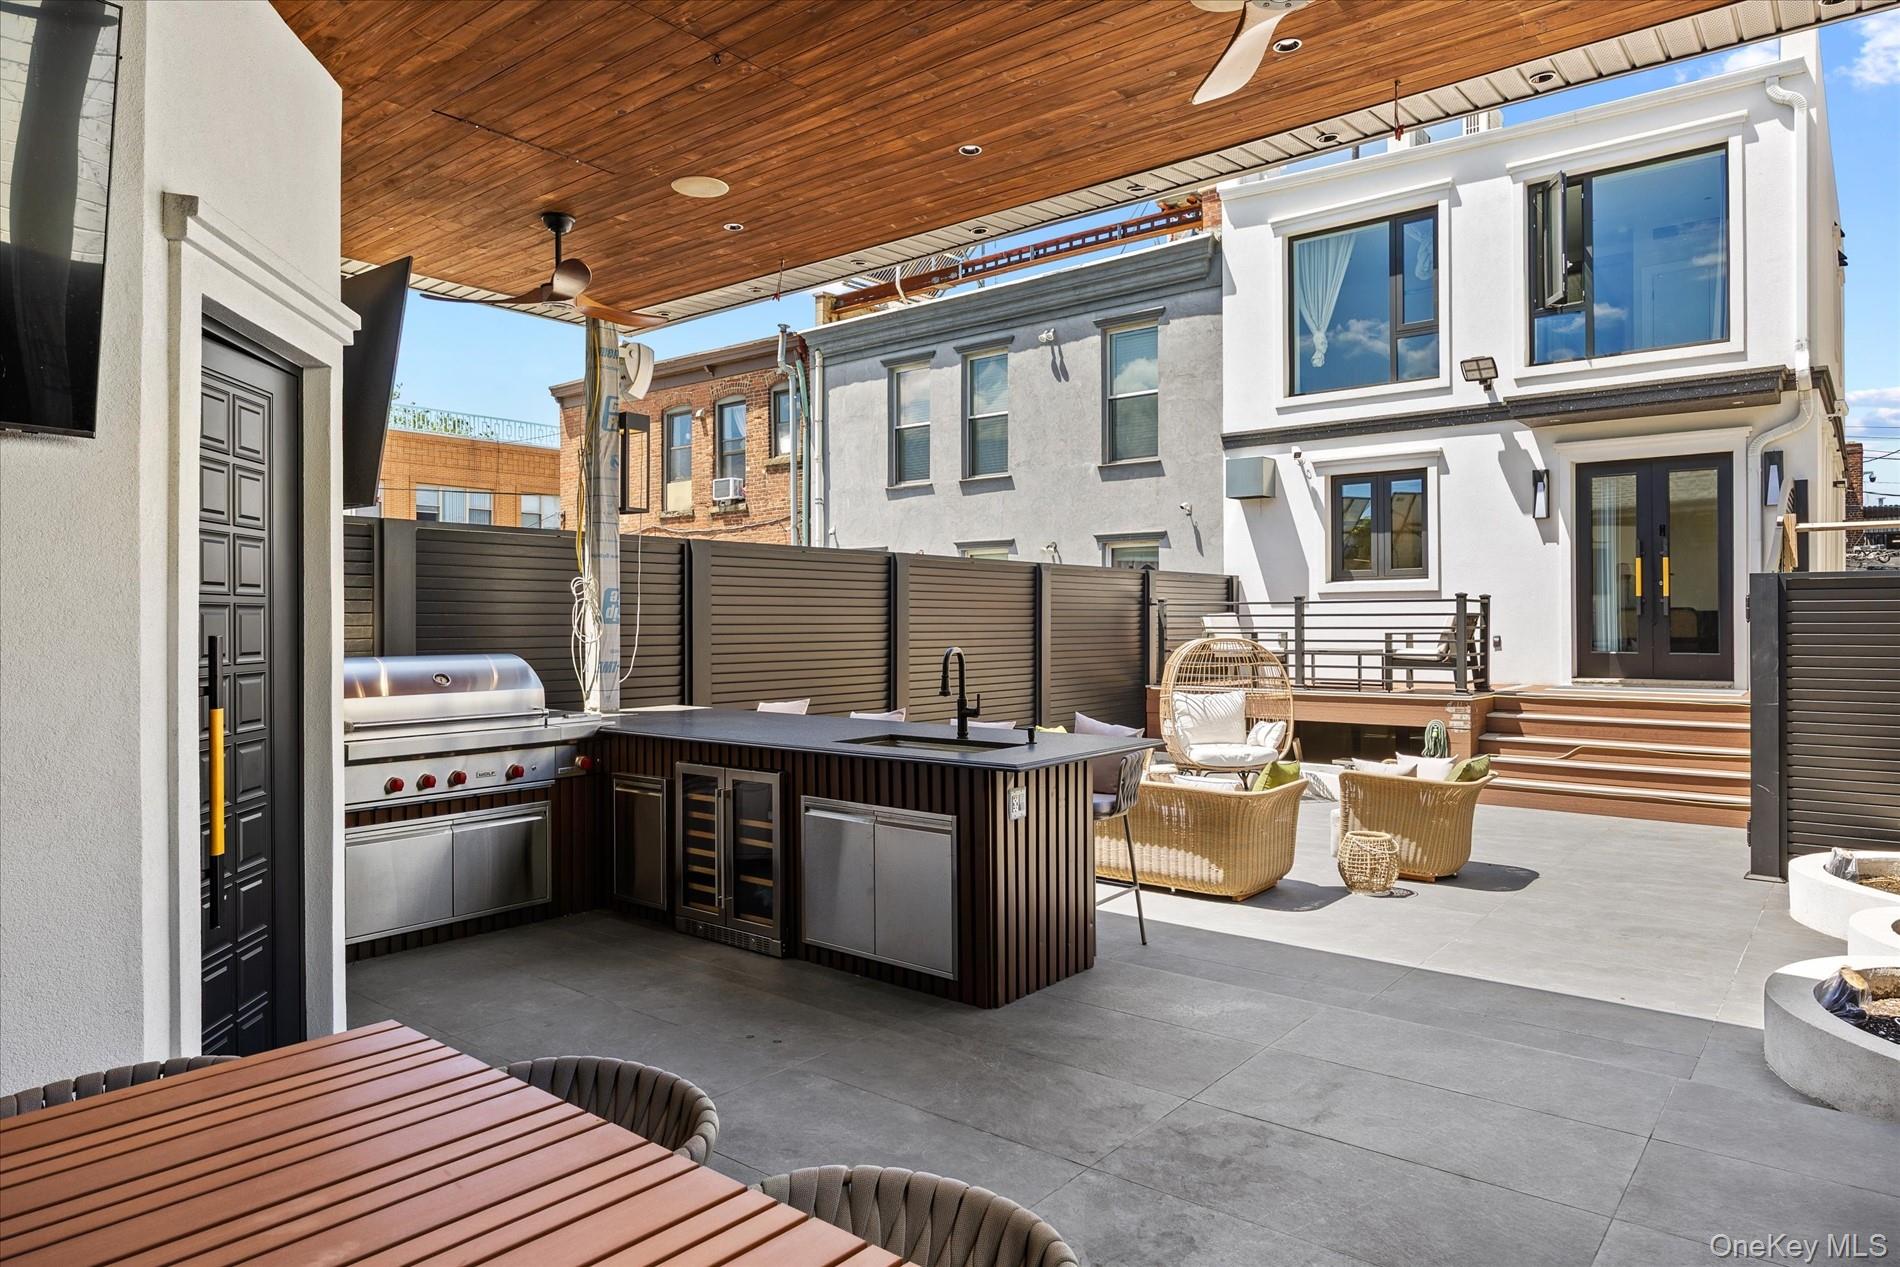
Outdoor patio with a built-in grill and island beneath a wood-plank ceiling.
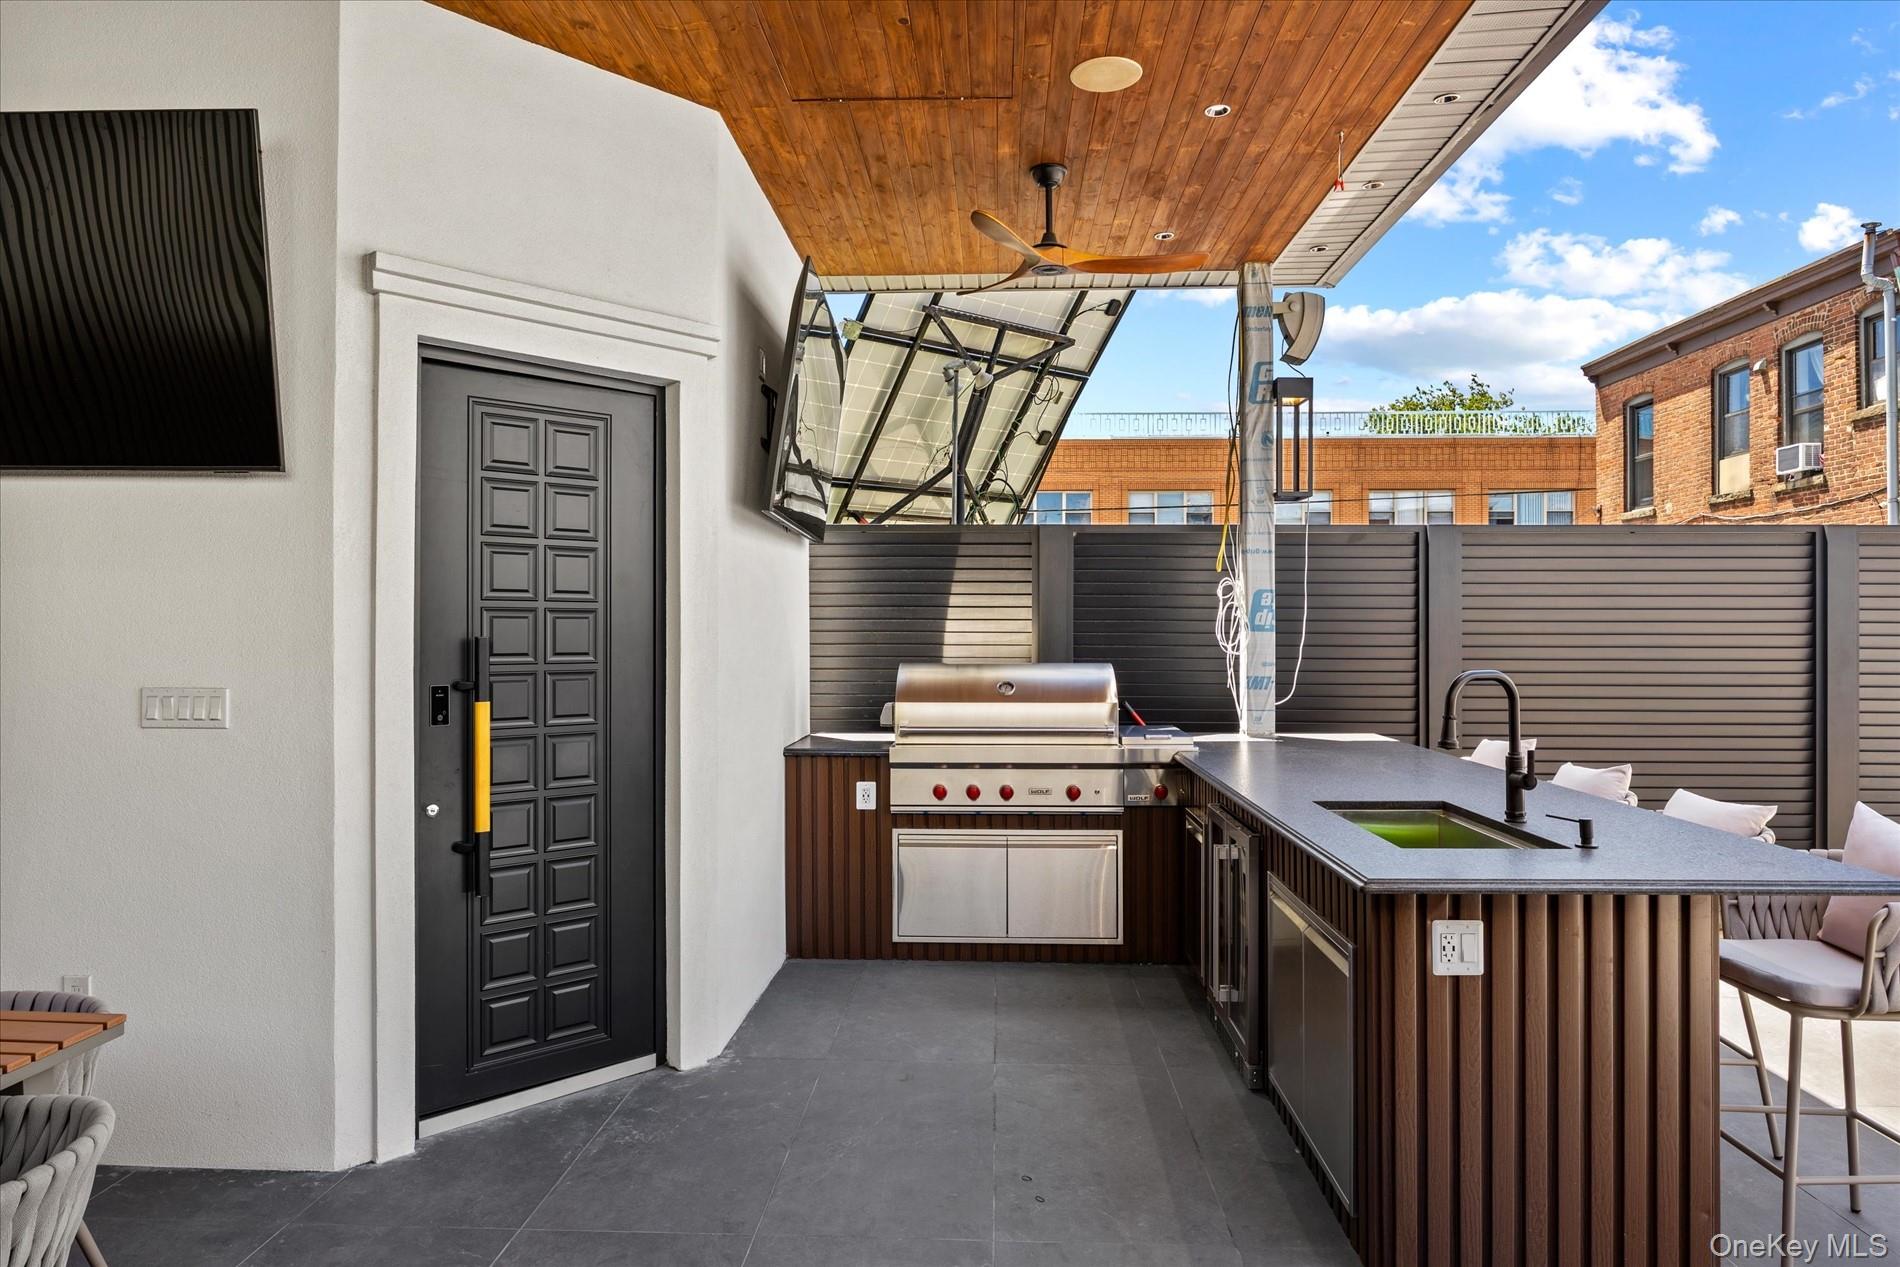
Rooftop terrace with a built-in grill and sink beneath a warm wood-paneled ceiling.
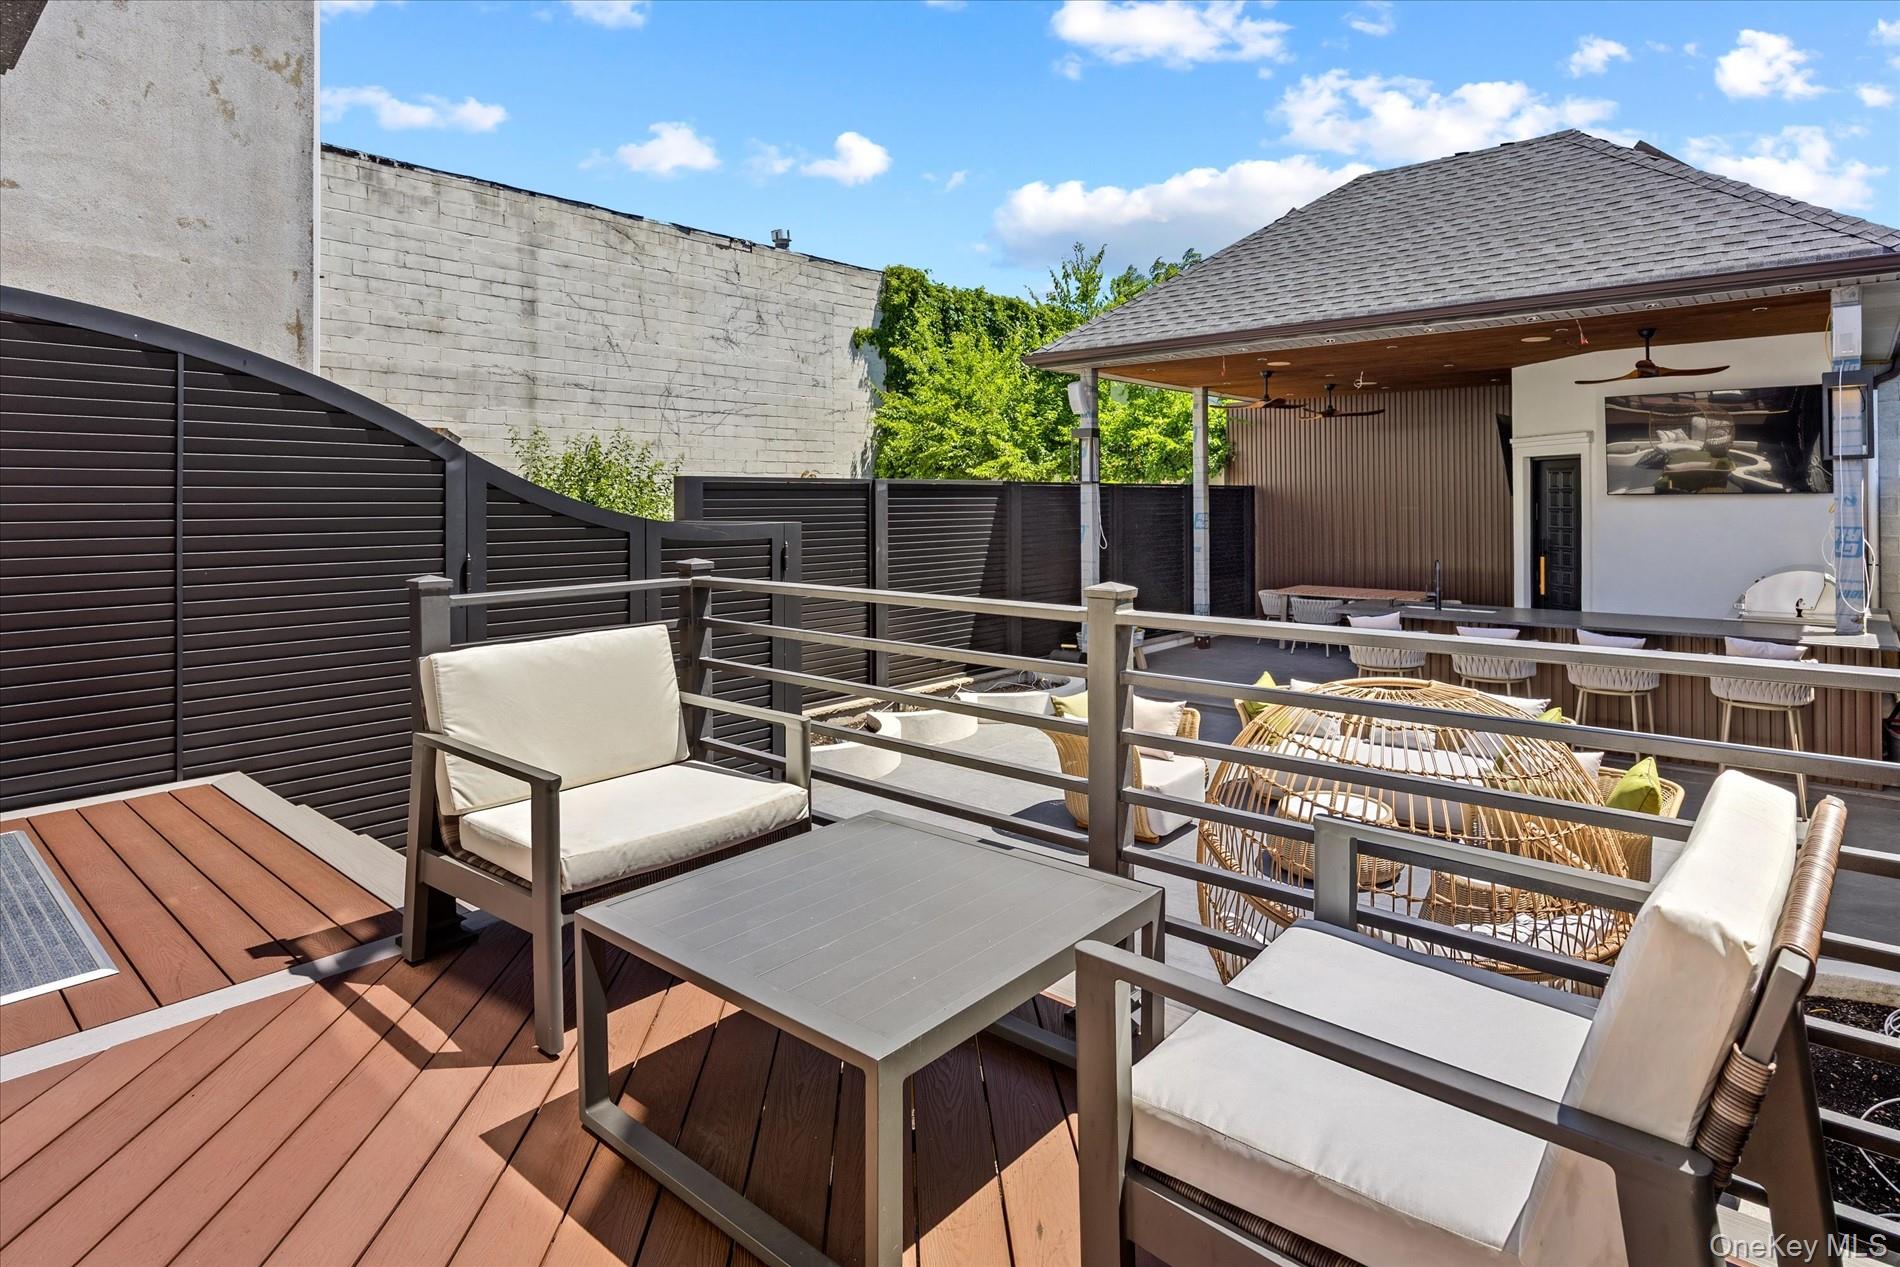
Furnished terrace with lounge seating, reddish decking, a privacy fence, and a covered outdoor bar.
Modern bathroom with a glass shower, floating wood vanity, and black-framed window.
SEE ALL PHOTOS
Modern white multi-story home with black trim and a broad staircase between brick buildings.
Modern white multi-story home with large windows and a black metal exterior staircase.
Modern white building with large windows and a black-railed staircase to its entrance.
Front entrance with dark paneled double doors, white facade, and concrete steps with black railings.
Renovated kitchen with white cabinetry, marble counters, black farmhouse sink, brass fixtures, and stainless steel gas range.
Kitchen with white cabinetry, brass hardware, marble-look surfaces, black farmhouse sink, and stainless steel range.
Renovated kitchen and dining area with white cabinets, black sink, and herringbone flooring.
Modern bedroom with a white bed, geometric gray accent wall, pendant lights, and floor-to-ceiling curtains.
Bedroom with a white-and-wood bunk bed, stuffed animals, and a large shaded window.
Modern bathroom with a glass walk-in shower, gray tile, and wood-front vanity.
Modern bathroom with a glass shower, beige hexagonal tile, and a dark stone vanity sink.
Laundry area with black front-loading washer and dryer beneath a sloped ceiling.
Modern kitchen with taupe cabinets, patterned tile backsplash, stainless steel appliances, and dark herringbone flooring.
Kitchen with taupe cabinets, stainless steel double ovens, patterned tile backsplash, and herringbone flooring.
Empty room with a large black-framed window and brown herringbone tile flooring.
Empty room with a large curtained window and dark herringbone-pattern flooring.
Bedroom with a floor mattress and large window overlooking leafy trees.
Modern bathroom with a glass walk-in shower, gray tile, and dark wood vanity.
Modern bathroom with a floating vanity and glass shower featuring beige stone tile and gold-tone fixtures.
Empty room with brown herringbone tile flooring and a large black-framed window.
Empty room with chevron-patterned tile flooring and a large black-framed window.
Modern bathroom with a glass shower, gray tile, wall-mounted fixtures, and a stone vanity.
Laundry area with a stacked washer and dryer, wall-mounted air conditioner, and wood-look tile flooring.
Covered patio with lounge seating, dining table, and a built-in bar and grill.
Home’s rear patio with wicker seating, a bar counter, black privacy fencing, and steps to the back entrance.
Outdoor patio with wicker lounge seating, a covered bar, and a tall privacy fence.
Outdoor patio with a built-in grill and island beneath a wood-plank ceiling.
Rooftop terrace with a built-in grill and sink beneath a warm wood-paneled ceiling.
Furnished terrace with lounge seating, reddish decking, a privacy fence, and a covered outdoor bar.
Modern bathroom with a glass shower, floating wood vanity, and black-framed window.
Courtesy of O Kane Realty, John O Kane Listing Contact: 718-779-1111 
For Sale

57-17 58 Street

57-17 58th Street, Maspeth, NY 11378

$1,699,000
WELCOME TO PARADISE!

This completely detached brick two-family home has been meticulously renovated from top to bottom with exceptional craftsmanship and premium finishes throughout. Virtually nothing remains from the original structure, creating a truly turnkey luxury property.

Both beautifully appointed apartments feature fully independent climate control systems and in-unit washers and dryers for maximum comfort and convenience. High-end amenities include radiant heated floors throughout, recessed lighting, double-pane energy-efficient windows, a comprehensive security system with cameras, and extensive wall and ceiling insulation for superior comfort and sound reduction.

The stunning kitchens are equipped with top-of-the-line appliances, including Miele and Wolf, and are designed to satisfy even the most discerning chef.

The fully finished basement offers a separate ground-level entrance, providing outstanding flexibility for extended family living, recreation, or additional living space.

Step outside into a spectacular backyard retreat that delivers the feel of a private luxury resort. Designed for relaxation and entertaining, this extraordinary outdoor space must be seen in person to fully appreciate its beauty, scale, and countless possibilities.

Ideally located in Maspeth, one of New York City's most centrally positioned neighborhoods, this home offers convenient access to Manhattan, Long Island, and all five boroughs.

The entire property will be delivered vacant at closing, presenting a rare opportunity for both end-users and investors.

Come experience for yourself what true high-end luxury living feels like.

4
beds

4
baths

1,720 Sq.Ft. LIVING AREA

2,500 Sq.Ft. lot

John O'Kane

John O'Kane

Features & Amenities

Interior

  • total bedrooms4
  • Total bathrooms4
  • full bathrooms4
  • Flooring Ceramic Tile
  • other interior Features Ceiling Fan(s), Chefs Kitchen, Granite Counters, Open Kitchen, Recessed Lighting, Smart Thermostat, Sound System, Speakers, Washer/Dryer Hookup

Area & Lot

  • Status For Sale
  • Living Area1,720 Sq.Ft.
  • Total Area1,720 Sq.Ft.
  • Lot Area2,500 Sq.Ft.
  • MLS® ID1015403
  • TypeMulti-Family
  • YEAR BUILT1915
  • NeighborhoodQueens
  • Architecture StylesColonial
  • Elementary SchoolAce Academy For Scholars
  • Middle SchoolIs 93 Ridgewood
  • High SchoolGrover Cleveland High School
  • School DistrictQueens24

Exterior

  • Garage Space1.0
  • water SourcePublic
  • utilitiesElectricity Connected, Natural Gas Connected, Sewer Connected, Water Connected
  • parkingOn Street
  • HEAT TYPEDucts, Radiant Floor
  • AIR CONDITIONINGCentral Air
  • sewerPublic Sewer
  • security FeaturesSecurity System

Financial

  • Sales Price$1,699,000
  • Real Estate Tax $8,240/yr
Modern white multi-story home with large windows and a black metal exterior staircase.

Schedule a Showing

I would love to show you this beautiful property. Please select your preferred date and time below. I will be in touch shortly to confirm your appointment.

Schedule a Showing

I would love to show you this beautiful property. Please select your preferred date and time below. I will be in touch shortly to confirm your appointment.

Thank you for your interest in 57-17 58th Street, Maspeth, NY 11378. We are reviewing your request and will be in touch shortly!

Mortgage Calculator

Estimate your monthly mortgage payment, including the principal and interest, property taxes, and HOA. Adjust the values to generate a more accurate rate.

All estimates are provided for informational purposes only. Actual amounts may vary.
$0,000 Your Payment 20 15 65
$0,000 Your Payment

Queens

Explore

Real Estate Done Right

Real estate isn’t just about properties; it’s about people. At John O'Kane Real Estate, we ensure every transaction is handled with care, professionalism, and a dedication to getting the job done right—because your experience matters.

Follow Me on Instagram