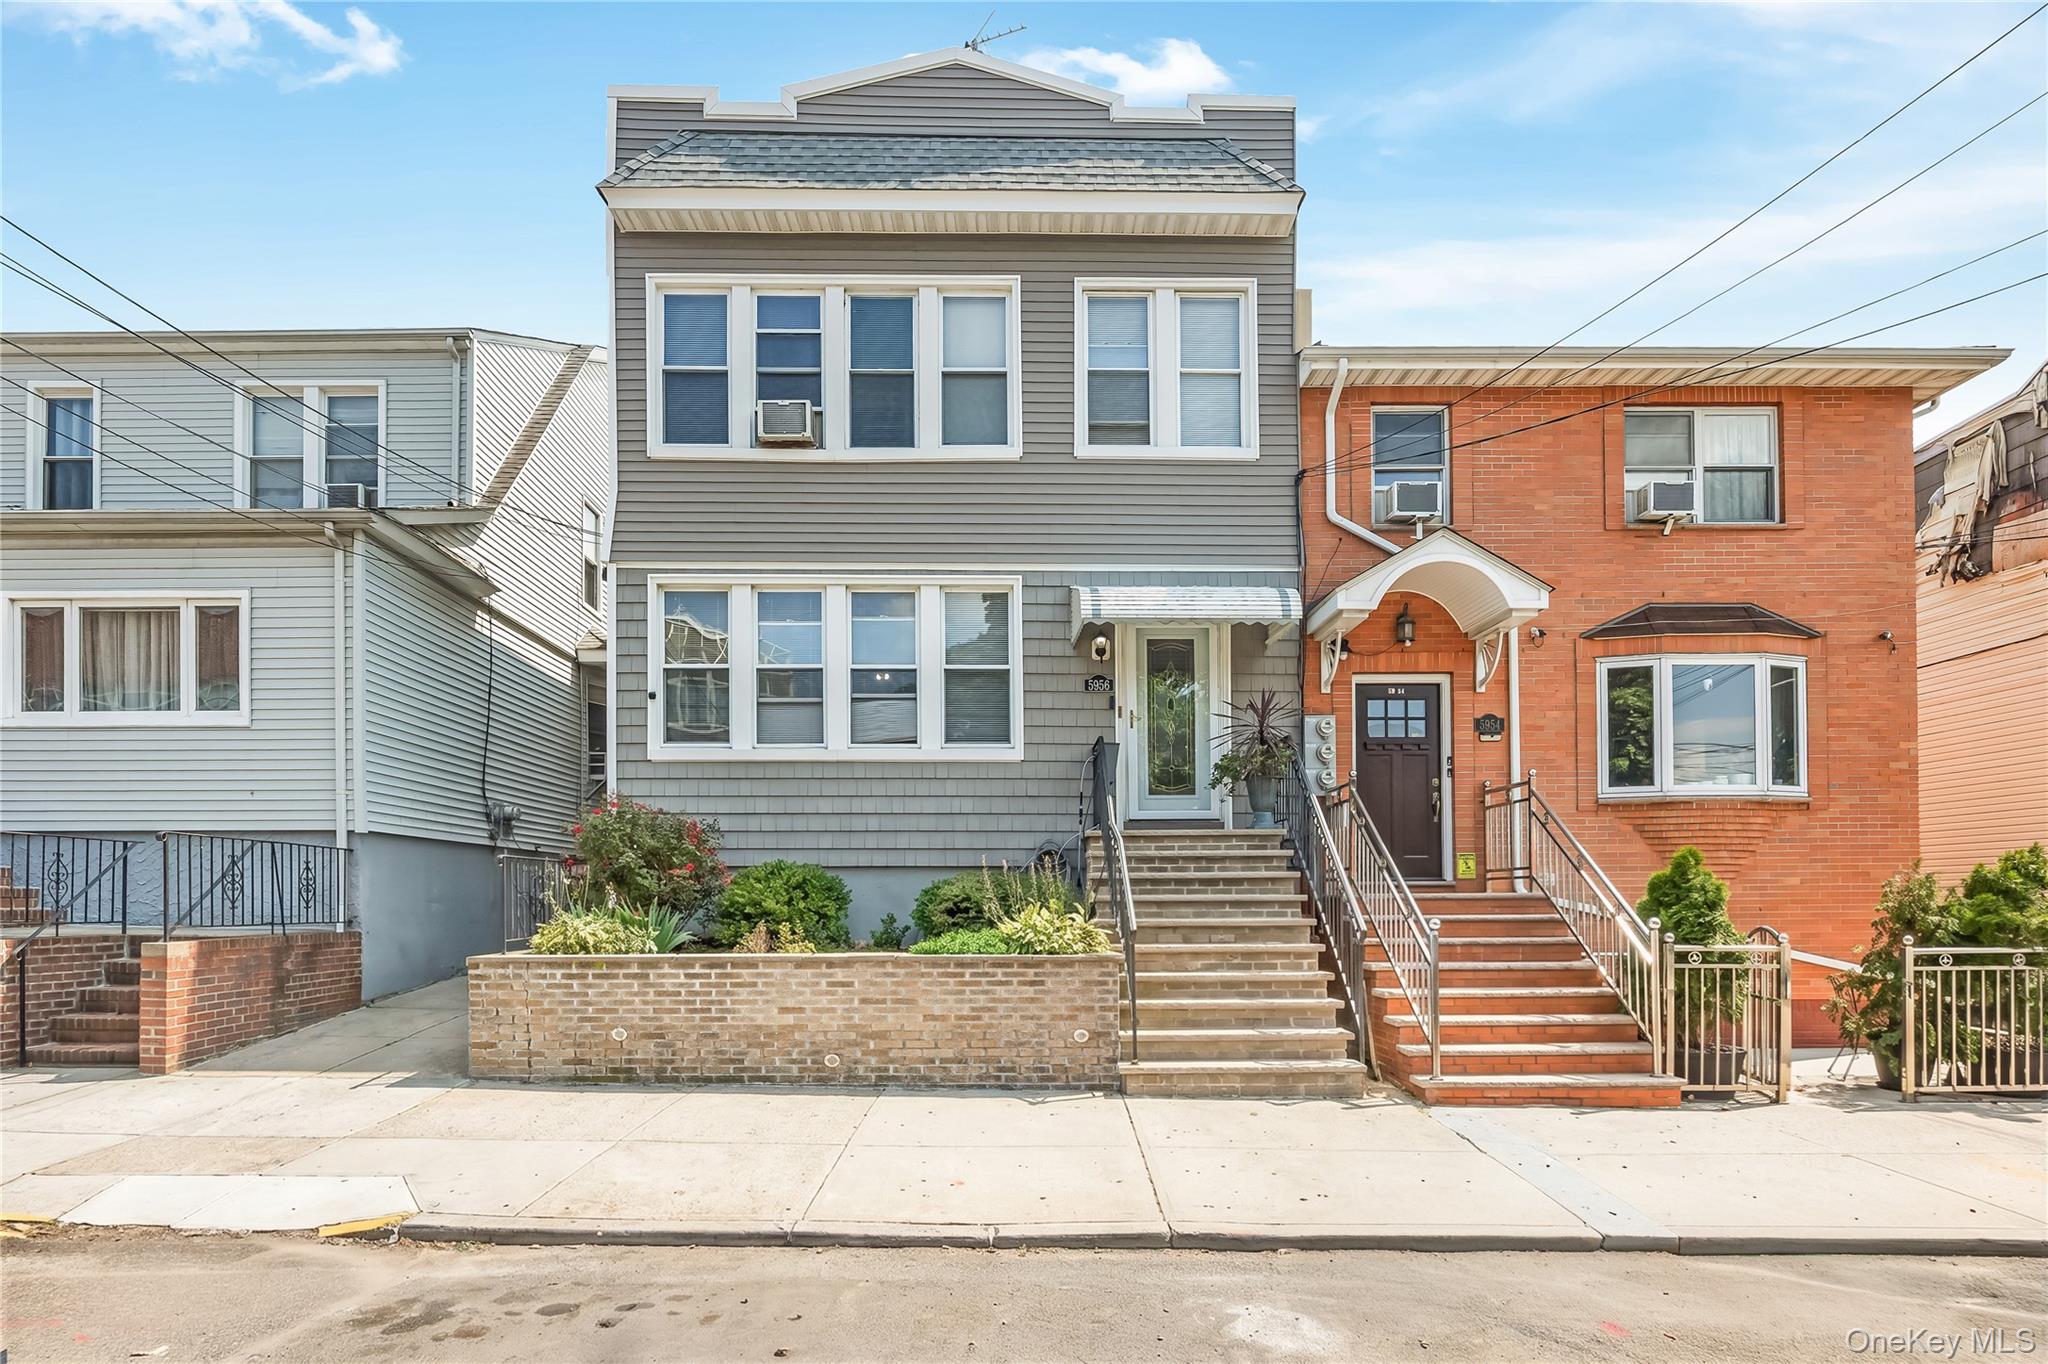
Gray-sided two-story home with front steps, a landscaped entry, and neighboring attached houses.
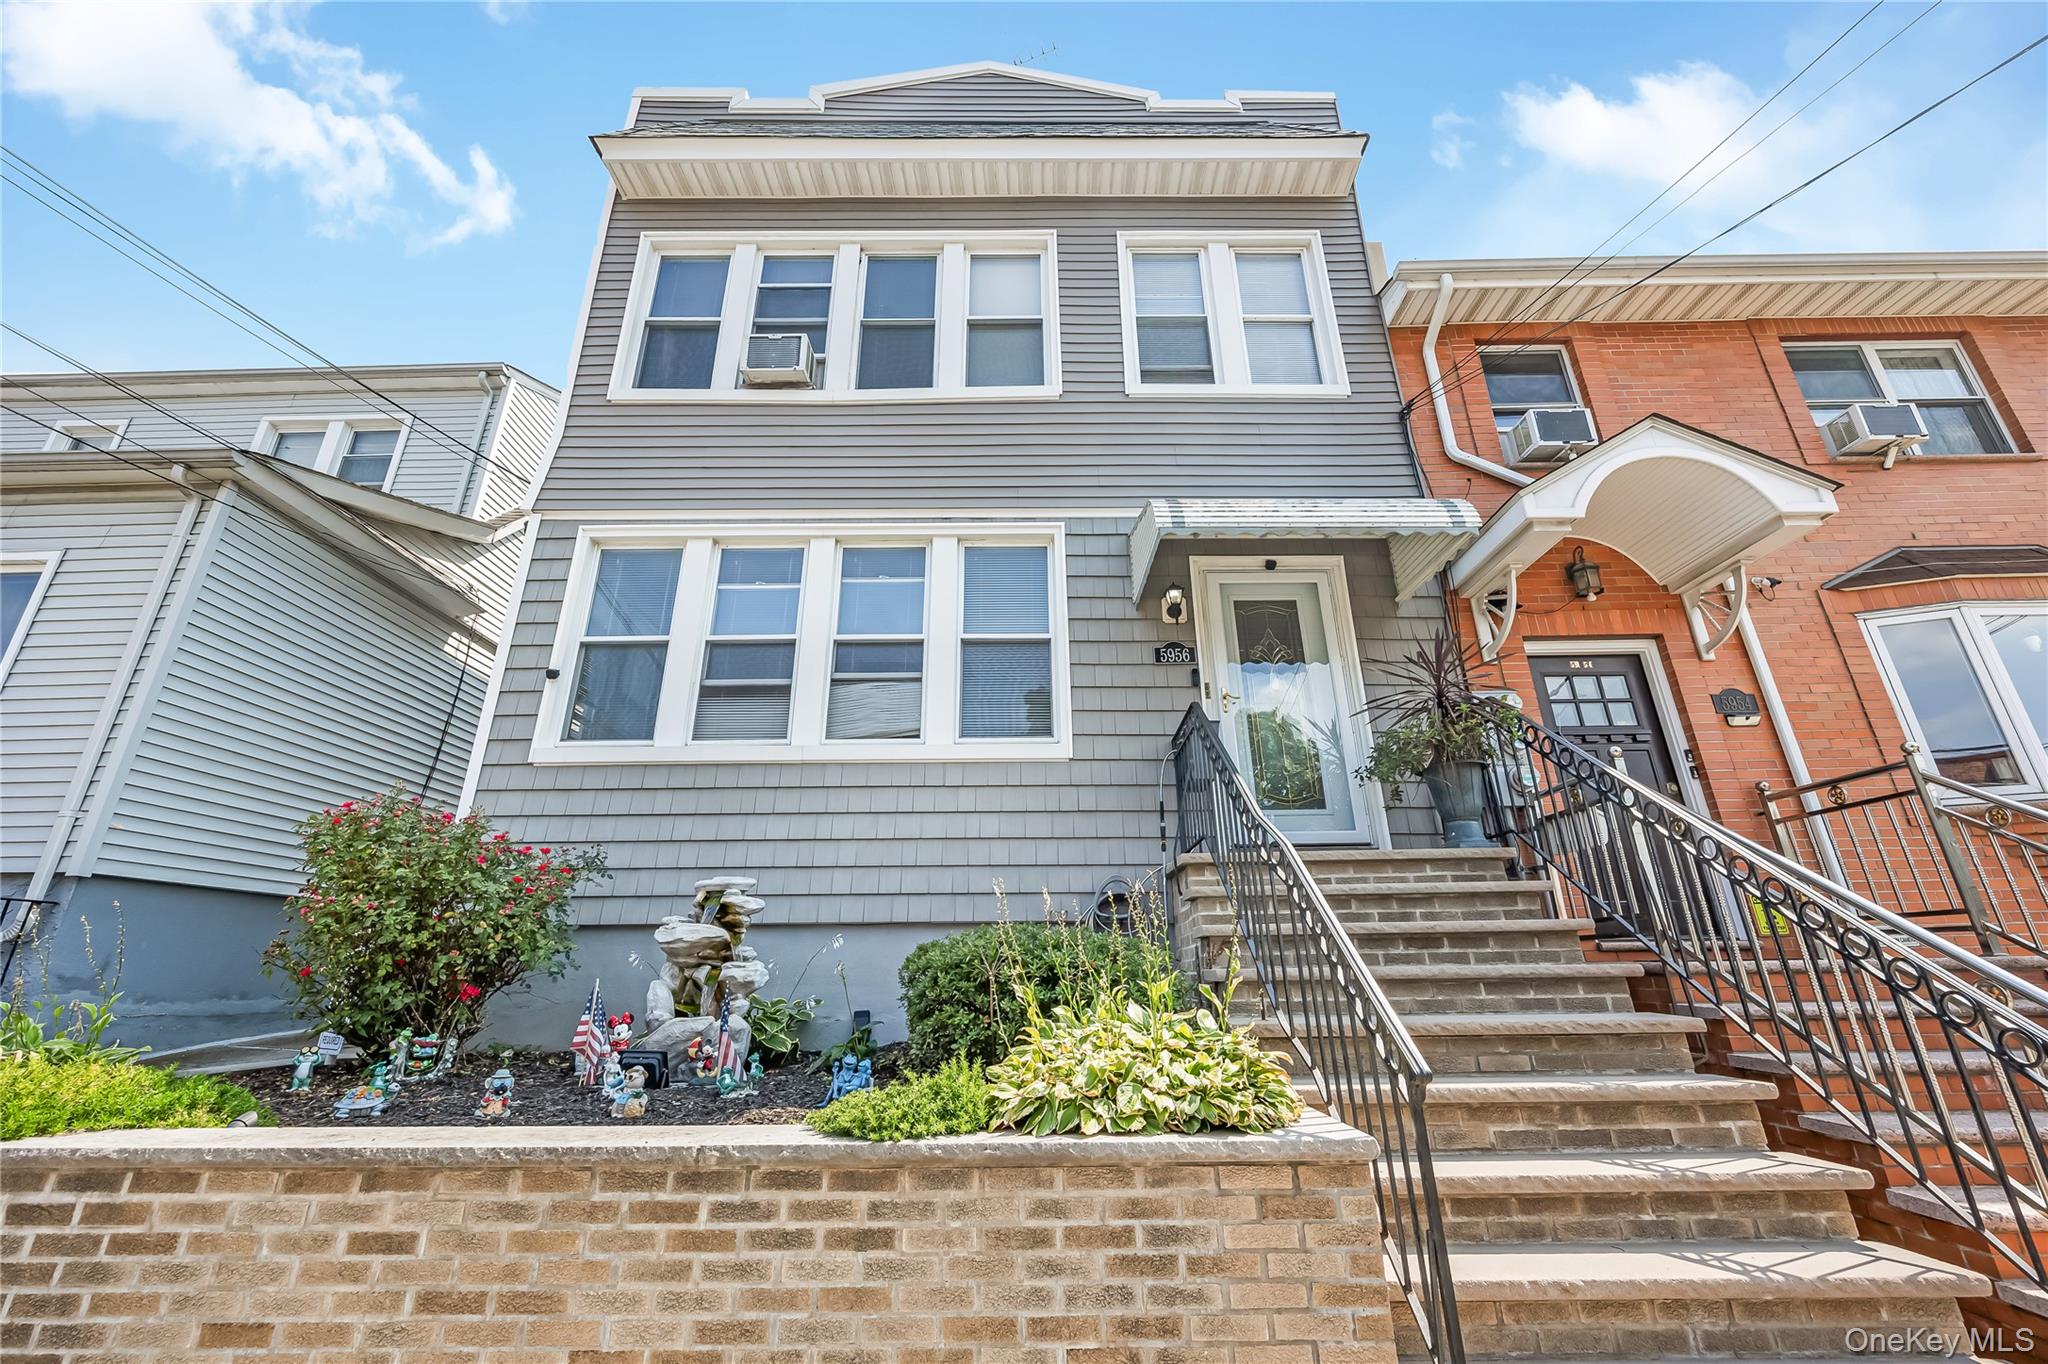
Gray two-story home with white trim, raised stone steps, and a landscaped front garden.
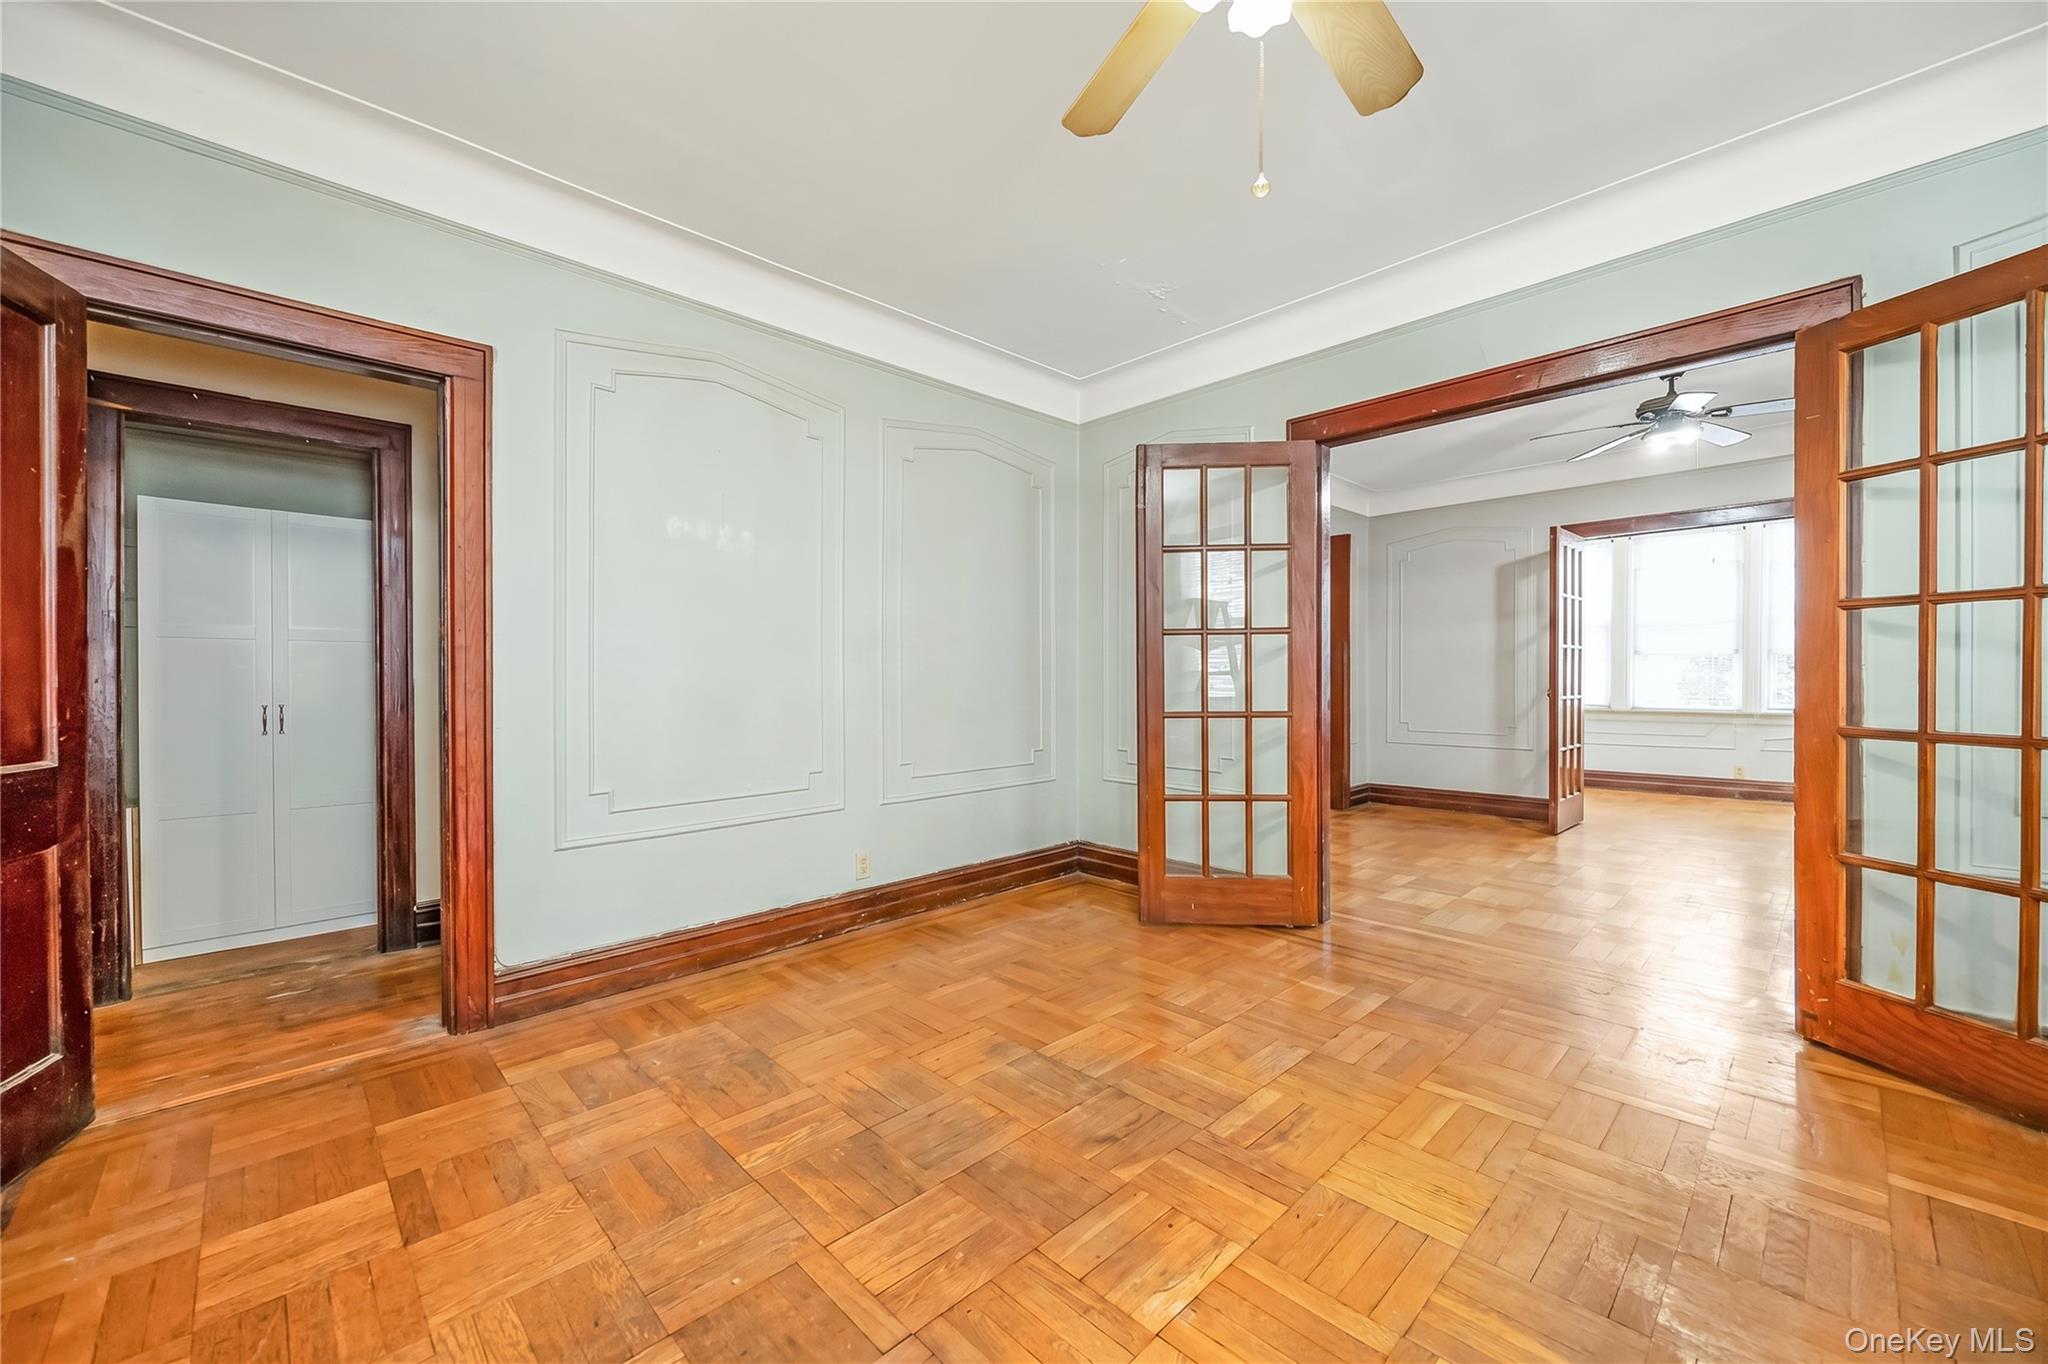
Empty room with parquet floors and dark wood French doors opening to a bright adjoining room.
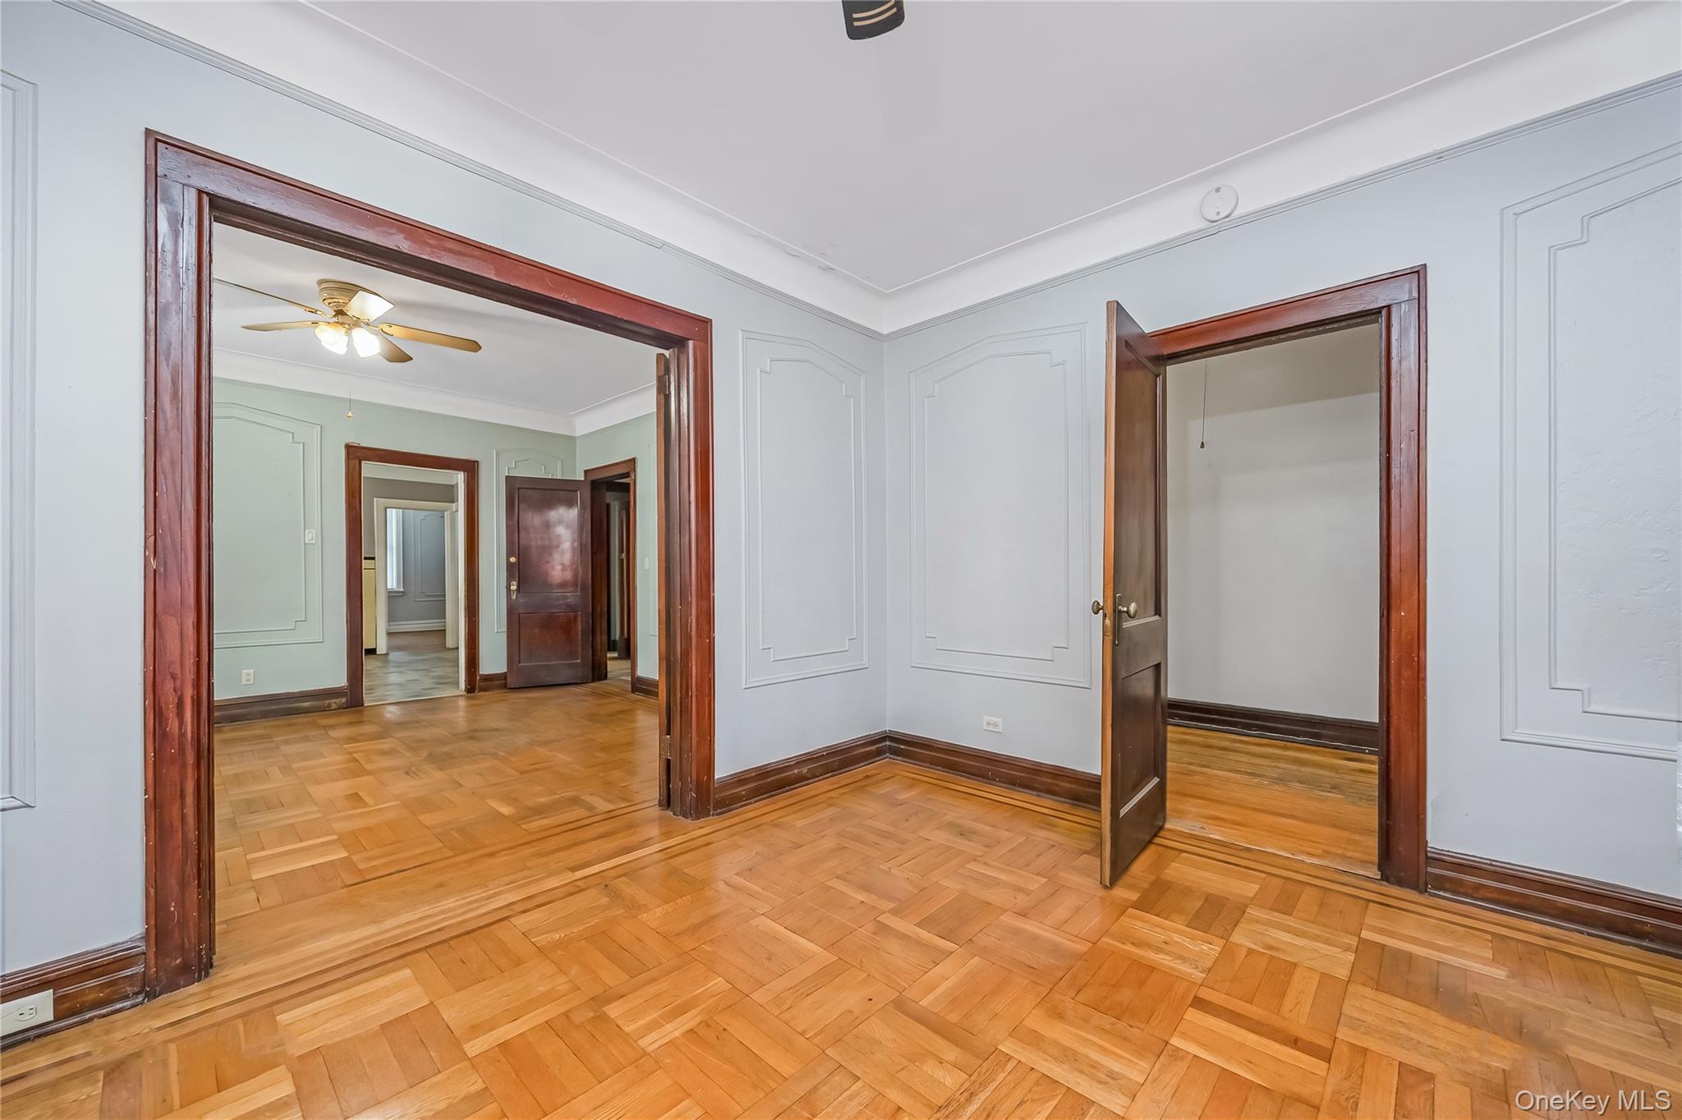
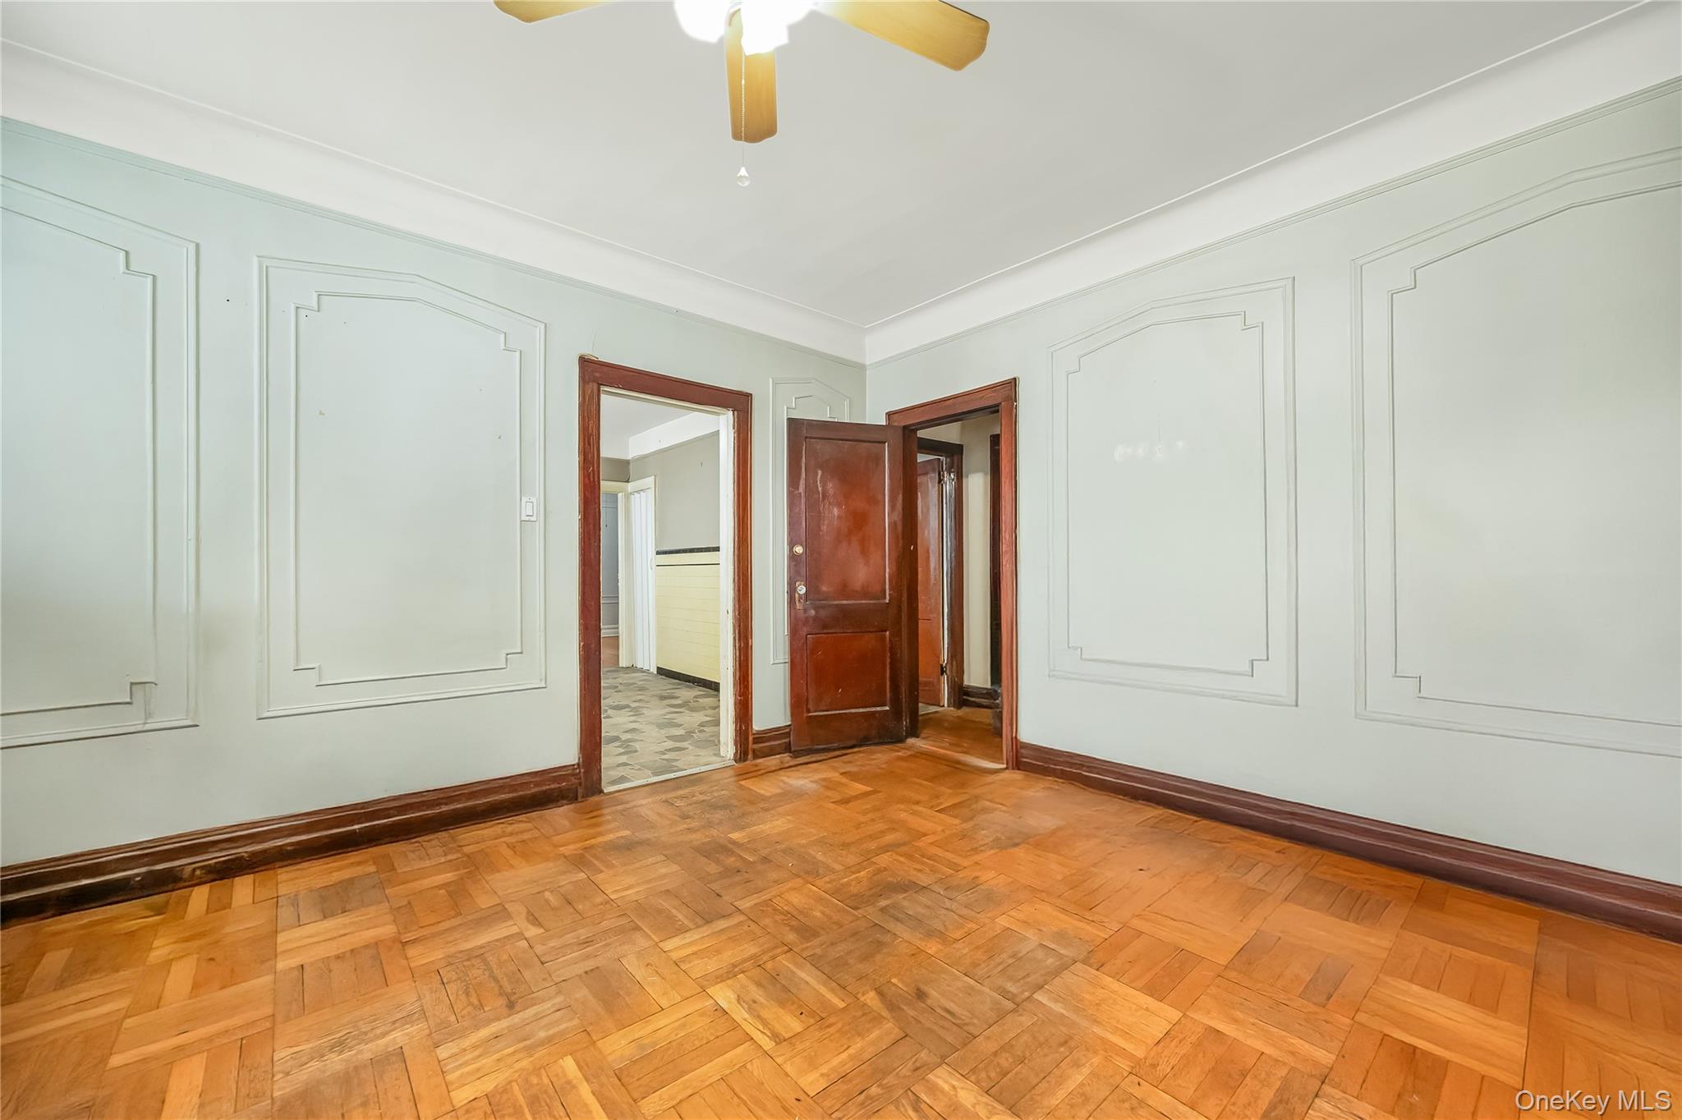
Empty room with parquet floors, paneled walls, dark wood trim, and open doorways.
Vacant room with parquet flooring, decorative wall molding, and open doorways.
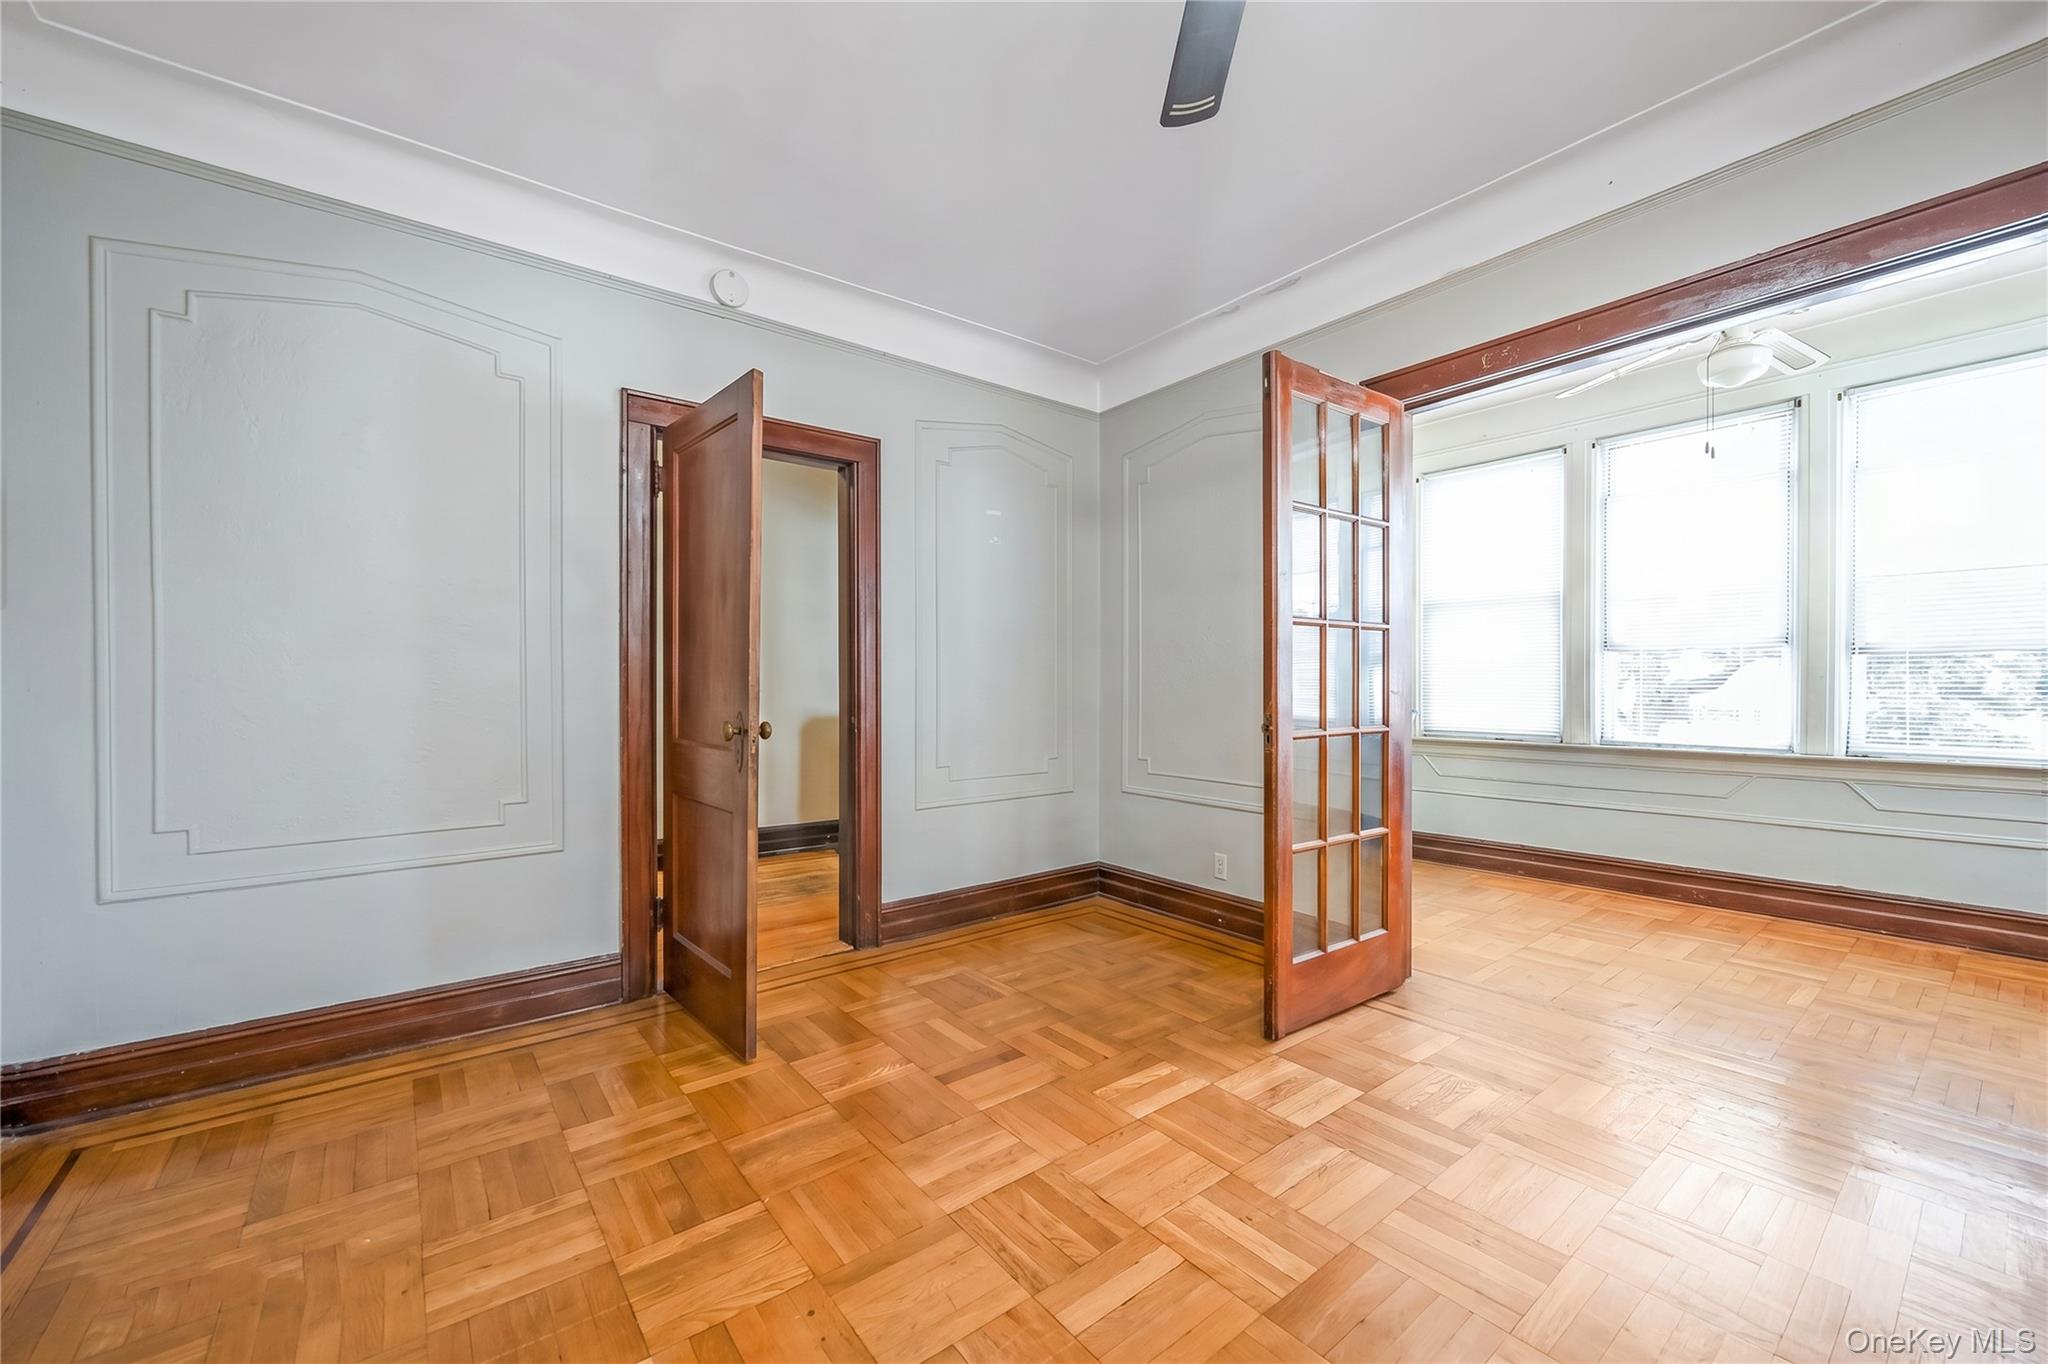
Vacant room with parquet floors, decorative wall panels, open French doors, and bright windows.
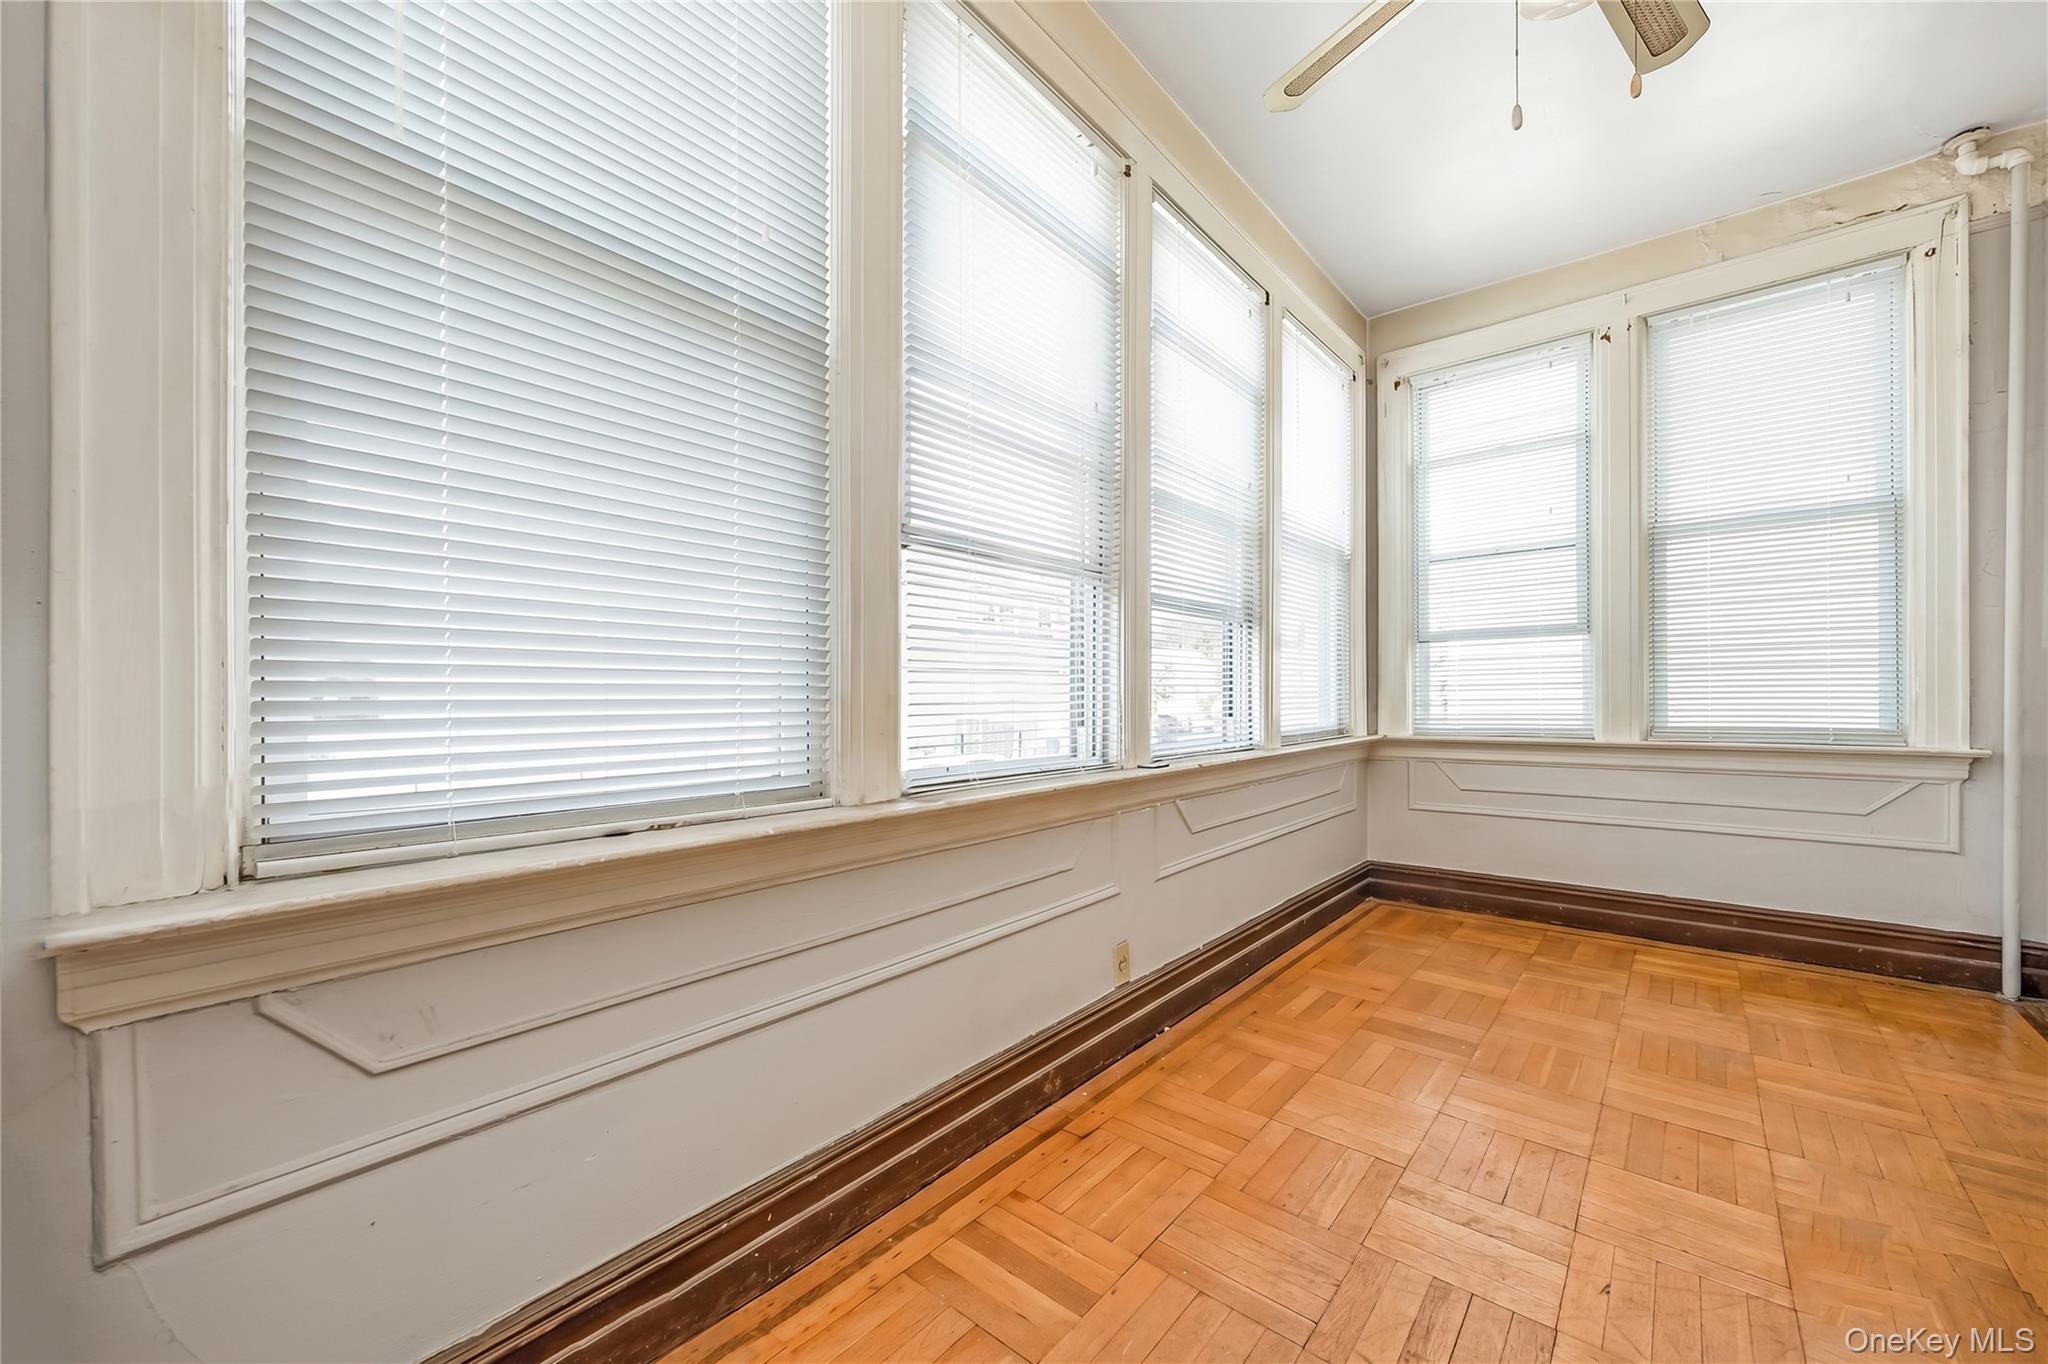
Empty sunroom with wraparound windows, white blinds, decorative wall paneling, and parquet hardwood flooring.
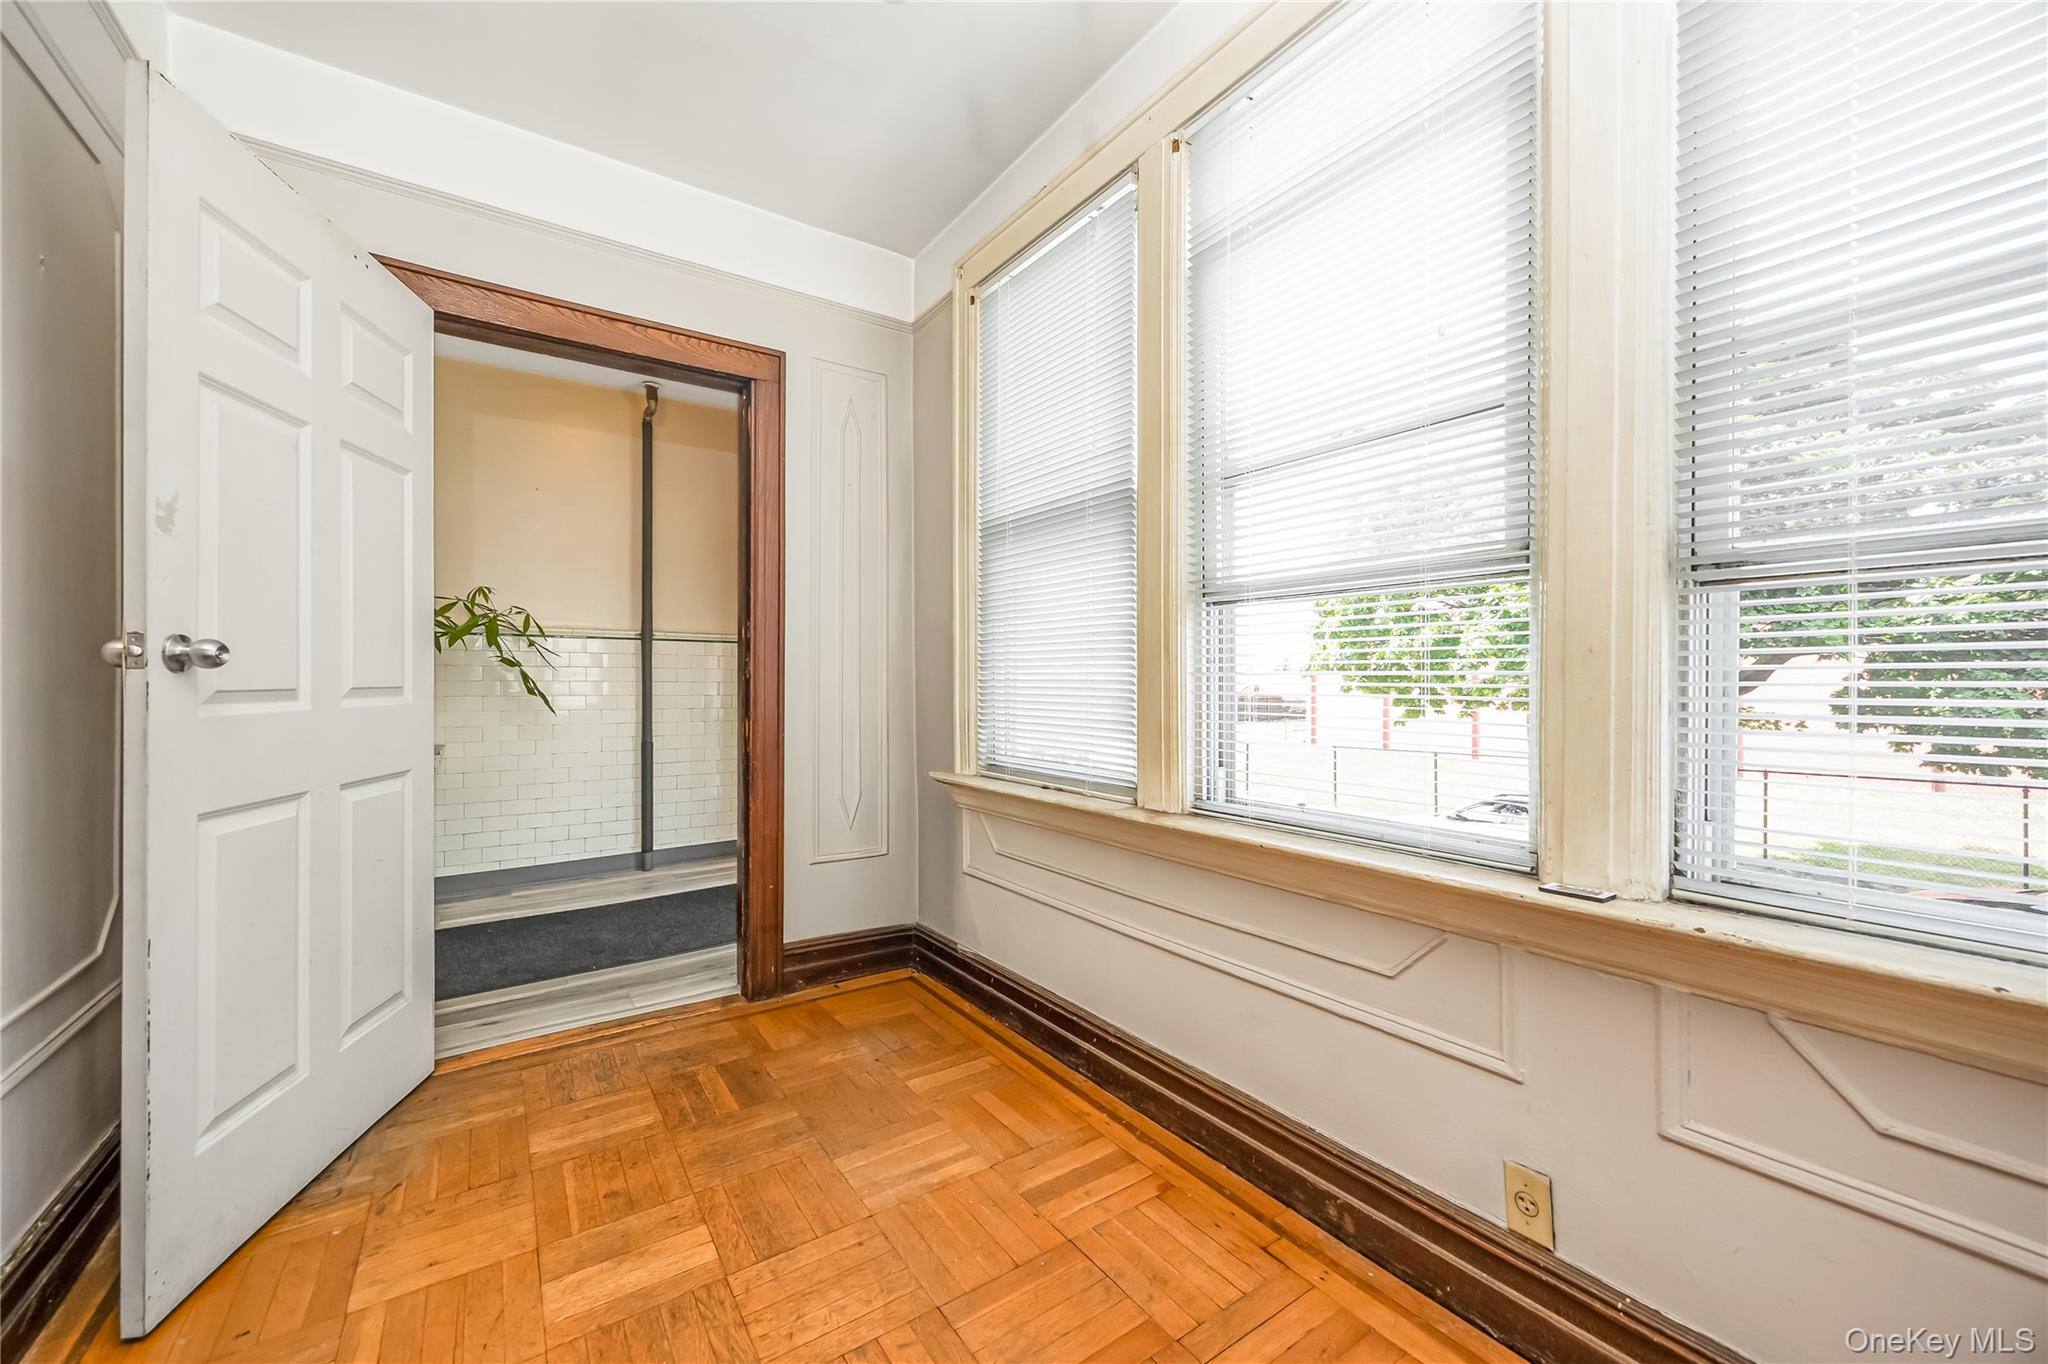
Empty room with parquet flooring, decorative molding, and large windows with blinds.
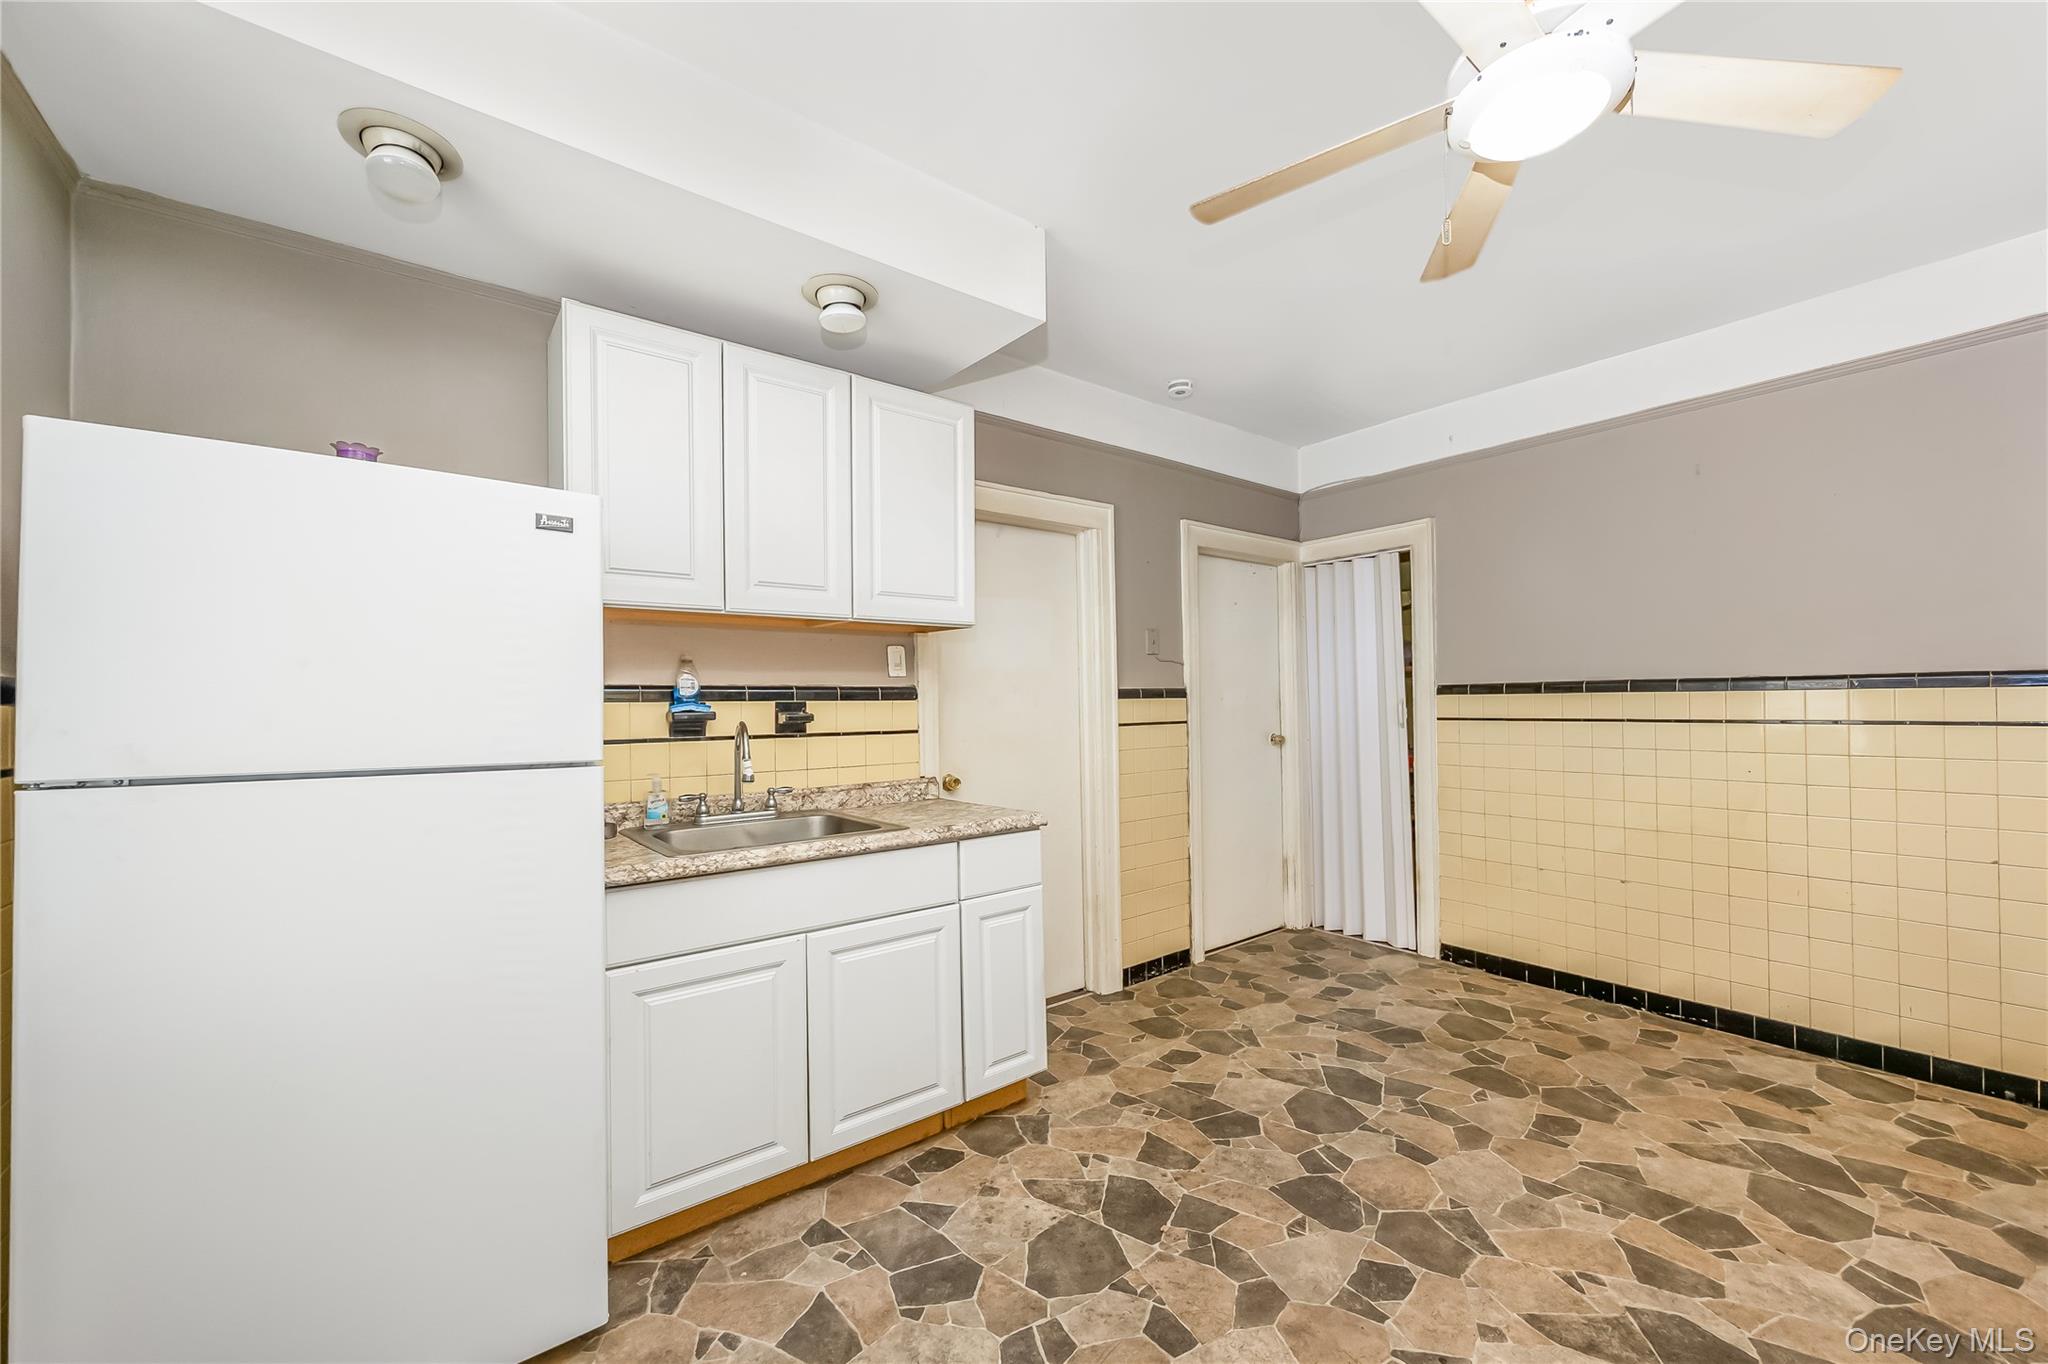
Unfurnished kitchen with white cabinets, a large refrigerator, yellow tile backsplash, and patterned stone-look flooring.
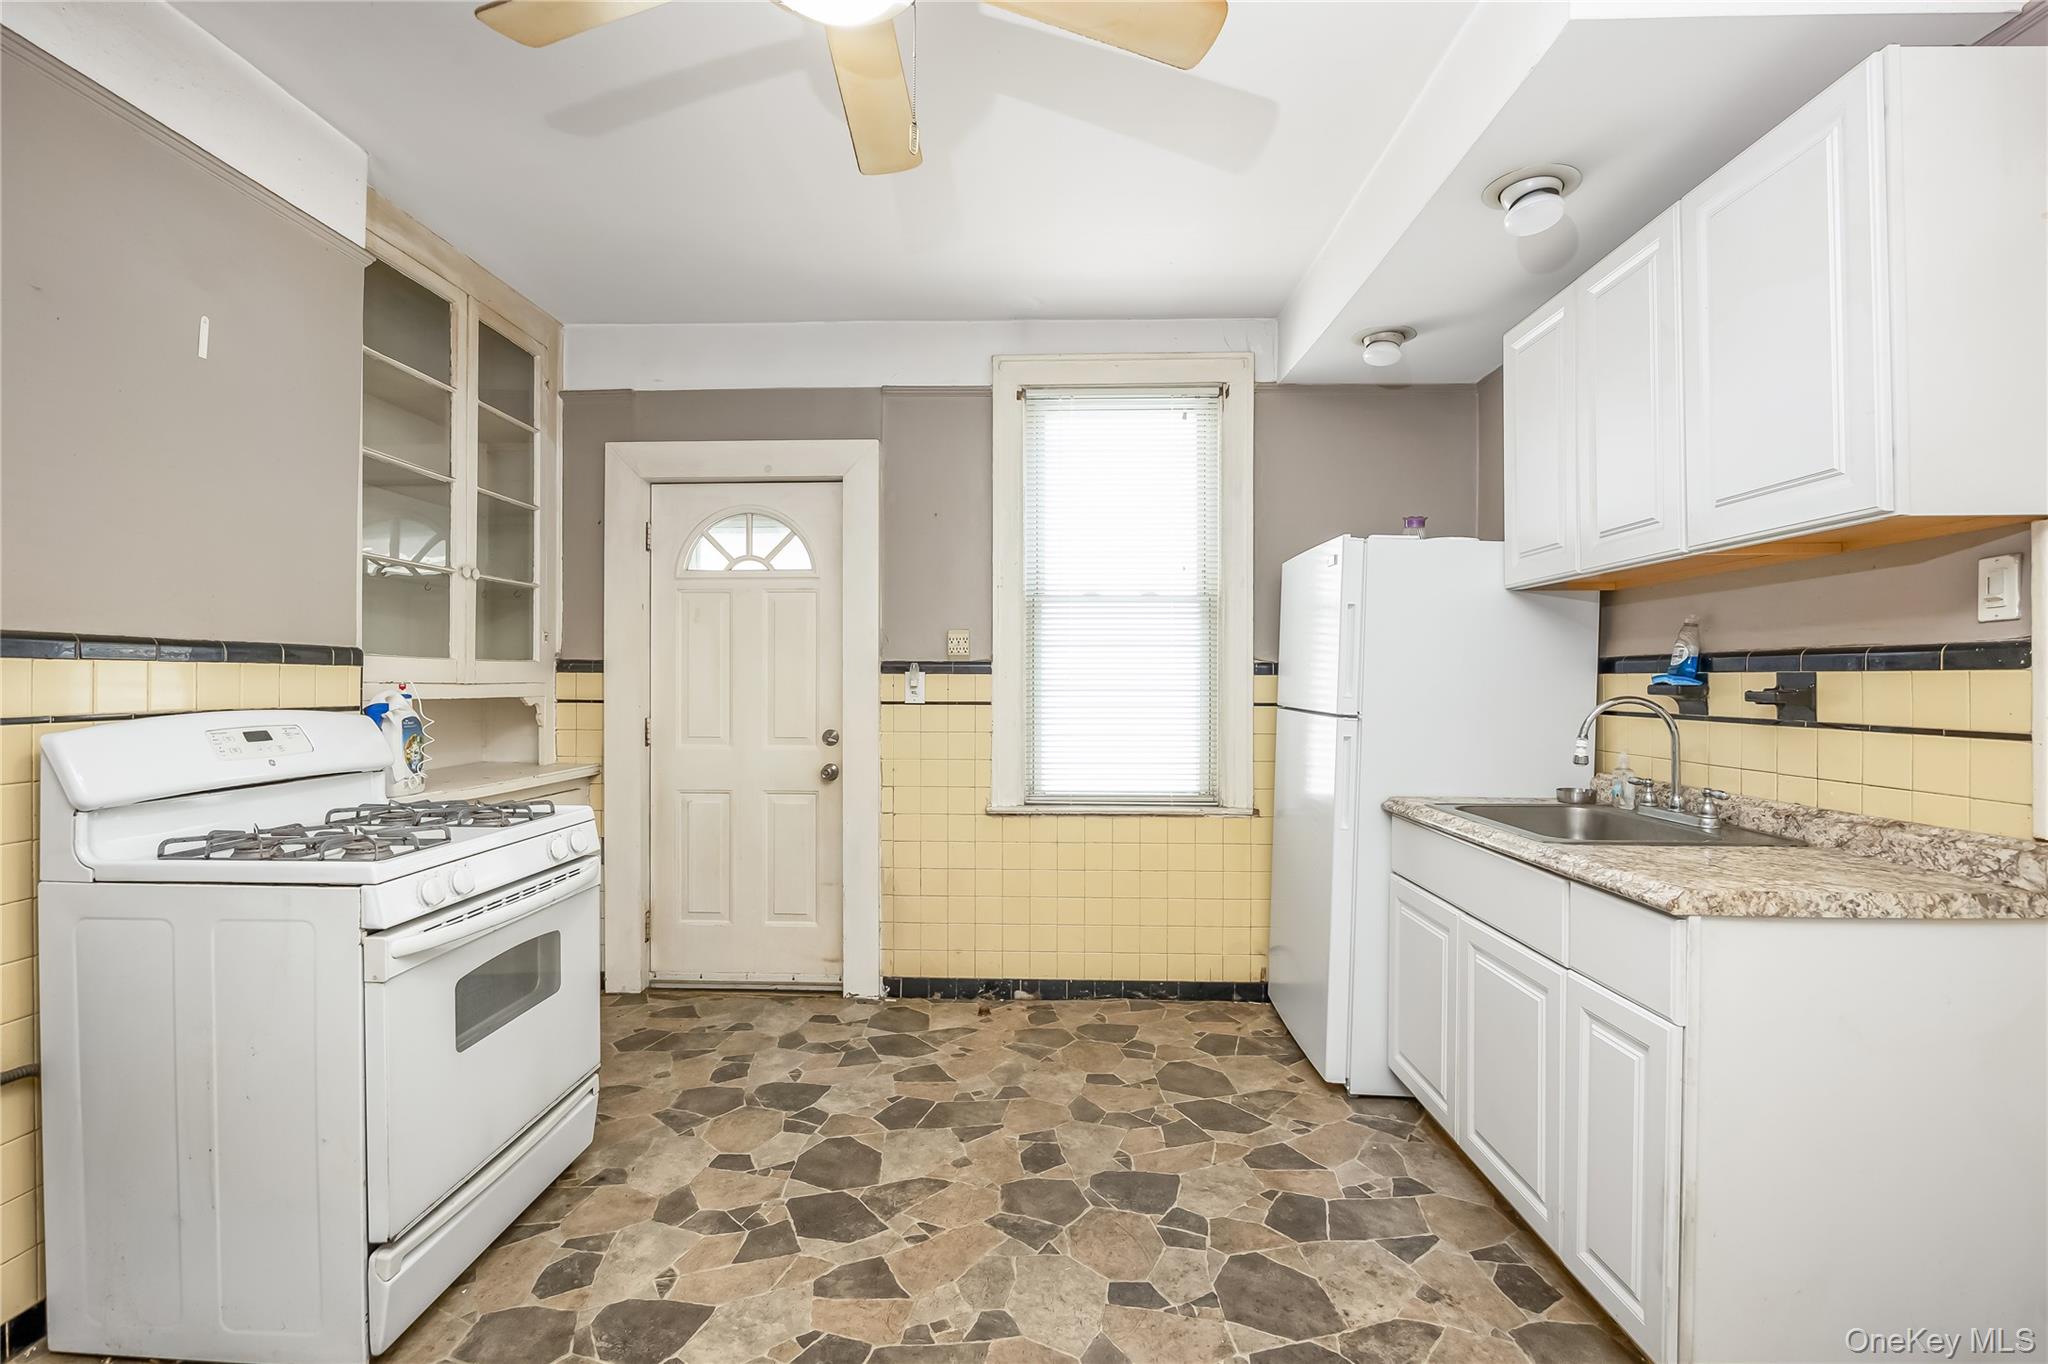
Kitchen with white cabinets, yellow tile, a gas range, and stone-pattern flooring.
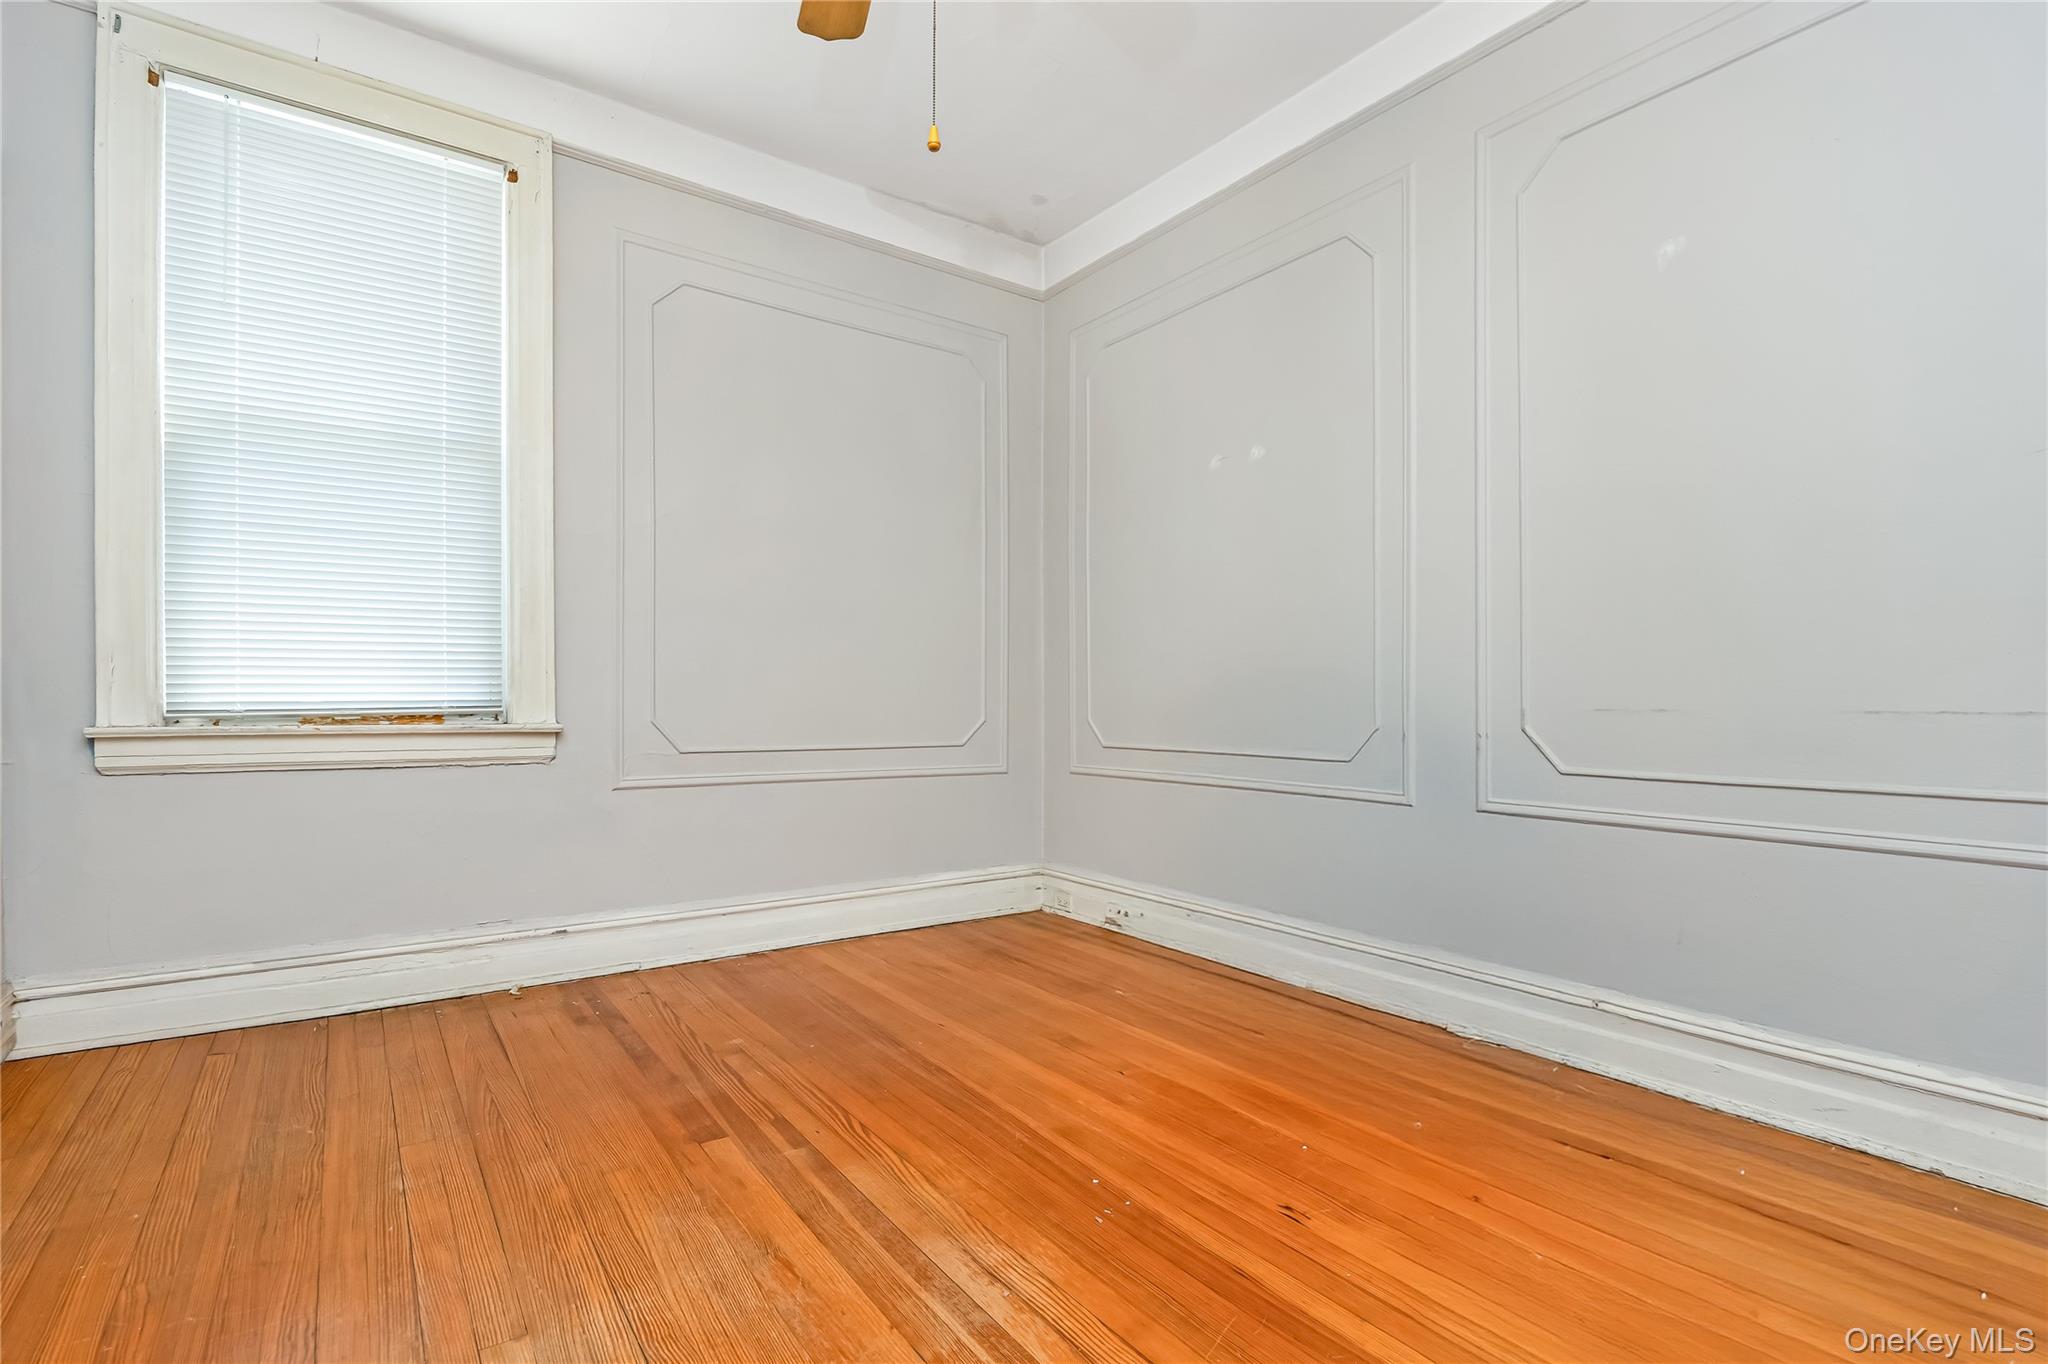
Empty room with hardwood floors, decorative wall molding, and a window with closed blinds.
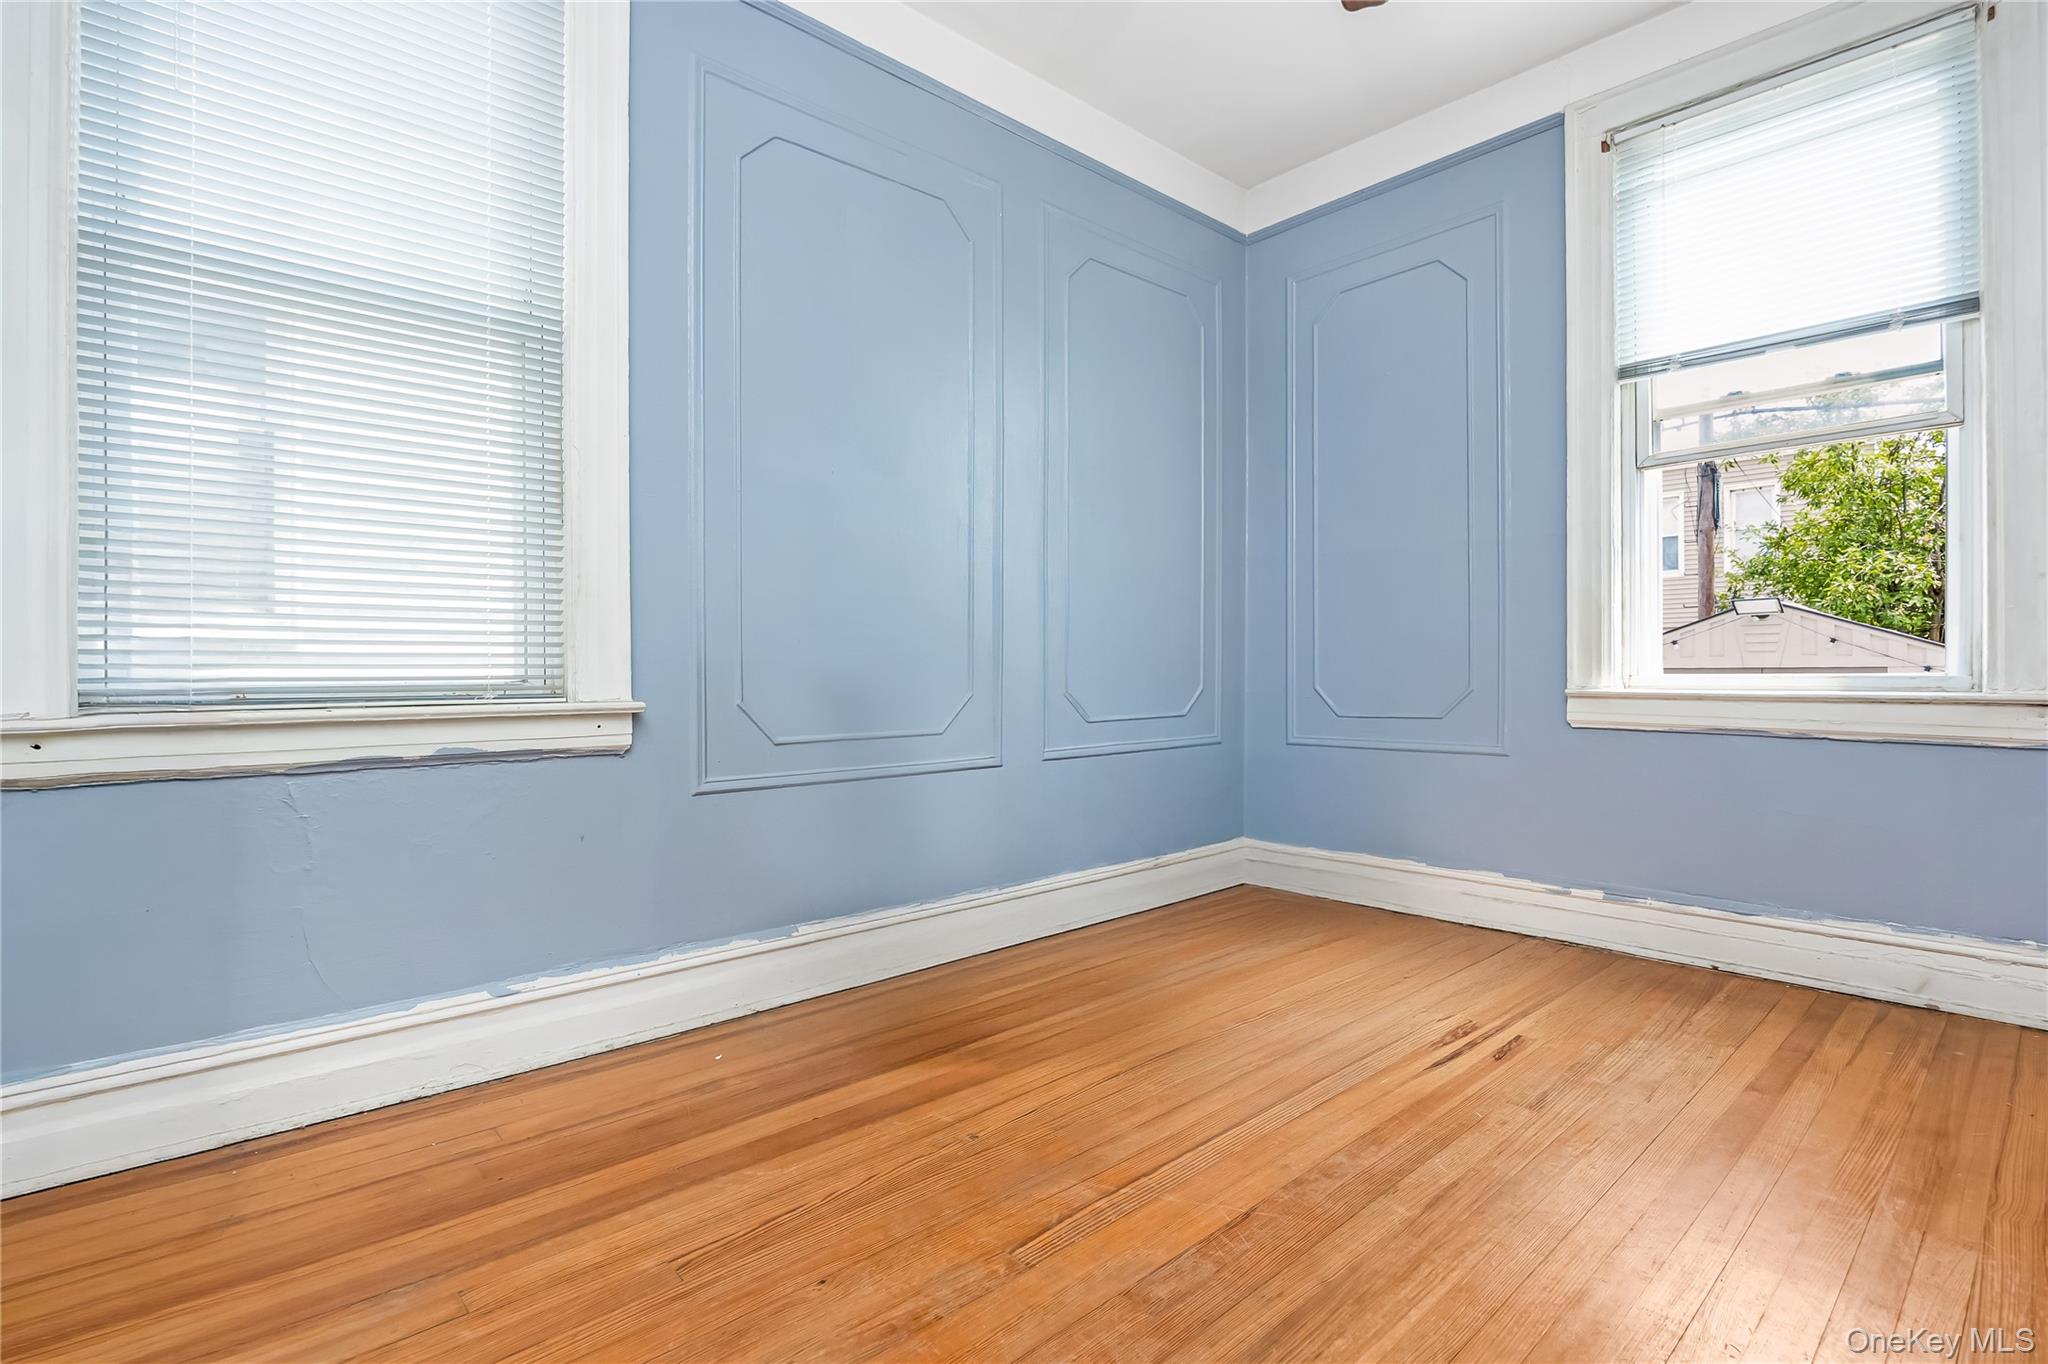
Empty room with blue paneled walls, two windows, and polished hardwood floors.
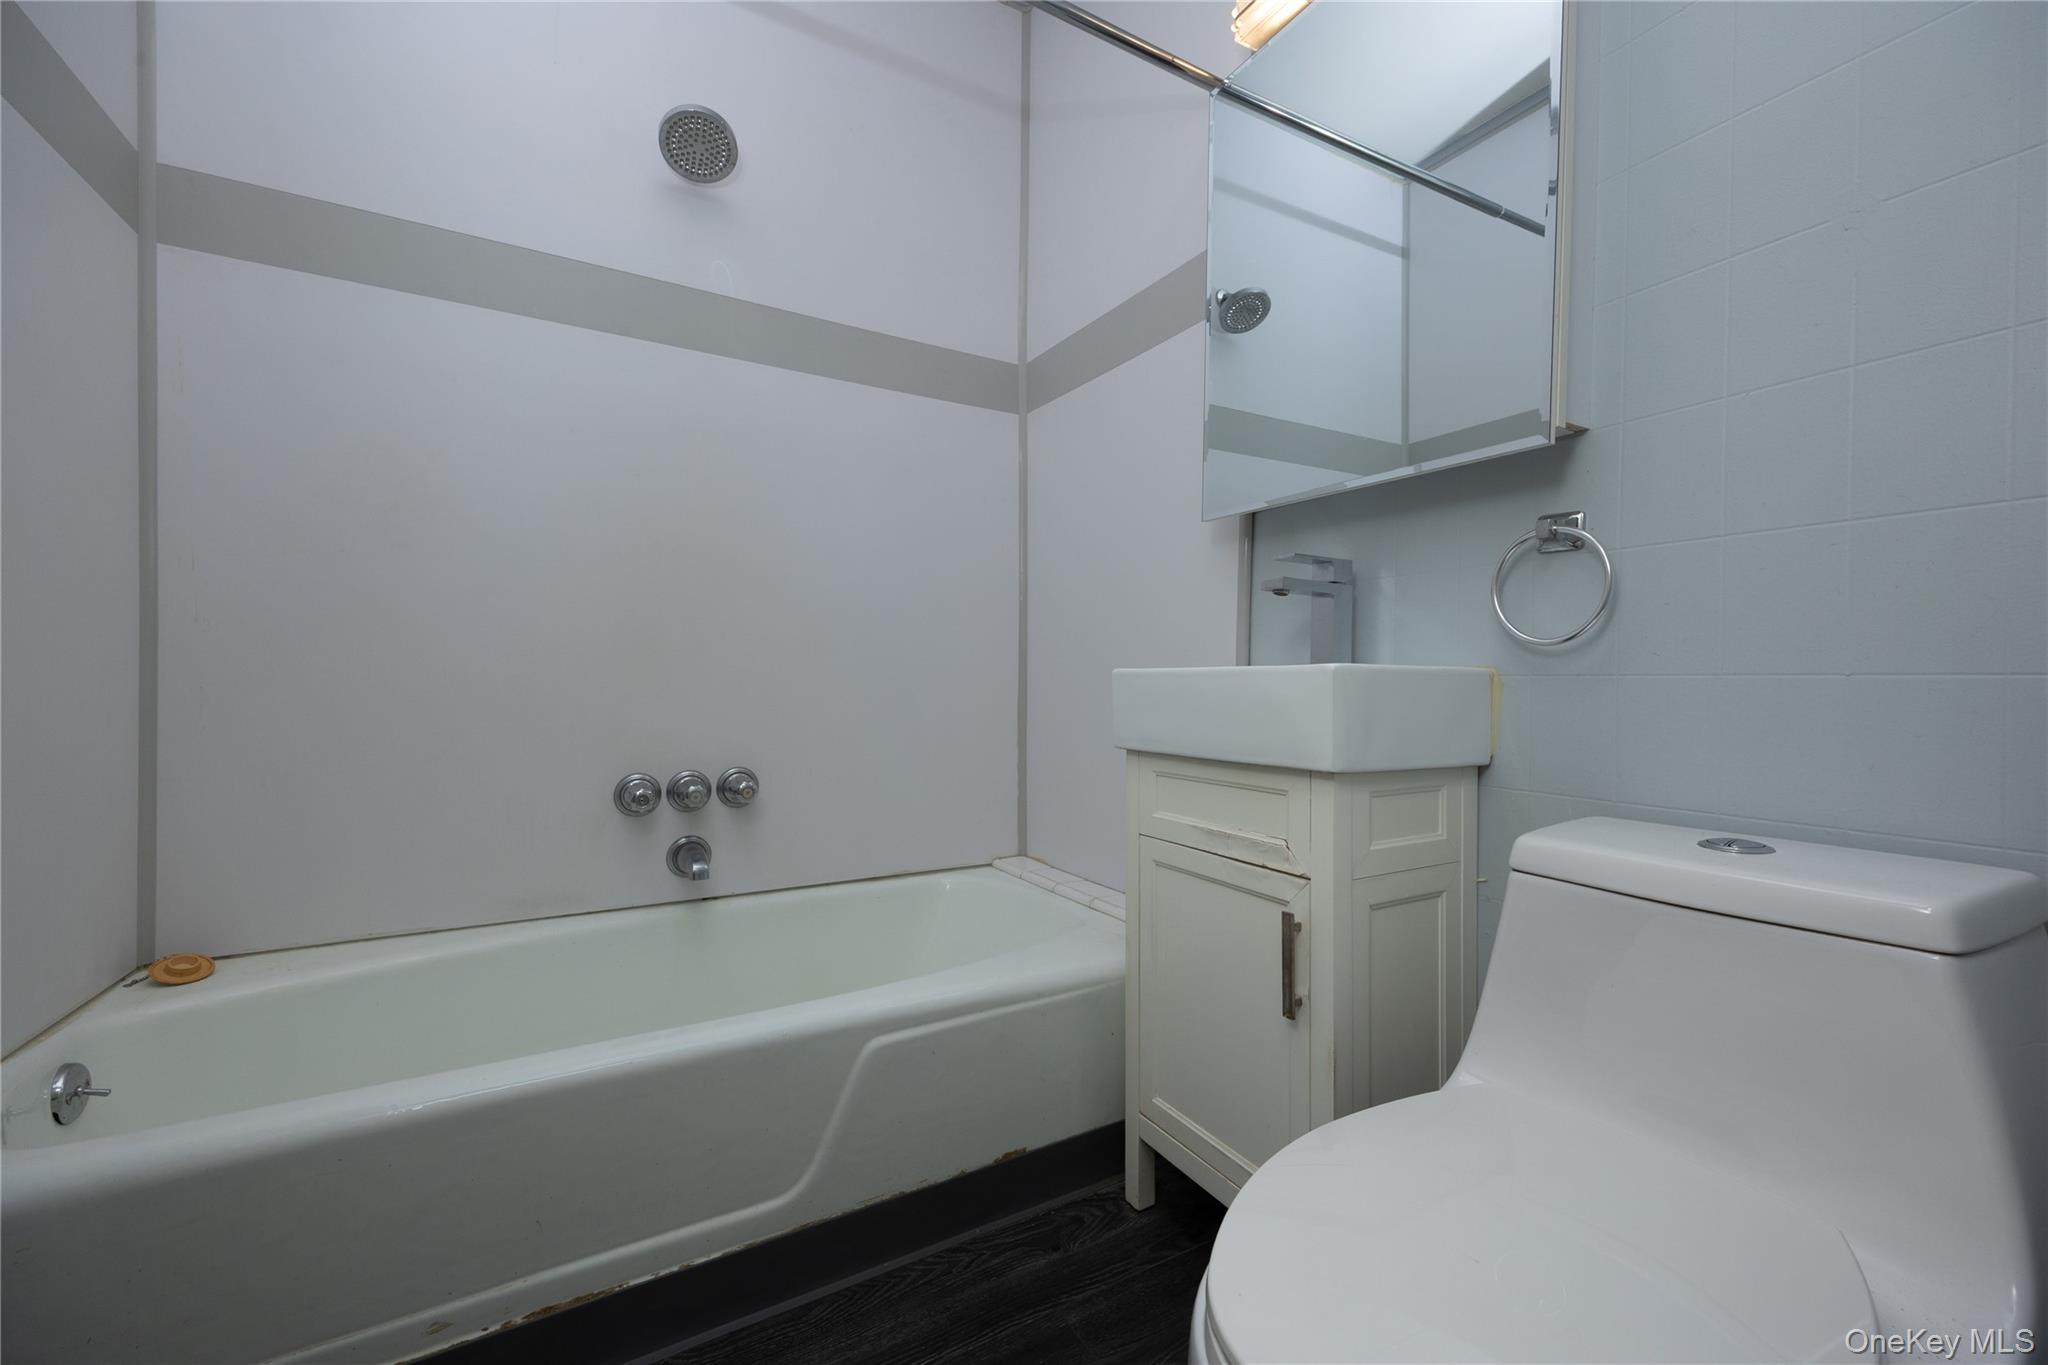
Bathroom with a bathtub, white sink cabinet, mirrored medicine cabinet, and toilet.
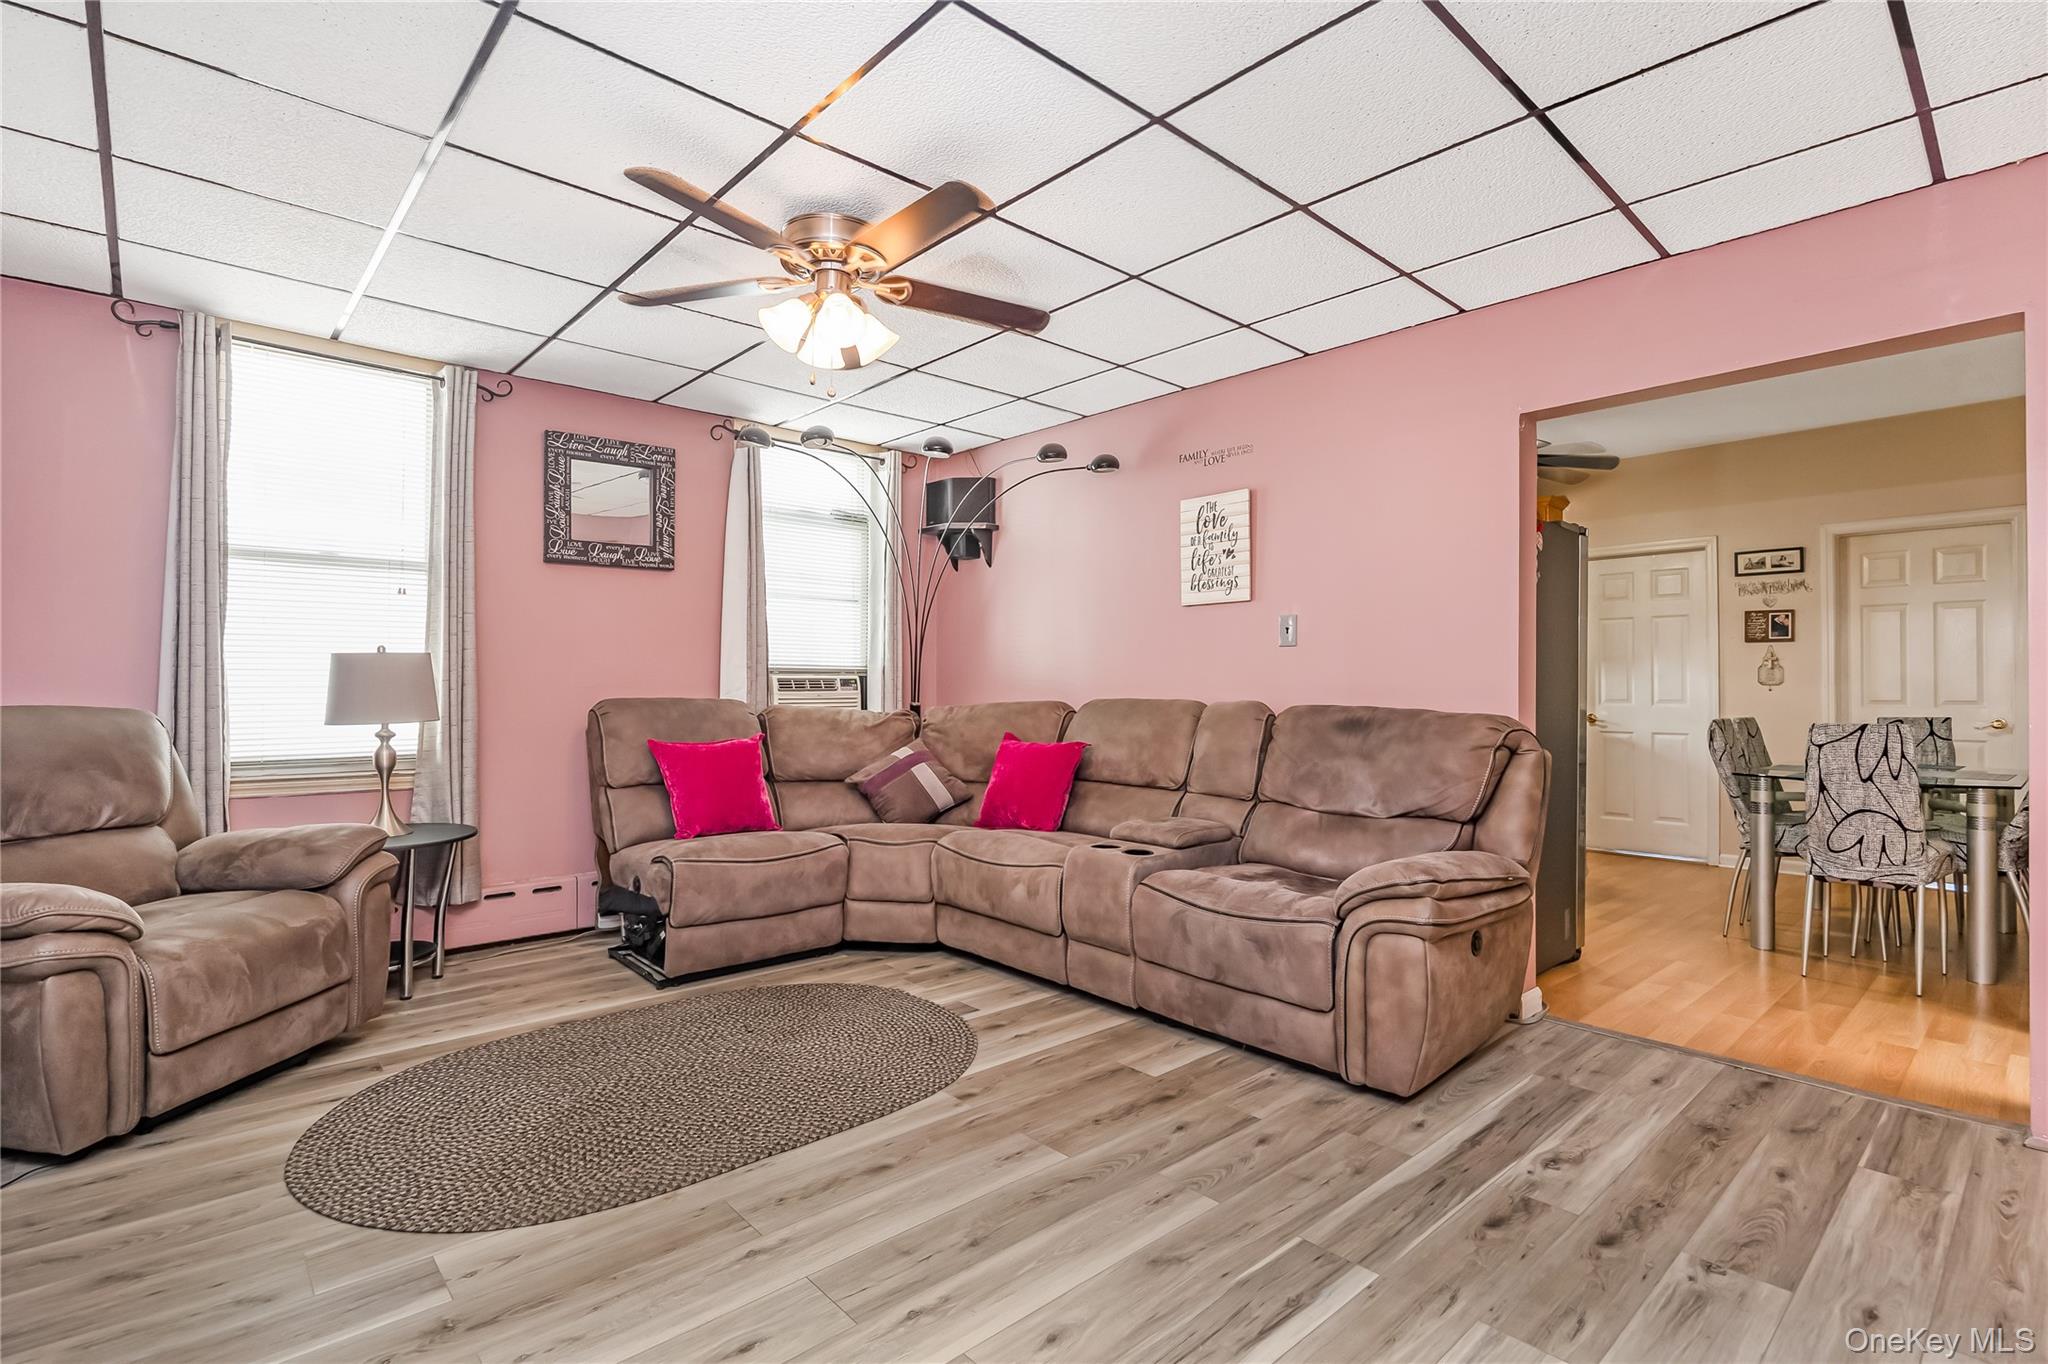
Living room with pink walls, brown sectional sofa, and open doorway to the dining area.
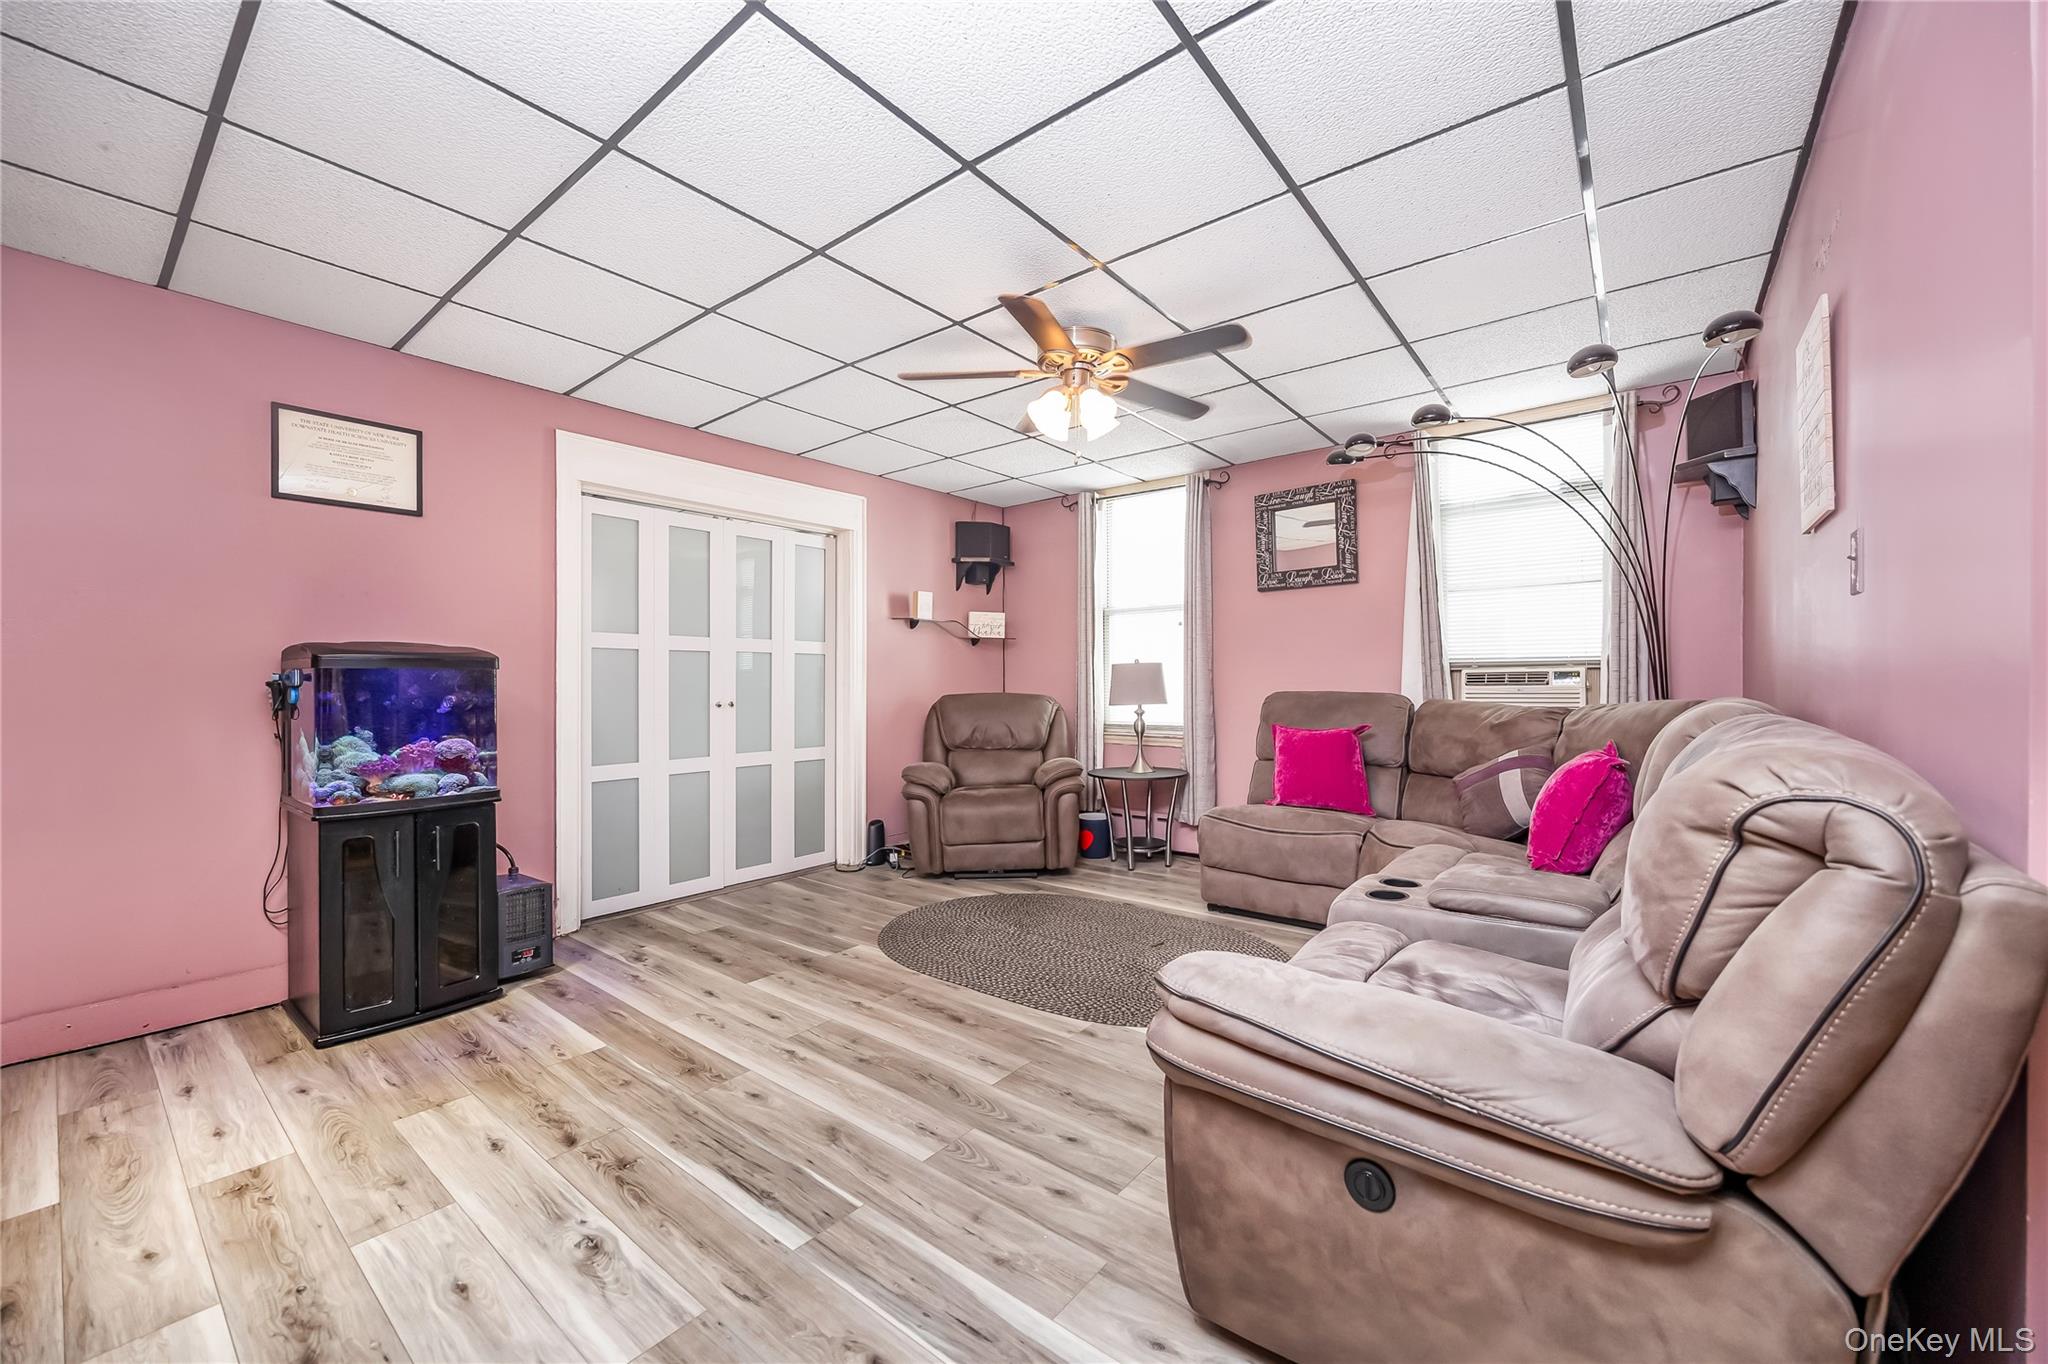
Furnished living room with pink walls, a large sectional sofa, and an illuminated aquarium.
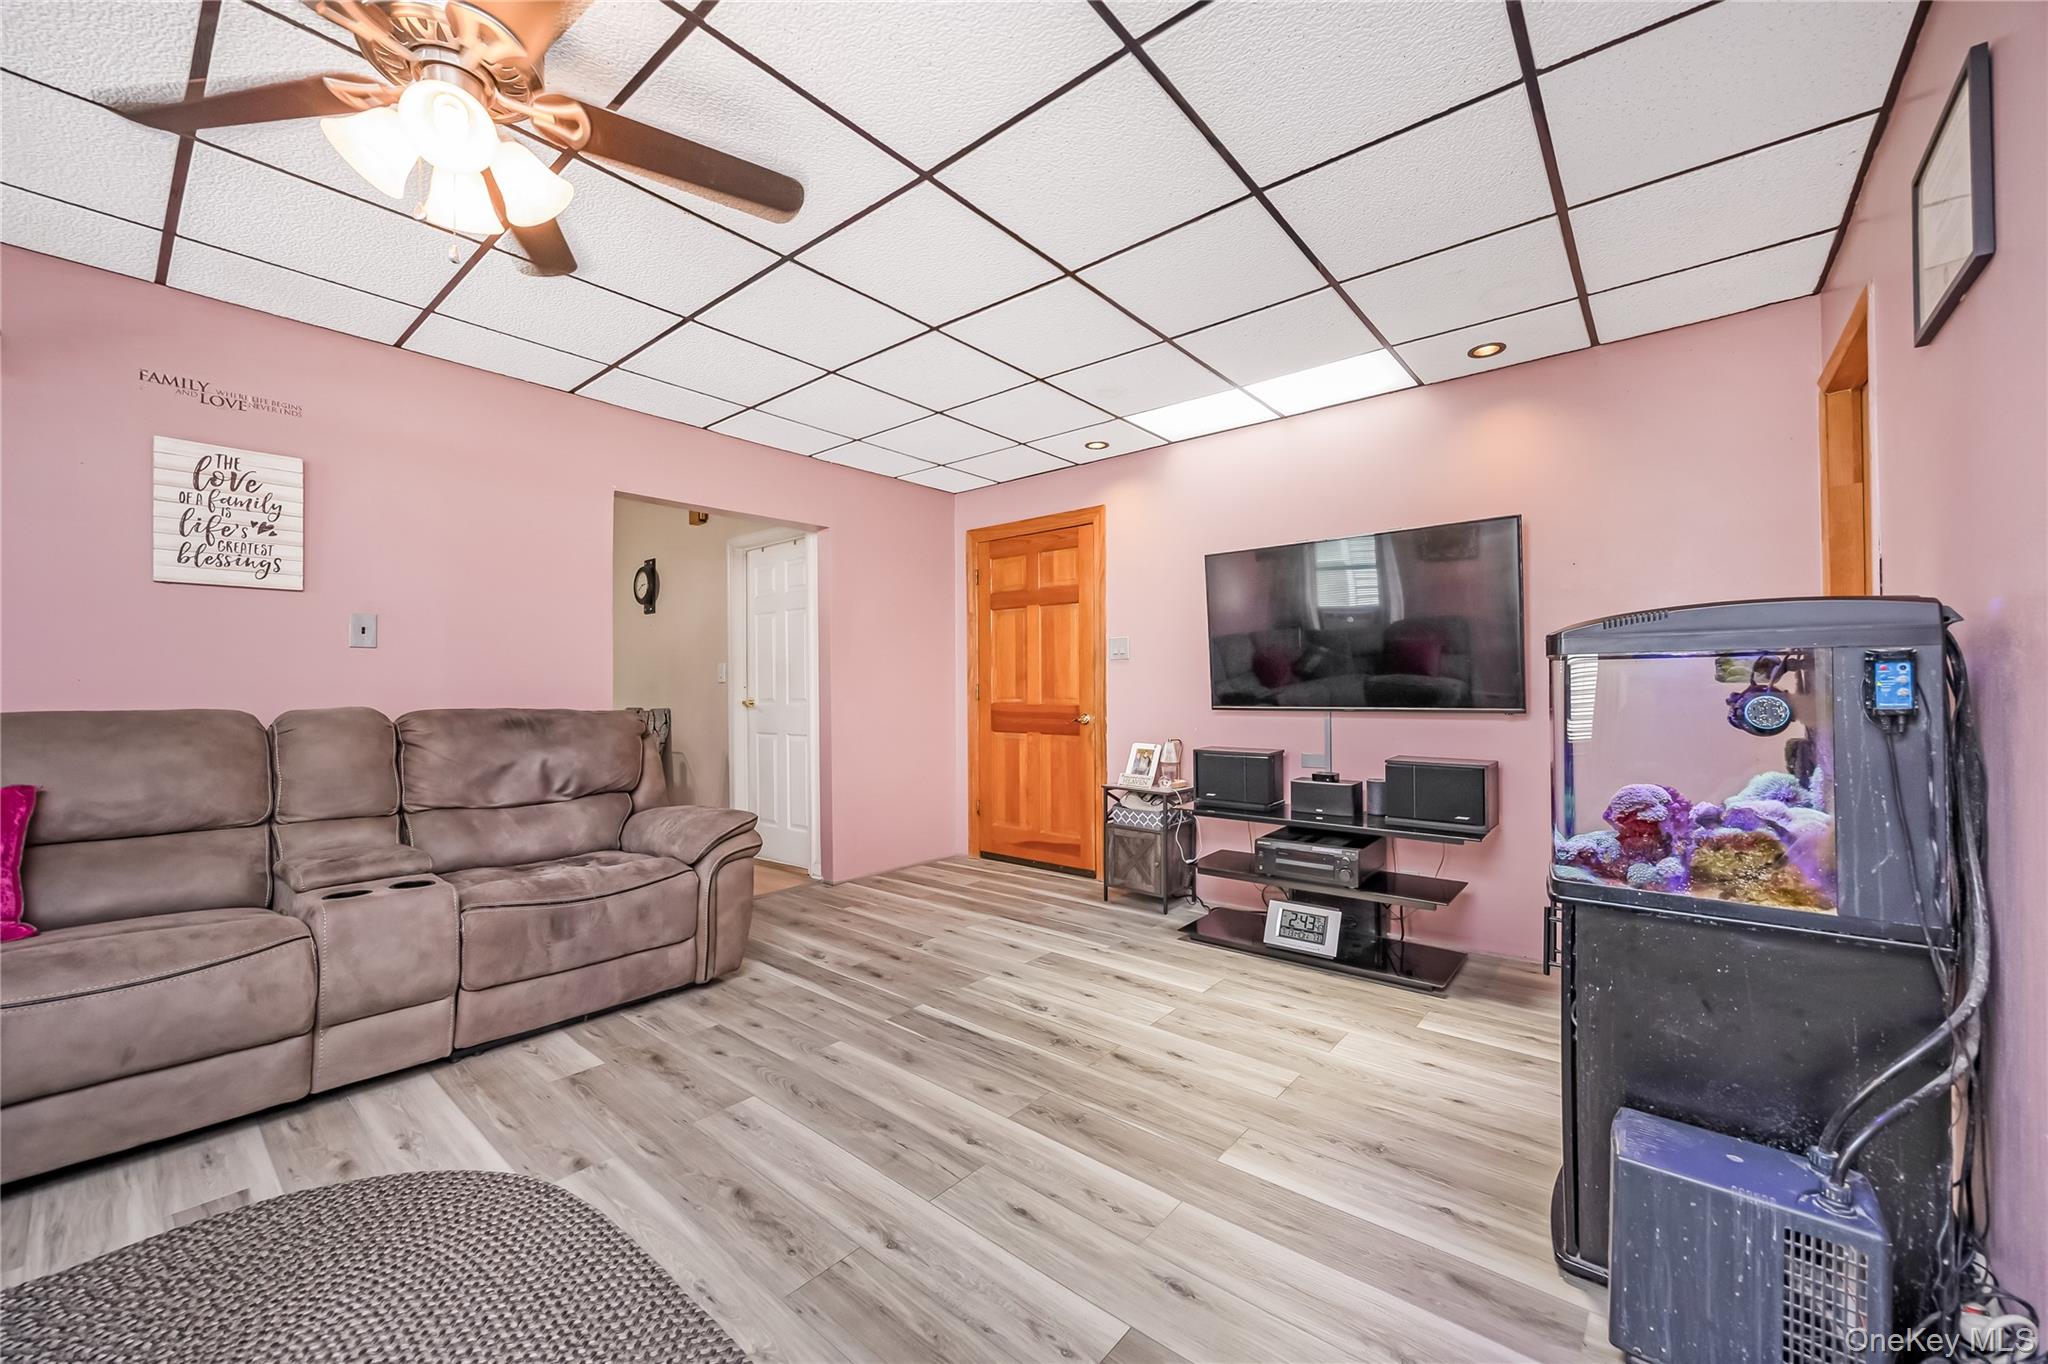
Living room with pink walls, a gray sectional sofa, and a large illuminated aquarium.
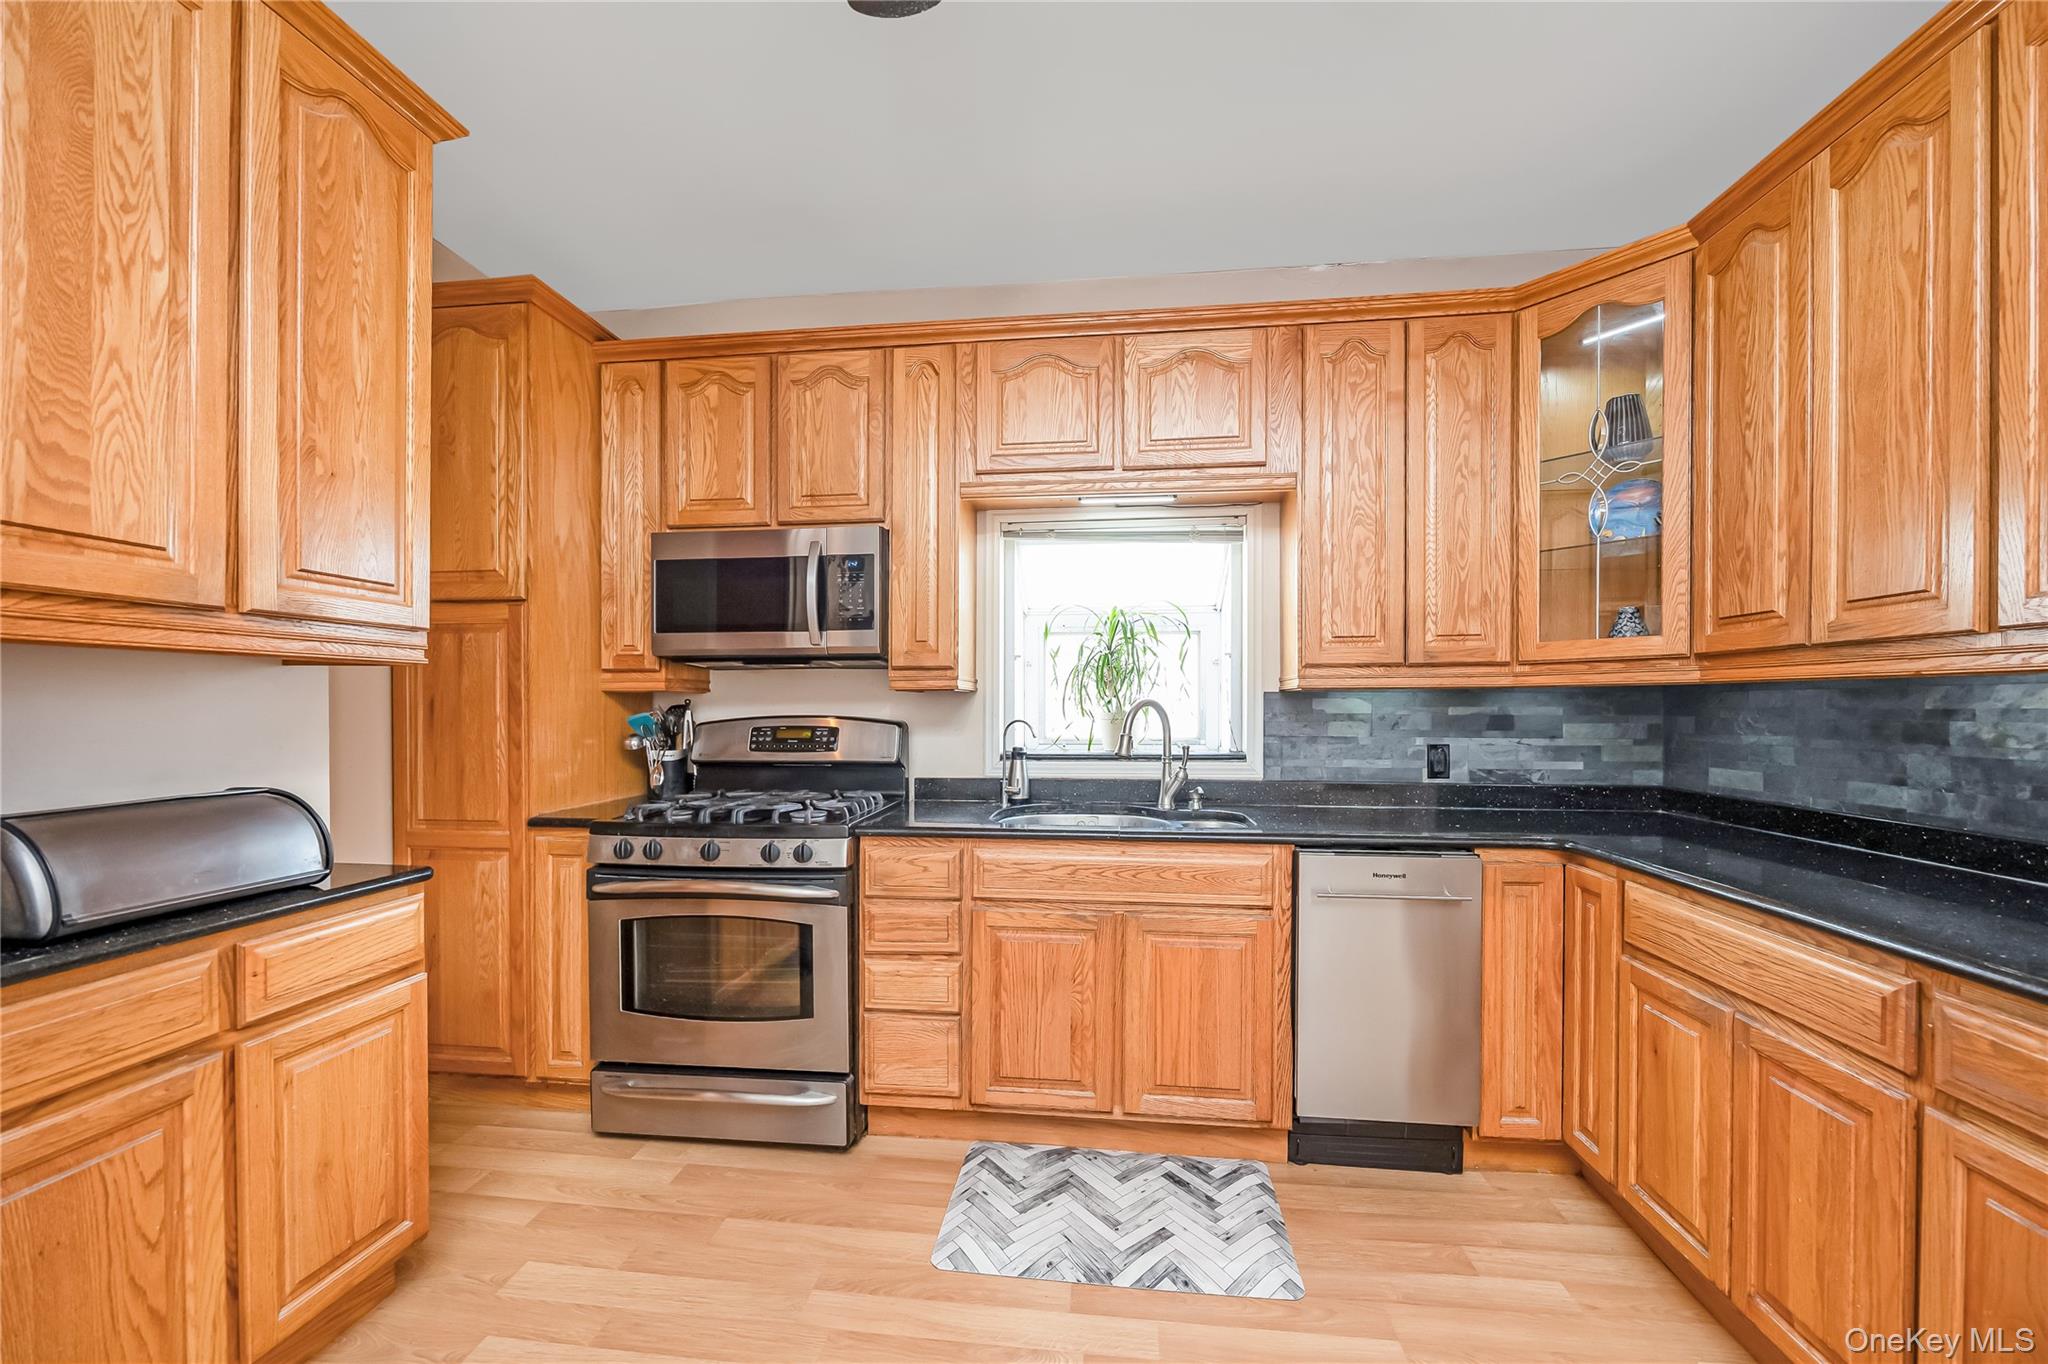
Kitchen with honey-colored wood cabinets, black countertops, and stainless-steel appliances.
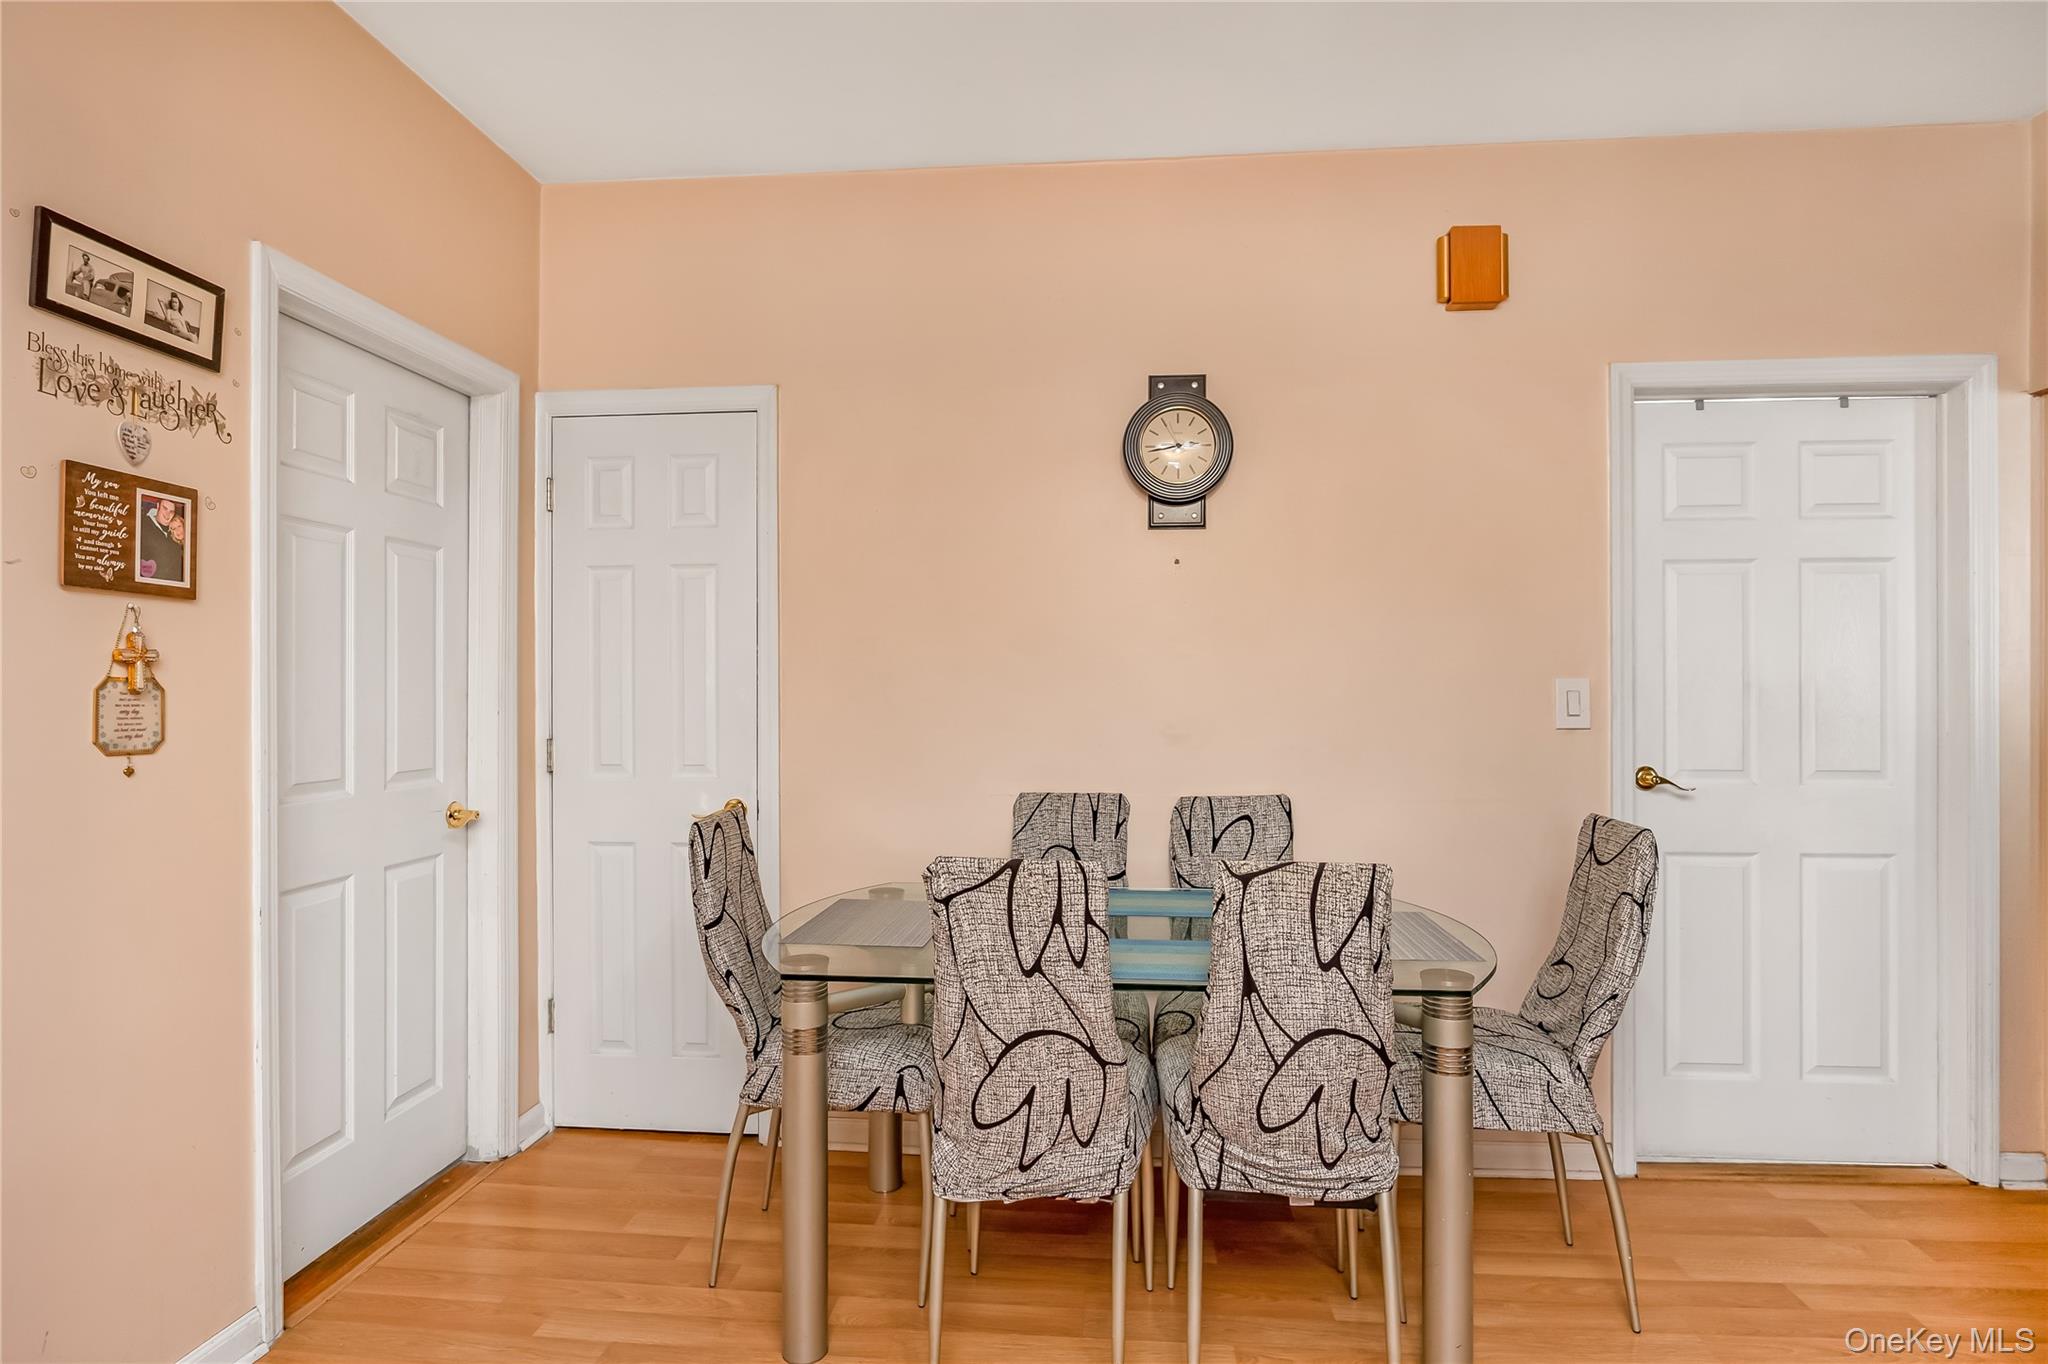
Dining room with a glass-top table, patterned chairs, peach walls, and white paneled doors.
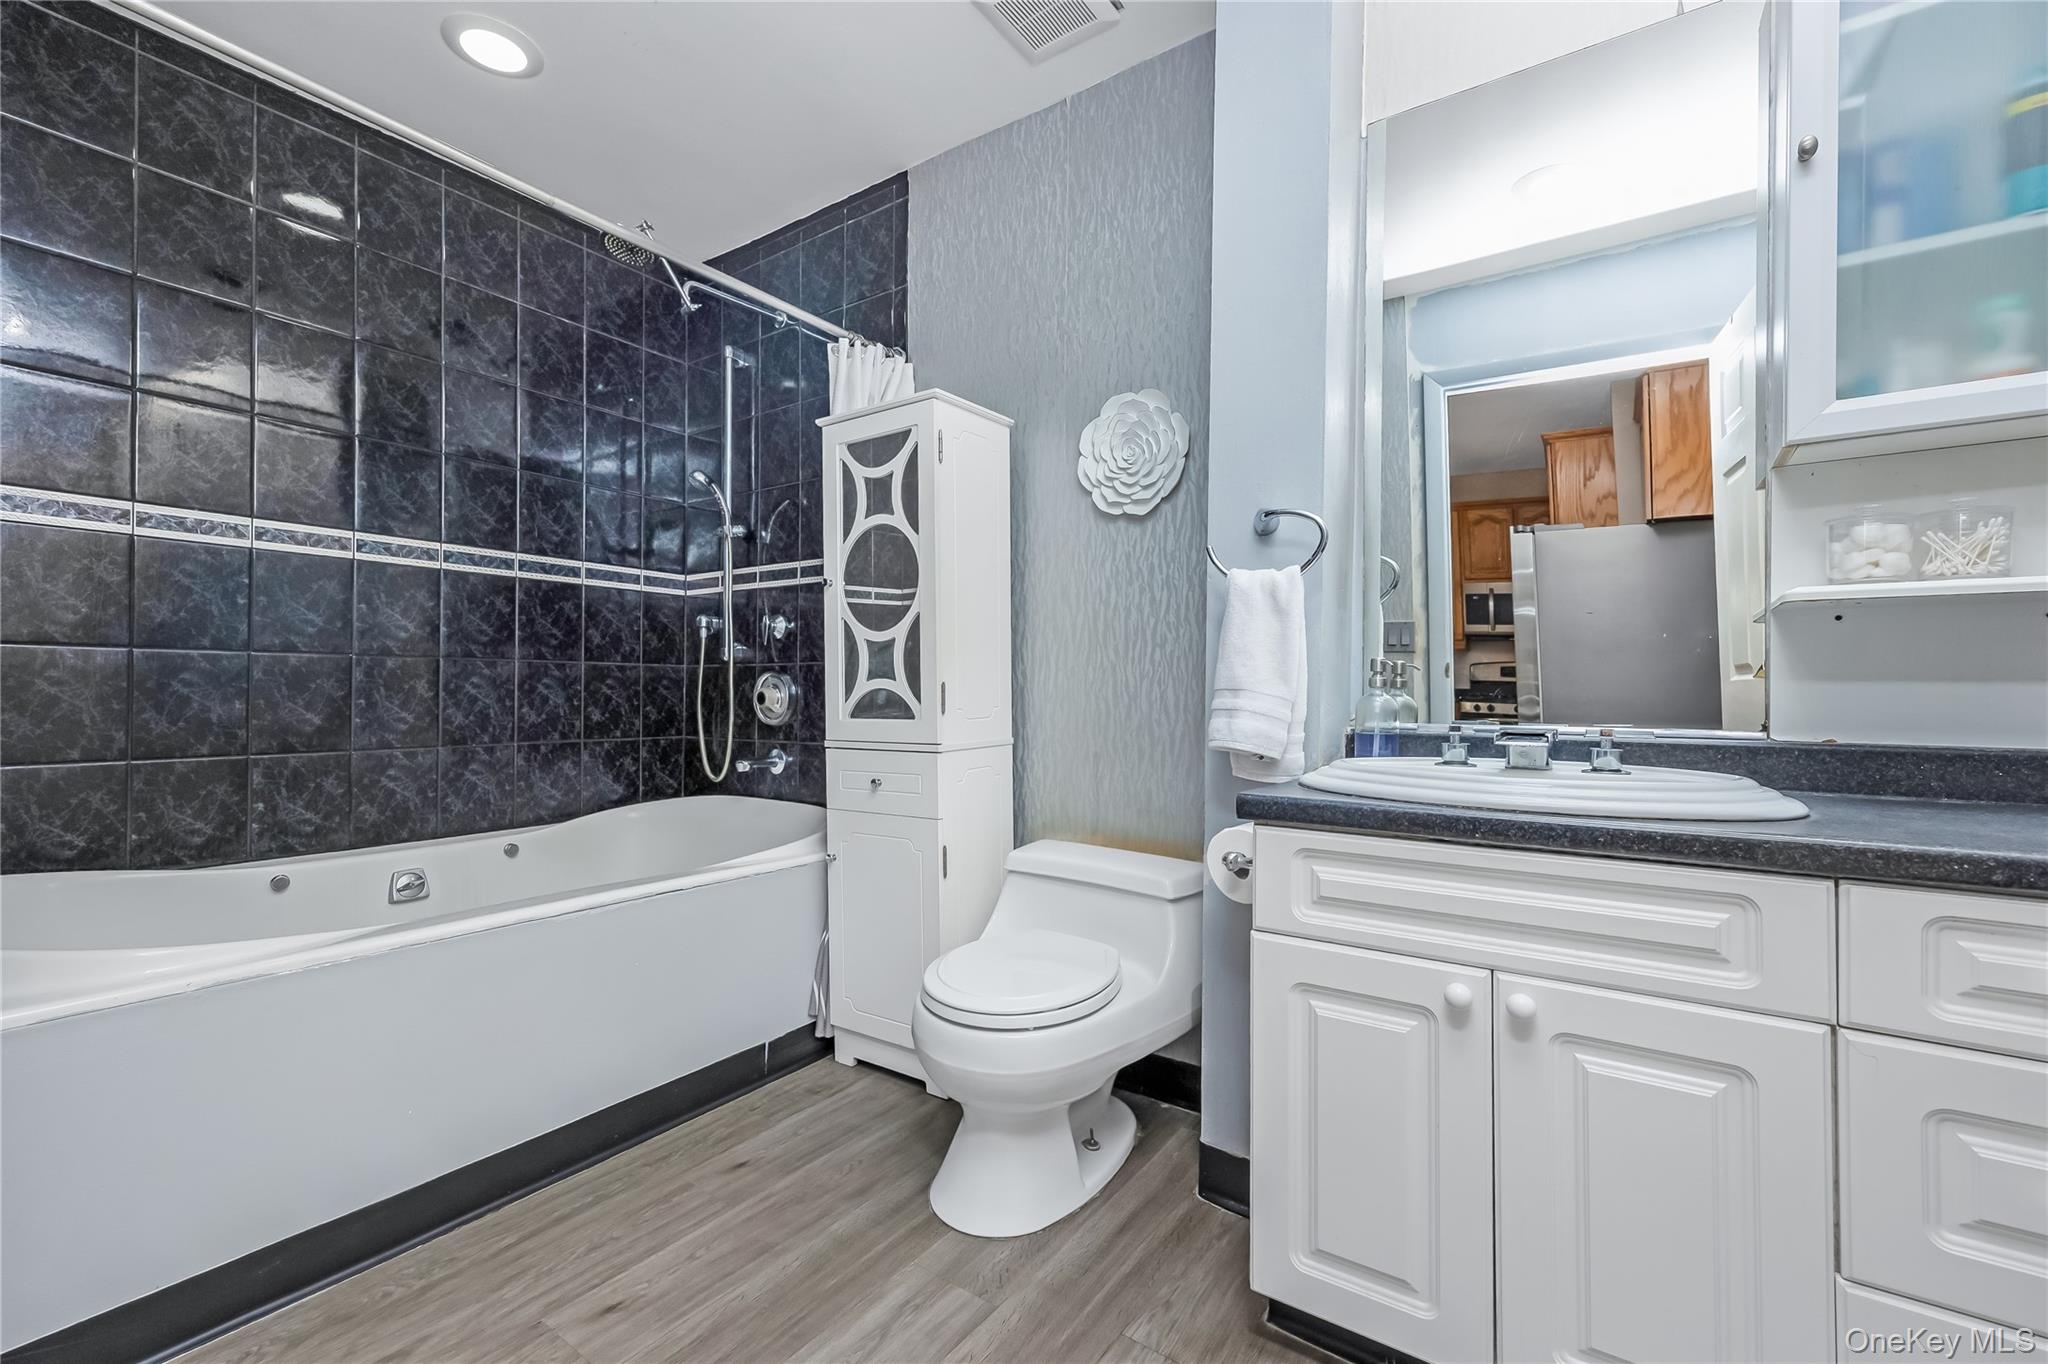
Bathroom with dark tiled tub surround, white vanity, toilet, and doorway to the kitchen.
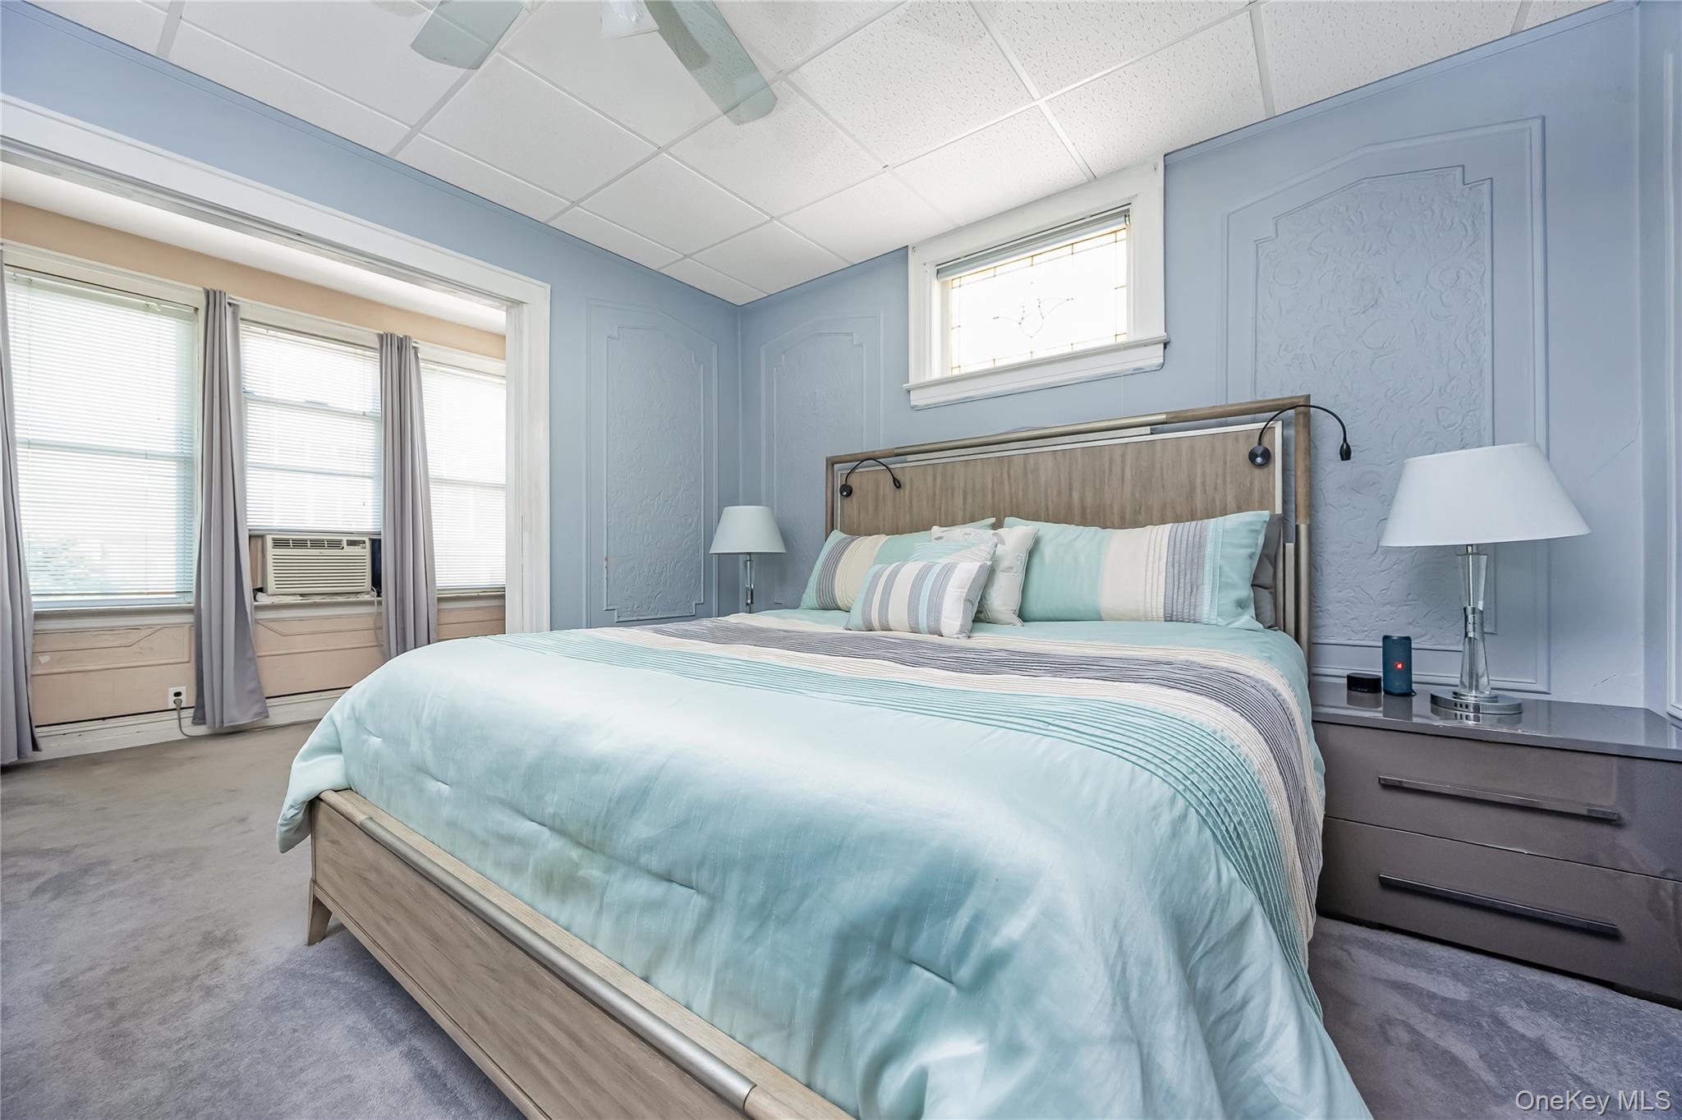
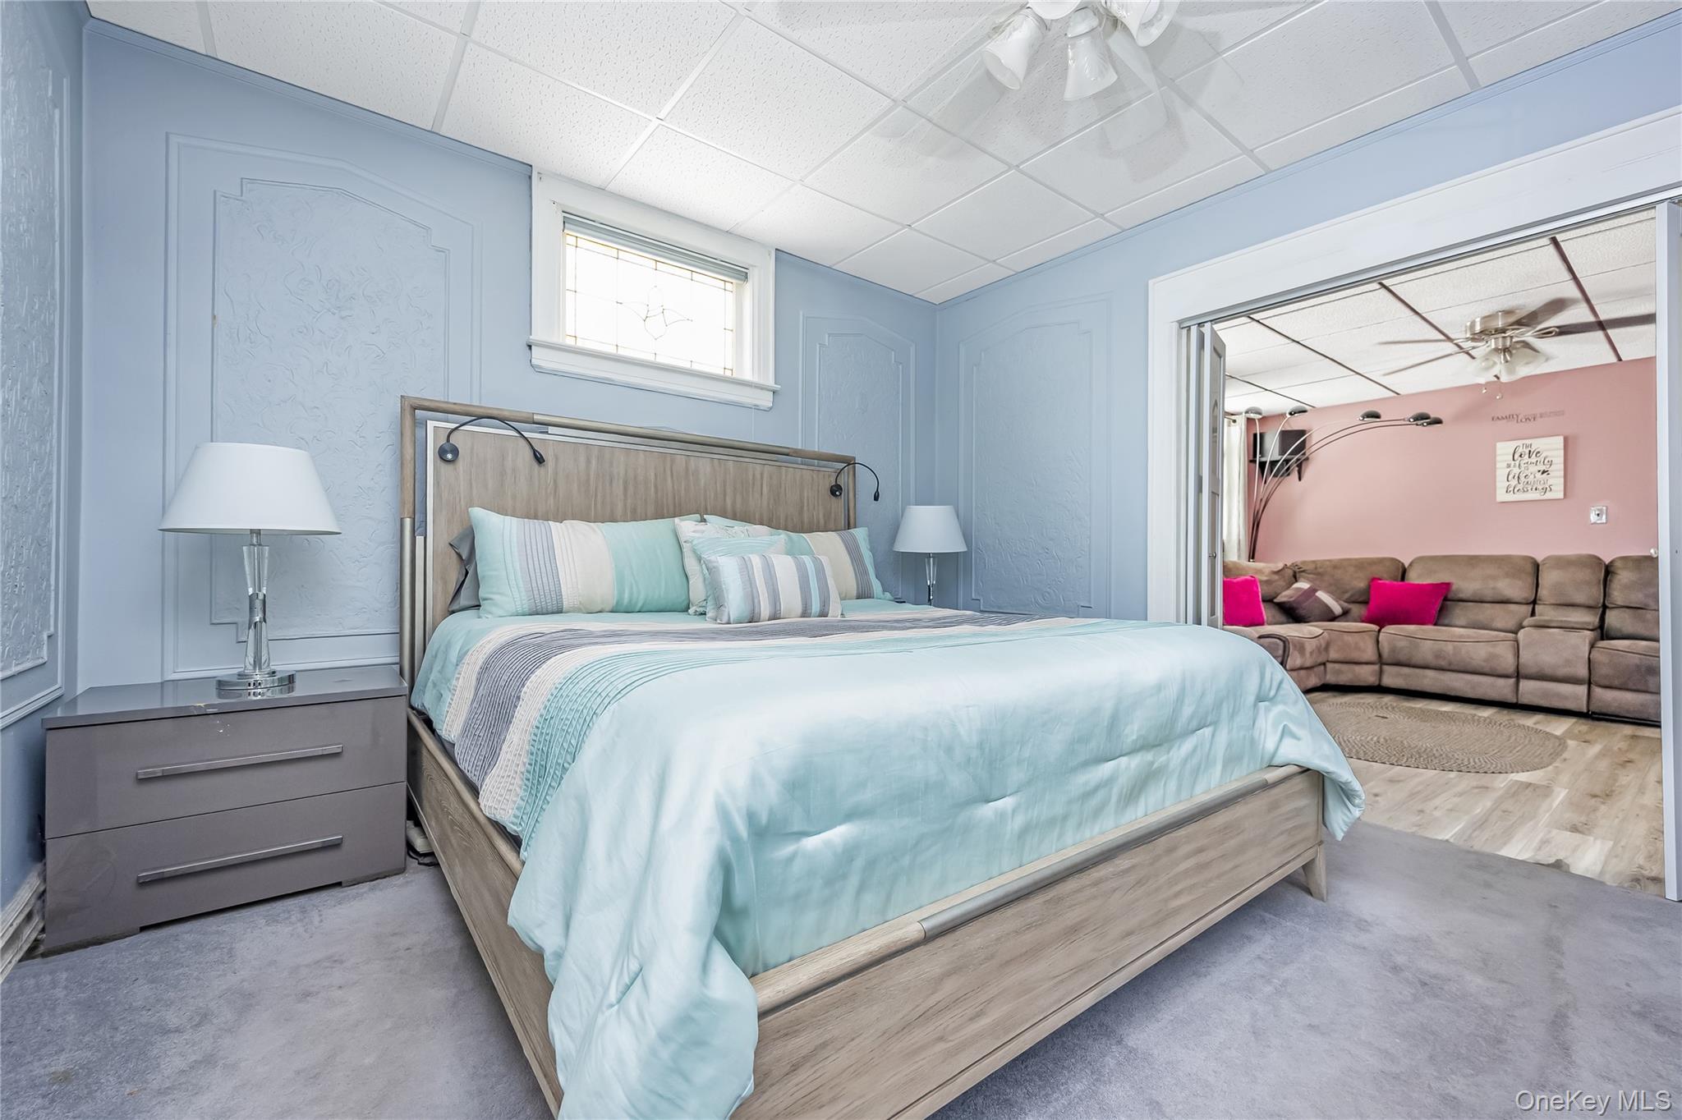
Staged bedroom with a large aqua-dressed bed, decorative blue walls, and curtained windows.
Staged bedroom with pale blue bedding and an adjoining sitting area visible through an open doorway.
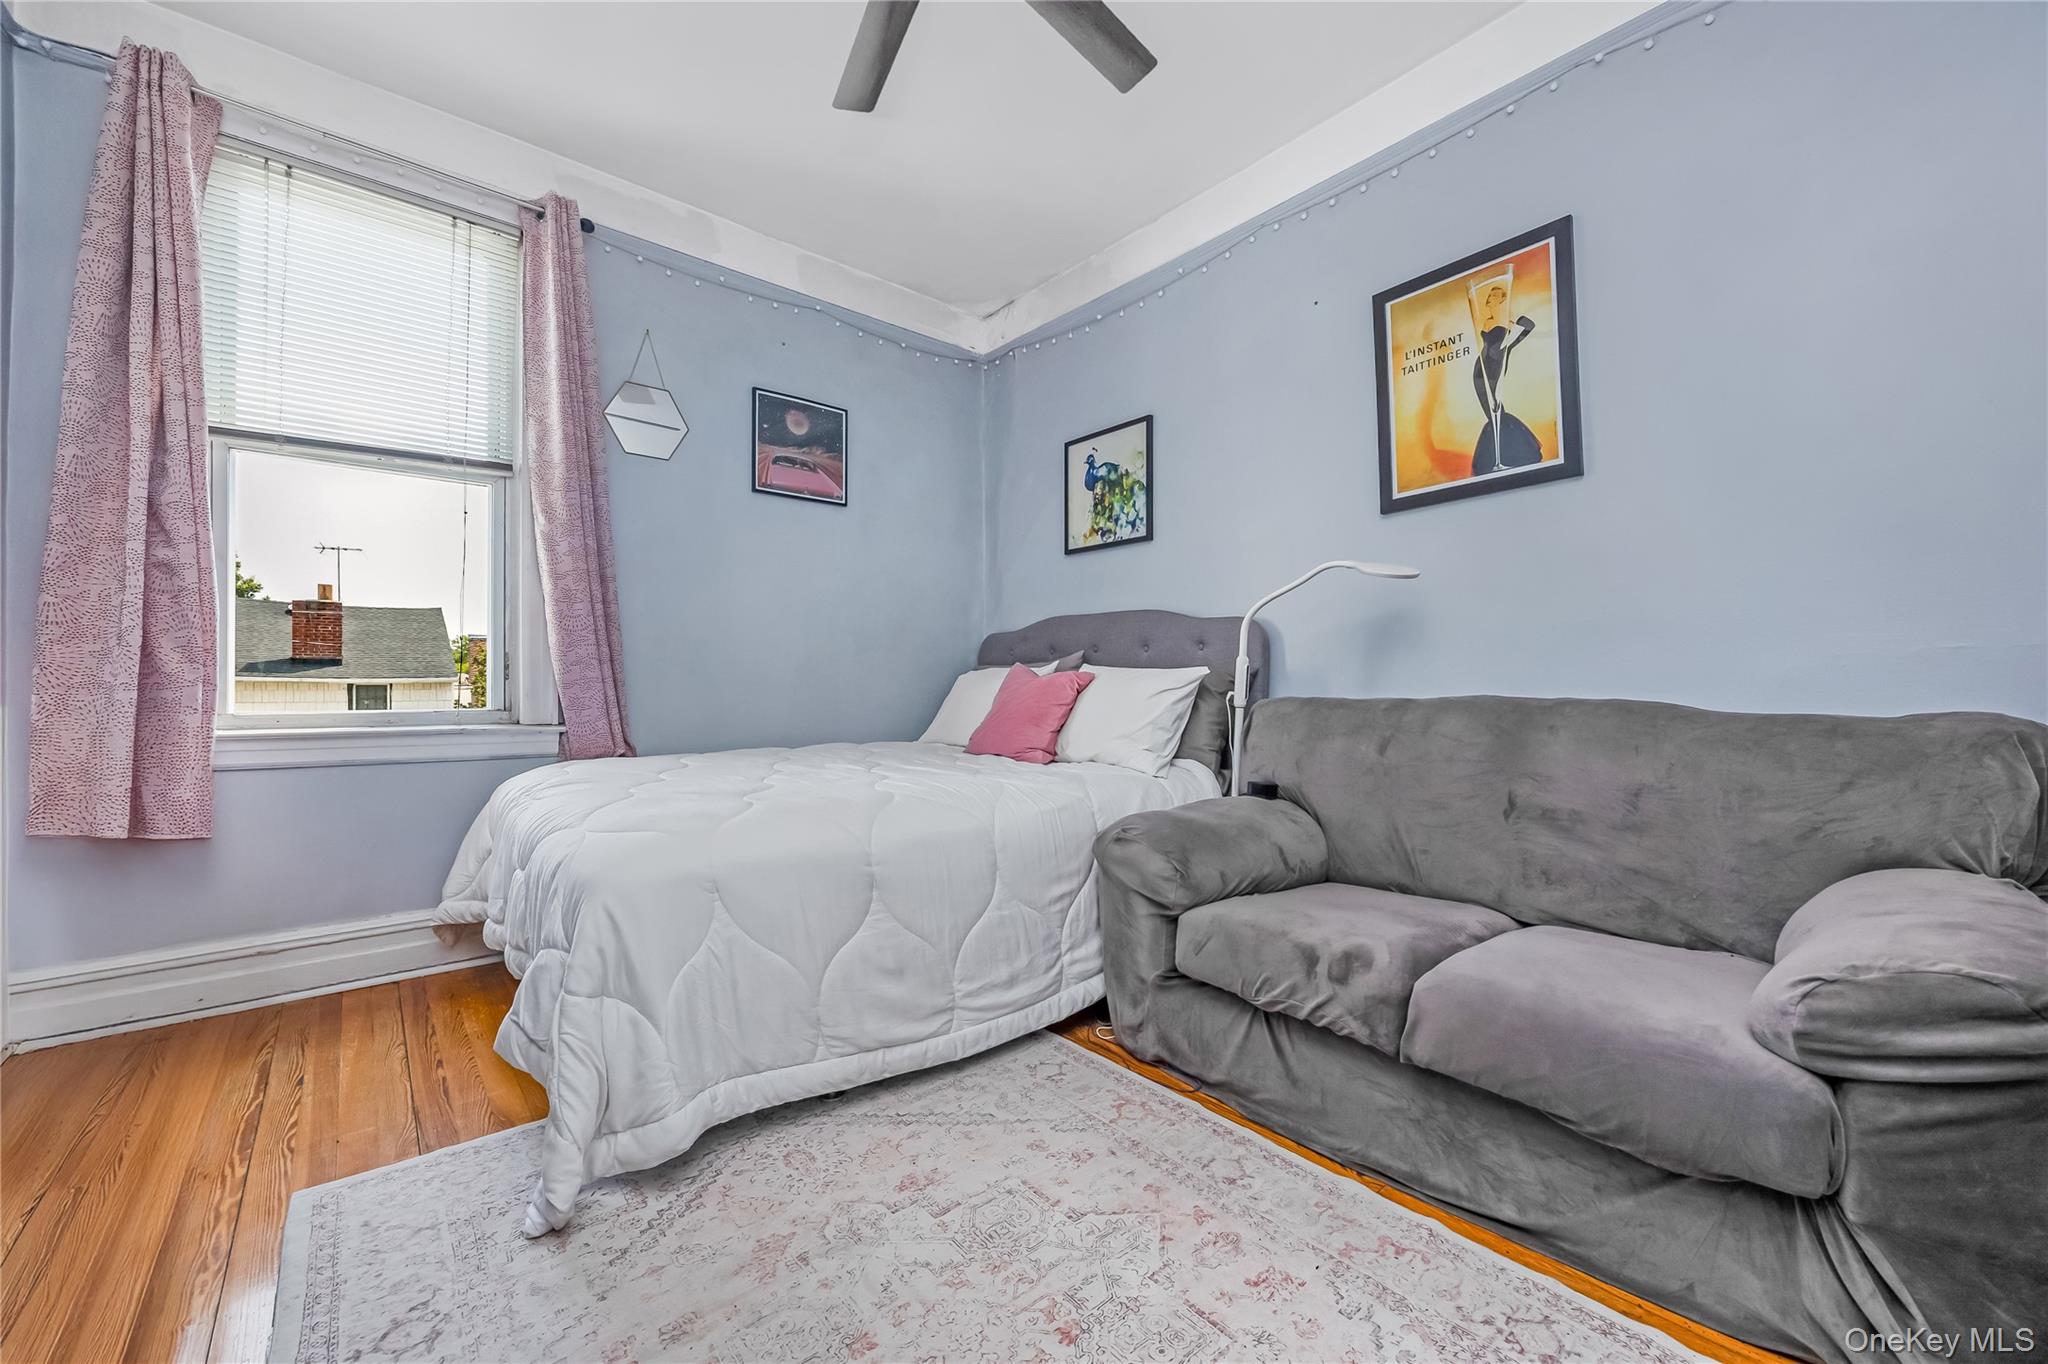
Furnished bedroom with a white bed, gray sofa, pink curtains, and light blue walls.
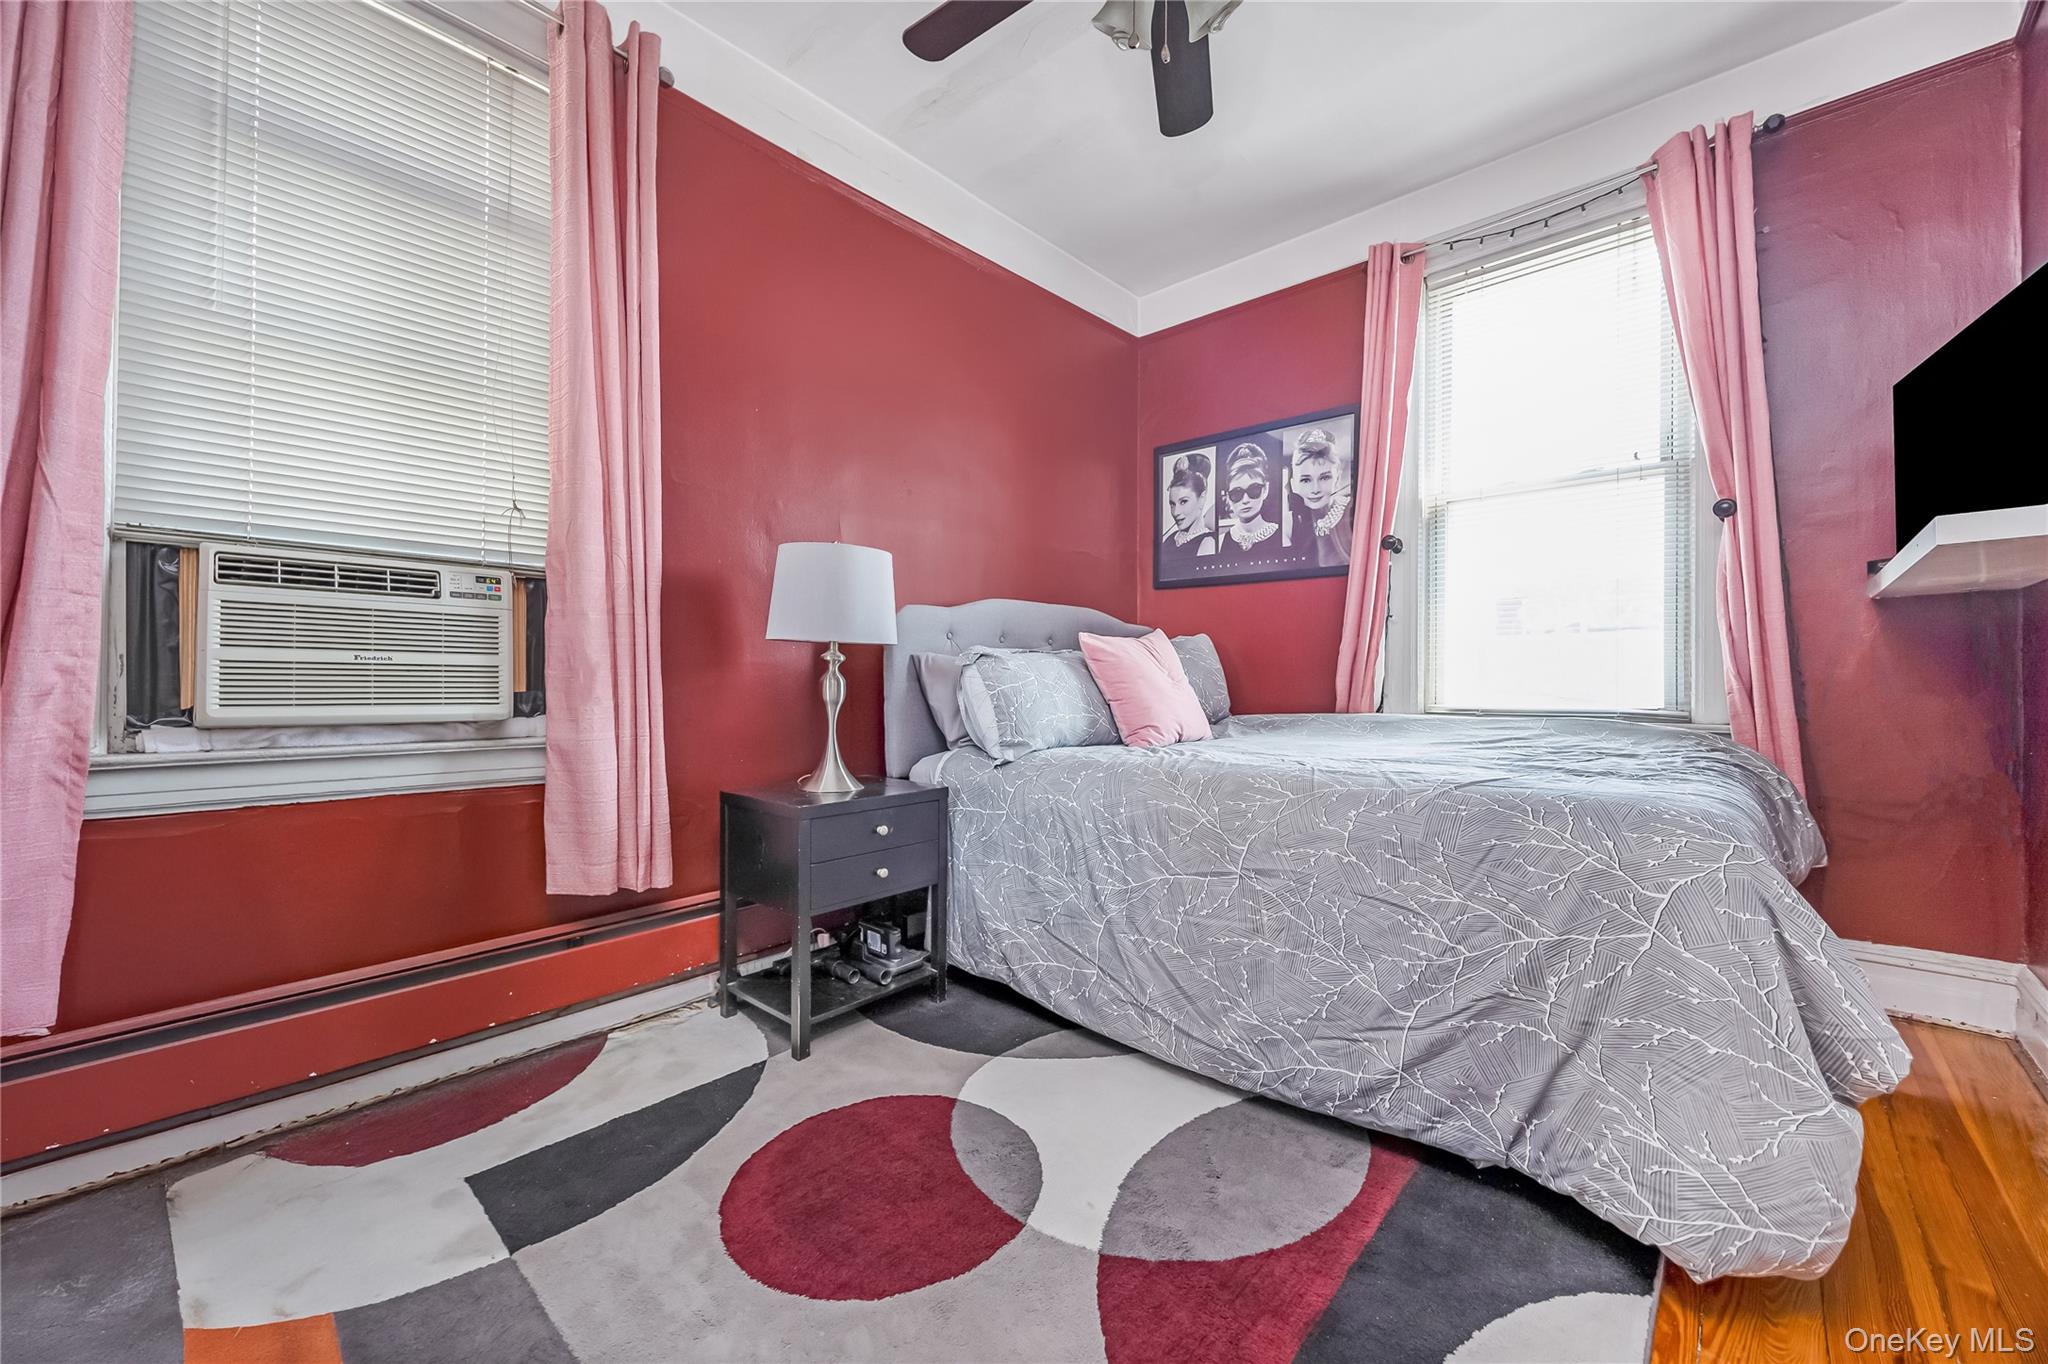
Bedroom with red walls, a gray bed, pink curtains, and a geometric rug.
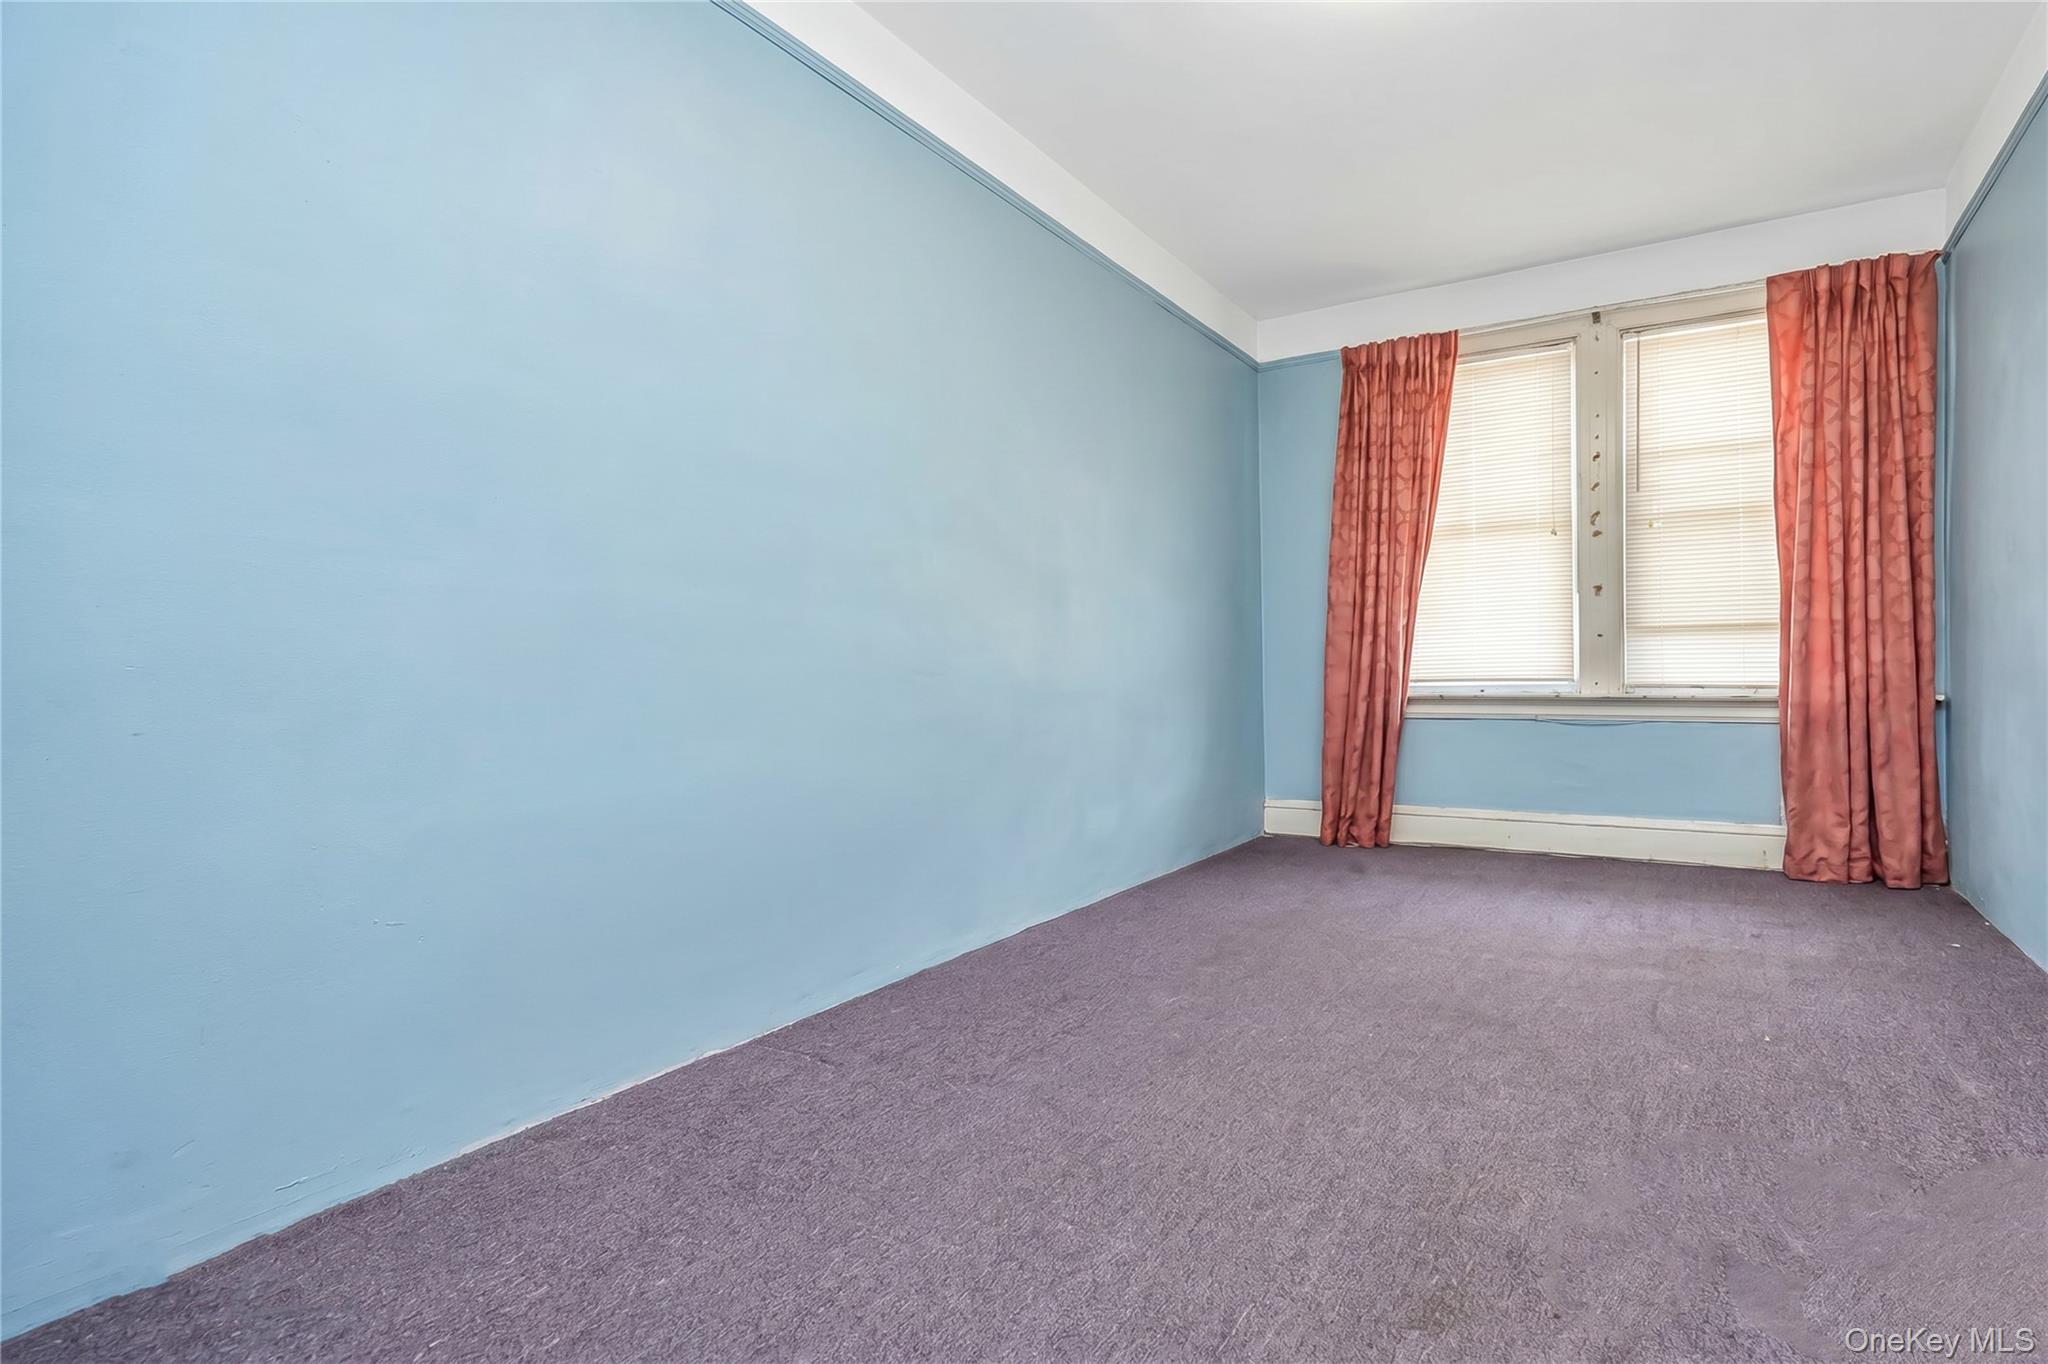
Empty blue room with mauve carpet and a window framed by coral curtains.
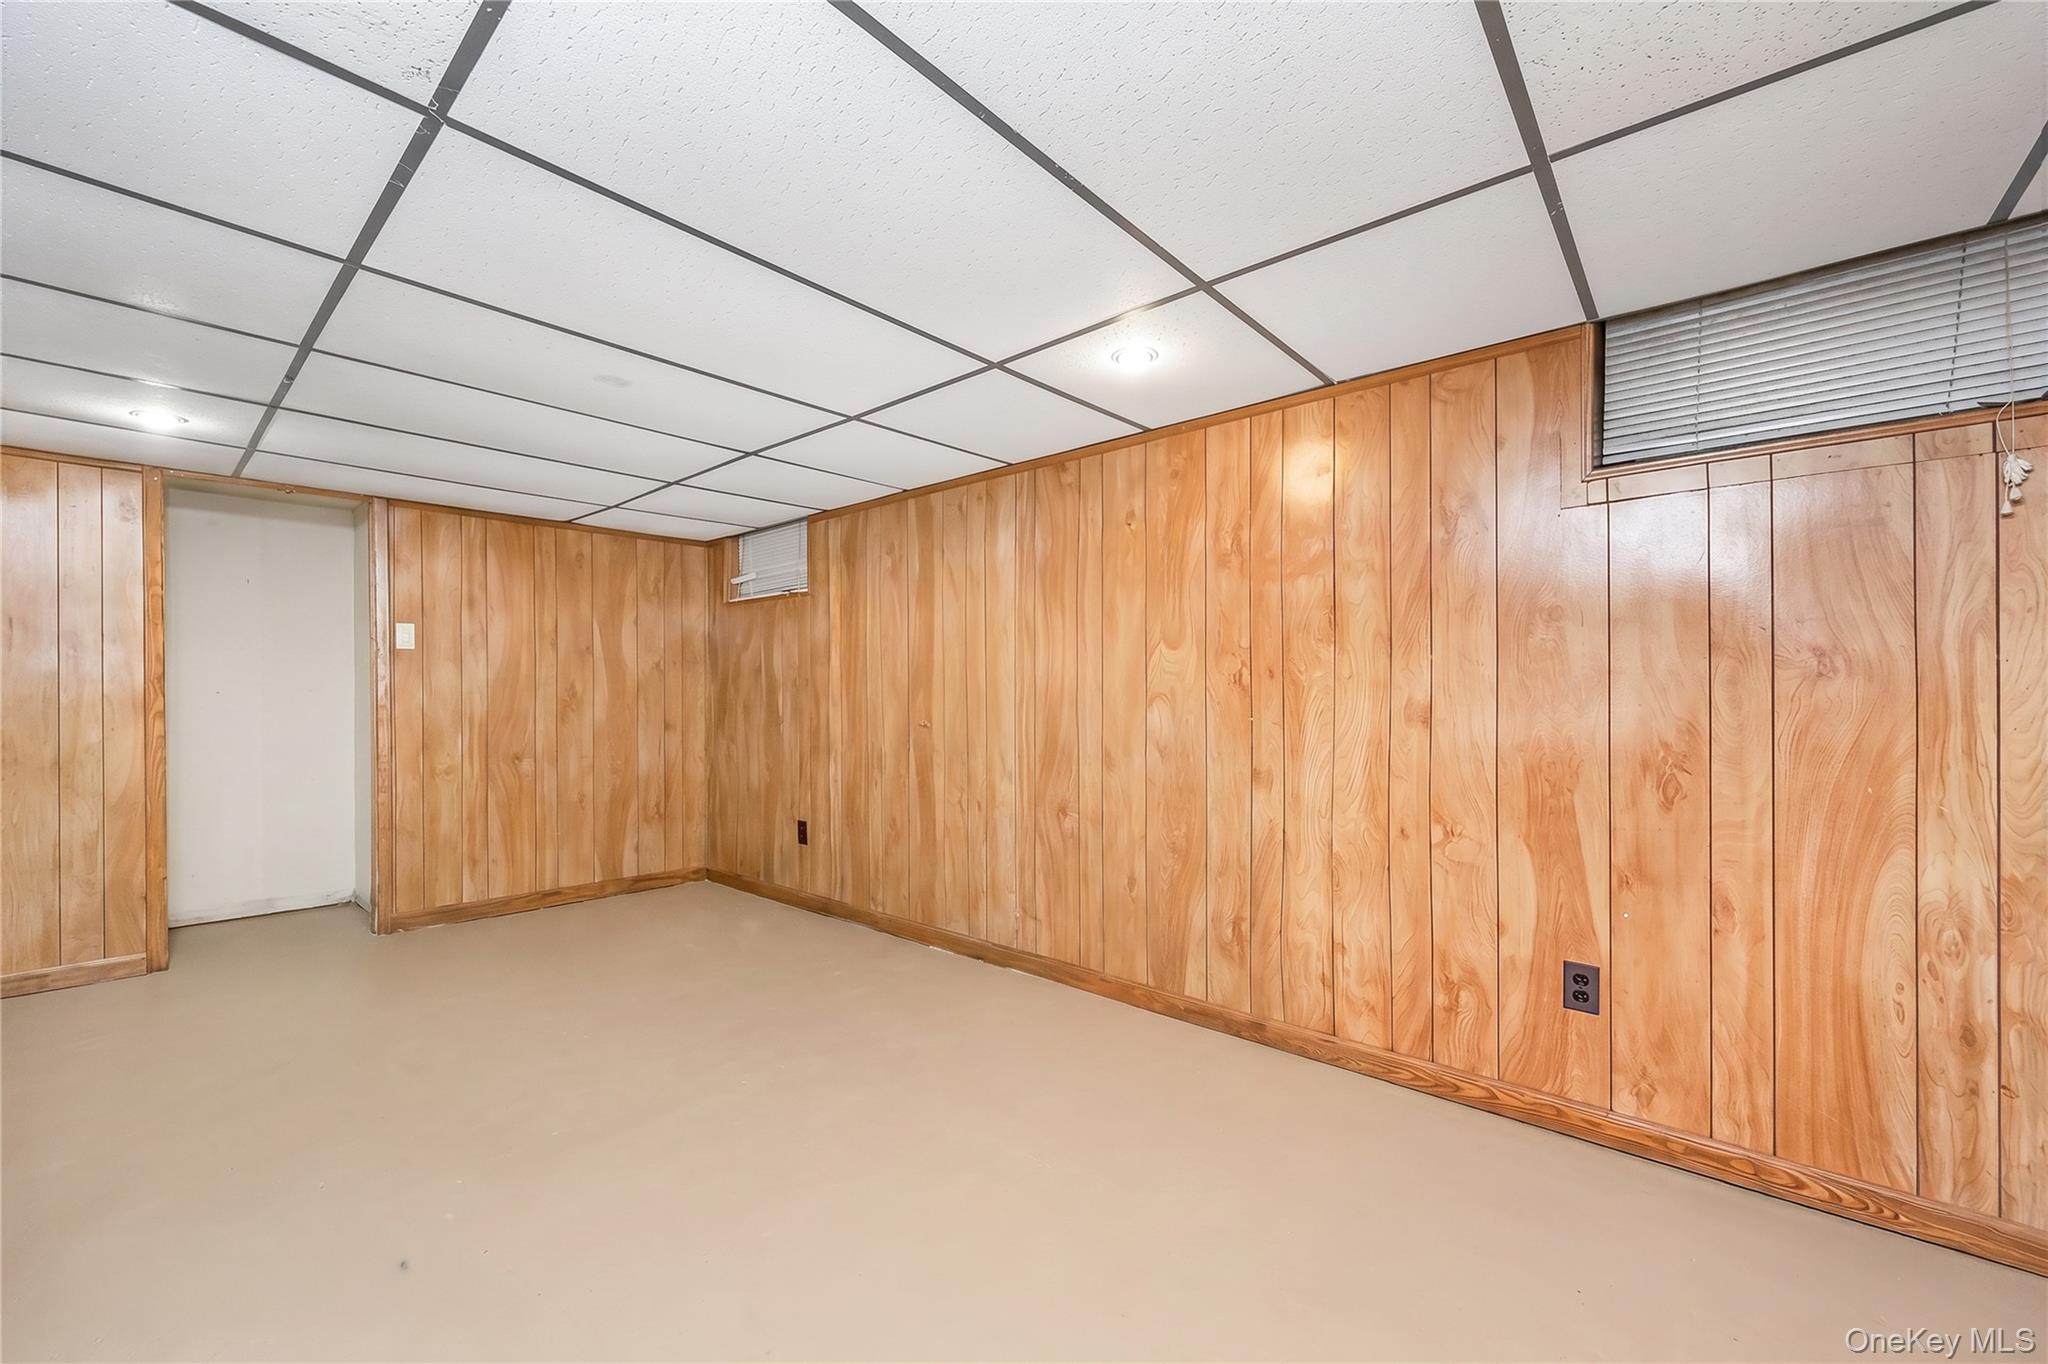
Empty basement room with wood-paneled walls and a suspended tile ceiling.
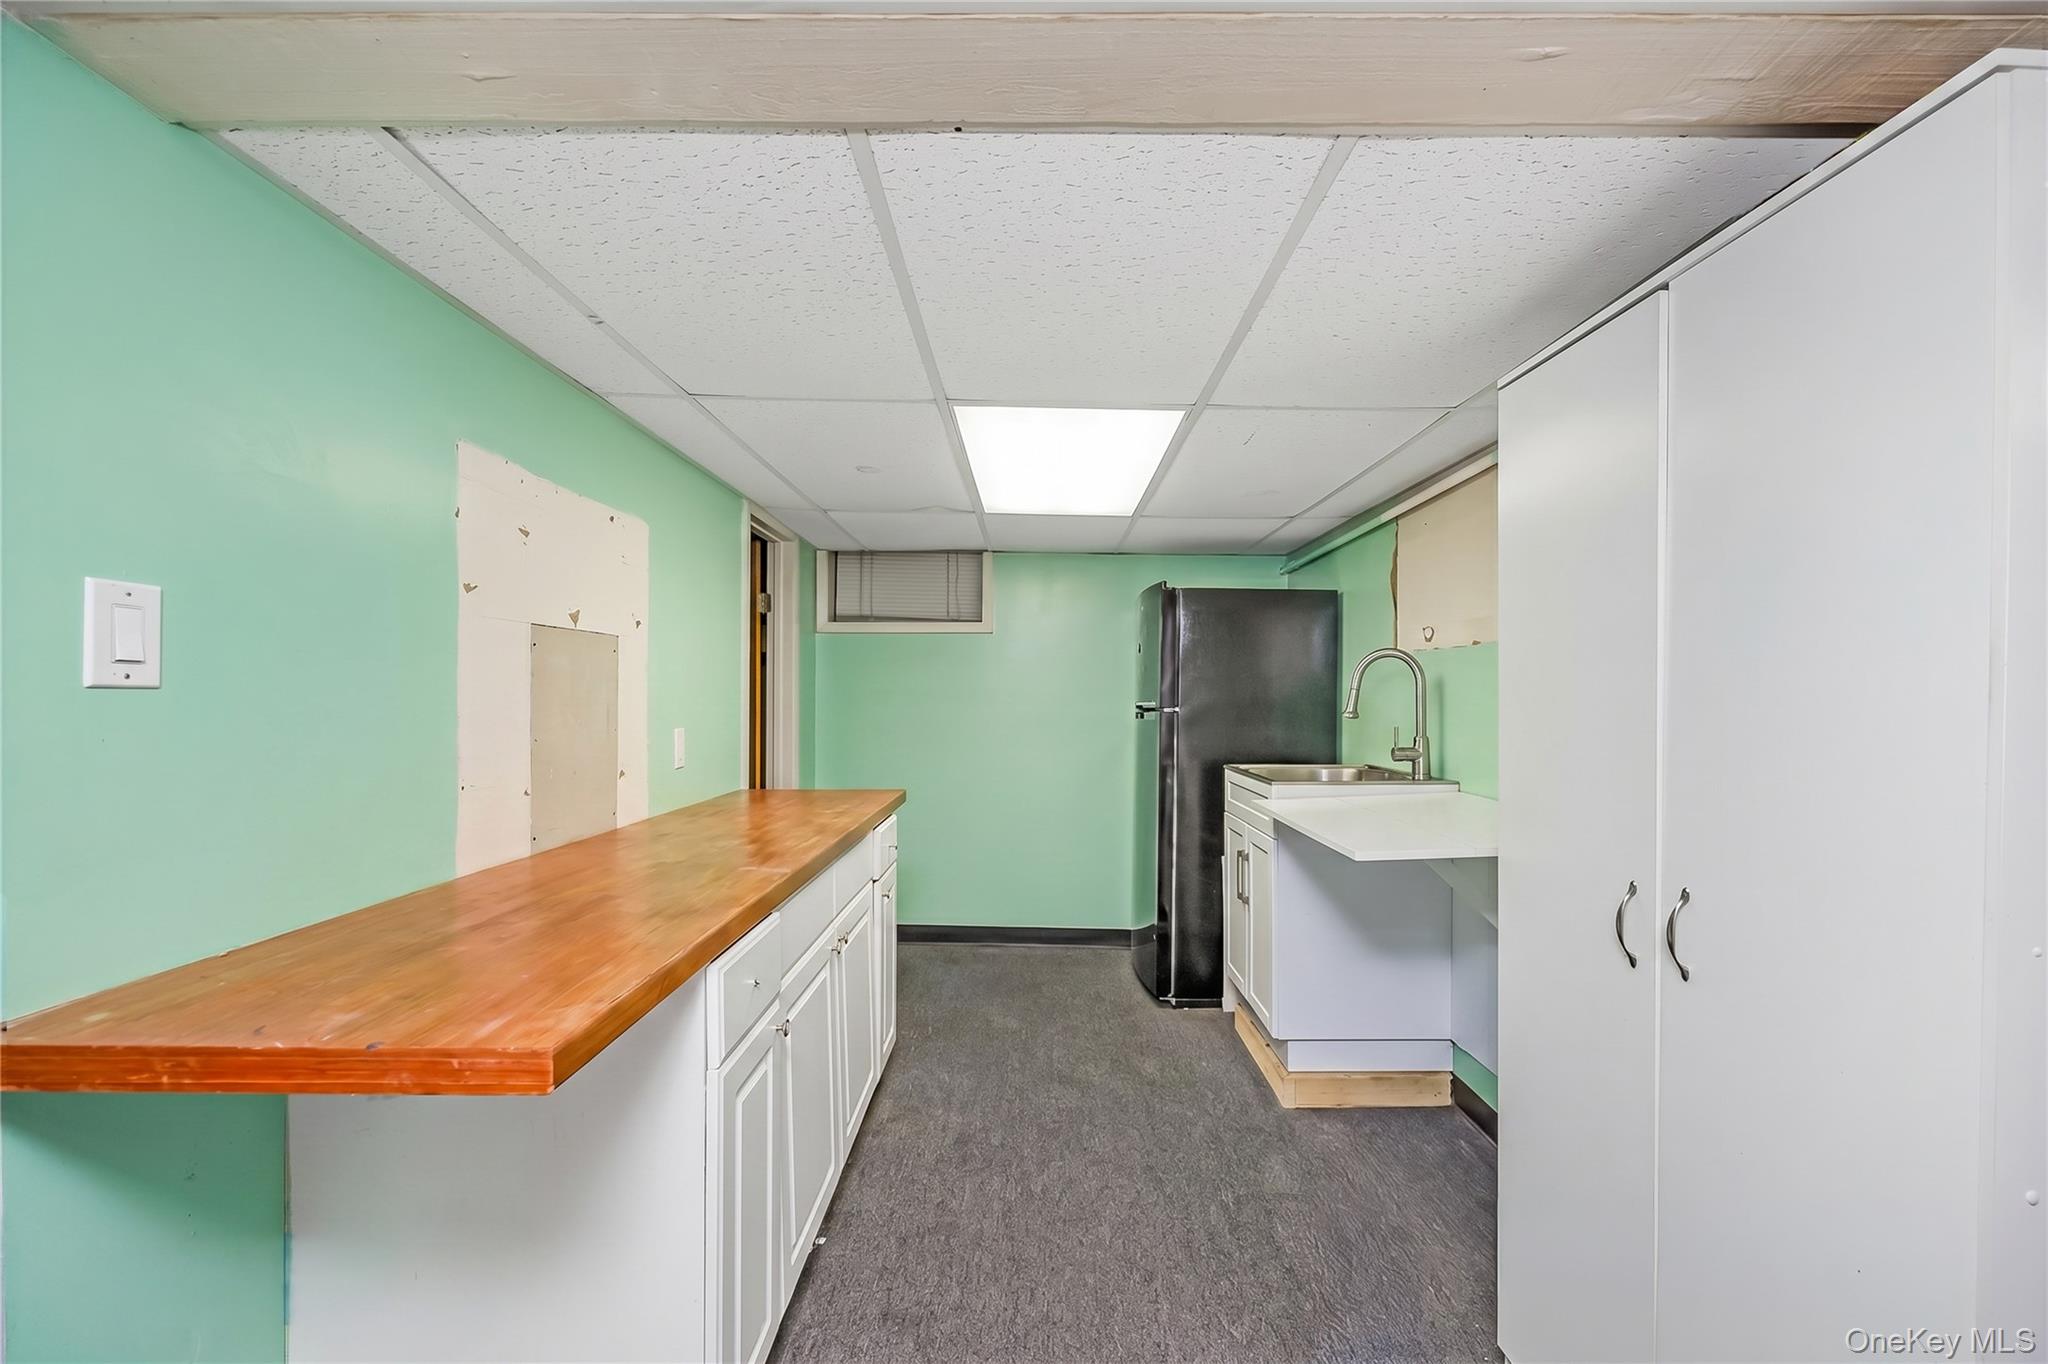
Kitchenette with mint-green walls, a long wood counter, white cabinets, sink, and black refrigerator.
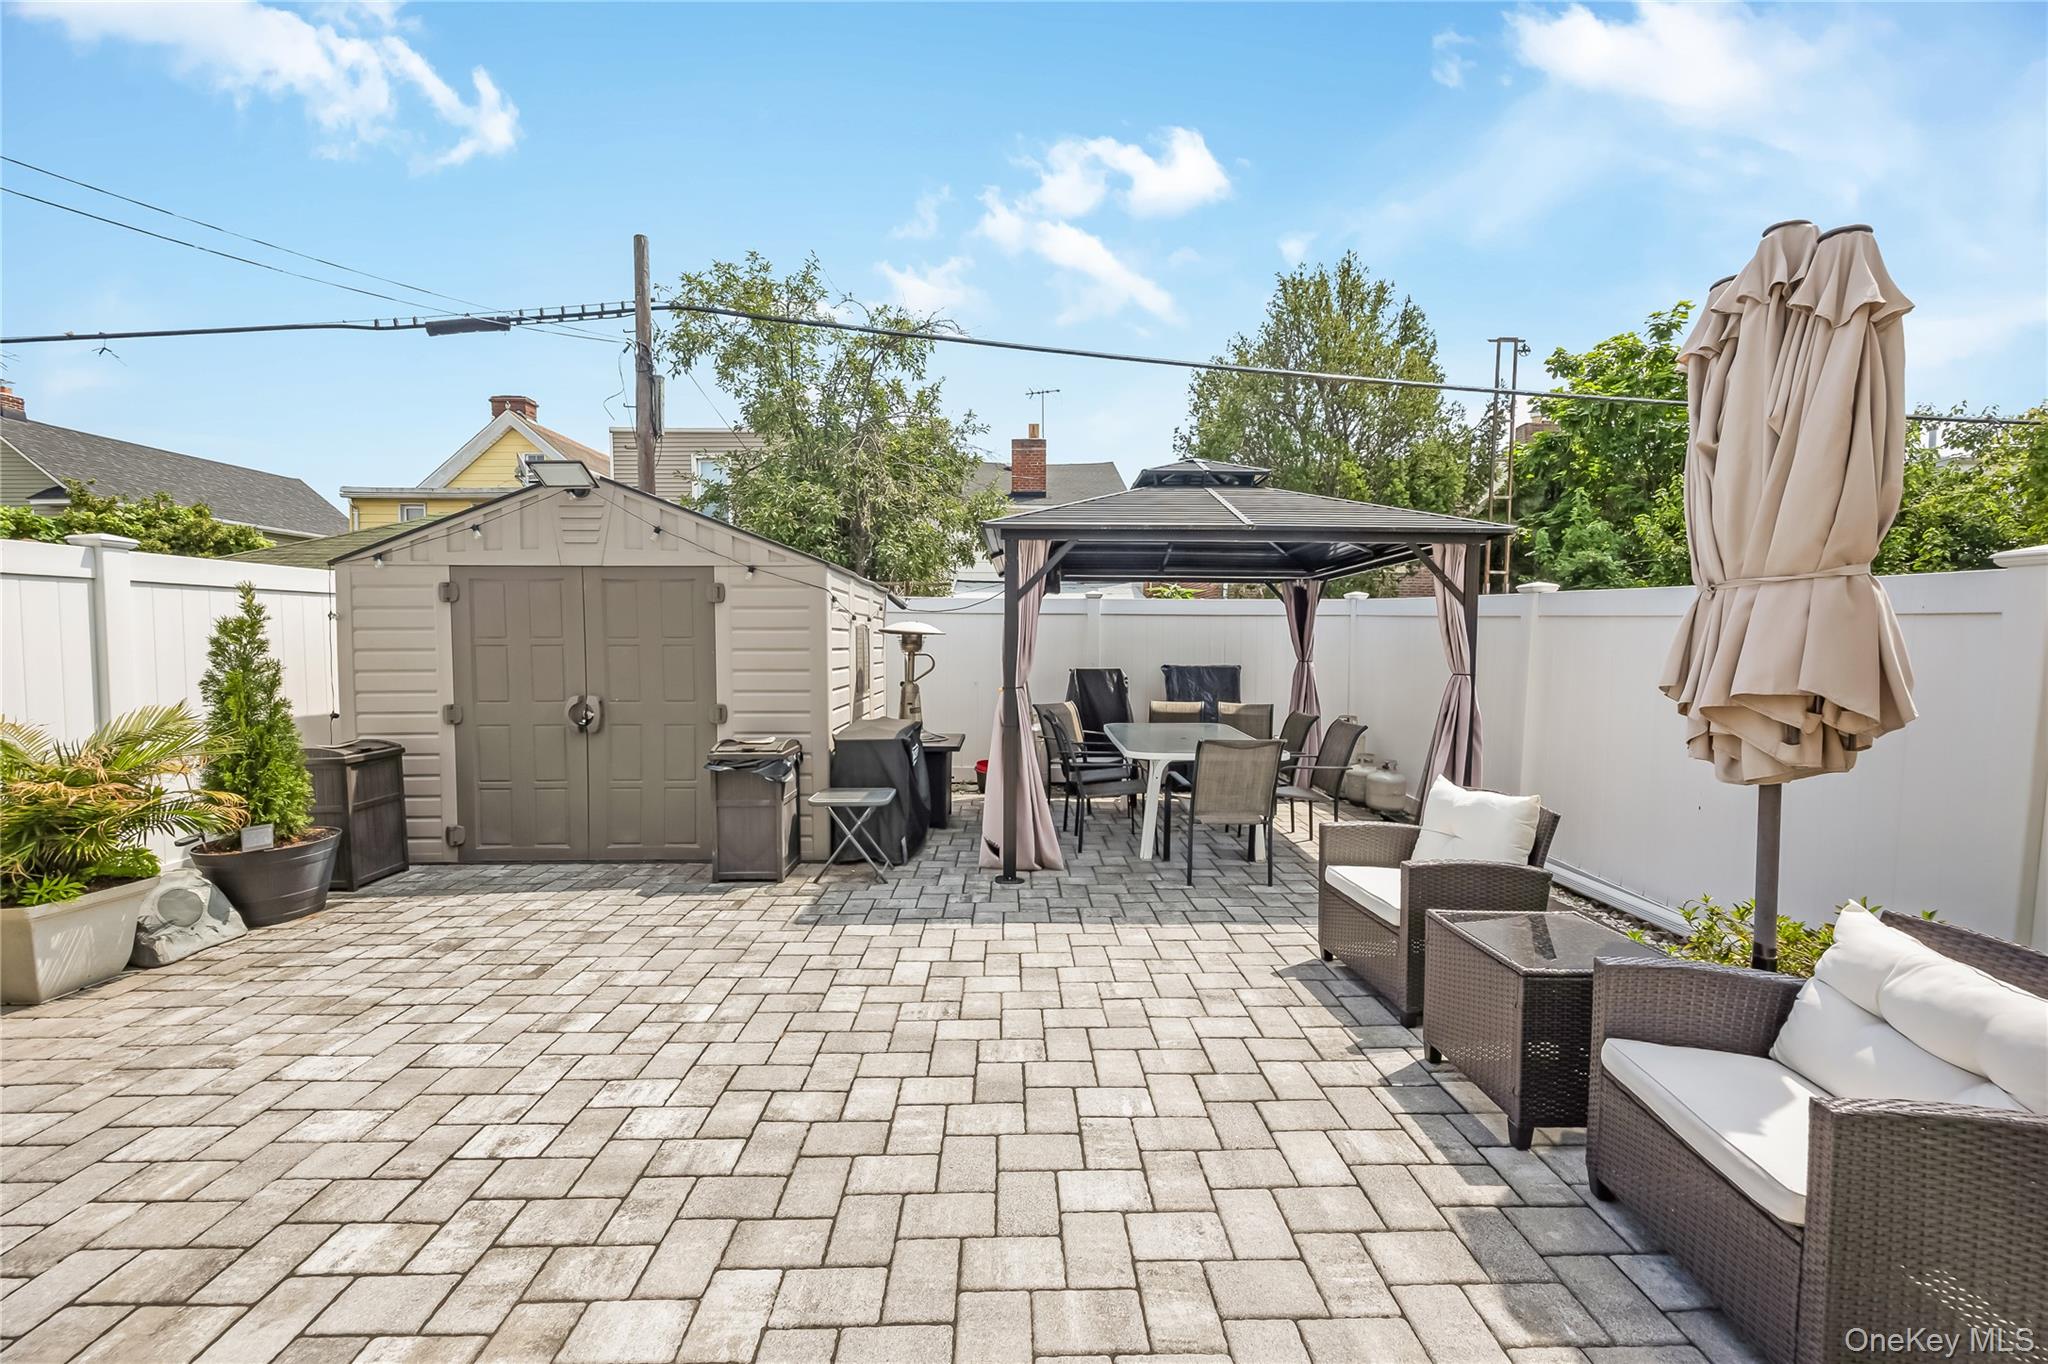
Paved backyard patio with a curtained gazebo, outdoor dining set, wicker seating, and storage shed.
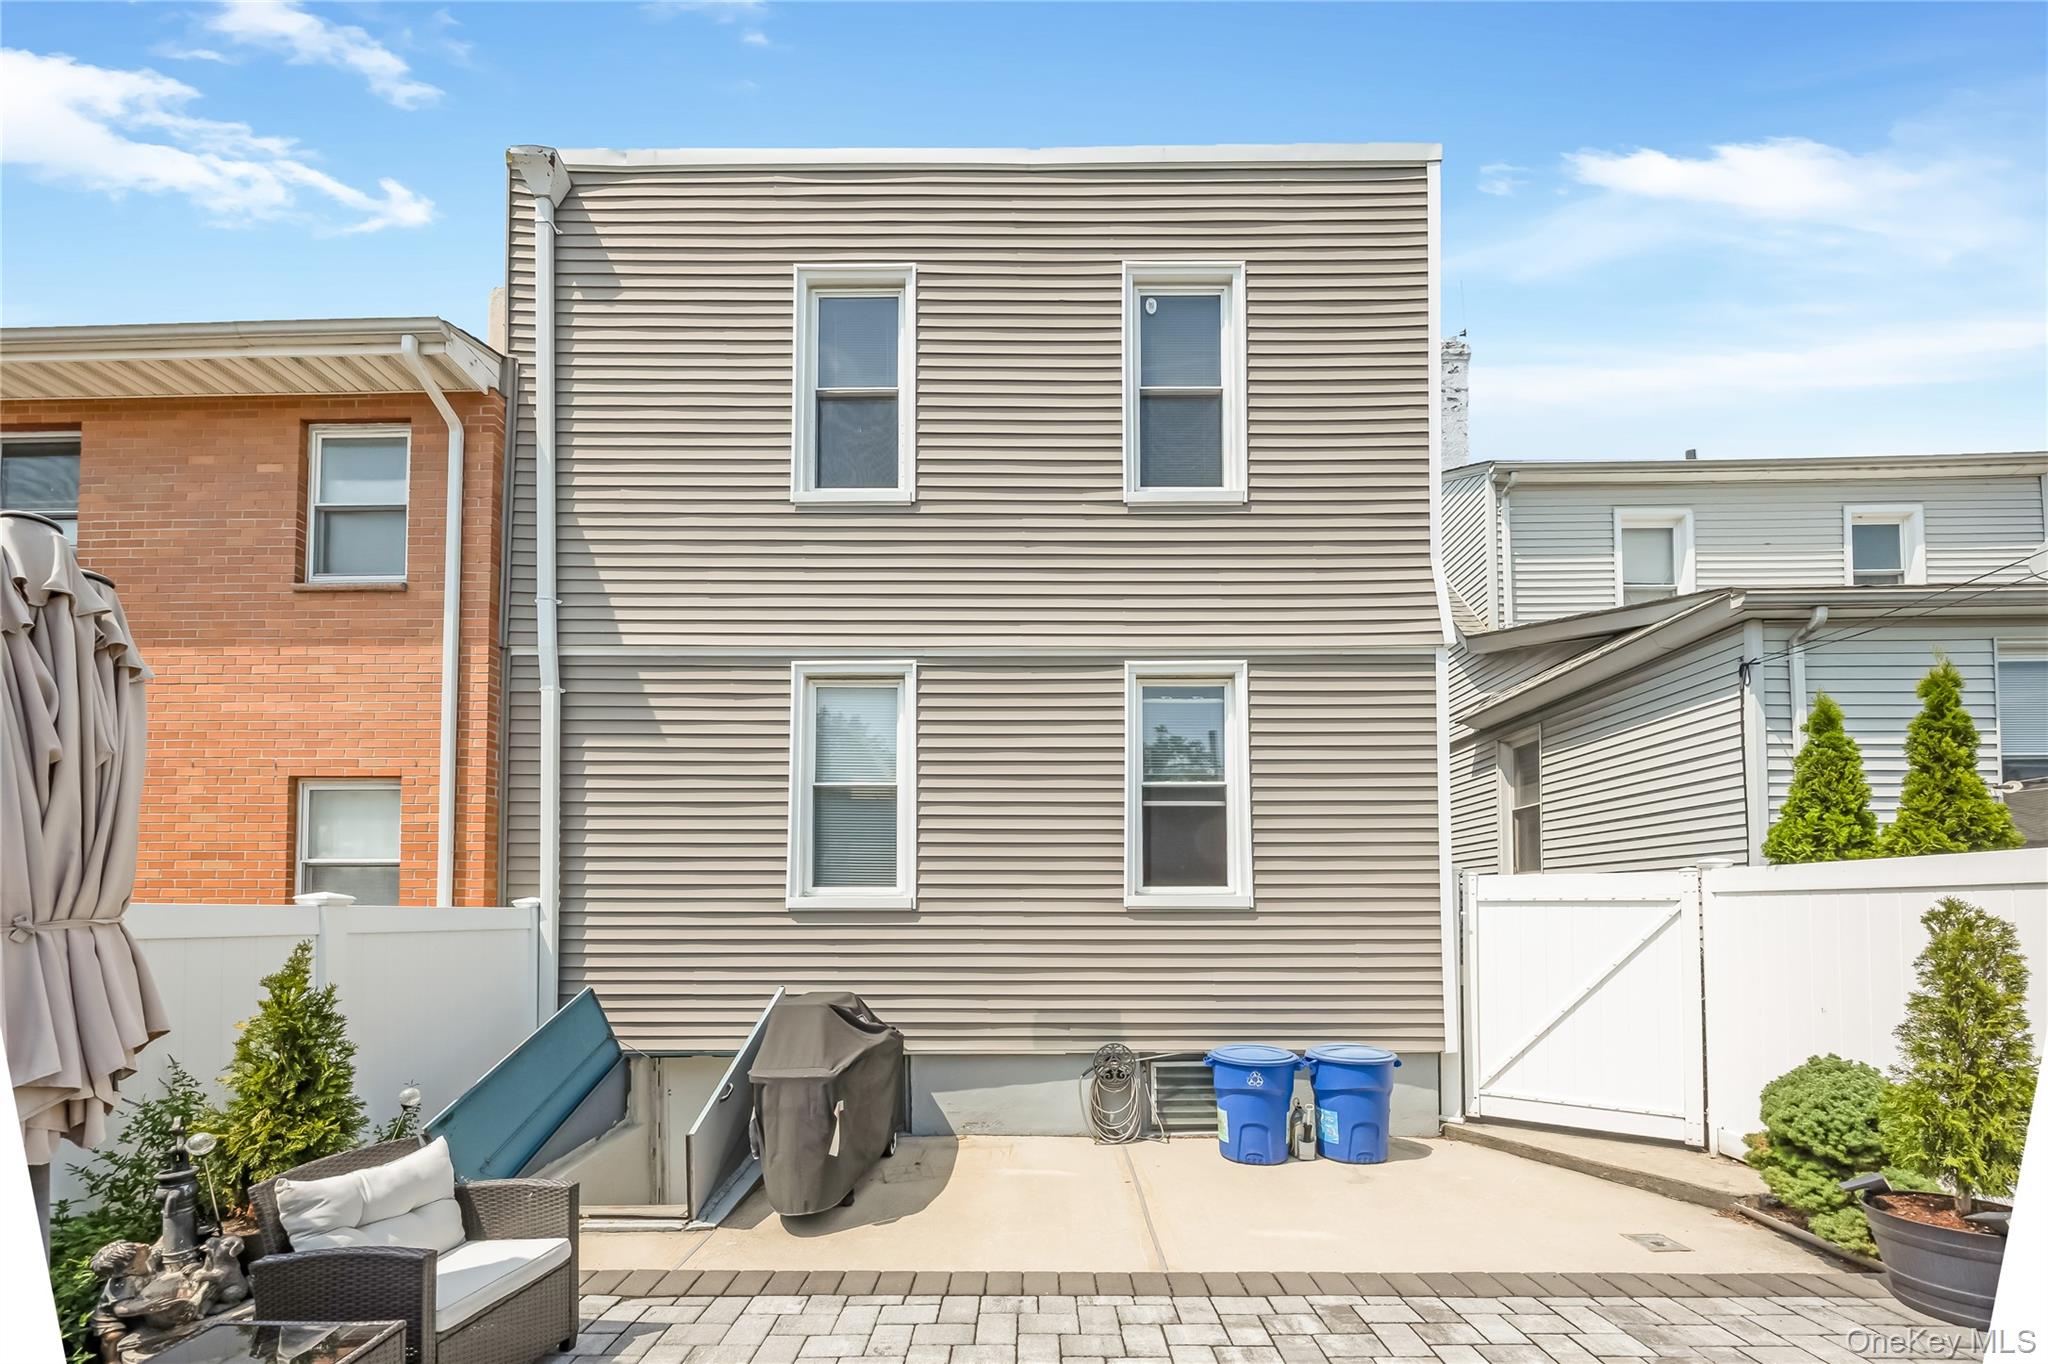
Home’s rear exterior overlooking a paved patio with white fencing, outdoor seating, and potted shrubs.
SEE ALL PHOTOS
Gray-sided two-story home with front steps, a landscaped entry, and neighboring attached houses.
Gray two-story home with white trim, raised stone steps, and a landscaped front garden.
Empty room with parquet floors and dark wood French doors opening to a bright adjoining room.
Empty room with parquet floors, paneled walls, dark wood trim, and open doorways.
Vacant room with parquet flooring, decorative wall molding, and open doorways.
Vacant room with parquet floors, decorative wall panels, open French doors, and bright windows.
Empty sunroom with wraparound windows, white blinds, decorative wall paneling, and parquet hardwood flooring.
Empty room with parquet flooring, decorative molding, and large windows with blinds.
Unfurnished kitchen with white cabinets, a large refrigerator, yellow tile backsplash, and patterned stone-look flooring.
Kitchen with white cabinets, yellow tile, a gas range, and stone-pattern flooring.
Empty room with hardwood floors, decorative wall molding, and a window with closed blinds.
Empty room with blue paneled walls, two windows, and polished hardwood floors.
Bathroom with a bathtub, white sink cabinet, mirrored medicine cabinet, and toilet.
Living room with pink walls, brown sectional sofa, and open doorway to the dining area.
Furnished living room with pink walls, a large sectional sofa, and an illuminated aquarium.
Living room with pink walls, a gray sectional sofa, and a large illuminated aquarium.
Kitchen with honey-colored wood cabinets, black countertops, and stainless-steel appliances.
Dining room with a glass-top table, patterned chairs, peach walls, and white paneled doors.
Bathroom with dark tiled tub surround, white vanity, toilet, and doorway to the kitchen.
Staged bedroom with a large aqua-dressed bed, decorative blue walls, and curtained windows.
Staged bedroom with pale blue bedding and an adjoining sitting area visible through an open doorway.
Furnished bedroom with a white bed, gray sofa, pink curtains, and light blue walls.
Bedroom with red walls, a gray bed, pink curtains, and a geometric rug.
Empty blue room with mauve carpet and a window framed by coral curtains.
Empty basement room with wood-paneled walls and a suspended tile ceiling.
Kitchenette with mint-green walls, a long wood counter, white cabinets, sink, and black refrigerator.
Paved backyard patio with a curtained gazebo, outdoor dining set, wicker seating, and storage shed.
Home’s rear exterior overlooking a paved patio with white fencing, outdoor seating, and potted shrubs.
Courtesy of O Kane Realty, John O Kane Listing Contact: 718-779-1111 
Pending

59-56 57th Road

59-56 57th Road, Maspeth, NY 11378

$1,190,000
THIS HUGE 20 X 50 STATELY COLONIAL PROVIDES AN AMAZING OPPORTUNITY FOR EASY AND COMFORTABLE LIVING. THE FIRST FLOOR SIX ROOM, TWO- BEDROOM APARTMENT AND SIX ROOM, FOUR BEDROOM SECOND FLOOR COMBINE FOR THE MOST SPACIOUS OF SPREAD OUT ACCOMMODATIONS.
THE ENTIRE HOUSE WILL BE DELIVERED VACANT TO WELCOME A VARIETY OF VISIONARY IDEAS MAKING IT IDEAL FOR OWNER OCCUPANTS, MULTI GENERATIONAL LIVING OR A FINE NEW ADDITION TO YOUR INVESTMENT PORTFOLIO. SITTING HIGH ON THE BLOCK AND EMBELLISHED WITH WINDOWS GALORE, THE SUNSHINE FLOWS EFFORTLESSLY THROUGHOUT THE BEAUTIFUL PARQUET HARDWOOD FLOORS.
A FULL FINISHED BASEMENT WITH A LEGAL PRIVATE BATHROOM PROVIDES EVEN MORE SPACE FOR STORAGE OR FUN.
AN ABSOLUTELY BEAUTIFUL RECENTLY RENOVATED REAR VERANDA IS A WONDERFUL ENTERTAINING OPTION THAT PROVIDES UNLIMITED DAYTIME ENJOYMENT OF SERENE RELAXATION IN THE WAM SUMMER EVENING BREEZE.
THE PROPERTY IS PERFECTLY POSITIONED MID BLOCK WITH CLOSE PROXIMITY TO TRANSPORTATION, SHOPPING SCHOOLS AND DINING. LOW TAXES

6
beds

2
baths

2,000 Sq.Ft. LIVING AREA

2,700 Sq.Ft. lot

John O'Kane

John O'Kane

Features & Amenities

Interior

  • total bedrooms6
  • Total bathrooms2
  • full bathrooms2
  • Flooring Hardwood
  • other interior Features First Floor Bedroom, Eat-in Kitchen, Formal Dining, Open Kitchen

Area & Lot

  • Status Pending
  • Living Area2,000 Sq.Ft.
  • Total Area2,000 Sq.Ft.
  • Lot Area2,700 Sq.Ft.
  • MLS® ID1025755
  • TypeMulti-Family
  • YEAR BUILT1920
  • NeighborhoodQueens
  • Architecture StylesColonial
  • Elementary SchoolPs 153 Maspeth Elementary
  • Middle SchoolIs 73 Frank Sansivieri Intermediate School (The)
  • High SchoolMaspeth High School
  • School DistrictQueens24

Exterior

  • water SourcePublic
  • utilitiesElectricity Connected, Natural Gas Connected, Sewer Connected, Trash Collection Public, Water Connected
  • parkingOn Street
  • HEAT TYPEOil
  • AIR CONDITIONINGWall/Window Unit(s)
  • sewerPublic Sewer

Financial

  • Sales Price$1,190,000
  • Real Estate Tax $7,664/yr
Gray two-story home with white trim, raised stone steps, and a landscaped front garden.

Schedule a Showing

I would love to show you this beautiful property. Please select your preferred date and time below. I will be in touch shortly to confirm your appointment.

Schedule a Showing

I would love to show you this beautiful property. Please select your preferred date and time below. I will be in touch shortly to confirm your appointment.

Thank you for your interest in 59-56 57th Road, Maspeth, NY 11378. We are reviewing your request and will be in touch shortly!

Mortgage Calculator

Estimate your monthly mortgage payment, including the principal and interest, property taxes, and HOA. Adjust the values to generate a more accurate rate.

All estimates are provided for informational purposes only. Actual amounts may vary.
$0,000 Your Payment 20 15 65
$0,000 Your Payment

Queens

Explore

Real Estate Done Right

Real estate isn’t just about properties; it’s about people. At John O'Kane Real Estate, we ensure every transaction is handled with care, professionalism, and a dedication to getting the job done right—because your experience matters.

Follow Me on Instagram