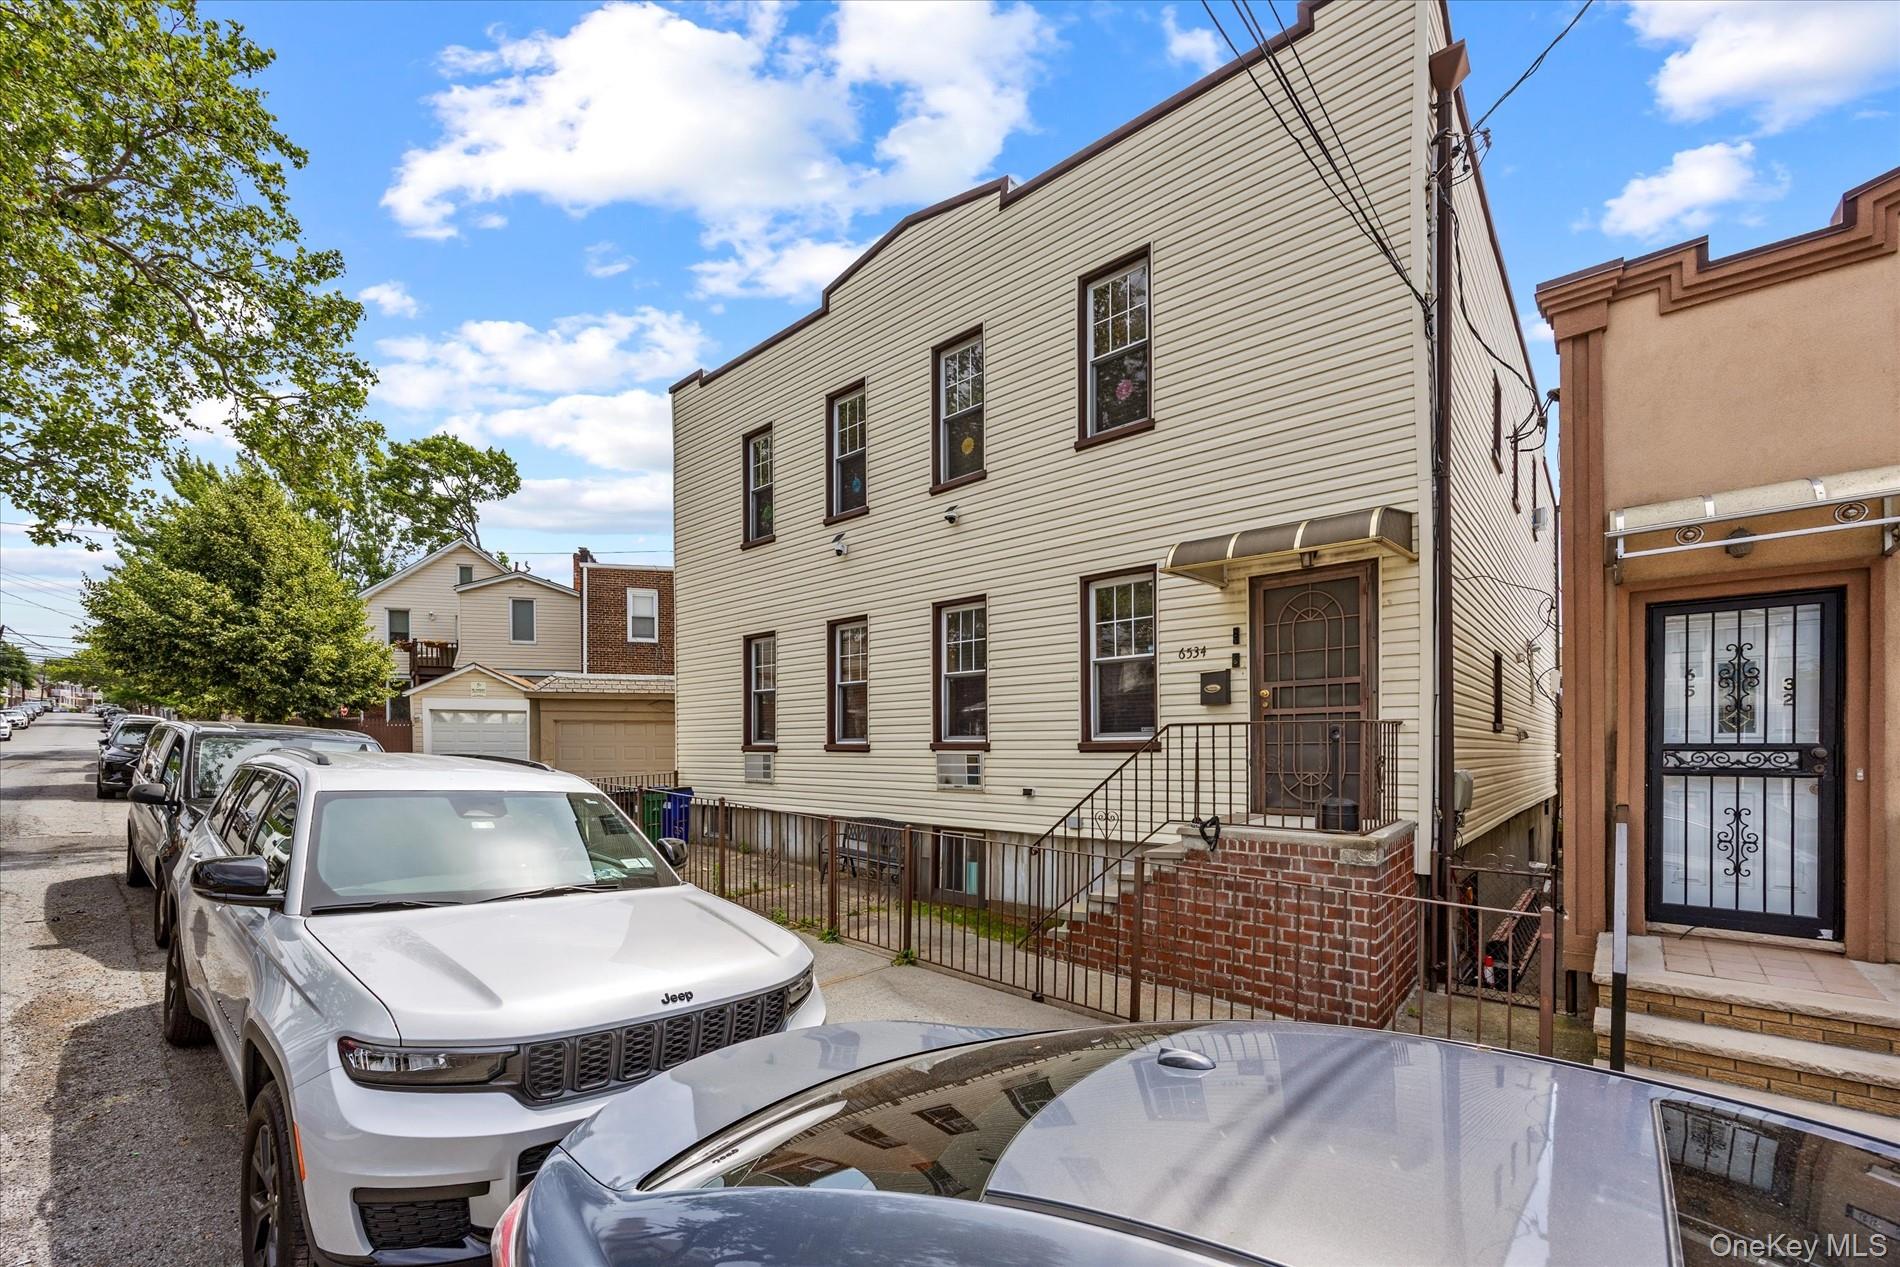
Two-story beige-sided home with a covered entrance and brick steps on a tree-lined street.
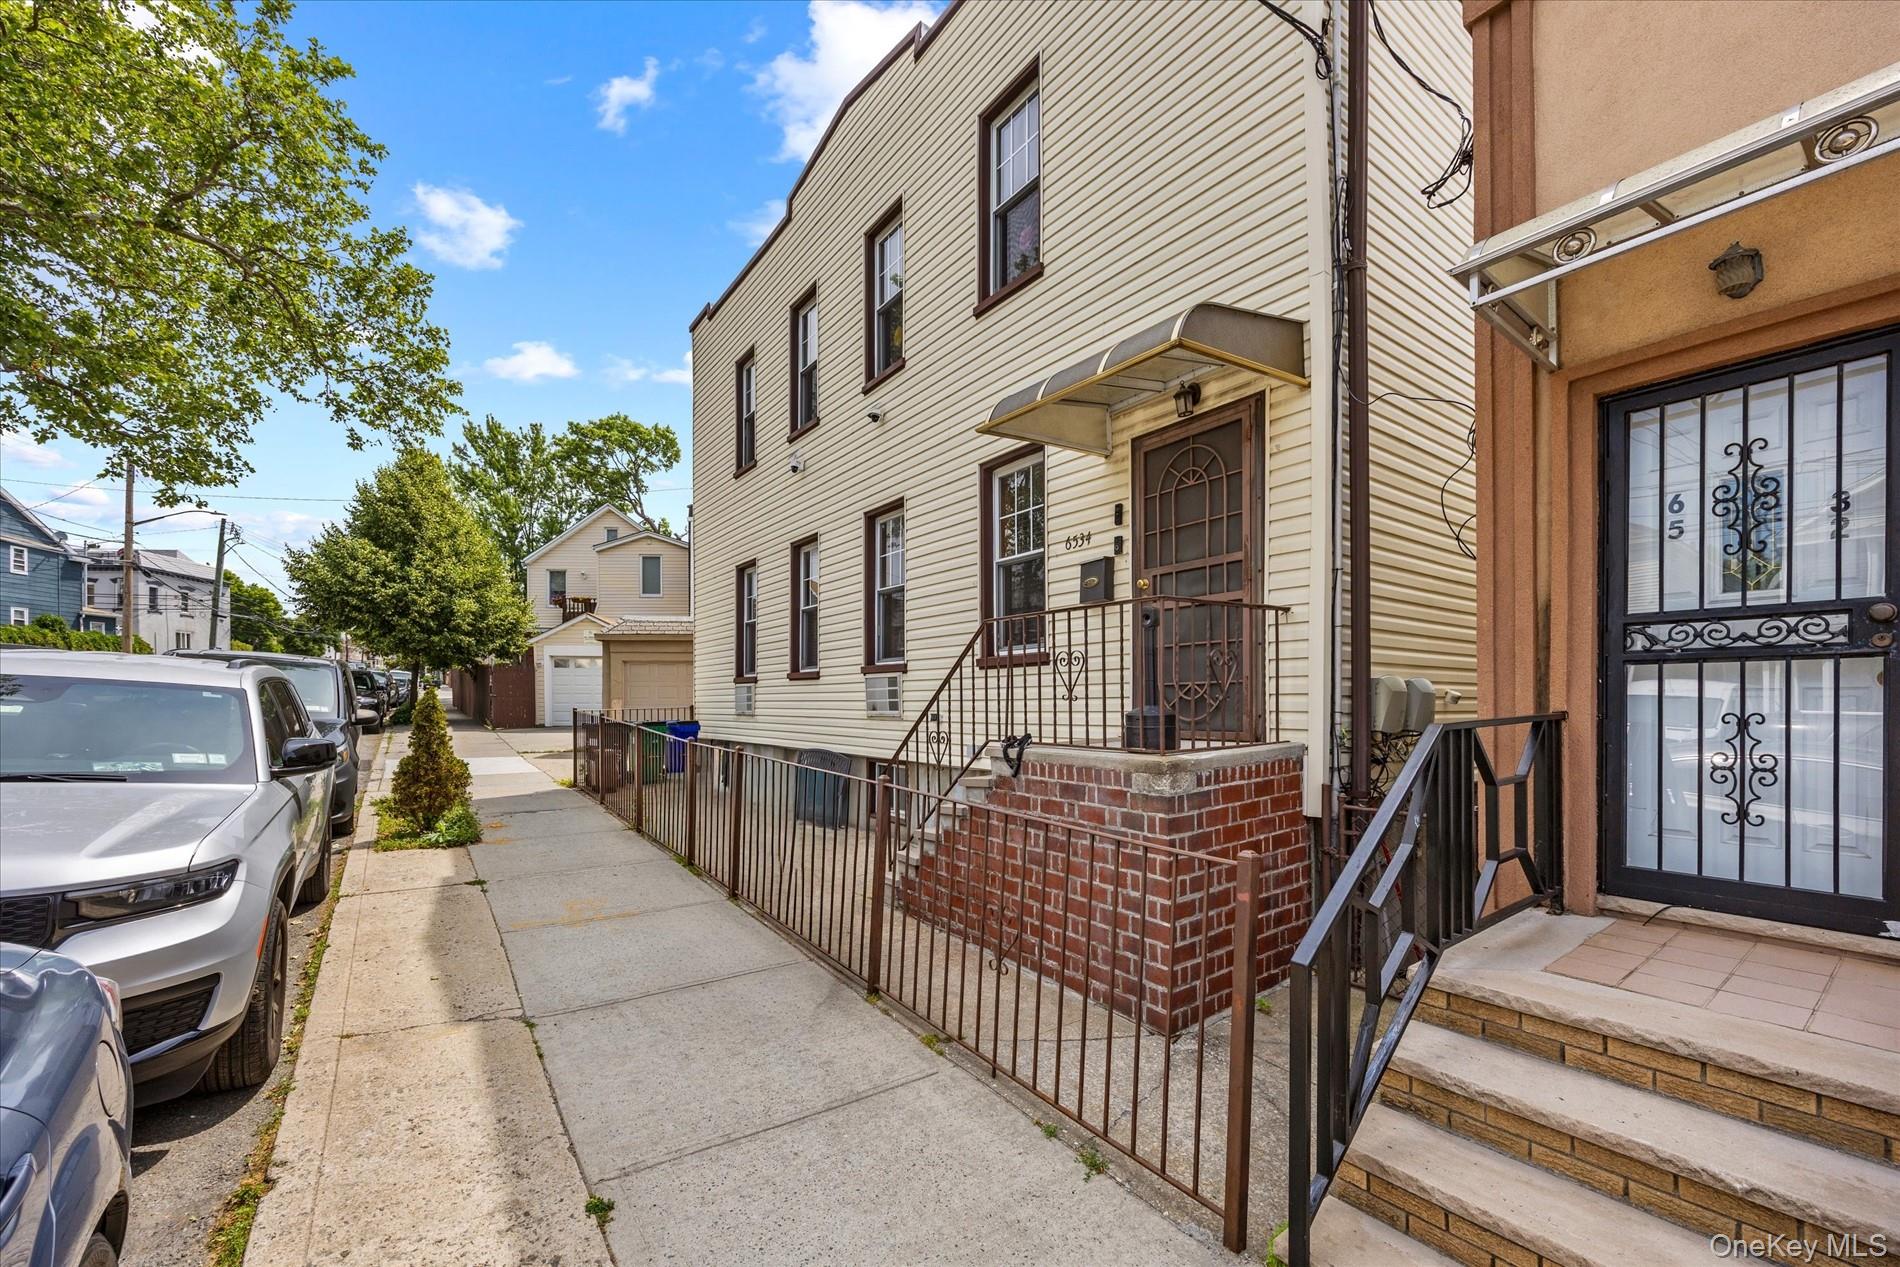
Two-story light-sided home with a covered entrance and brick stoop along a tree-lined sidewalk.
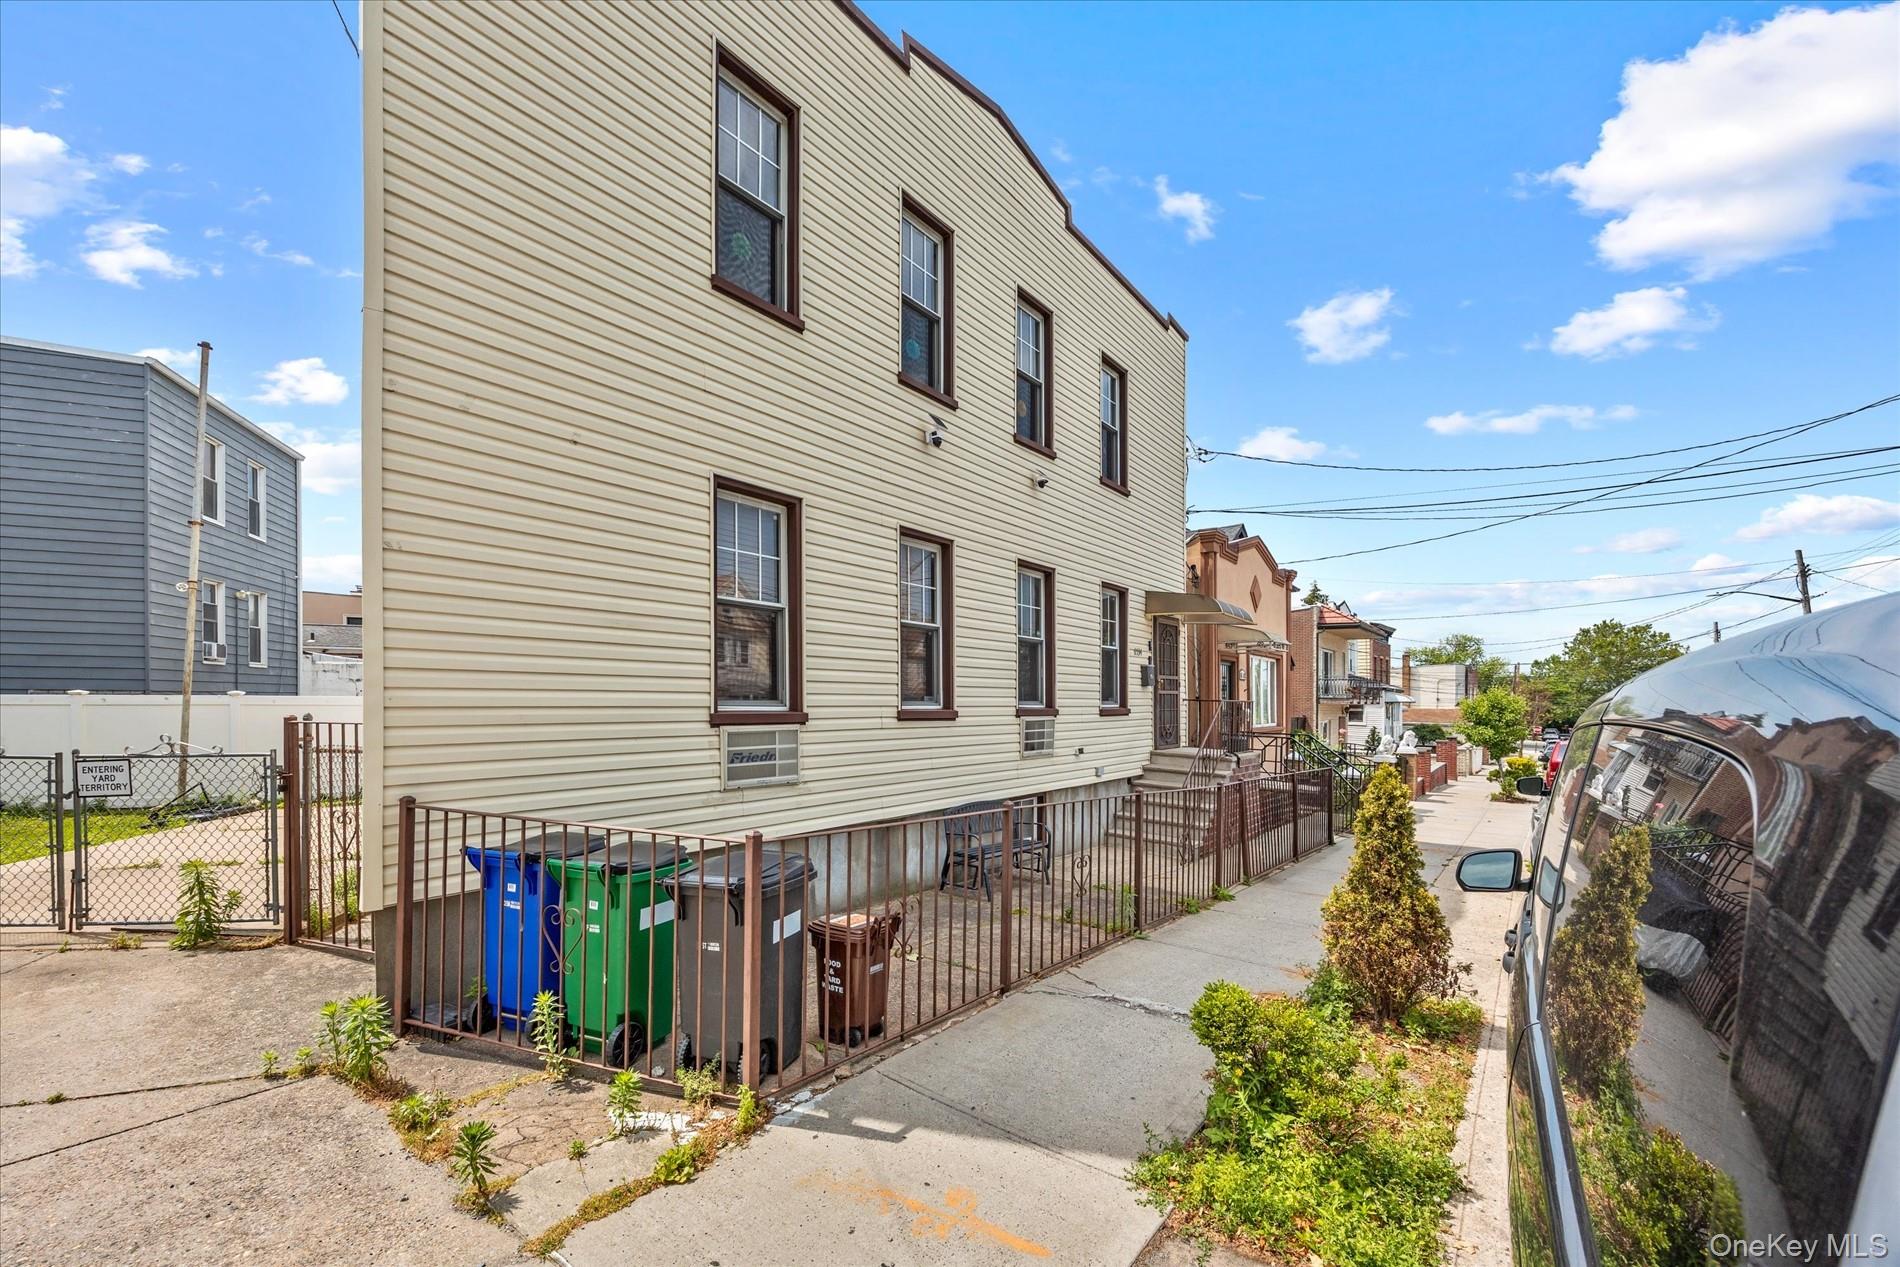
Beige-sided two-story home with brown-trimmed windows and a fenced sidewalk in Maspeth.
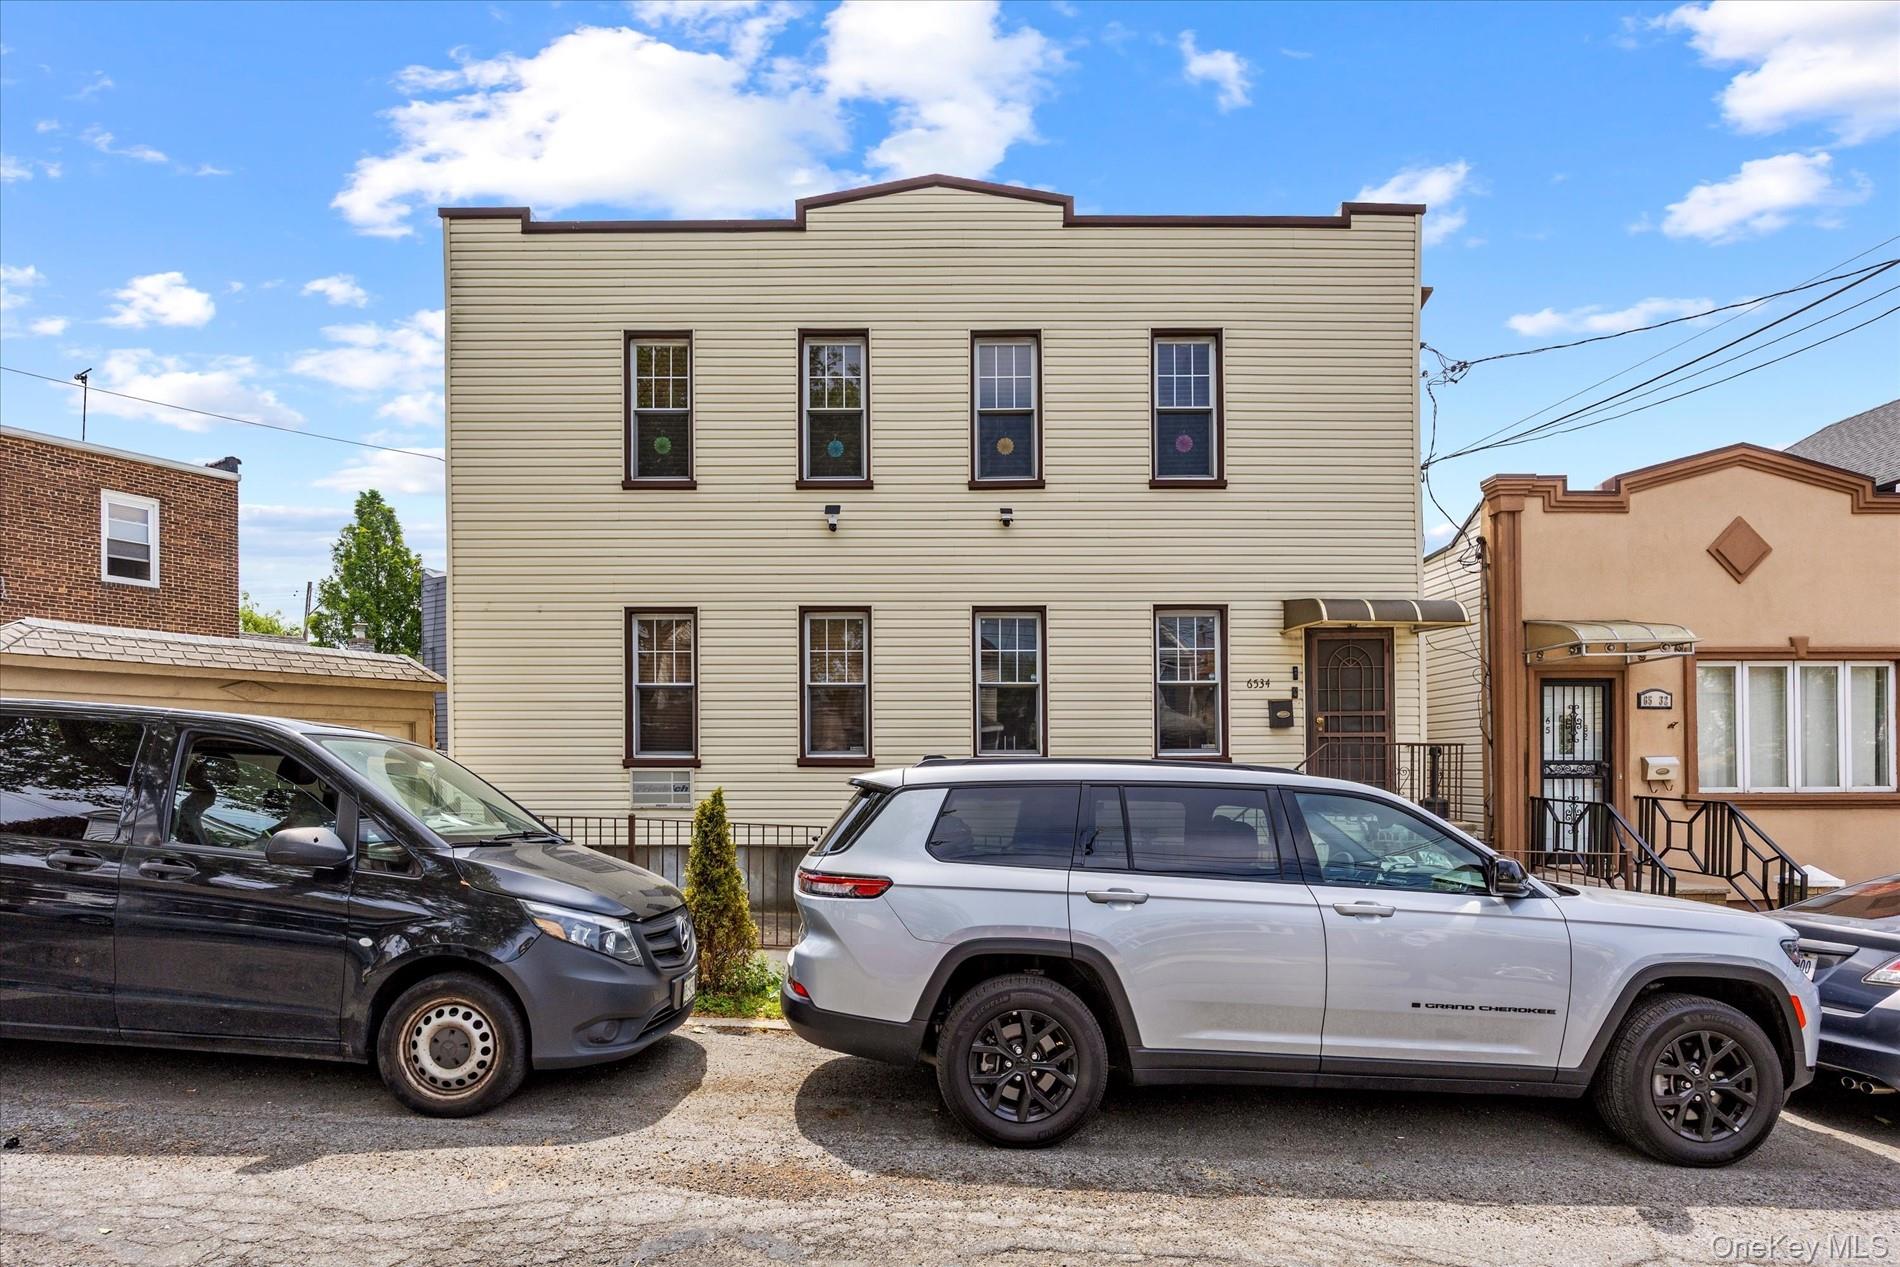
Two-story beige-sided building with rows of windows and a covered front entrance, seen from the street.
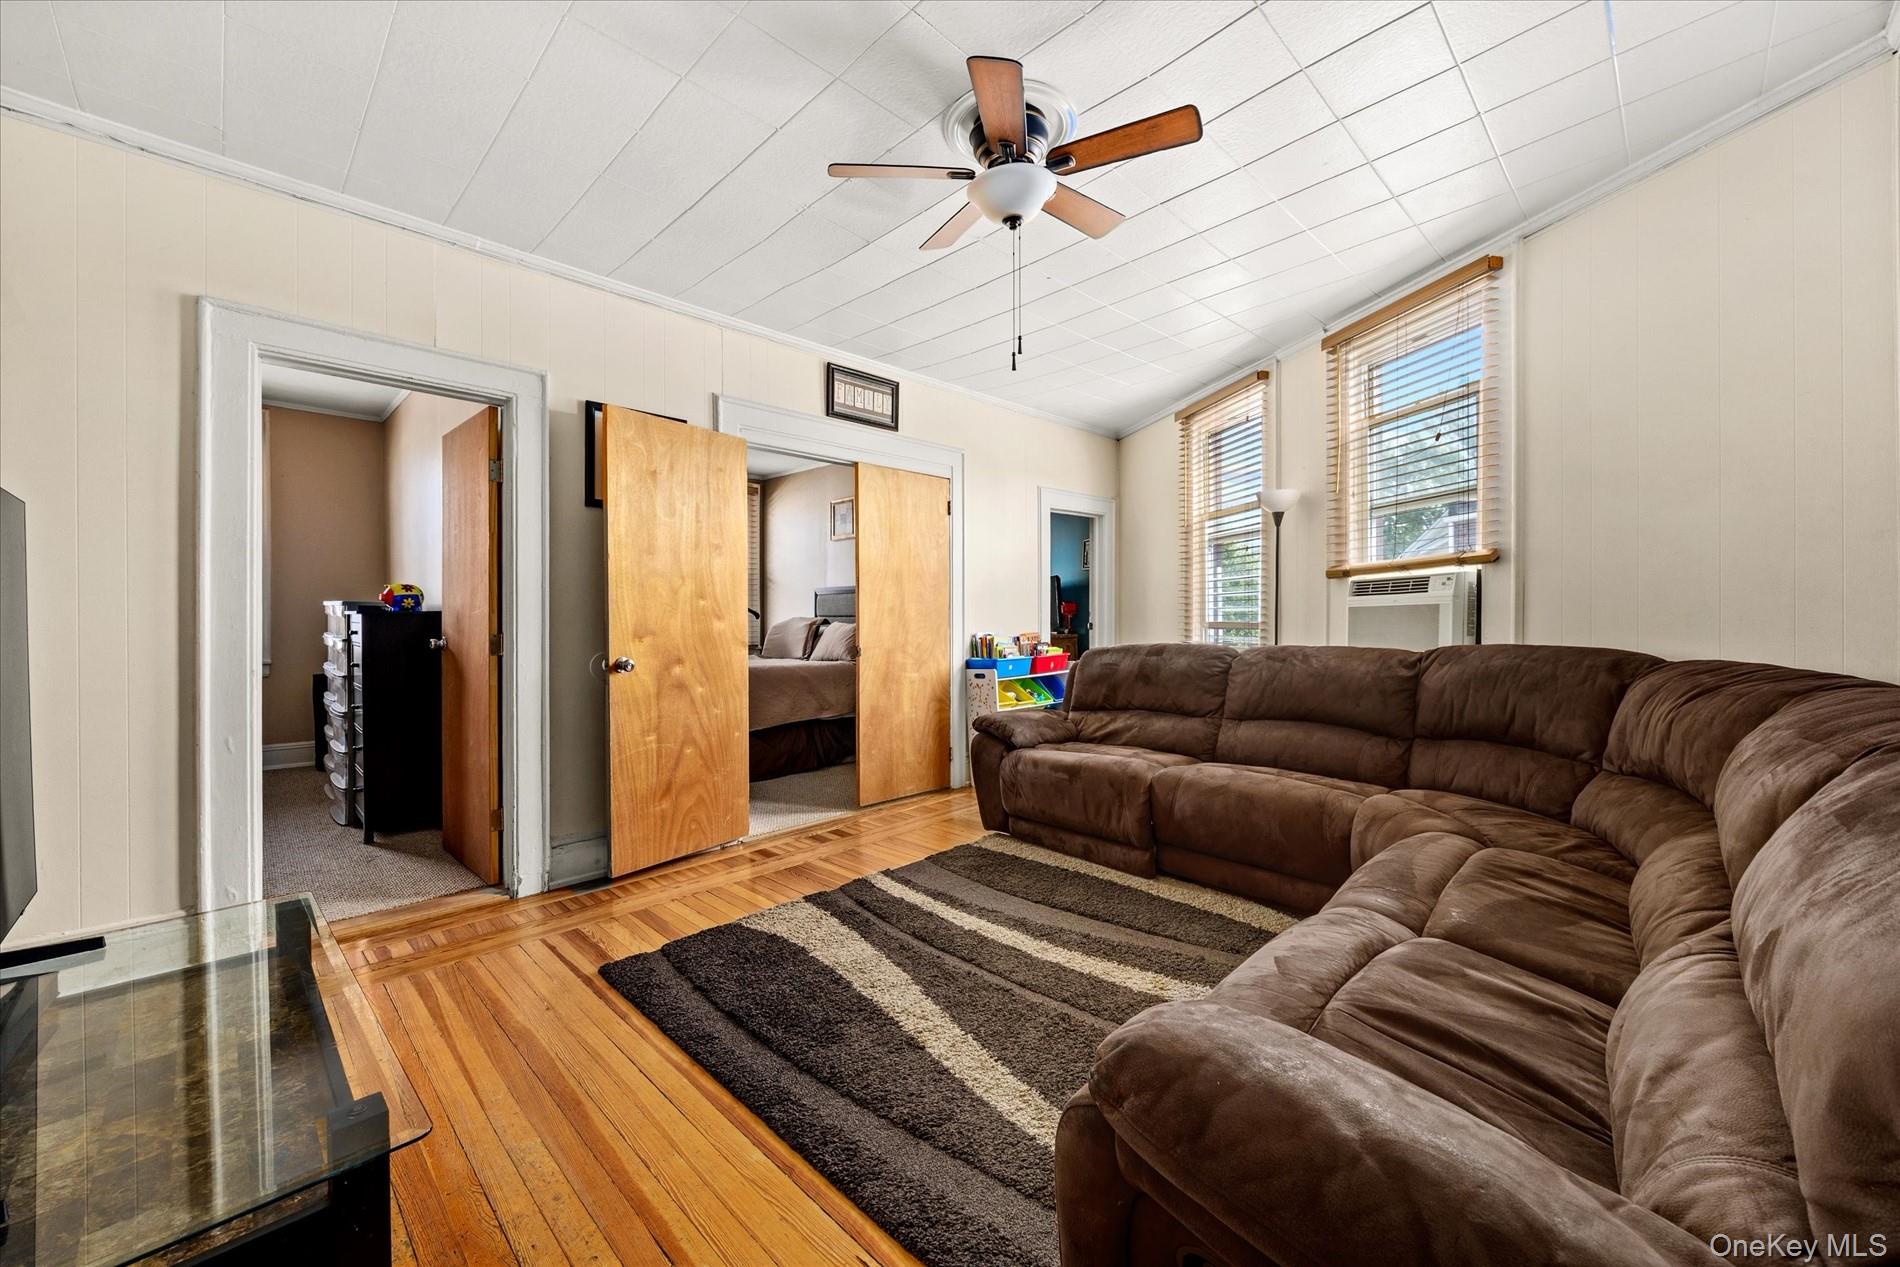
Living room with a brown sectional, striped rug, hardwood floors, and ceiling fan.
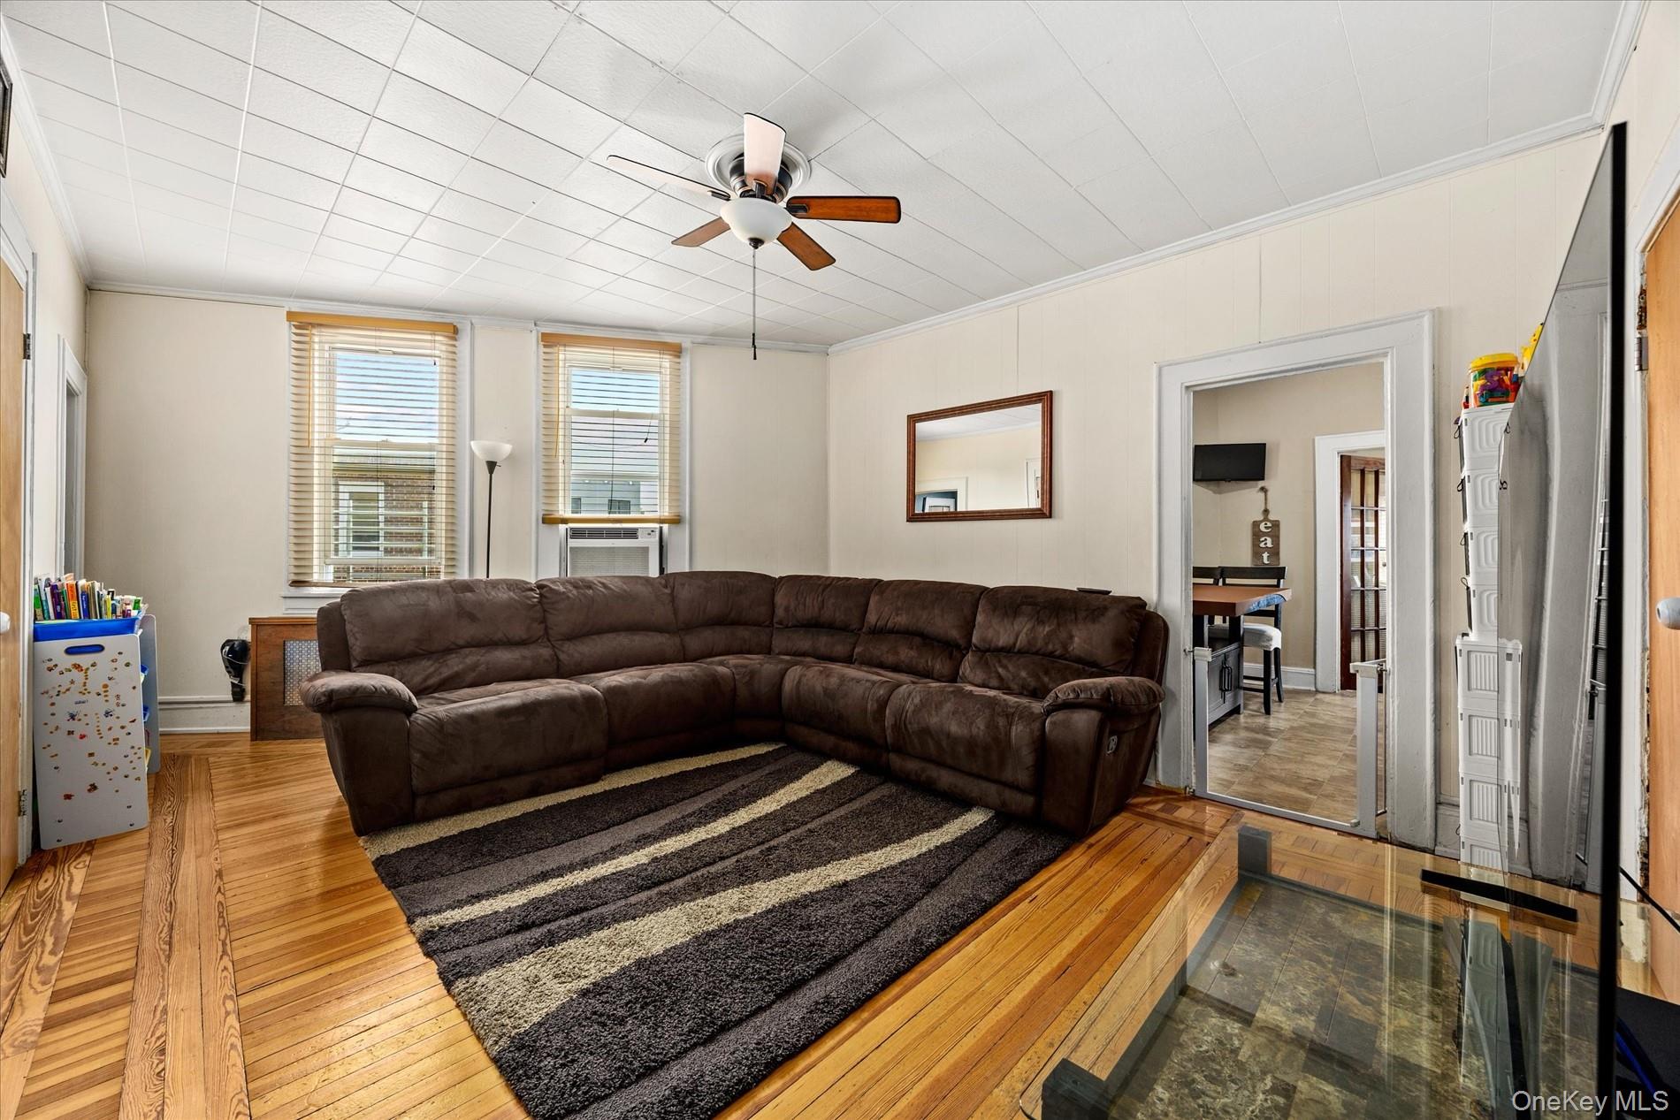
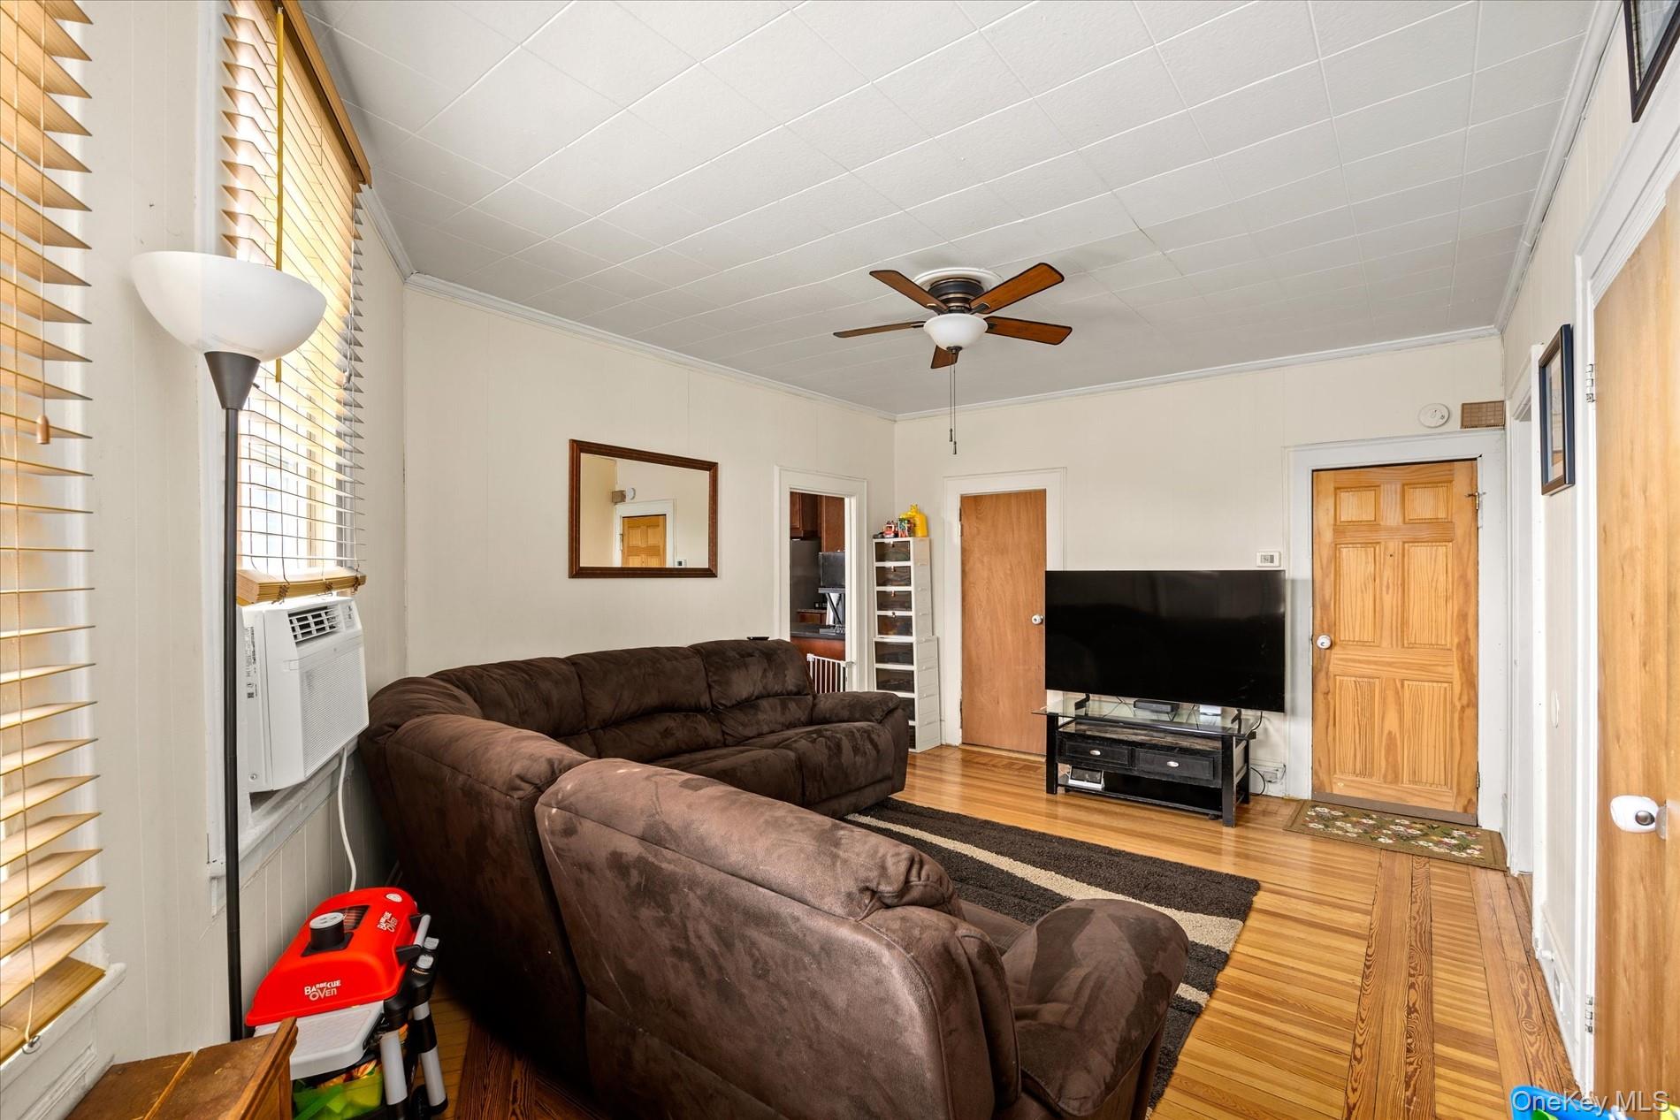
Living room with brown sectional sofas, hardwood floors, striped rug, and a ceiling fan.
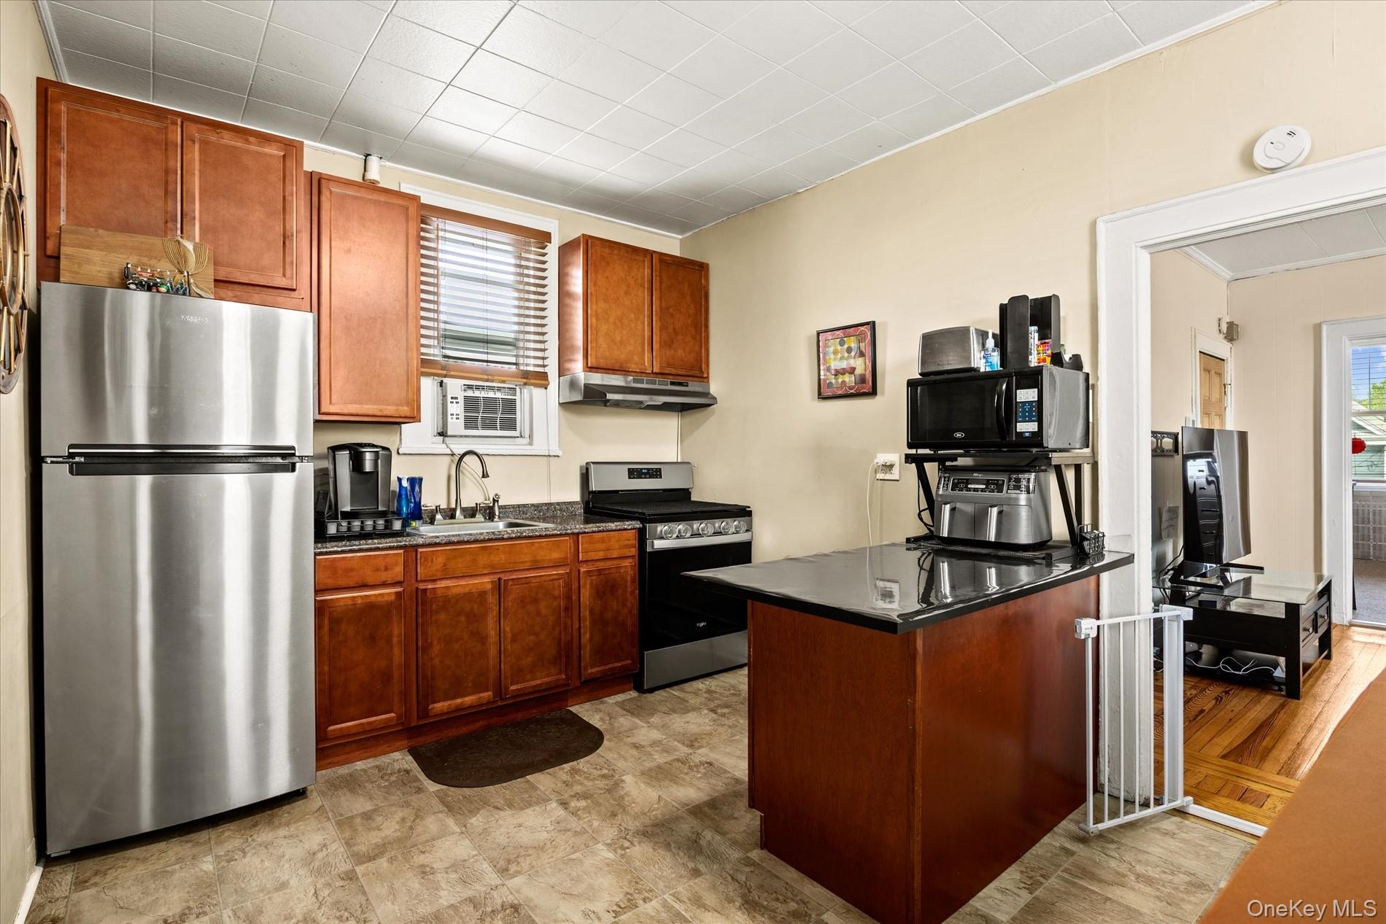
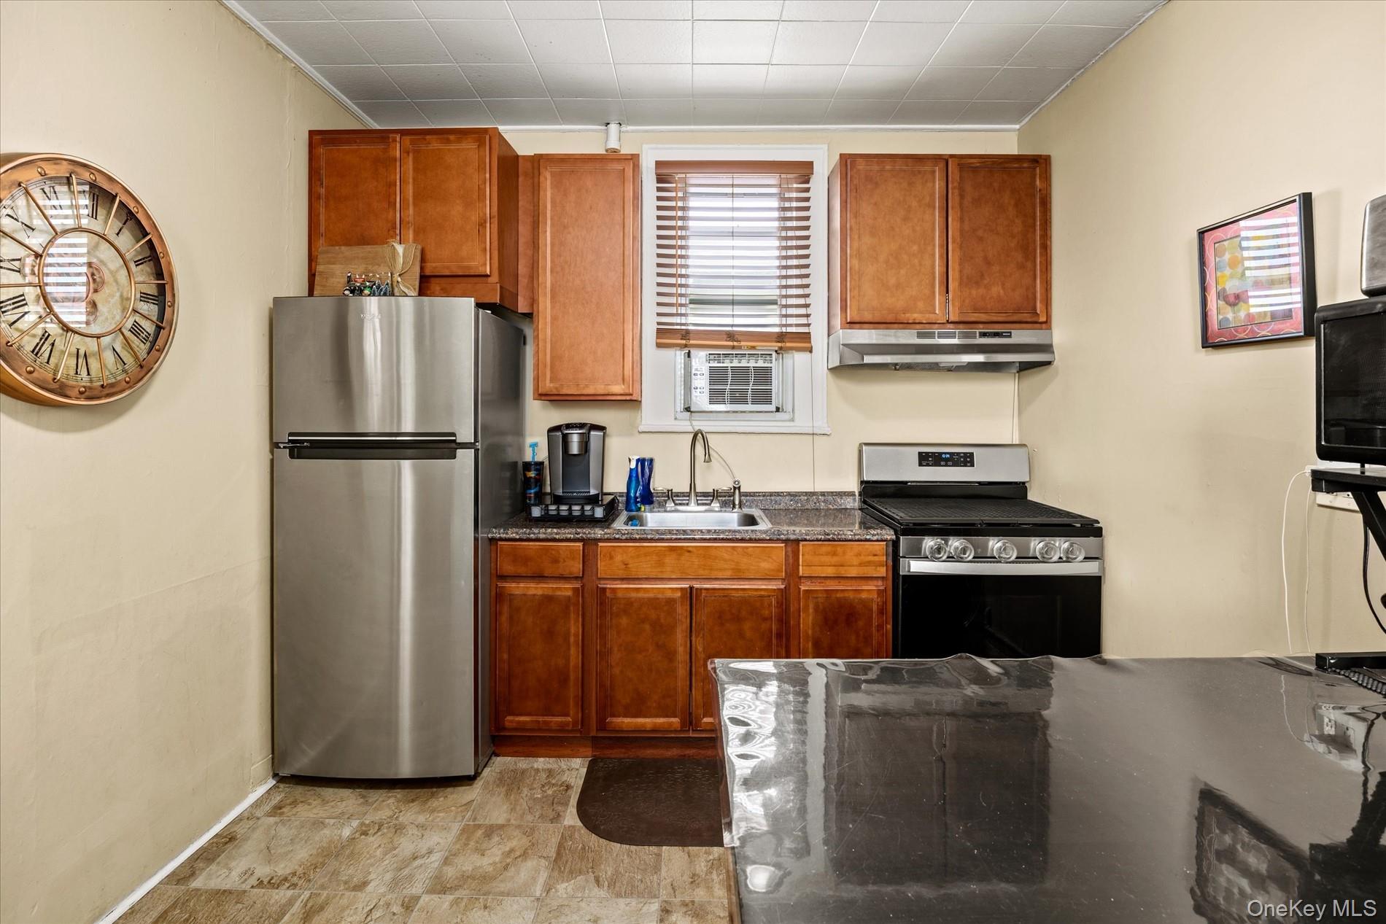
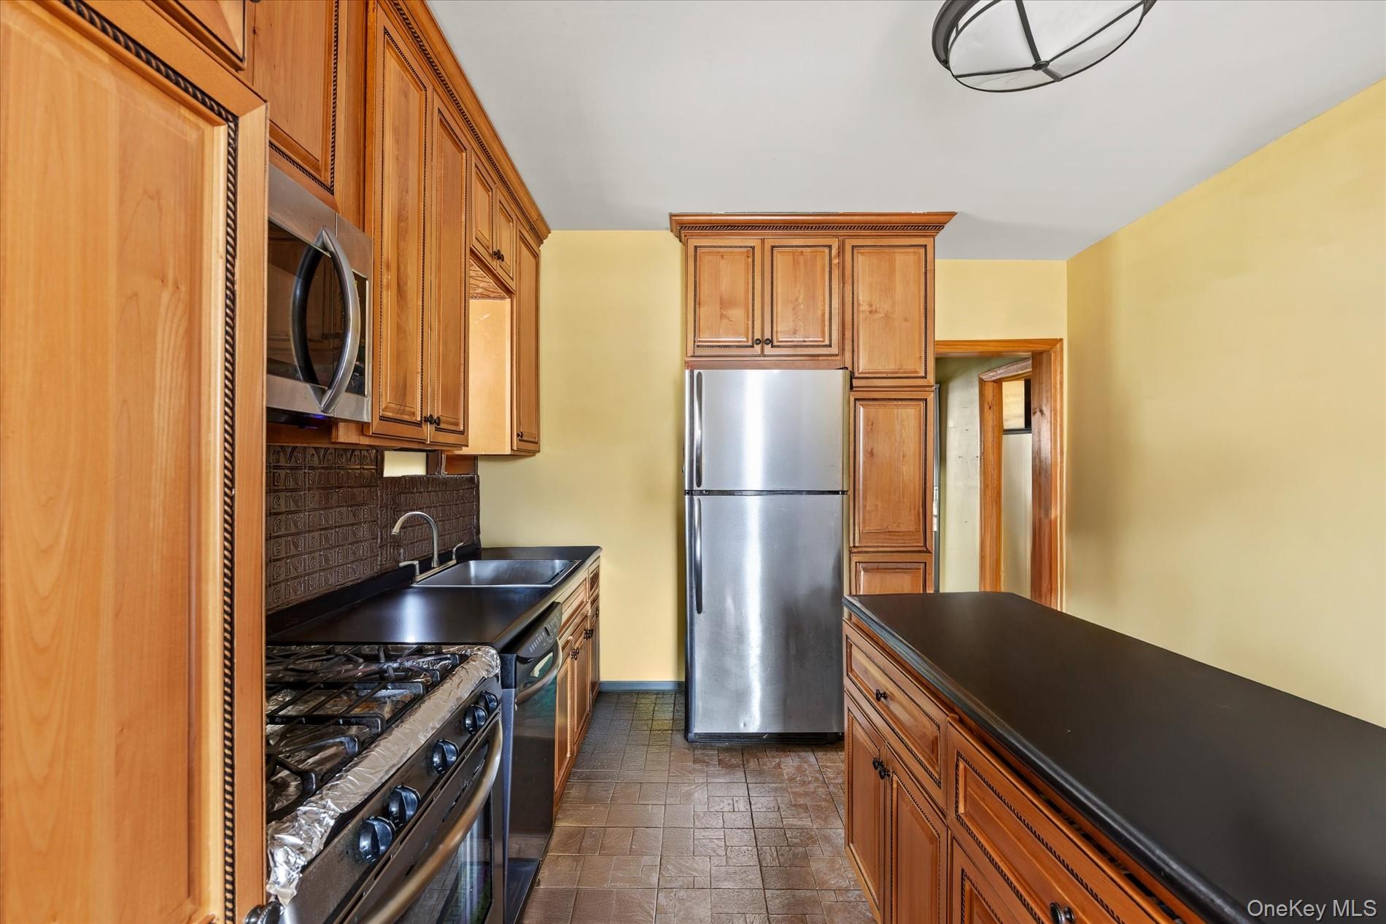
Kitchen with wood cabinets, stainless-steel appliances, and a dark-topped island.
Kitchen with wood cabinets, stainless steel appliances, and a window air conditioner.
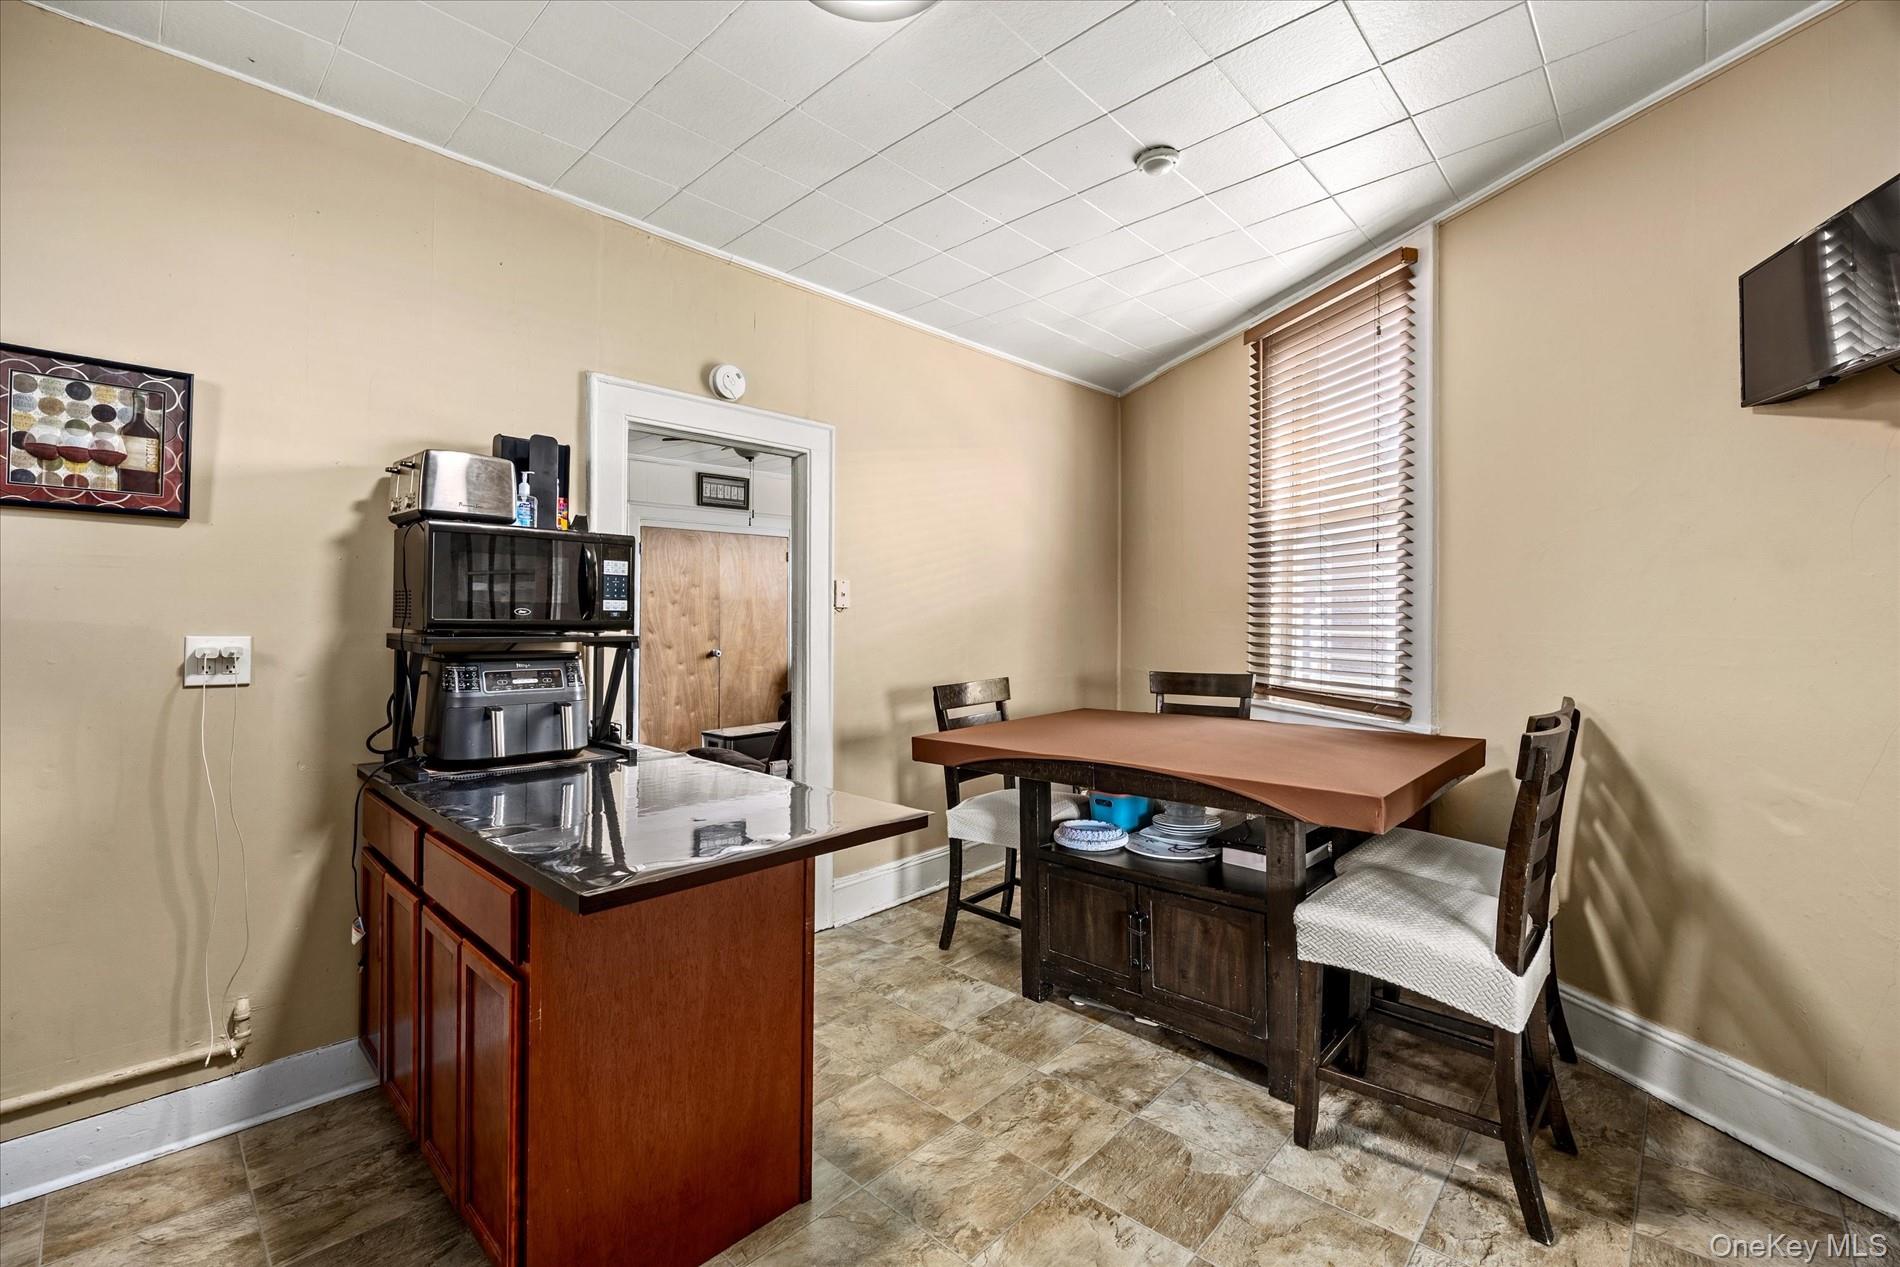
Kitchen and dining area with a wood cabinet island, table and chairs, and a window with blinds.
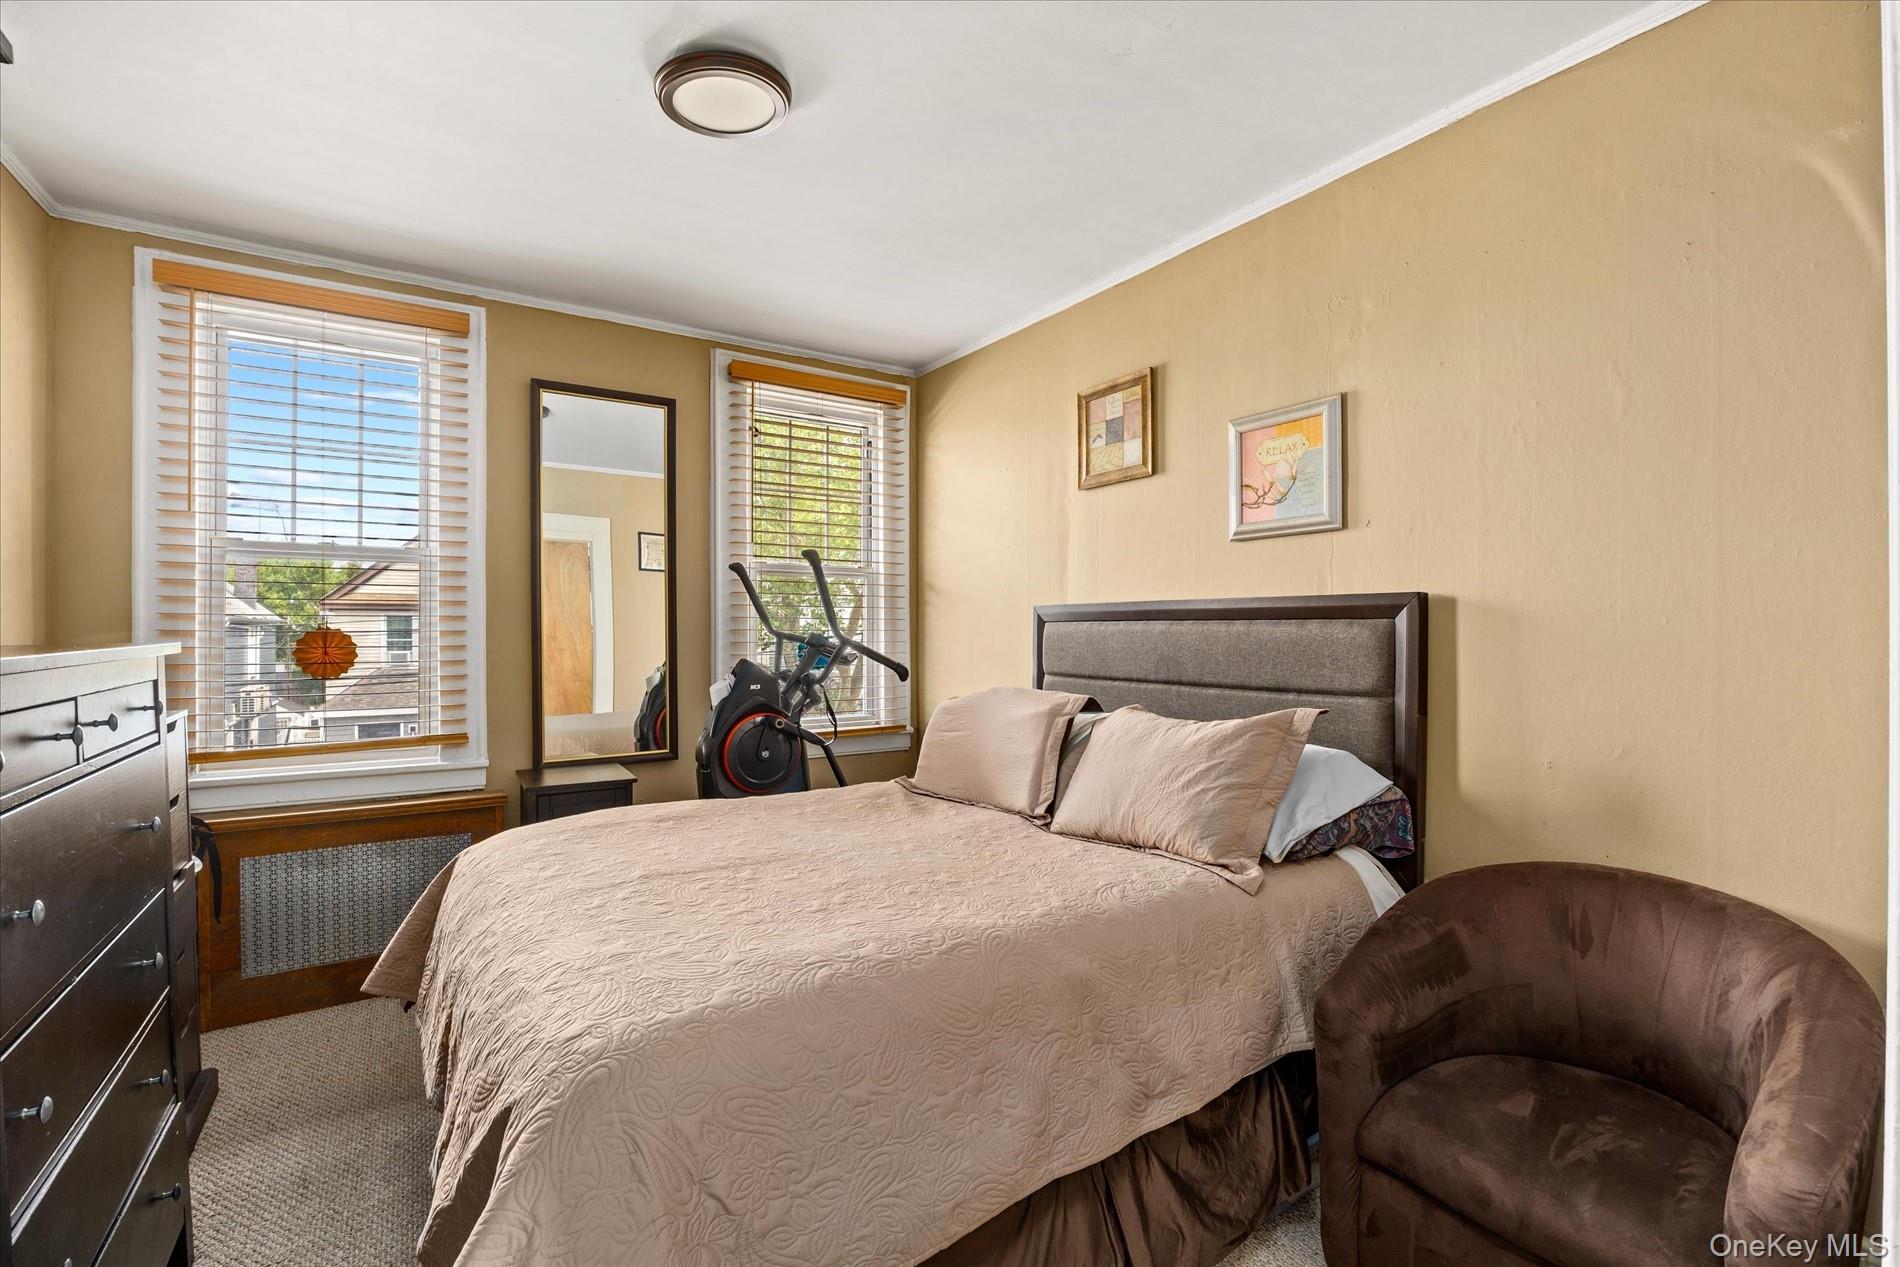
Furnished bedroom with a large bed, two bright windows, and an exercise bike.
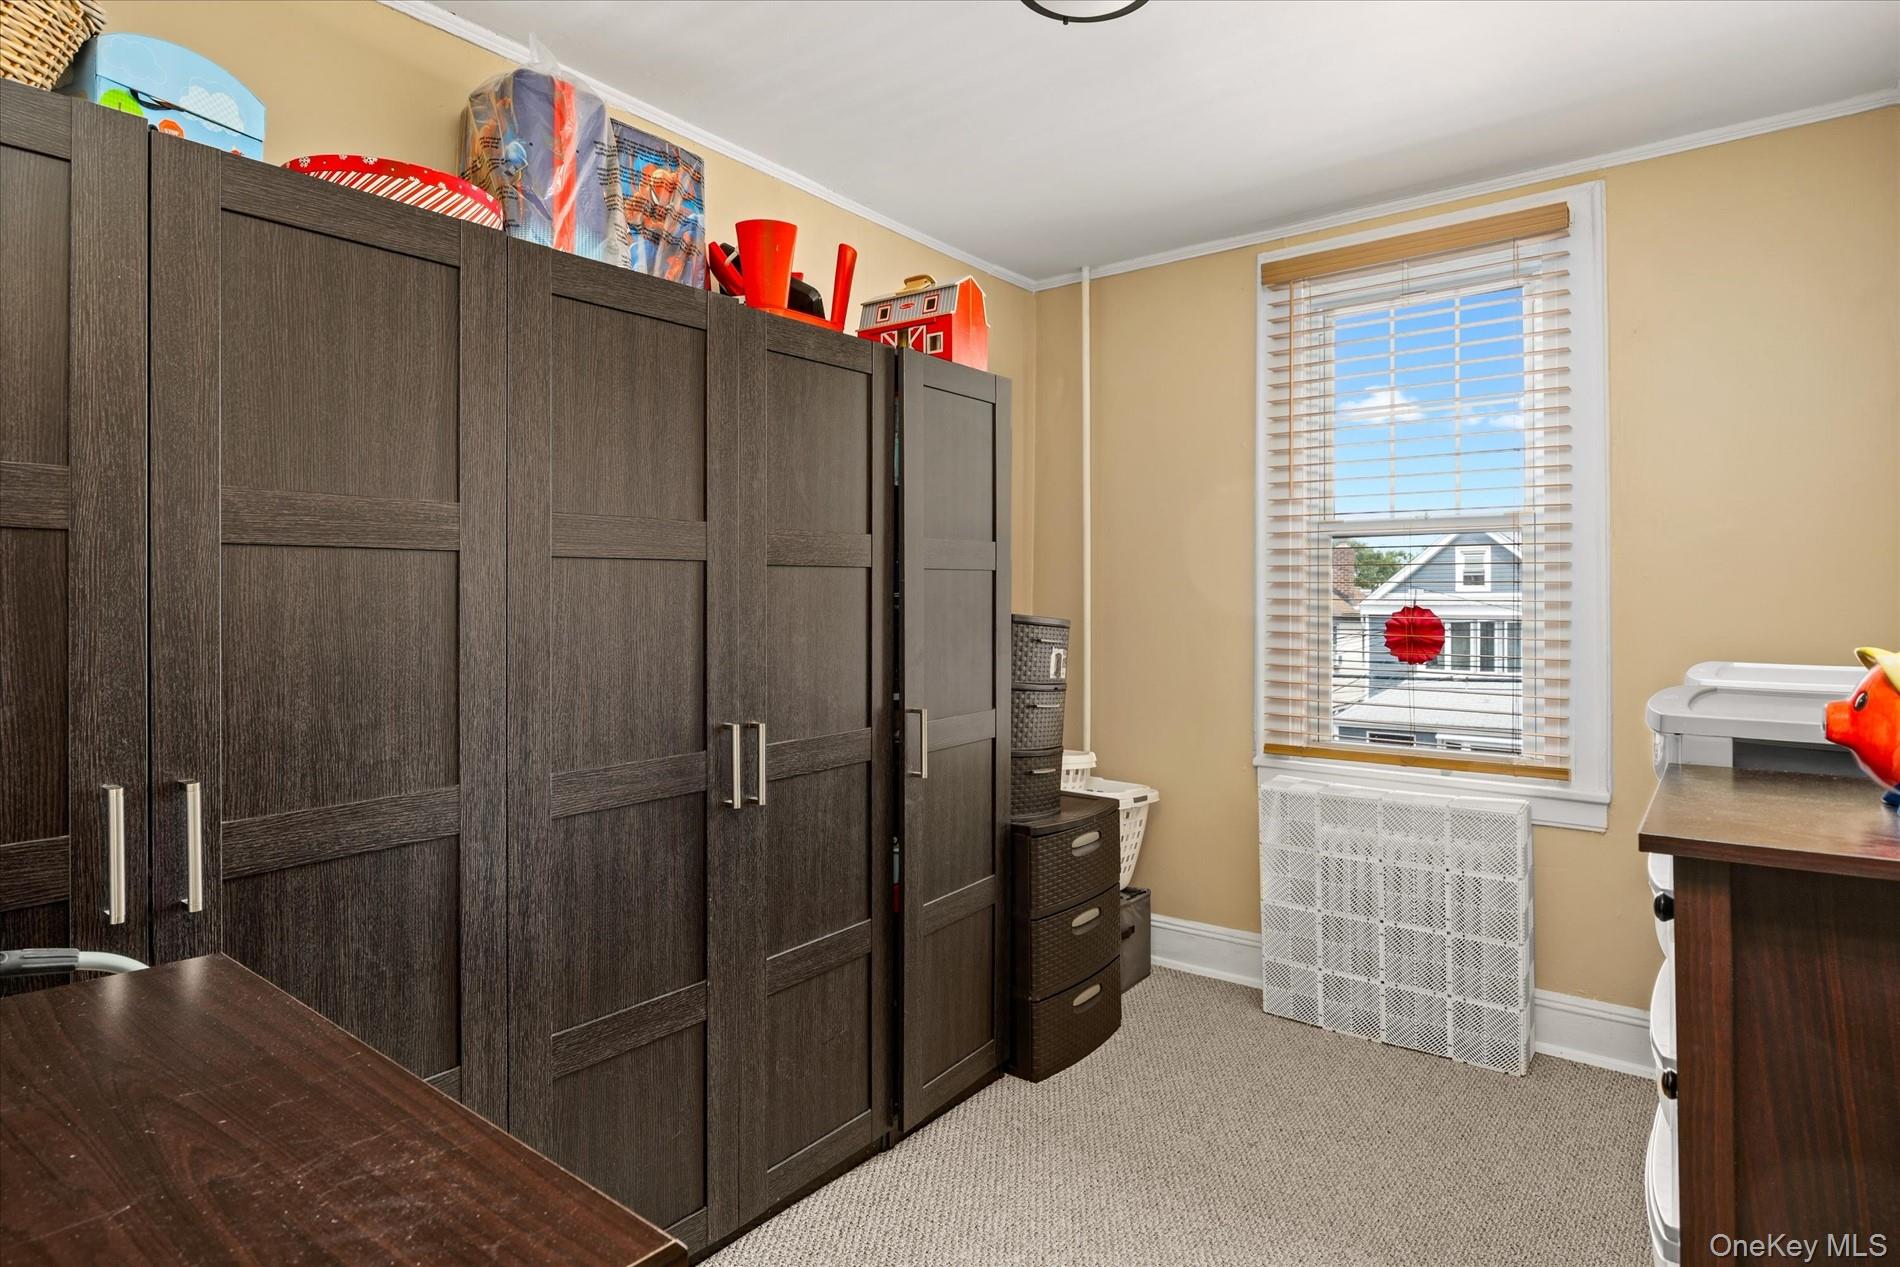
Room with tall dark wardrobes, beige carpet, and a window overlooking a neighboring house.
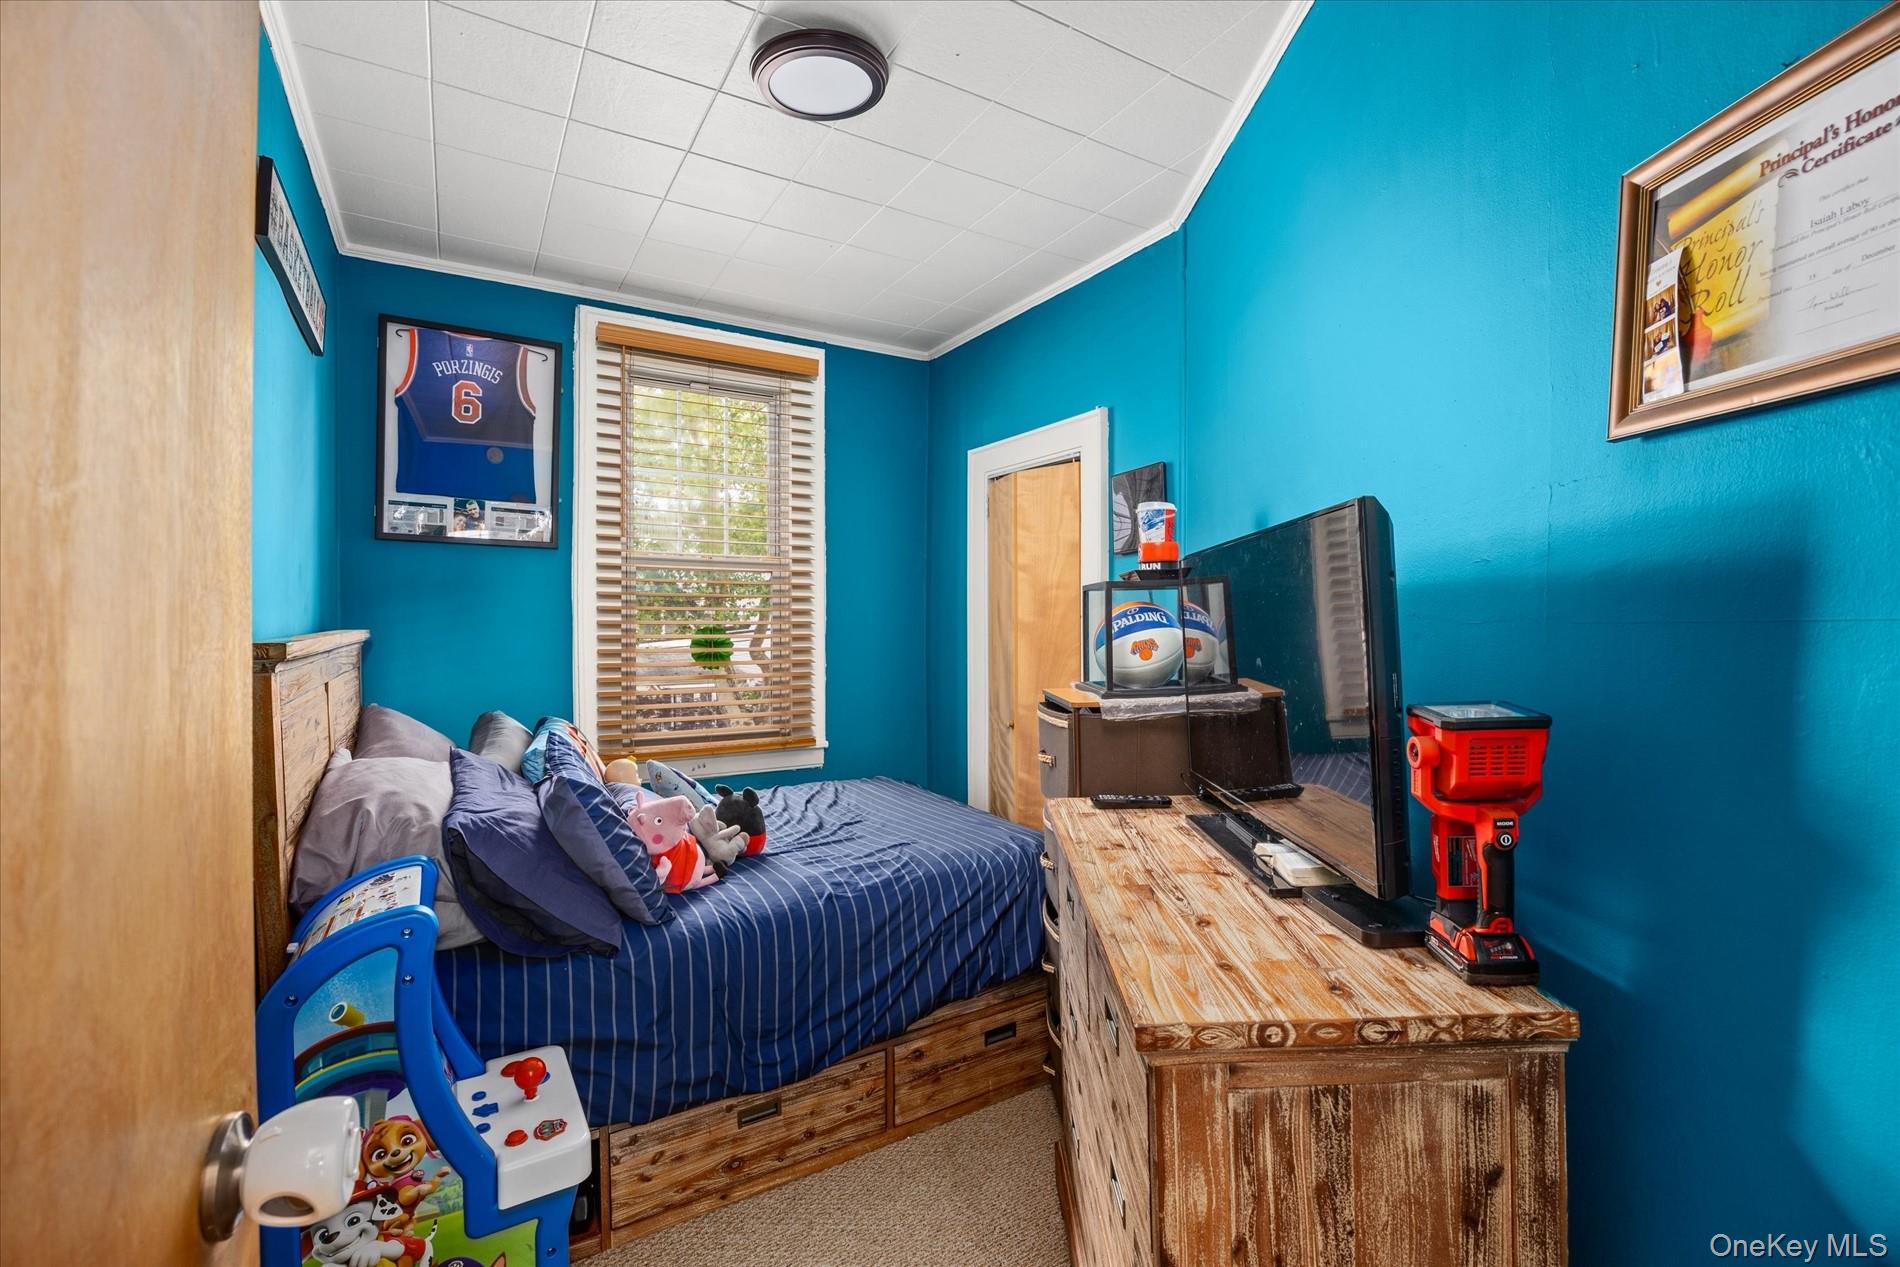
Bedroom with turquoise walls, blue striped bedding, and framed basketball memorabilia.
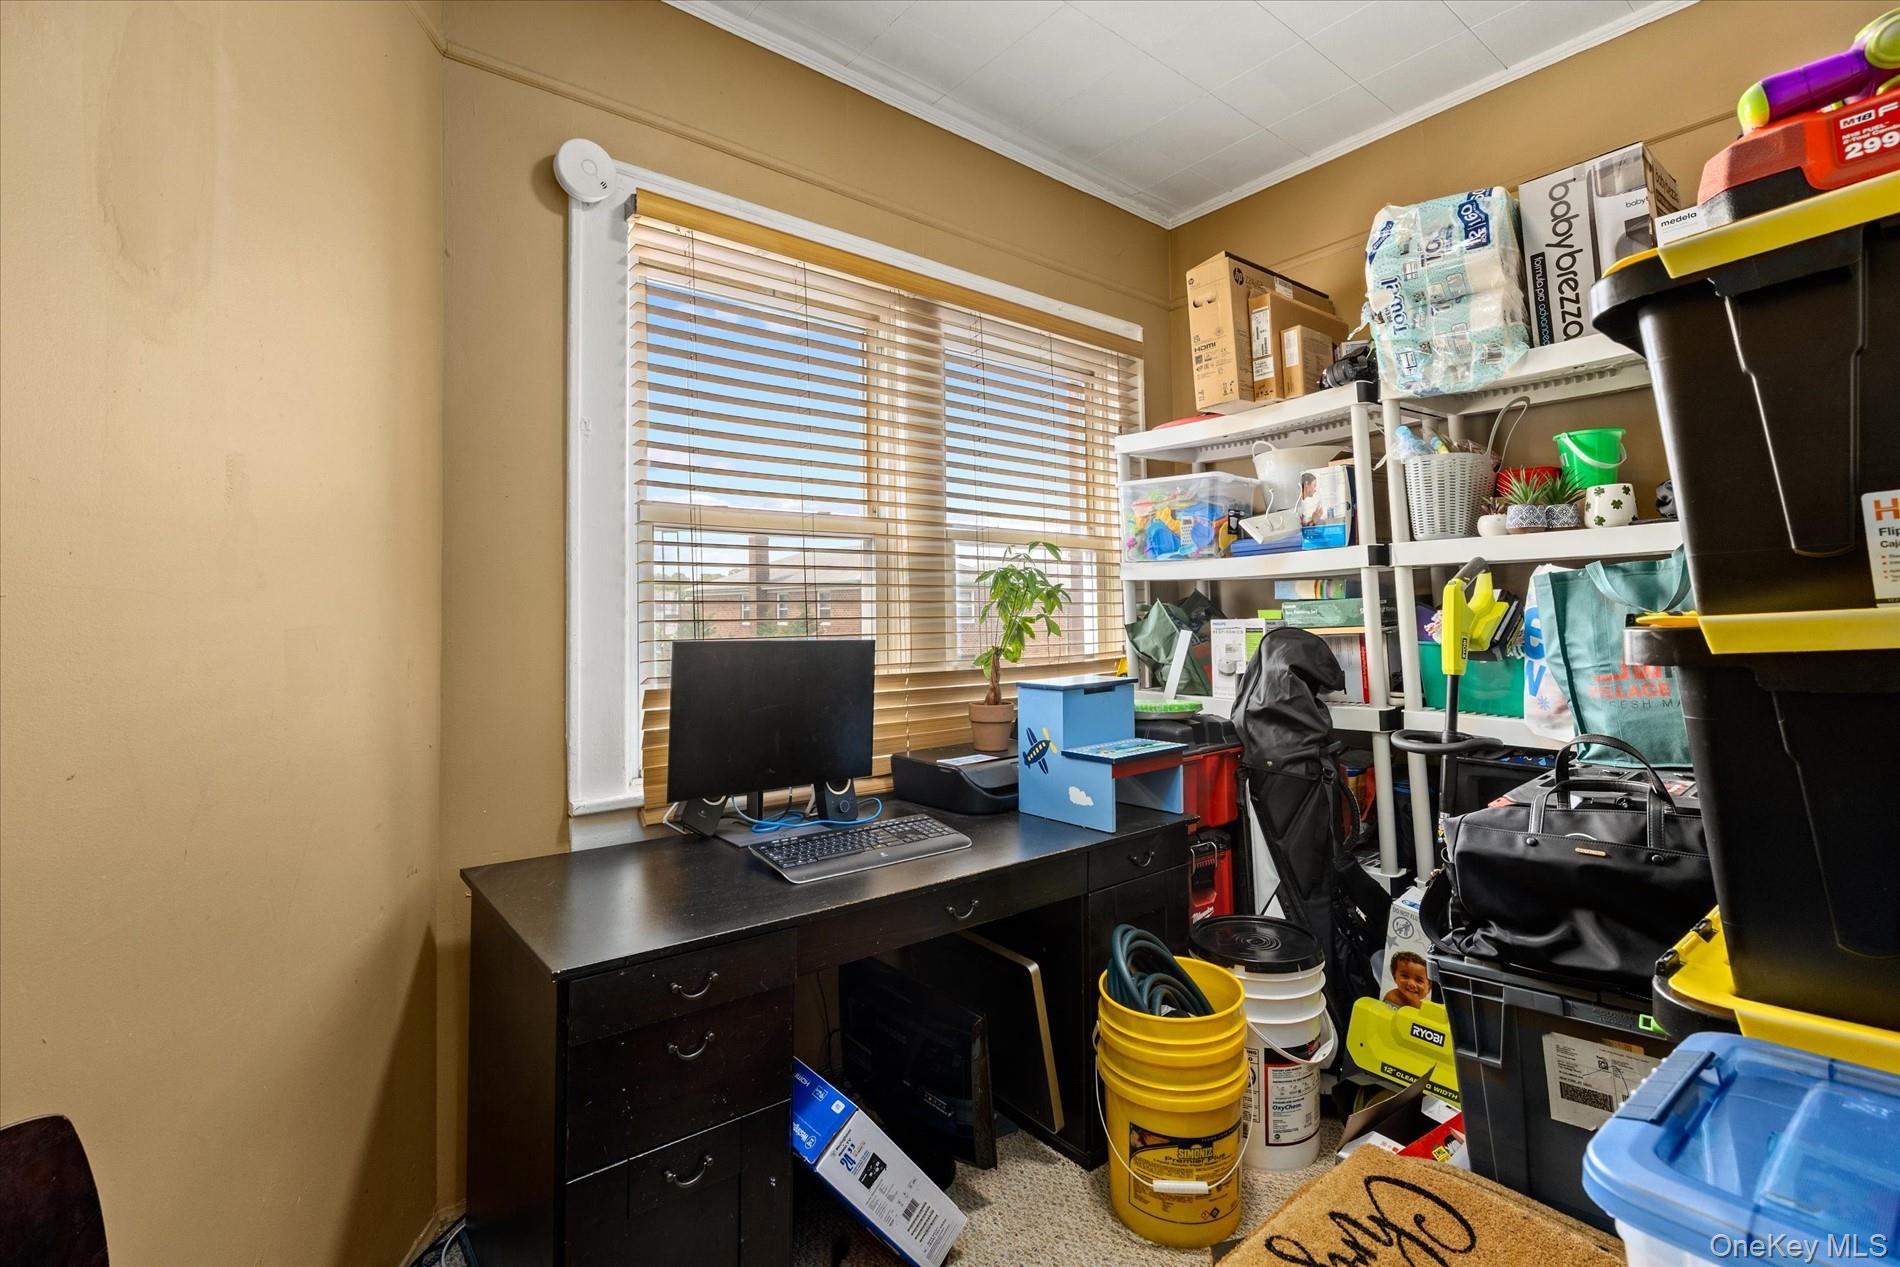
Crowded home office with a computer desk beneath a wide window and storage shelves packed with household items.
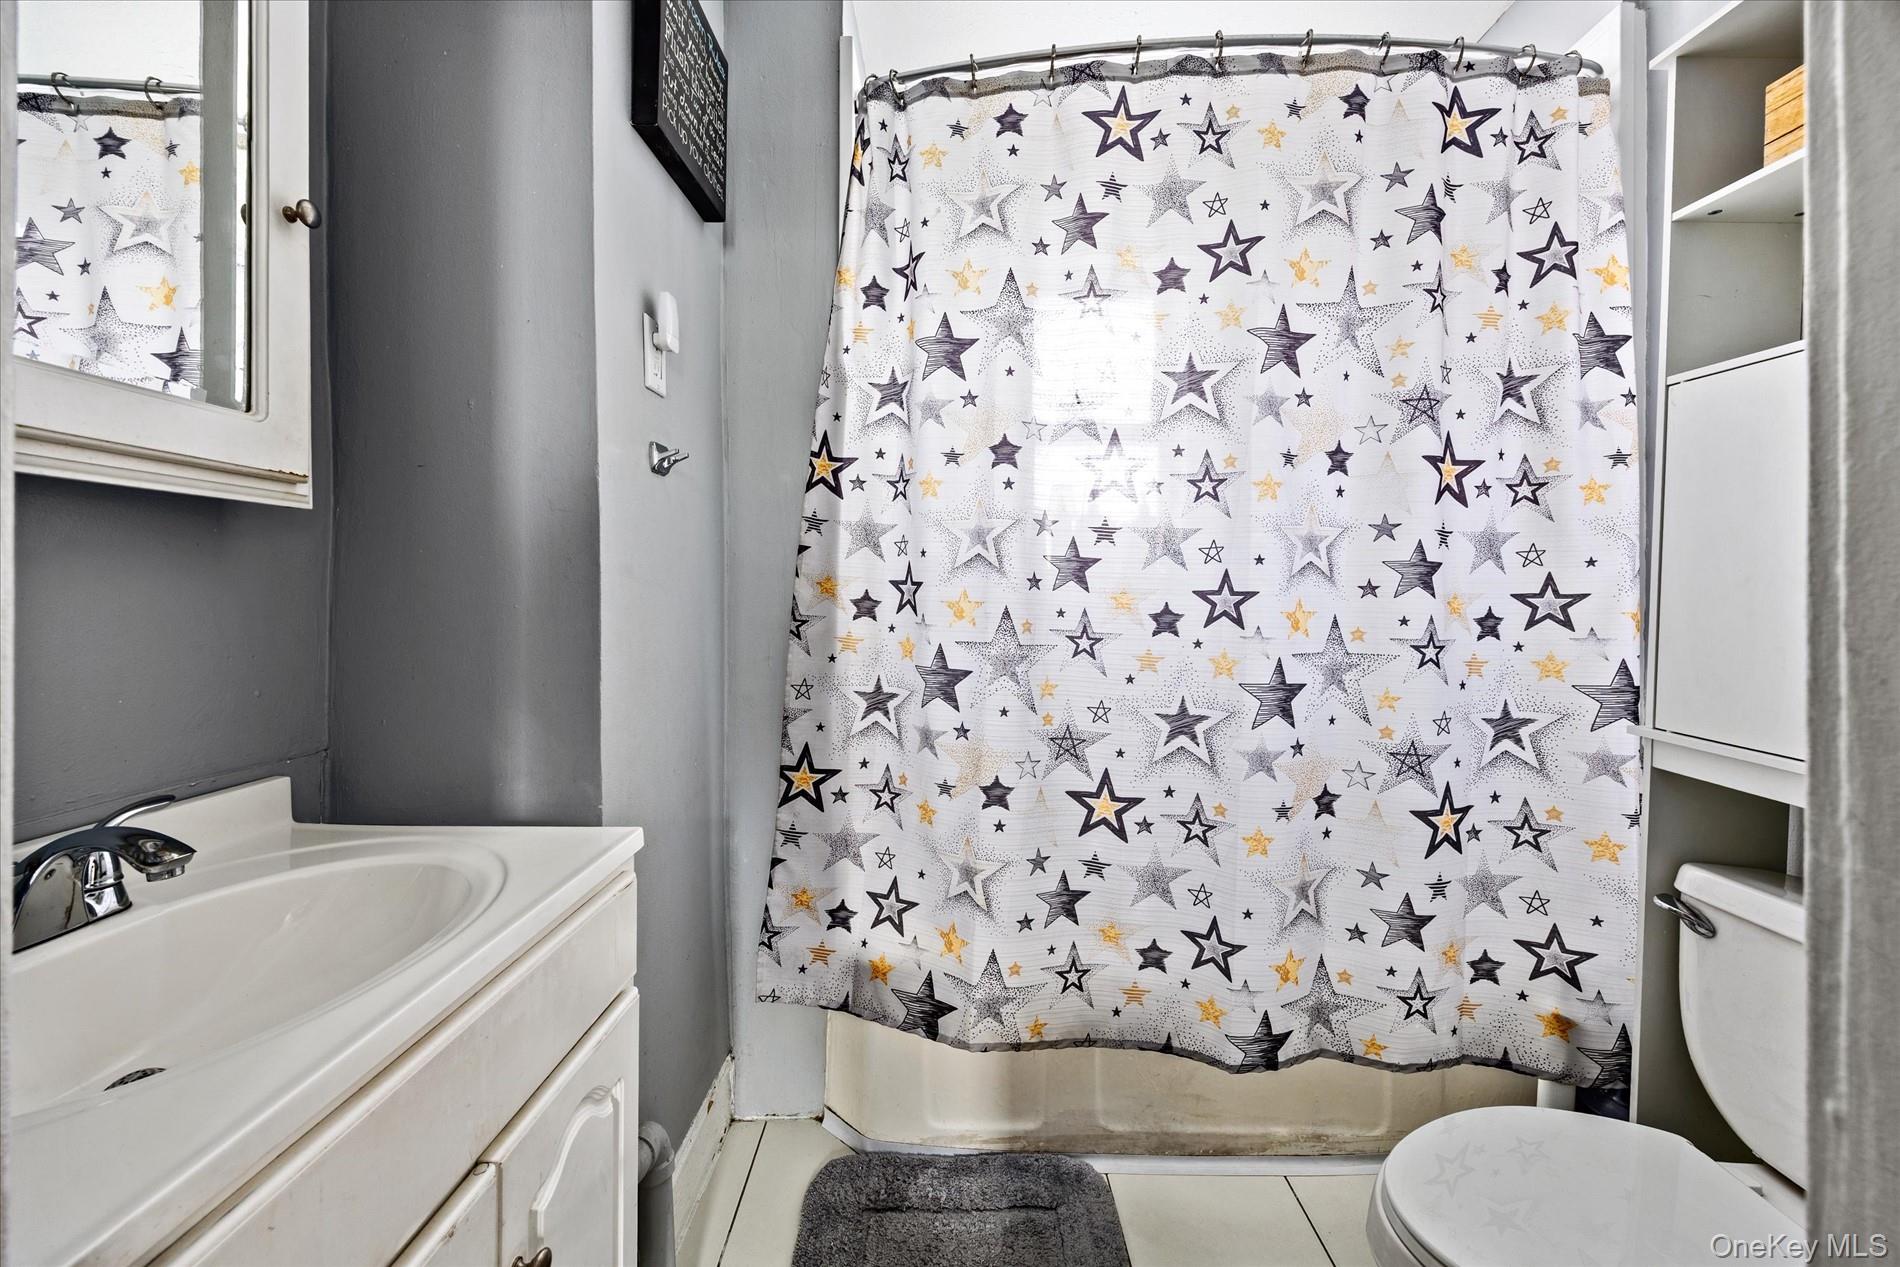
Bathroom with a star-patterned shower curtain, white vanity, built-in shelving, and toilet.
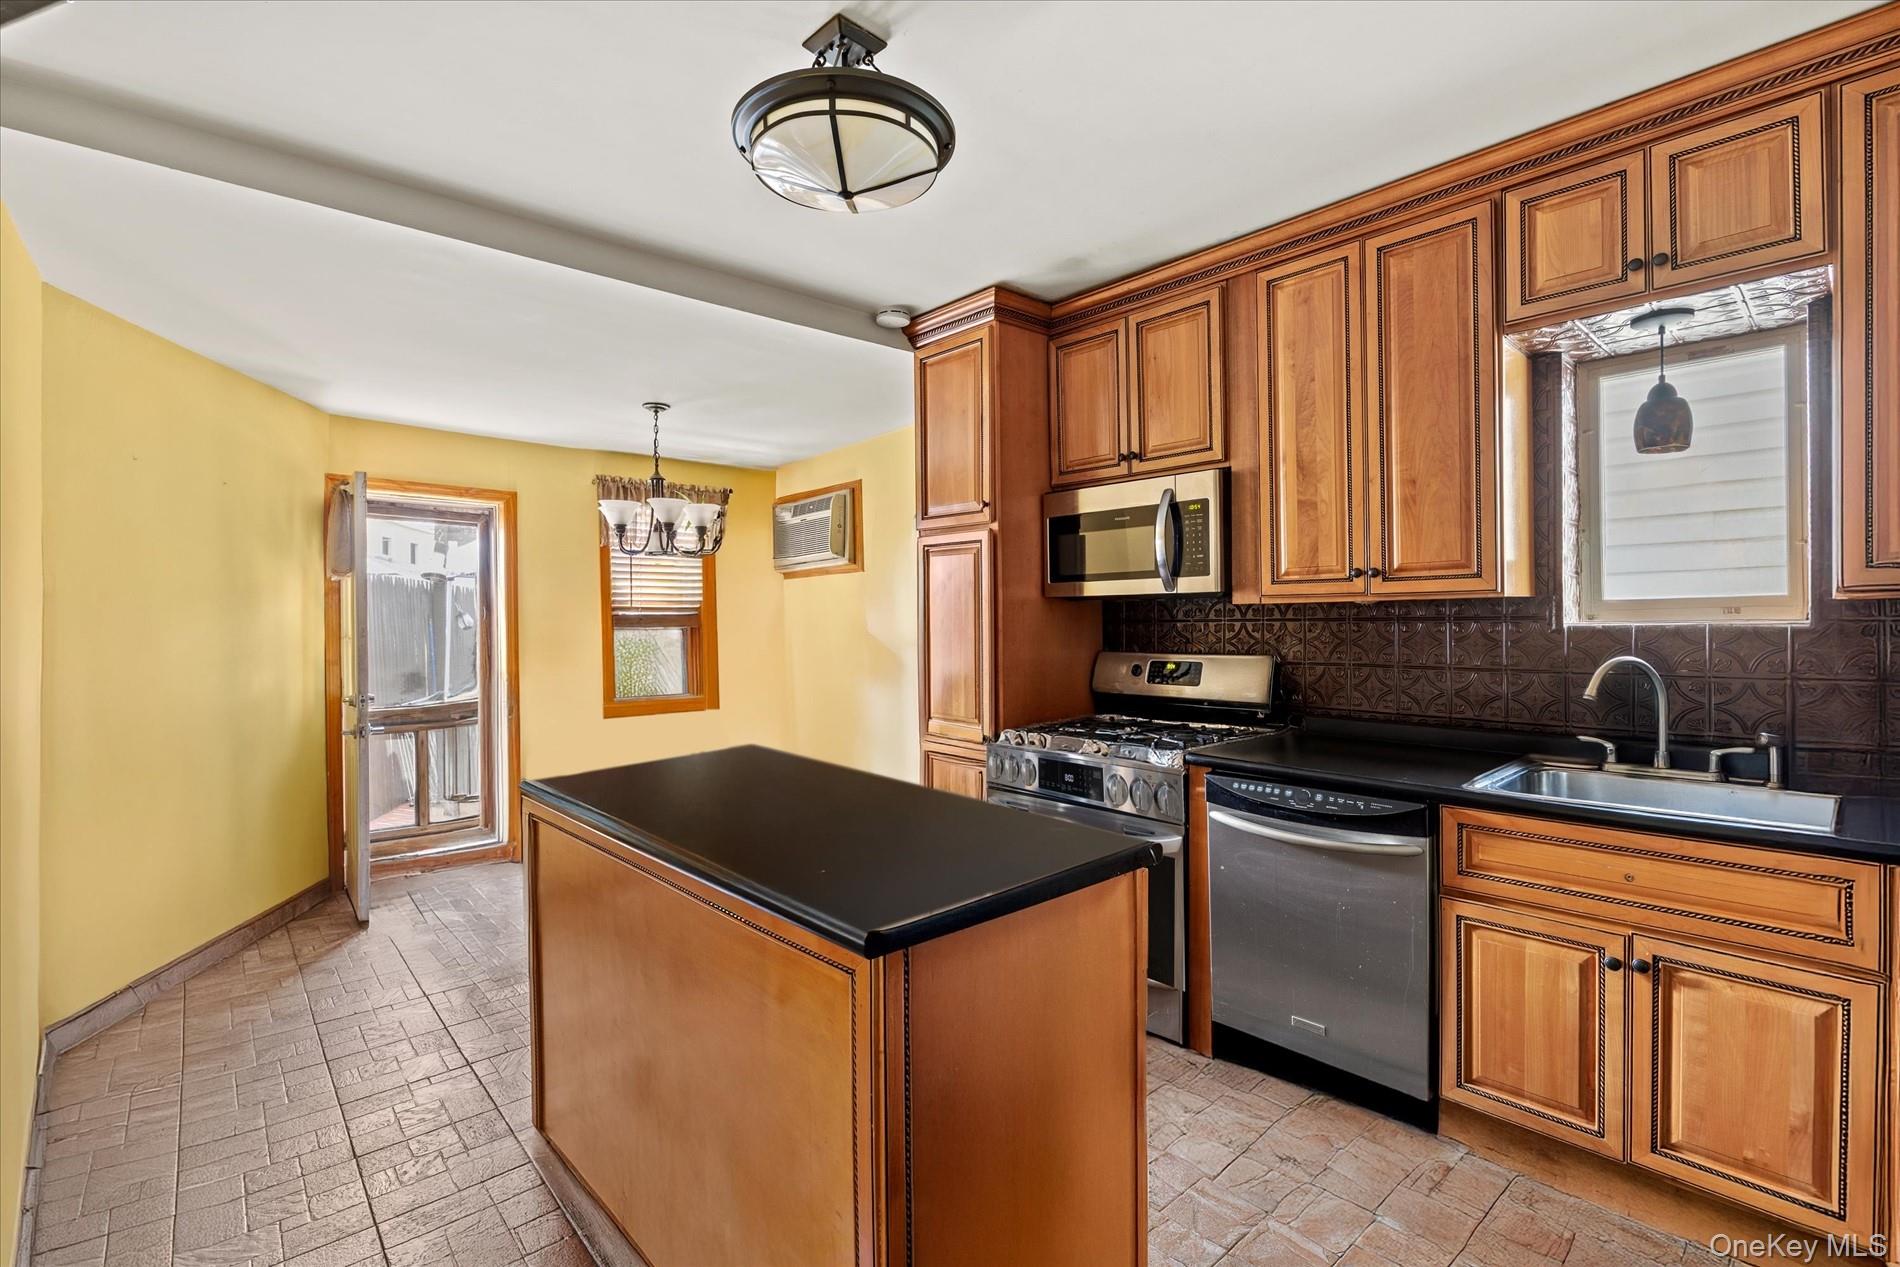
Kitchen with wood cabinetry, black island countertop, stainless steel appliances, and a glass exterior door.
Kitchen with ornate wood cabinetry, dark counters, and stainless steel appliances.
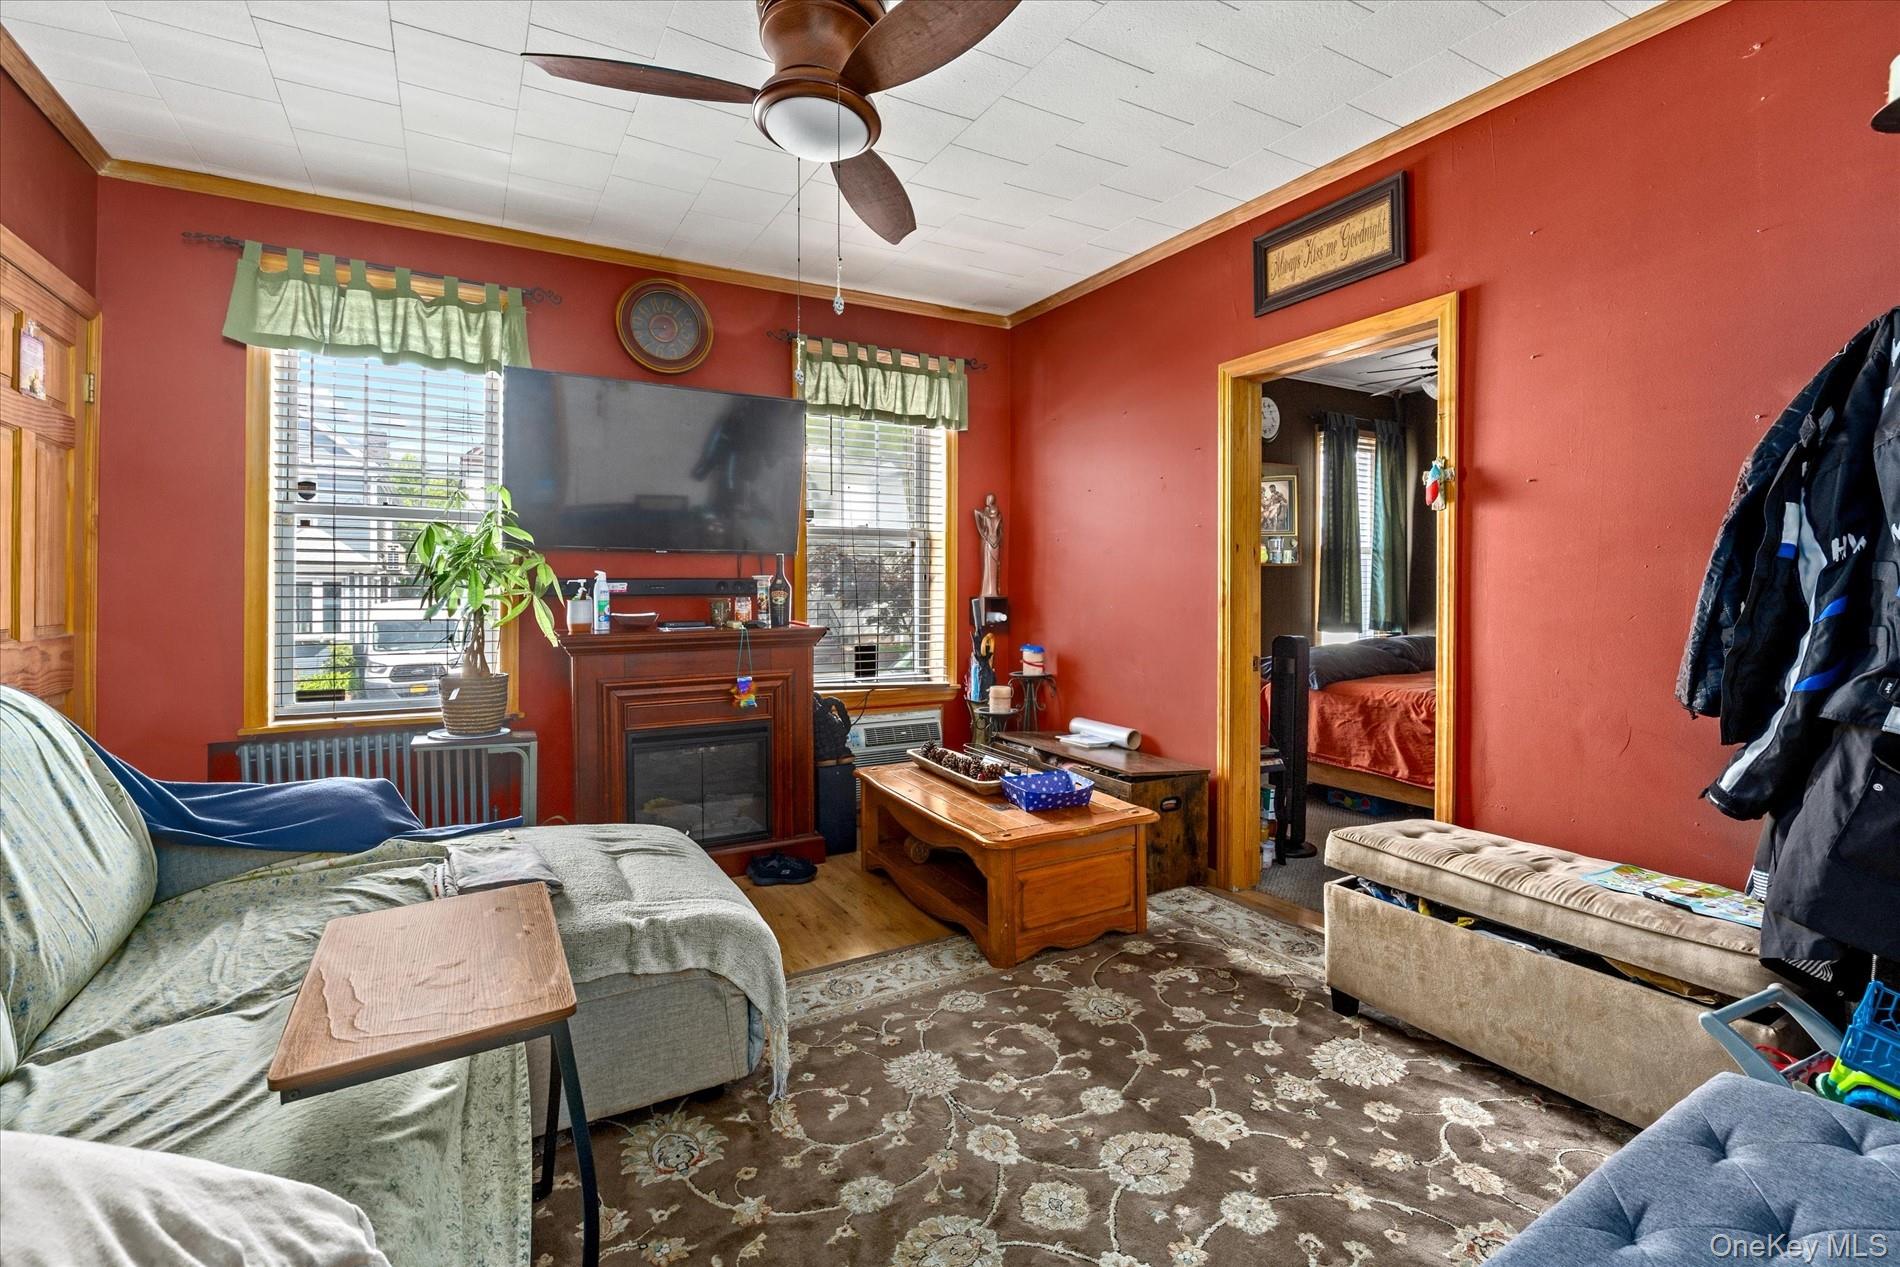
Living room with red walls, a wood fireplace, ceiling fan, and doorway to a bedroom.
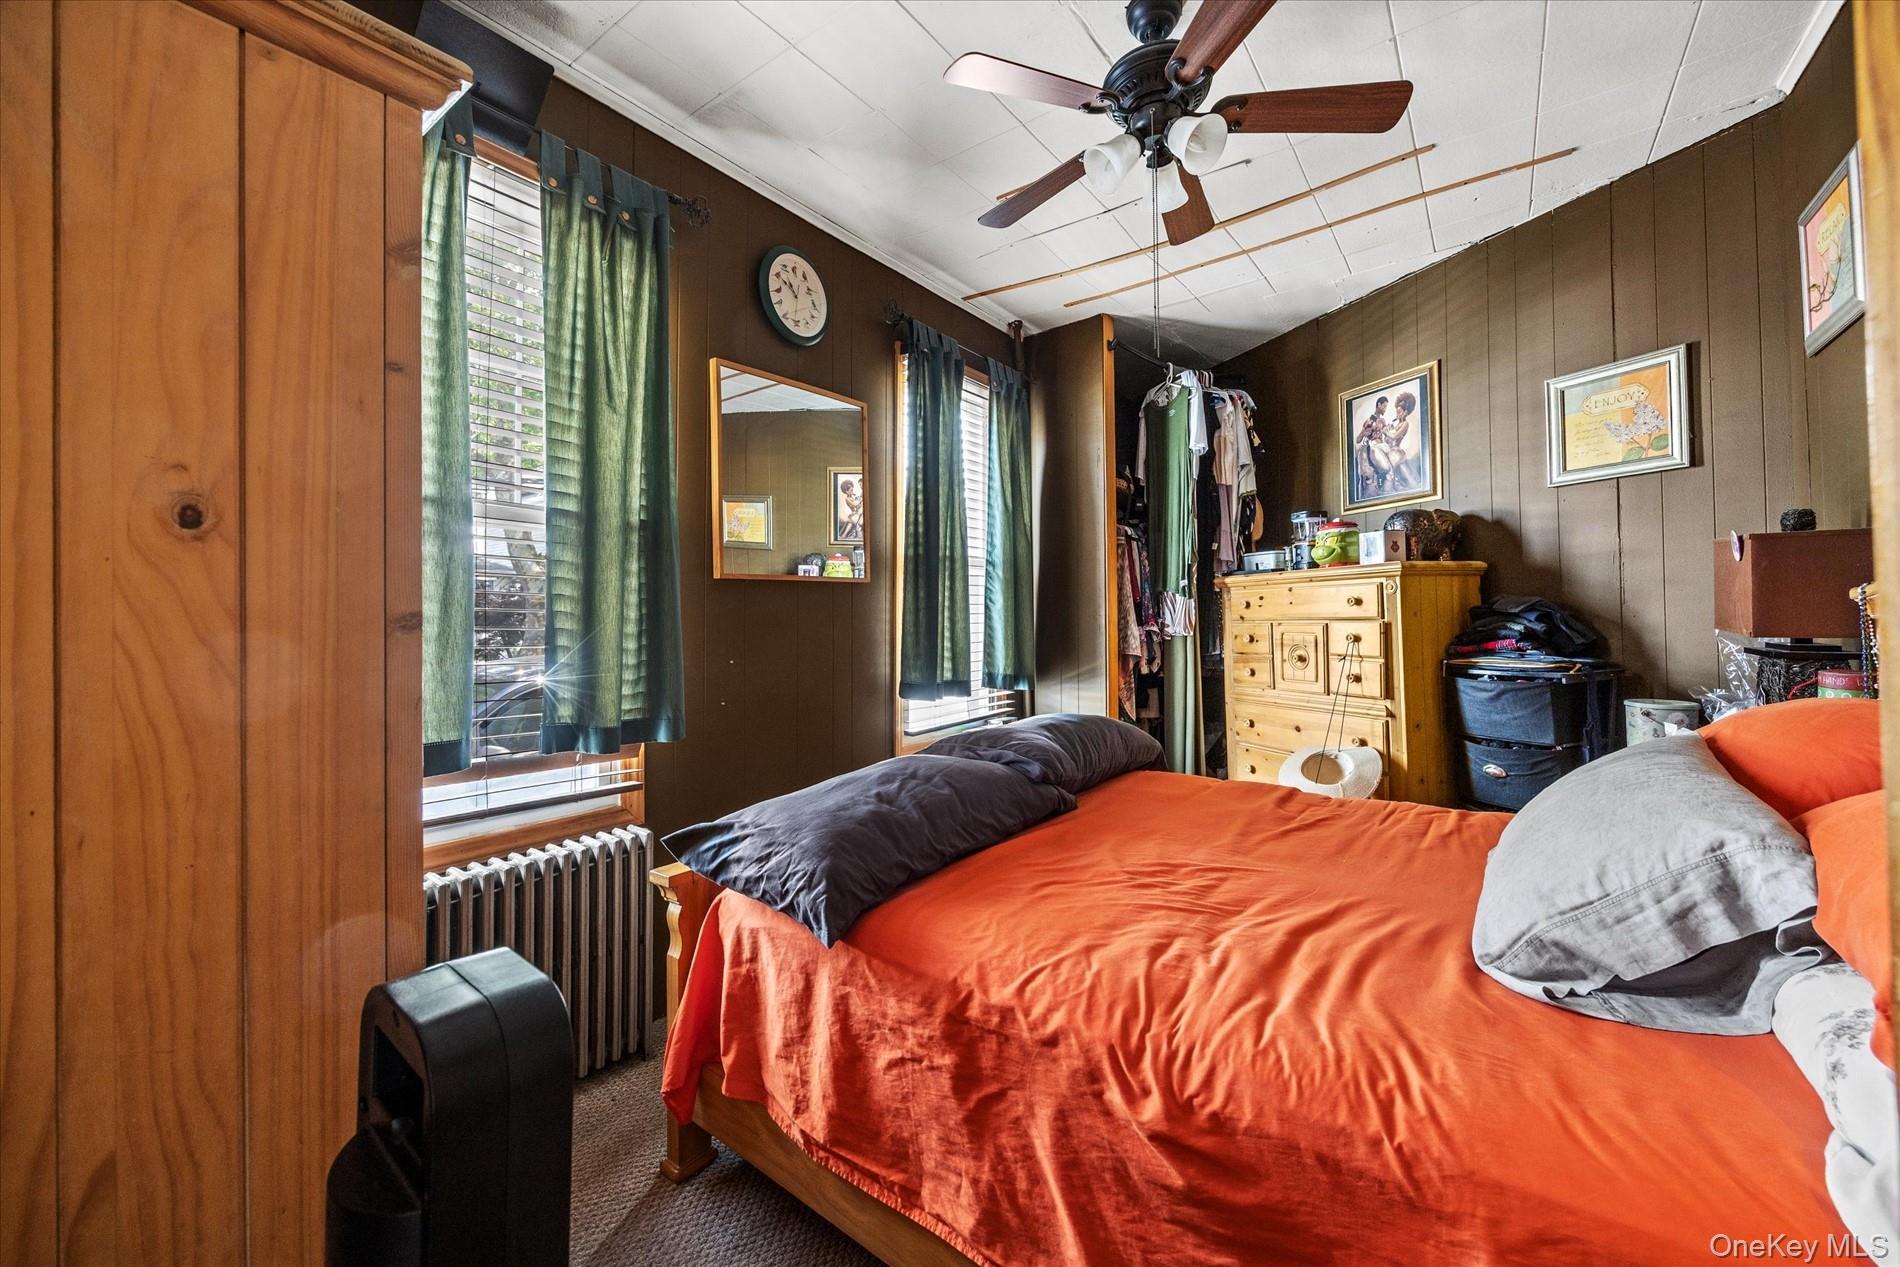
Bedroom with an orange bedspread, green curtains, and dark wood-paneled walls.
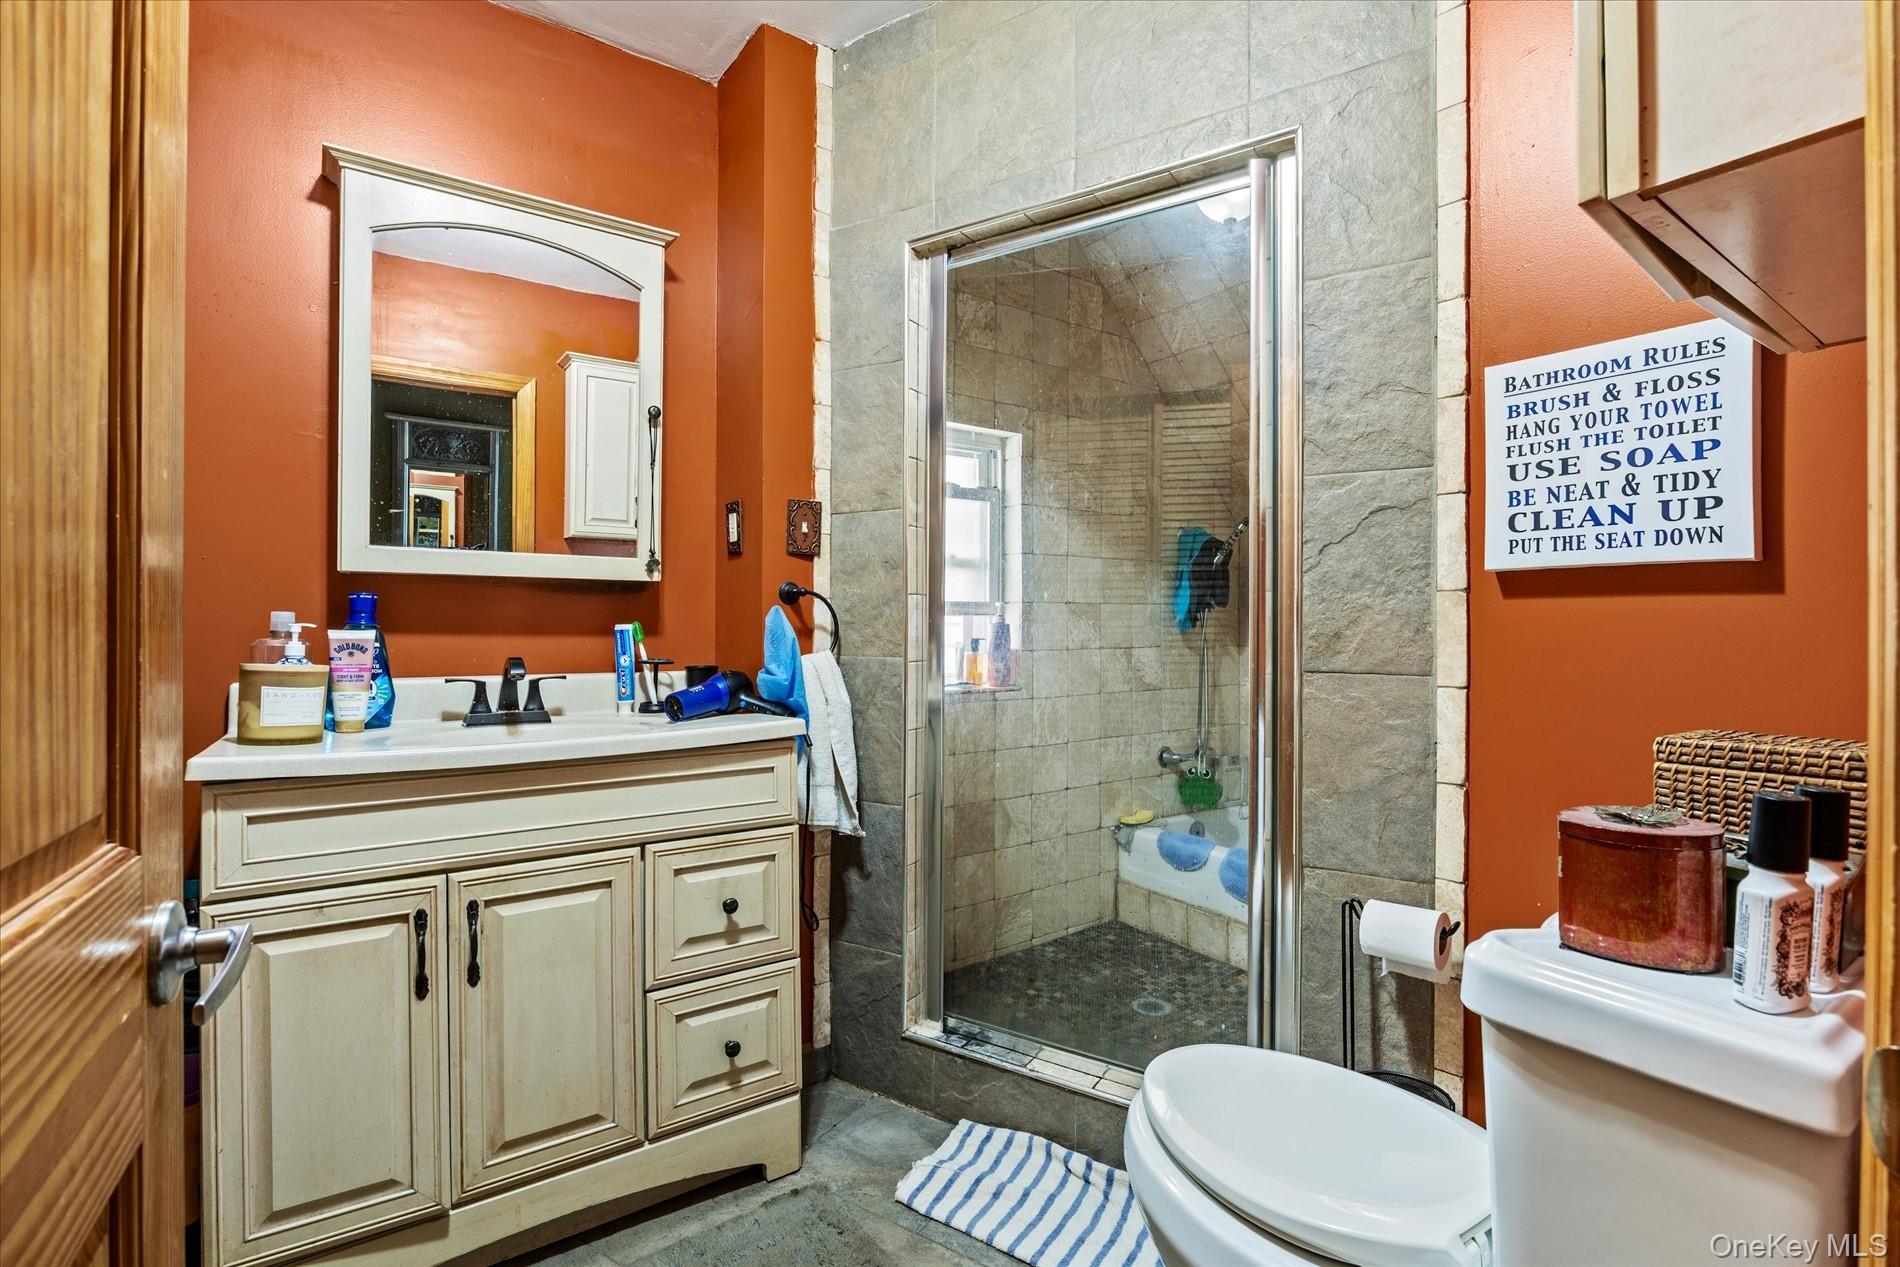
Bathroom with a cream vanity, glass-enclosed gray-tiled shower, and orange walls.
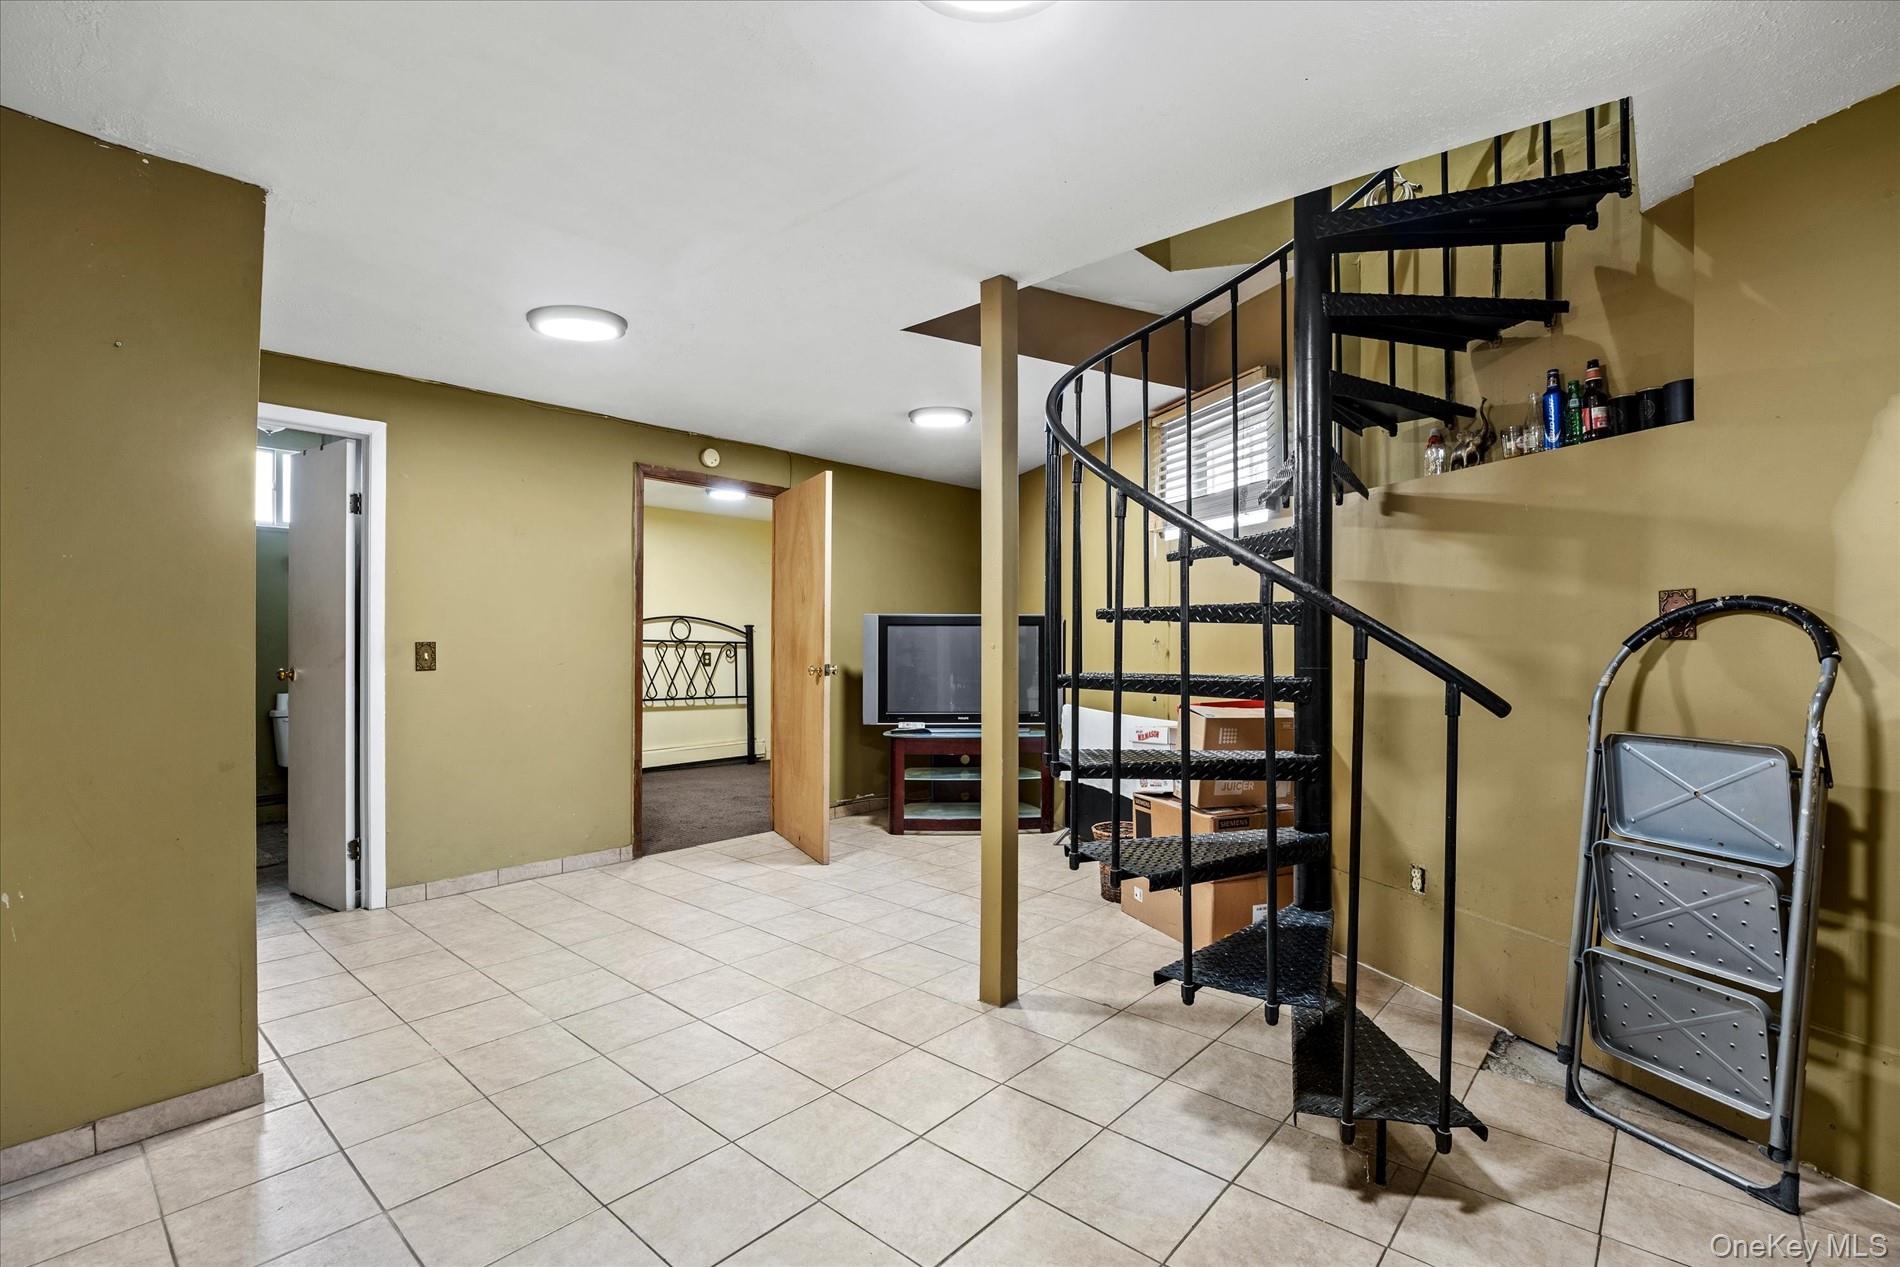
Basement room with tiled floor, black spiral staircase, and open doorway to an adjoining room.
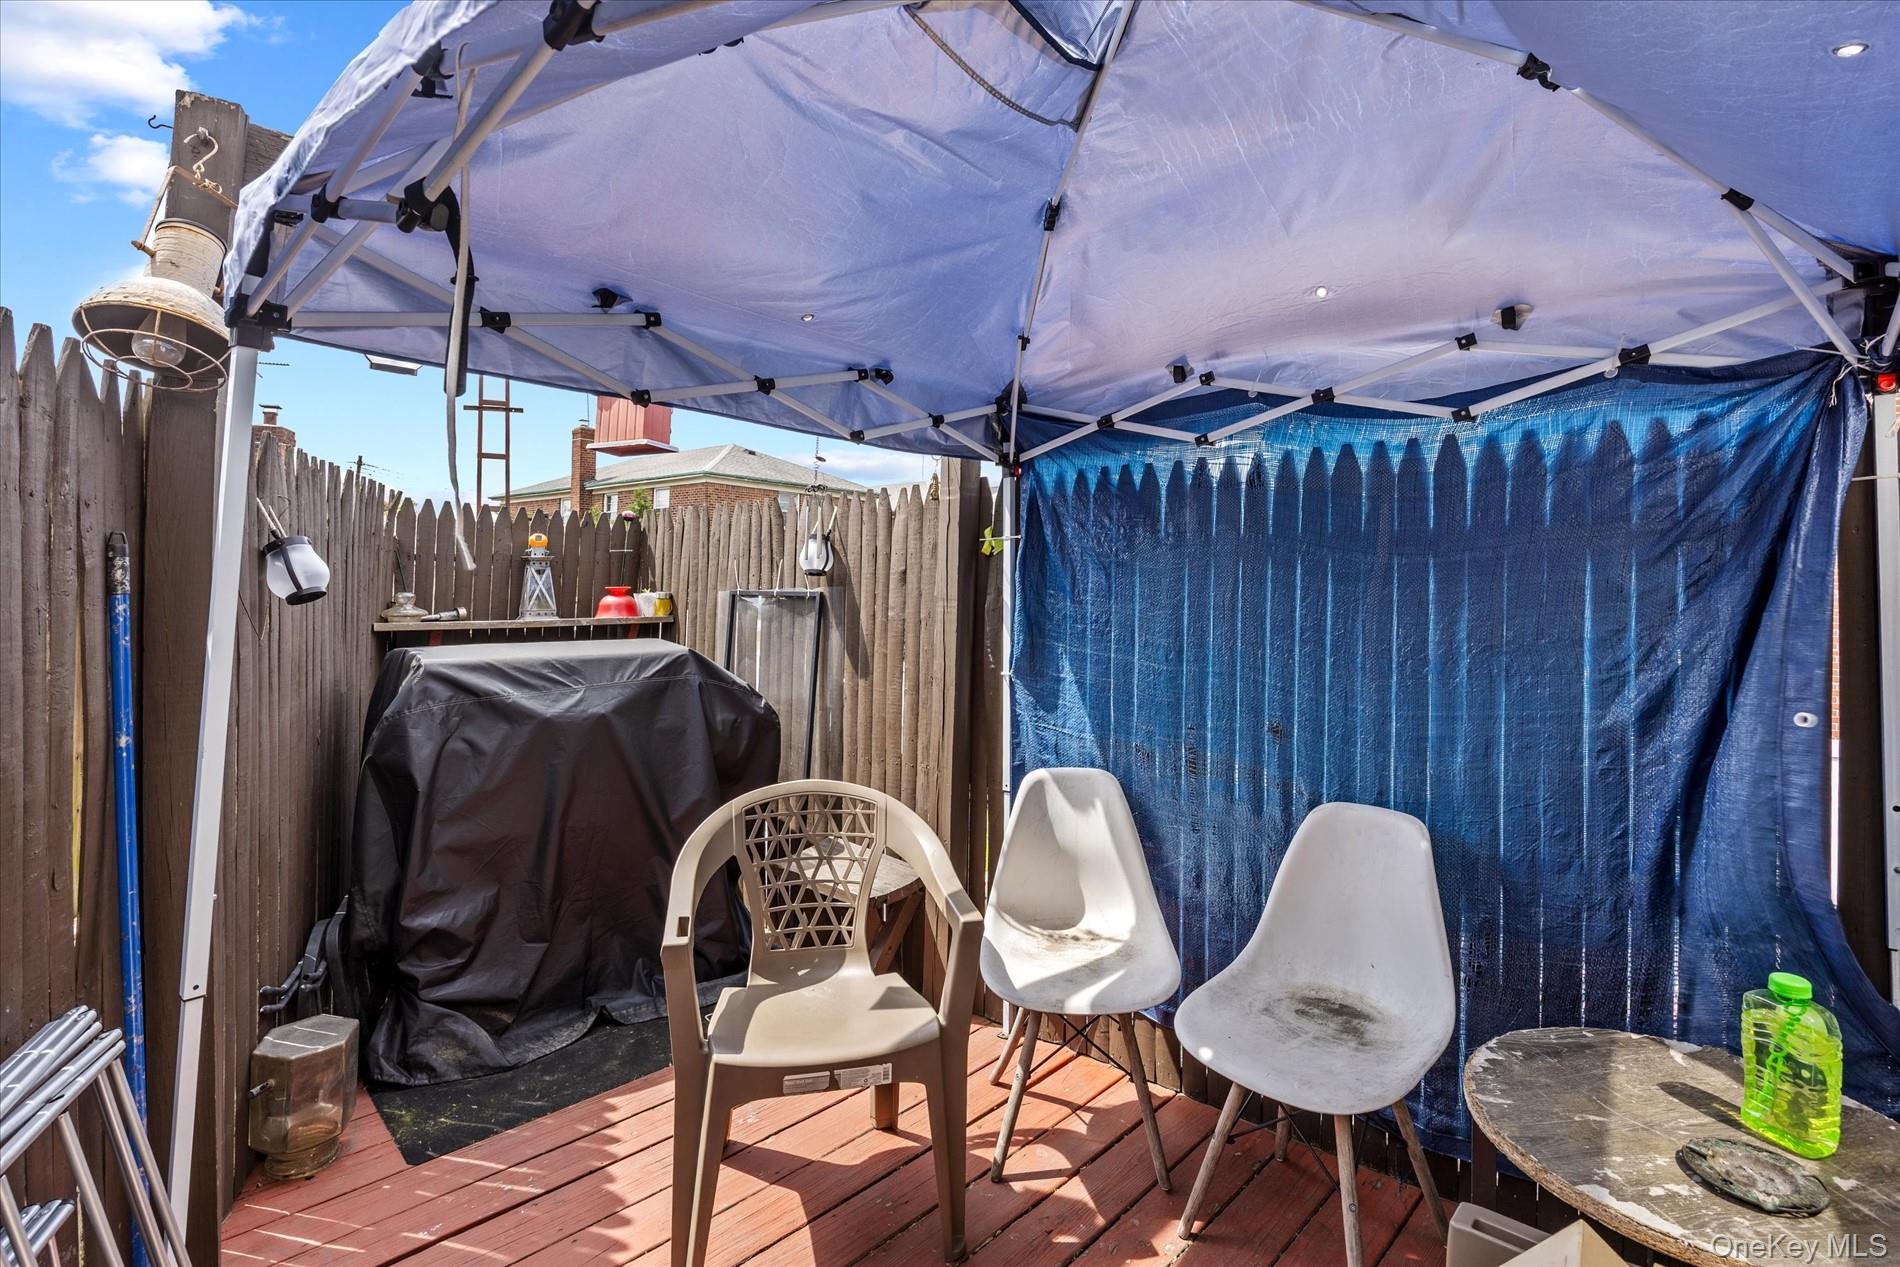
Deck patio shaded by a canopy, with white chairs, privacy fencing, and a covered grill.
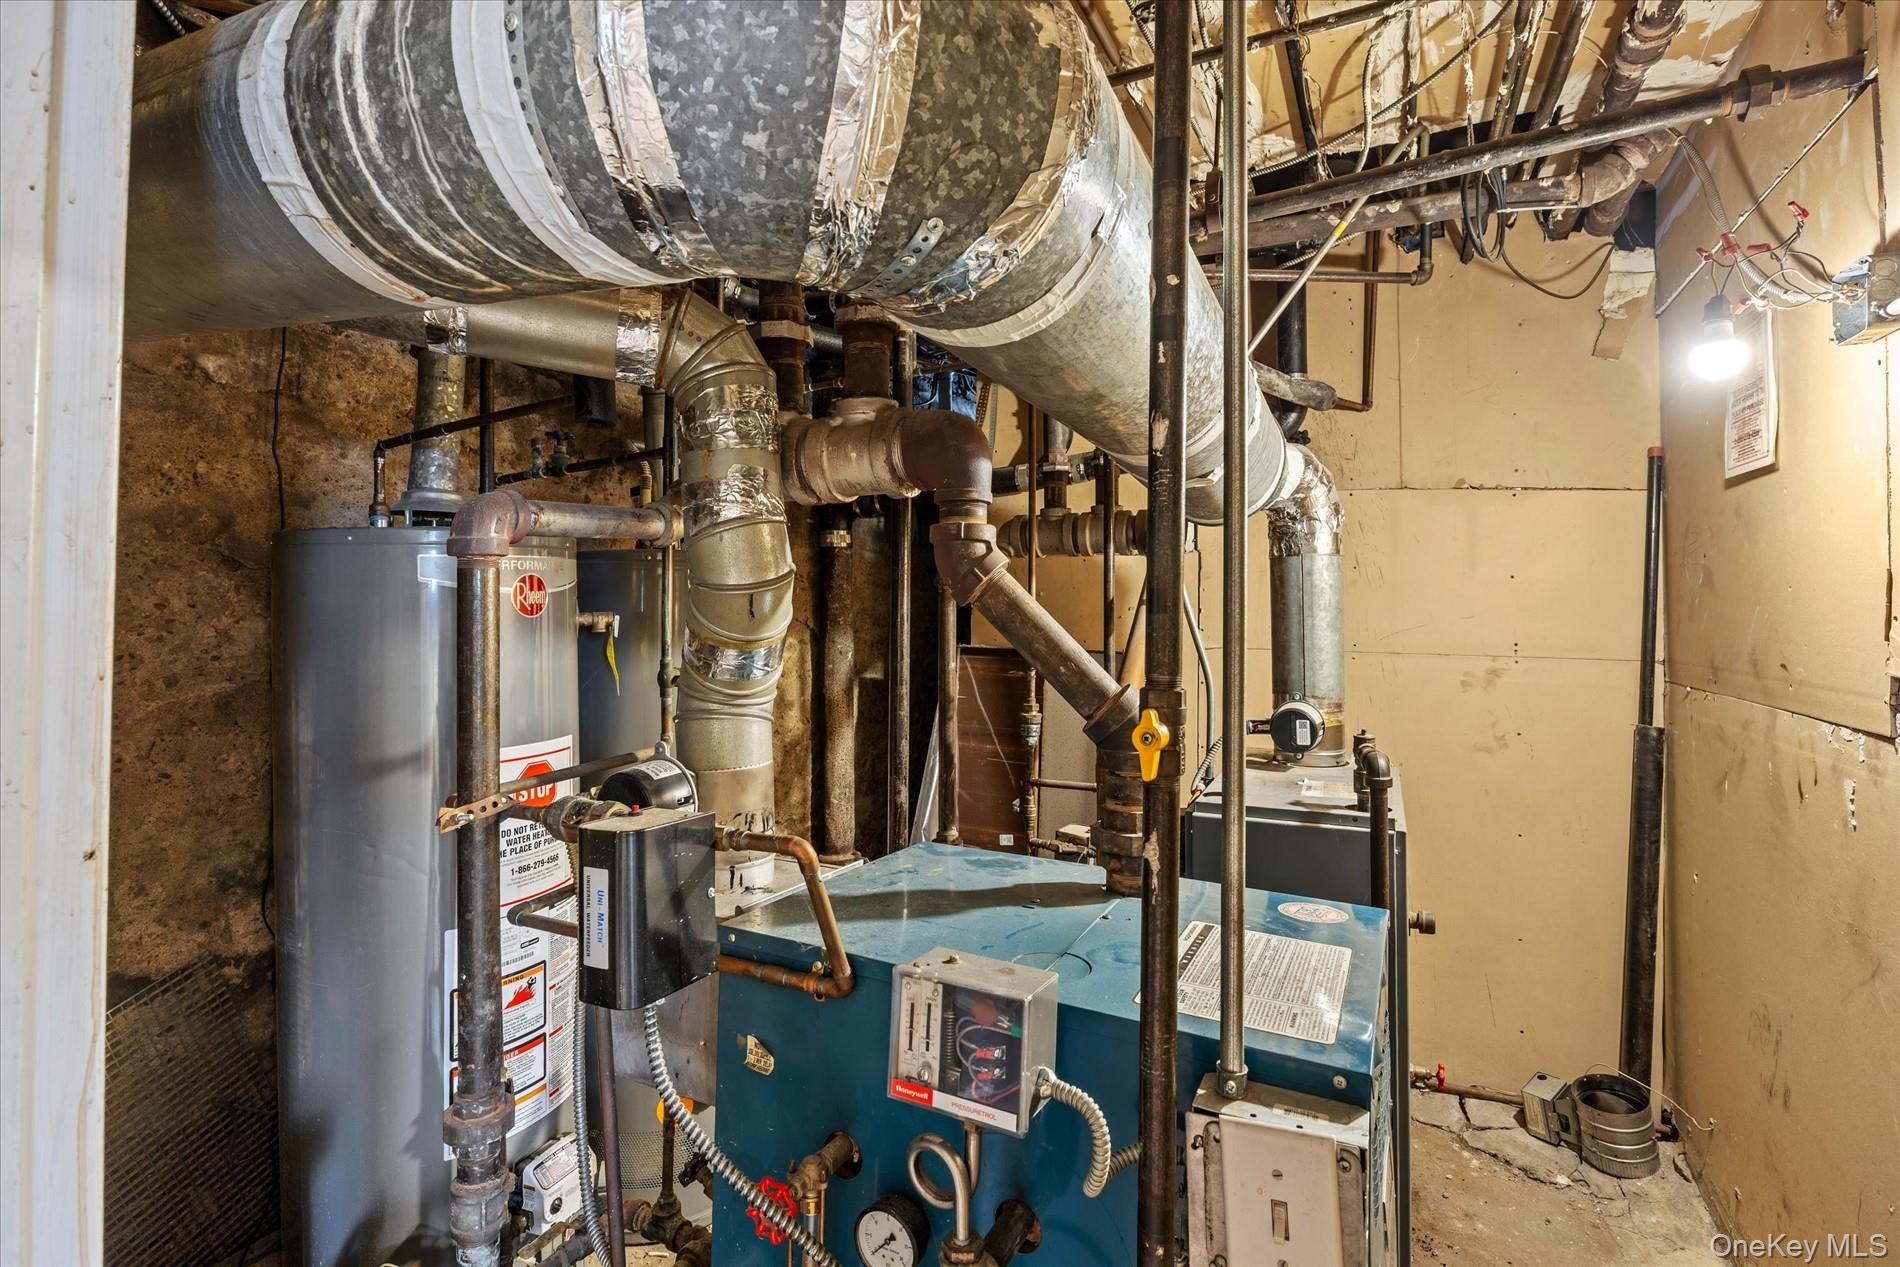
Basement utility room with a blue boiler, water heaters, and large insulated ducts.
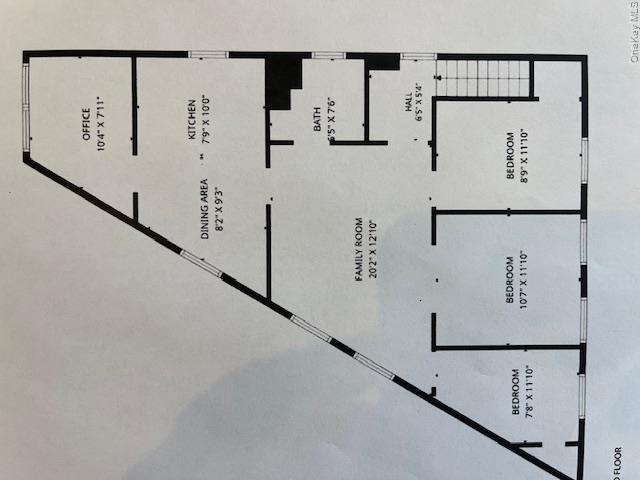
Floor plan showing three bedrooms, an office, kitchen, dining area, and family room.
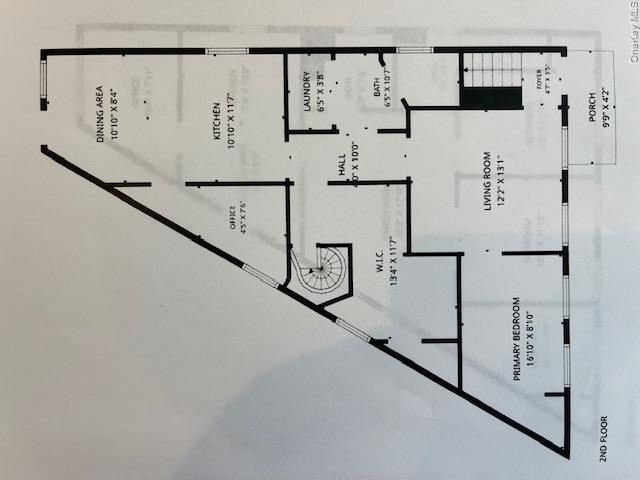
Second-floor plan with an angled layout, spiral staircase, and labeled room dimensions.
SEE ALL PHOTOS
Two-story beige-sided home with a covered entrance and brick steps on a tree-lined street.
Two-story light-sided home with a covered entrance and brick stoop along a tree-lined sidewalk.
Beige-sided two-story home with brown-trimmed windows and a fenced sidewalk in Maspeth.
Two-story beige-sided building with rows of windows and a covered front entrance, seen from the street.
Living room with a brown sectional, striped rug, hardwood floors, and ceiling fan.
Living room with brown sectional sofas, hardwood floors, striped rug, and a ceiling fan.
Kitchen with wood cabinets, stainless-steel appliances, and a dark-topped island.
Kitchen with wood cabinets, stainless steel appliances, and a window air conditioner.
Kitchen and dining area with a wood cabinet island, table and chairs, and a window with blinds.
Furnished bedroom with a large bed, two bright windows, and an exercise bike.
Room with tall dark wardrobes, beige carpet, and a window overlooking a neighboring house.
Bedroom with turquoise walls, blue striped bedding, and framed basketball memorabilia.
Crowded home office with a computer desk beneath a wide window and storage shelves packed with household items.
Bathroom with a star-patterned shower curtain, white vanity, built-in shelving, and toilet.
Kitchen with wood cabinetry, black island countertop, stainless steel appliances, and a glass exterior door.
Kitchen with ornate wood cabinetry, dark counters, and stainless steel appliances.
Living room with red walls, a wood fireplace, ceiling fan, and doorway to a bedroom.
Bedroom with an orange bedspread, green curtains, and dark wood-paneled walls.
Bathroom with a cream vanity, glass-enclosed gray-tiled shower, and orange walls.
Basement room with tiled floor, black spiral staircase, and open doorway to an adjoining room.
Deck patio shaded by a canopy, with white chairs, privacy fencing, and a covered grill.
Basement utility room with a blue boiler, water heaters, and large insulated ducts.
Floor plan showing three bedrooms, an office, kitchen, dining area, and family room.
Second-floor plan with an angled layout, spiral staircase, and labeled room dimensions.
Courtesy of O Kane Realty, John O Kane Listing Contact: 718-779-1111 
Pending

65-34 Jay Avenue

65-34 Jay Avenue, Maspeth, NY 11378

$999,000
Exceptional opportunity in the heart of Maspeth to own a legal two-family home with tremendous versatility and income-producing potential. This uniquely designed property features a spacious, fully finished basement and will be delivered completely vacant, making it ideal for owner-occupants, multi-generational living, or savvy investors seeking strong rental income.

The first-floor apartment offers 5 well-appointed rooms, including 2 bedrooms, while the second-floor features a generous 6-room layout with 3 bedrooms and a dedicated home office. A striking spiral staircase provides direct access between the main and lower levels, creating a desirable duplex-style living arrangement with additional flexibility.

Each apartment is equipped with its own separate heating system and hot water unit, ensuring independent climate control and convenience for occupants. The fully finished basement offers valuable bonus space that can accommodate a variety of lifestyle needs.

Adding to the property's appeal are remarkably low annual taxes of just $5,700 for the 2026/2027 tax year, helping to maximize affordability and investment returns.

Perfectly situated on a quiet residential block, this home enjoys convenient access to public transportation, shopping, restaurants, schools, parks, and all the amenities that make Maspeth one of Queens' most desirable neighborhoods.

Move right in, customize to your taste, or capitalize on its excellent investment potential--this is an opportunity not to be missed.

5
beds

2
baths

2,160 Sq.Ft. LIVING AREA

1,486 Sq.Ft. lot

John O'Kane

John O'Kane

Features & Amenities

Interior

  • total bedrooms5
  • Total bathrooms2
  • full bathrooms2
  • other interior Features Other

Area & Lot

  • Status Pending
  • Living Area2,160 Sq.Ft.
  • Total Area2,160 Sq.Ft.
  • Lot Area1,486 Sq.Ft.
  • MLS® ID1011677
  • TypeMulti-Family
  • YEAR BUILT1940
  • NeighborhoodQueens
  • Architecture StylesColonial
  • Elementary SchoolPs 229 Emanuel Kaplan
  • Middle SchoolIs 73 Frank Sansivieri Intermediate School (The)
  • High SchoolMaspeth High School
  • School DistrictQueens24

Exterior

  • water SourcePublic
  • utilitiesElectricity Available, Natural Gas Available, Water Available
  • parkingOn Street
  • HEAT TYPEBaseboard, Natural Gas, Other
  • AIR CONDITIONINGWall/Window Unit(s)
  • sewerPublic Sewer

Financial

  • Sales Price$999,000
  • Real Estate Tax $5,630/yr
Two-story light-sided home with a covered entrance and brick stoop along a tree-lined sidewalk.

Schedule a Showing

I would love to show you this beautiful property. Please select your preferred date and time below. I will be in touch shortly to confirm your appointment.

Schedule a Showing

I would love to show you this beautiful property. Please select your preferred date and time below. I will be in touch shortly to confirm your appointment.

Thank you for your interest in 65-34 Jay Avenue, Maspeth, NY 11378. We are reviewing your request and will be in touch shortly!

Mortgage Calculator

Estimate your monthly mortgage payment, including the principal and interest, property taxes, and HOA. Adjust the values to generate a more accurate rate.

All estimates are provided for informational purposes only. Actual amounts may vary.
$0,000 Your Payment 20 15 65
$0,000 Your Payment

Queens

Explore

Real Estate Done Right

Real estate isn’t just about properties; it’s about people. At John O'Kane Real Estate, we ensure every transaction is handled with care, professionalism, and a dedication to getting the job done right—because your experience matters.

Follow Me on Instagram