Leave a Message

Thank you for your message. I will be in touch with you shortly.

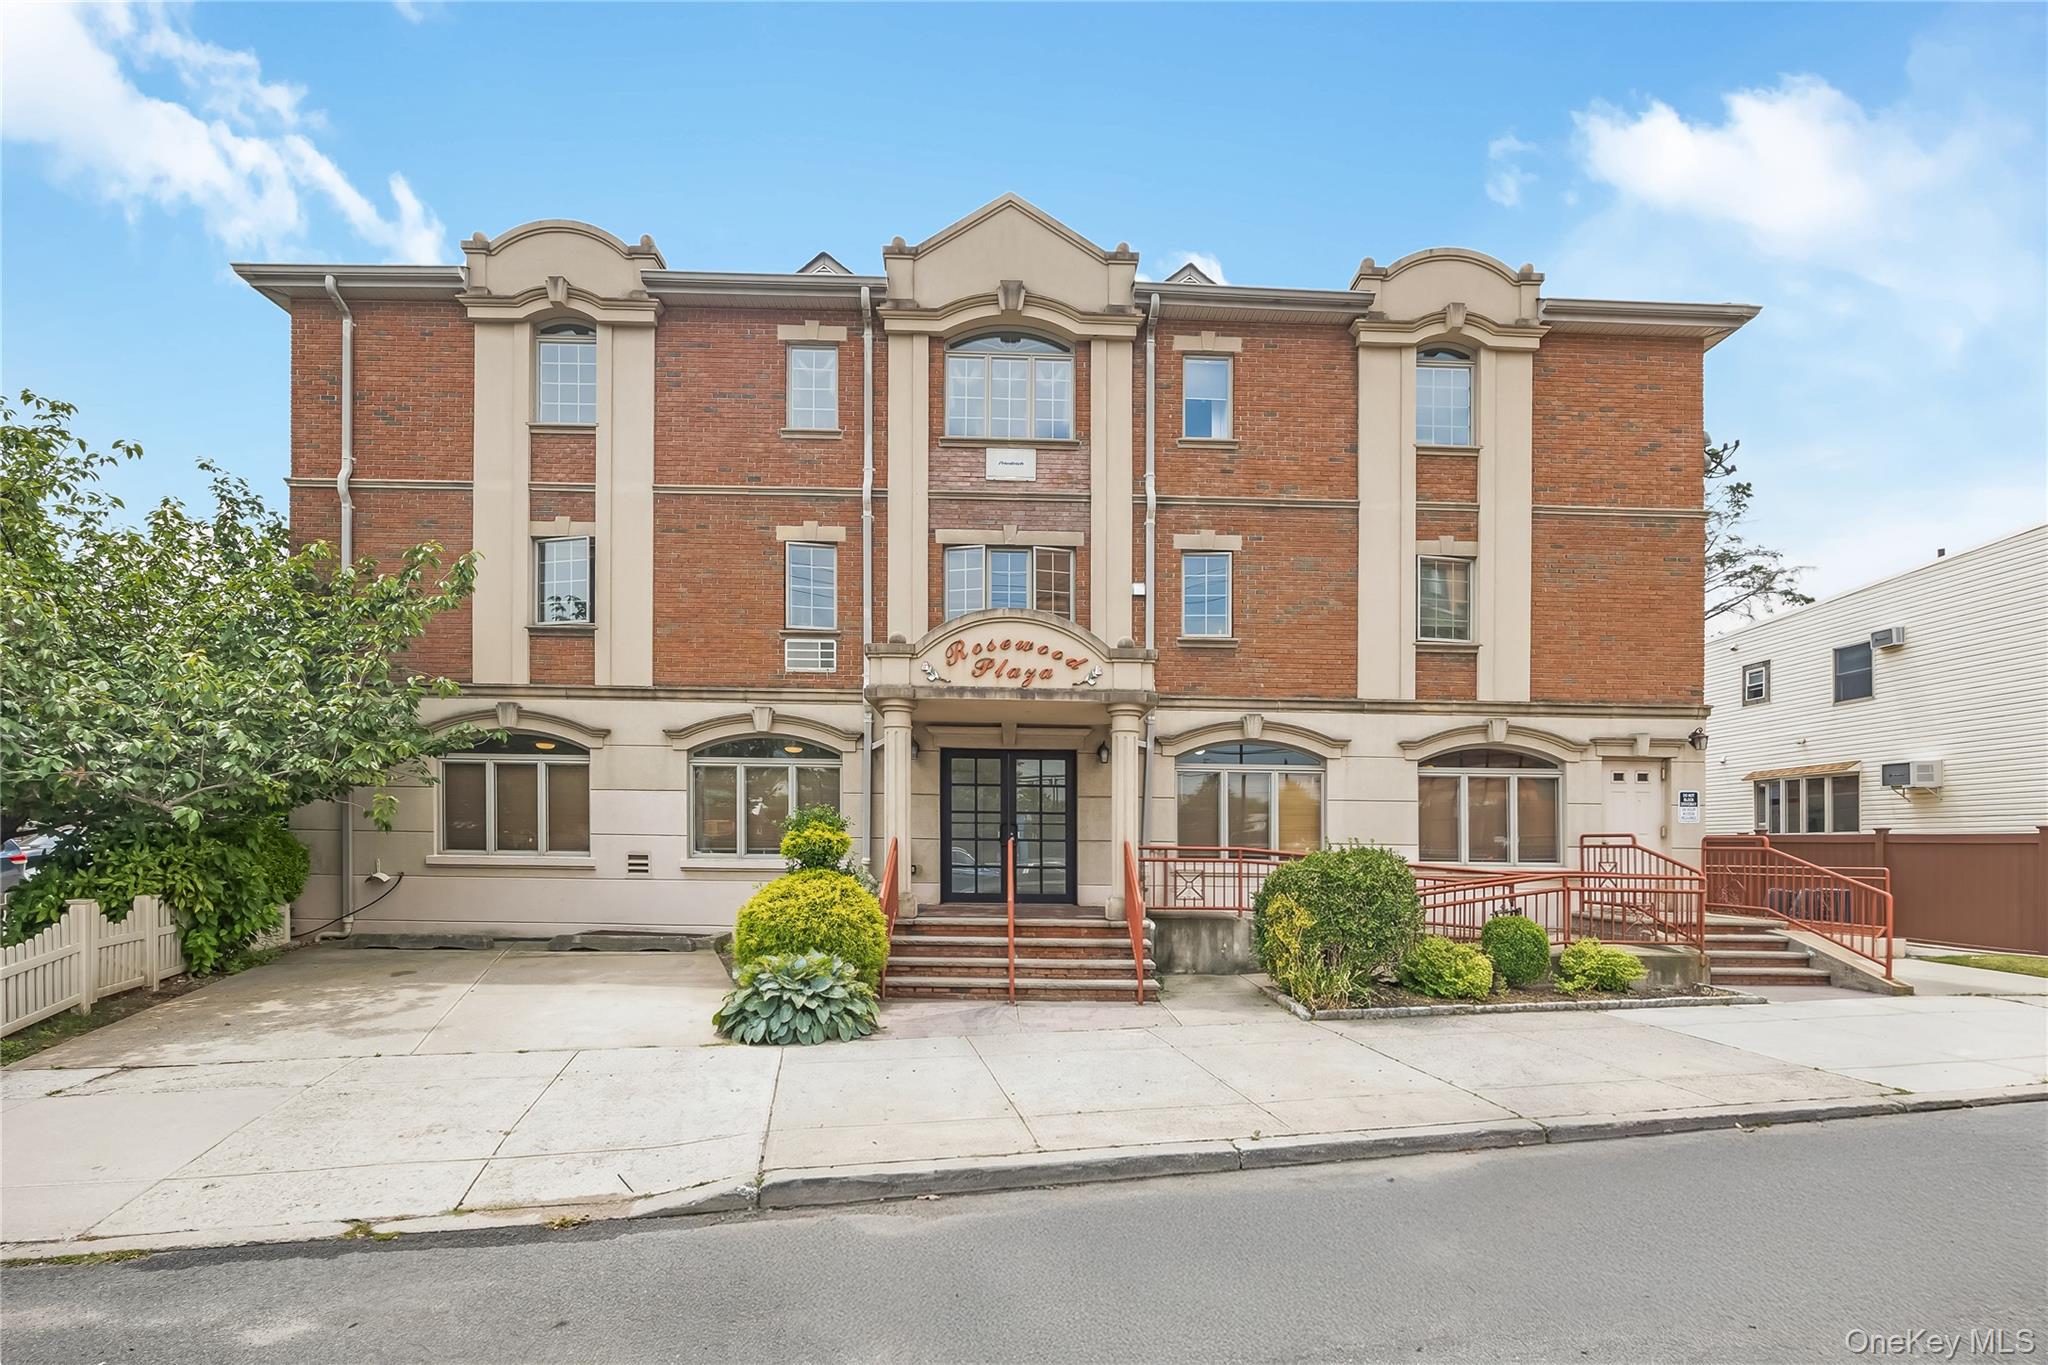
Rosewood Plaza commercial building with red-brick facade, cream trim, and landscaped entrance.
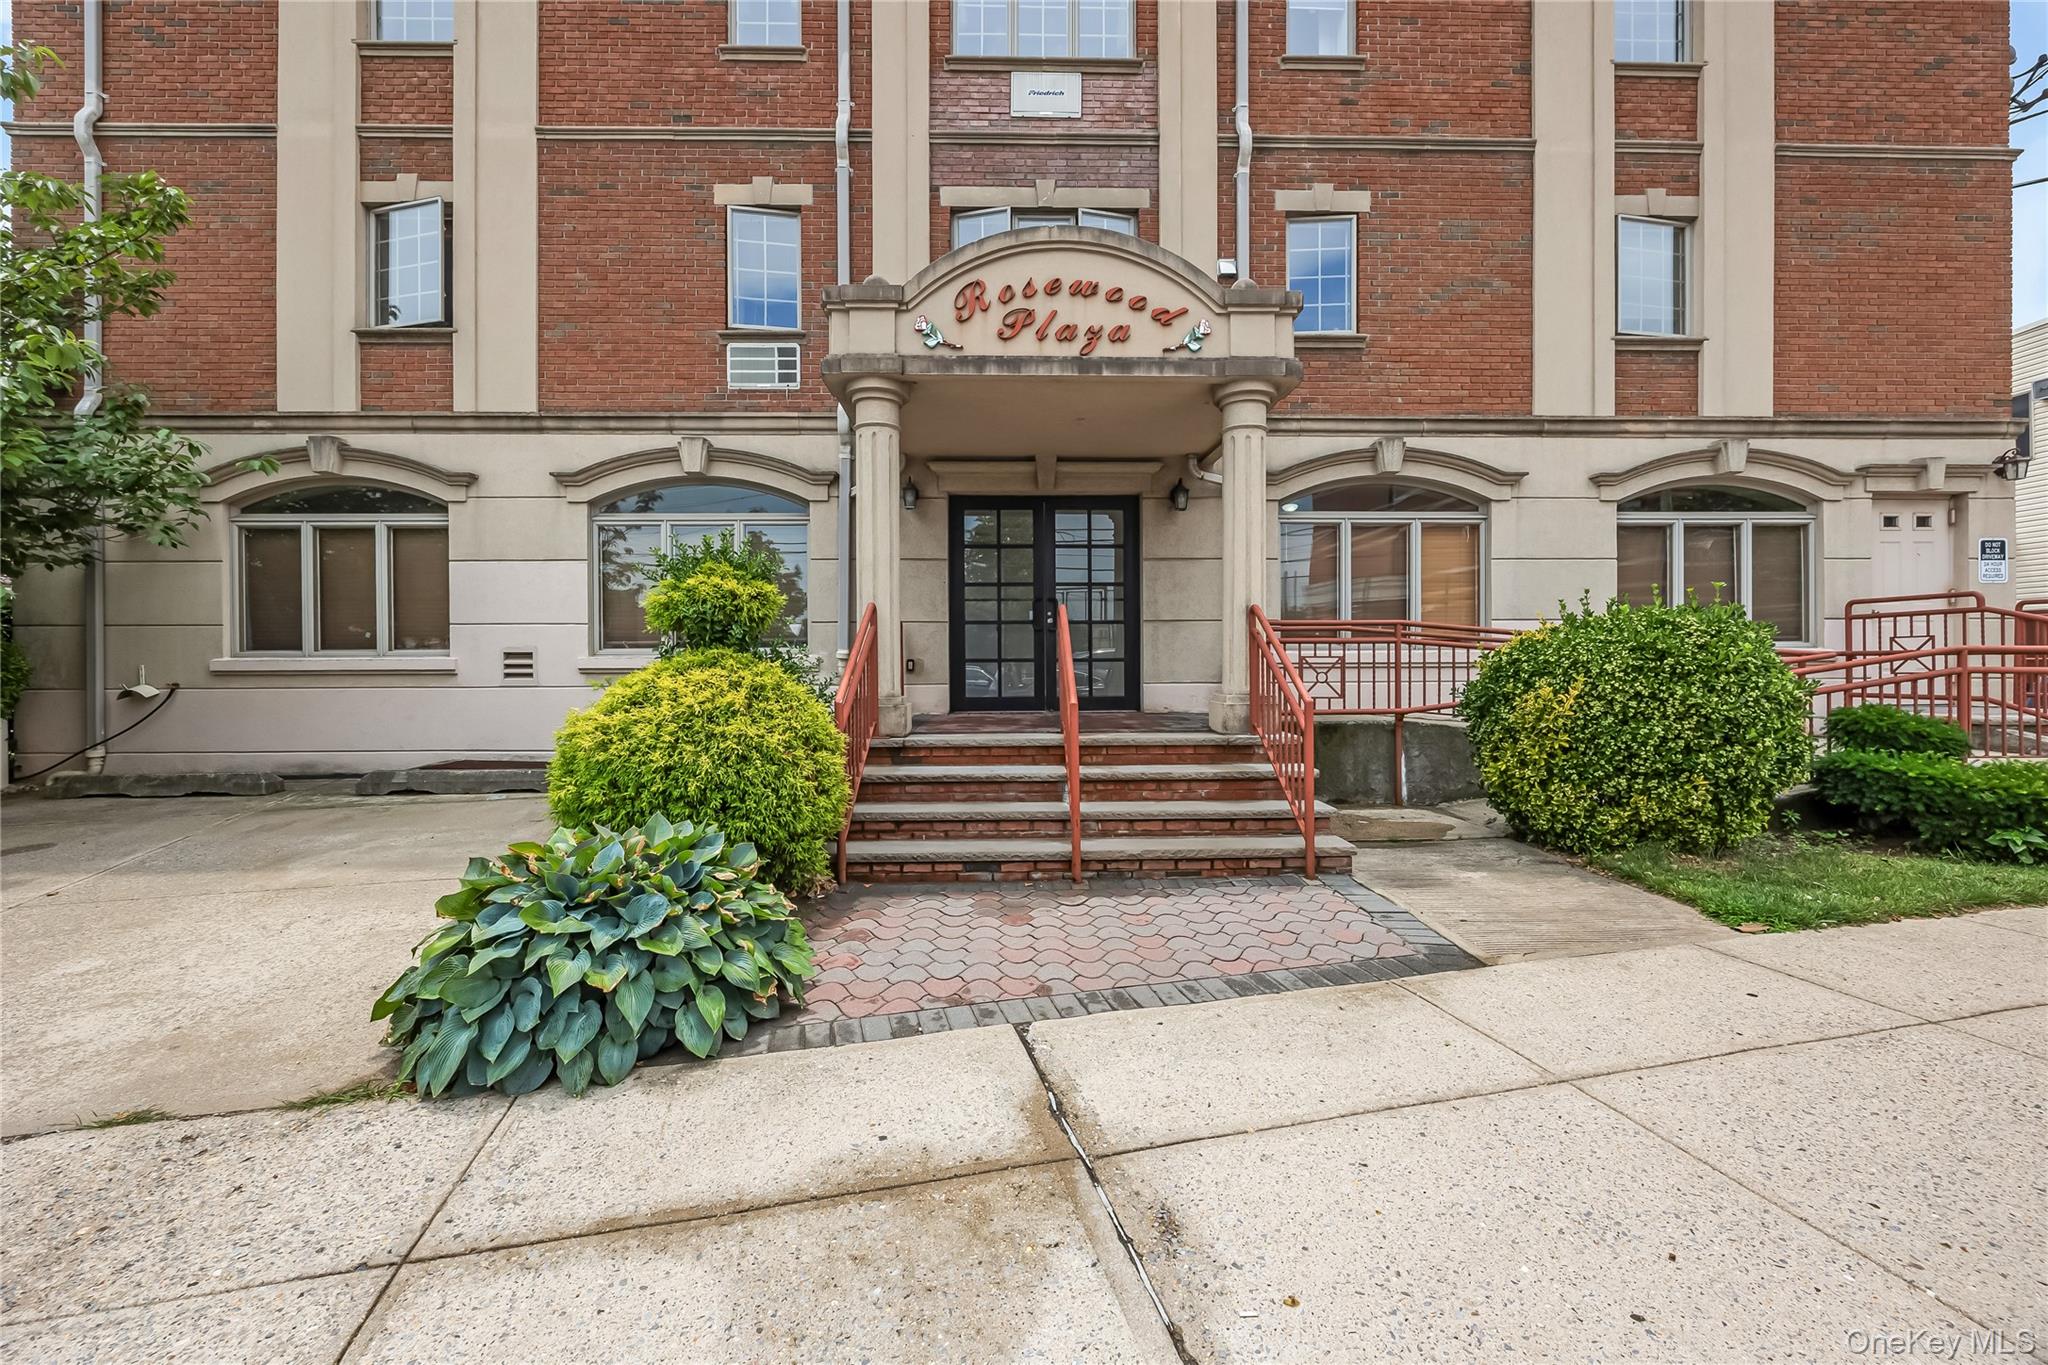
Rosewood Plaza apartment building entrance with brick facade, arched canopy, steps, and landscaped shrubs.
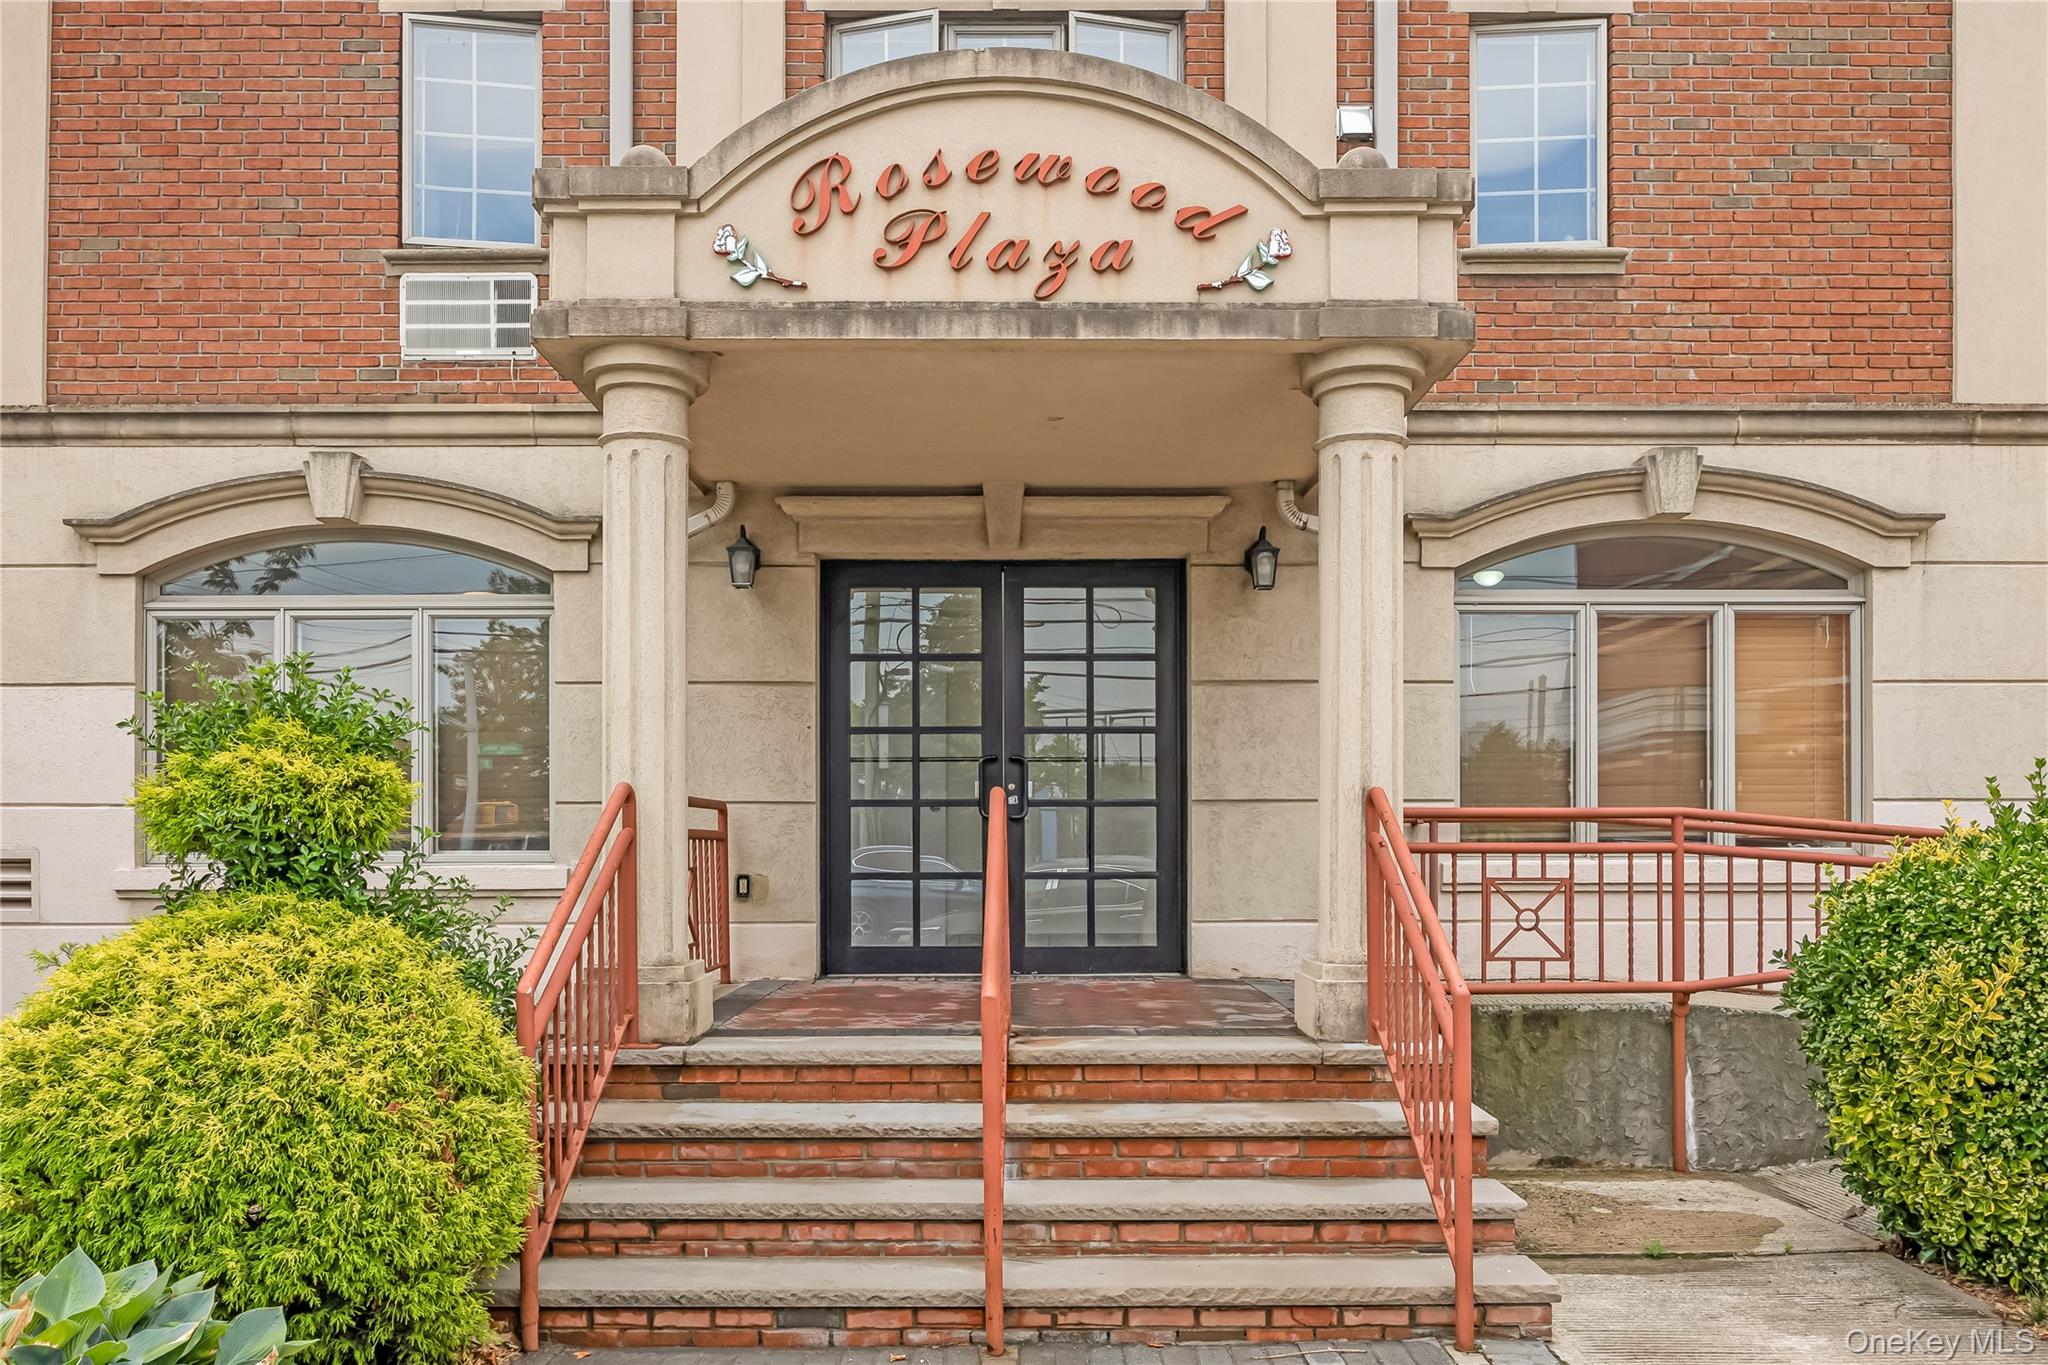
Rosewood Plaza apartment entrance with brick steps, red railings, and a columned portico.
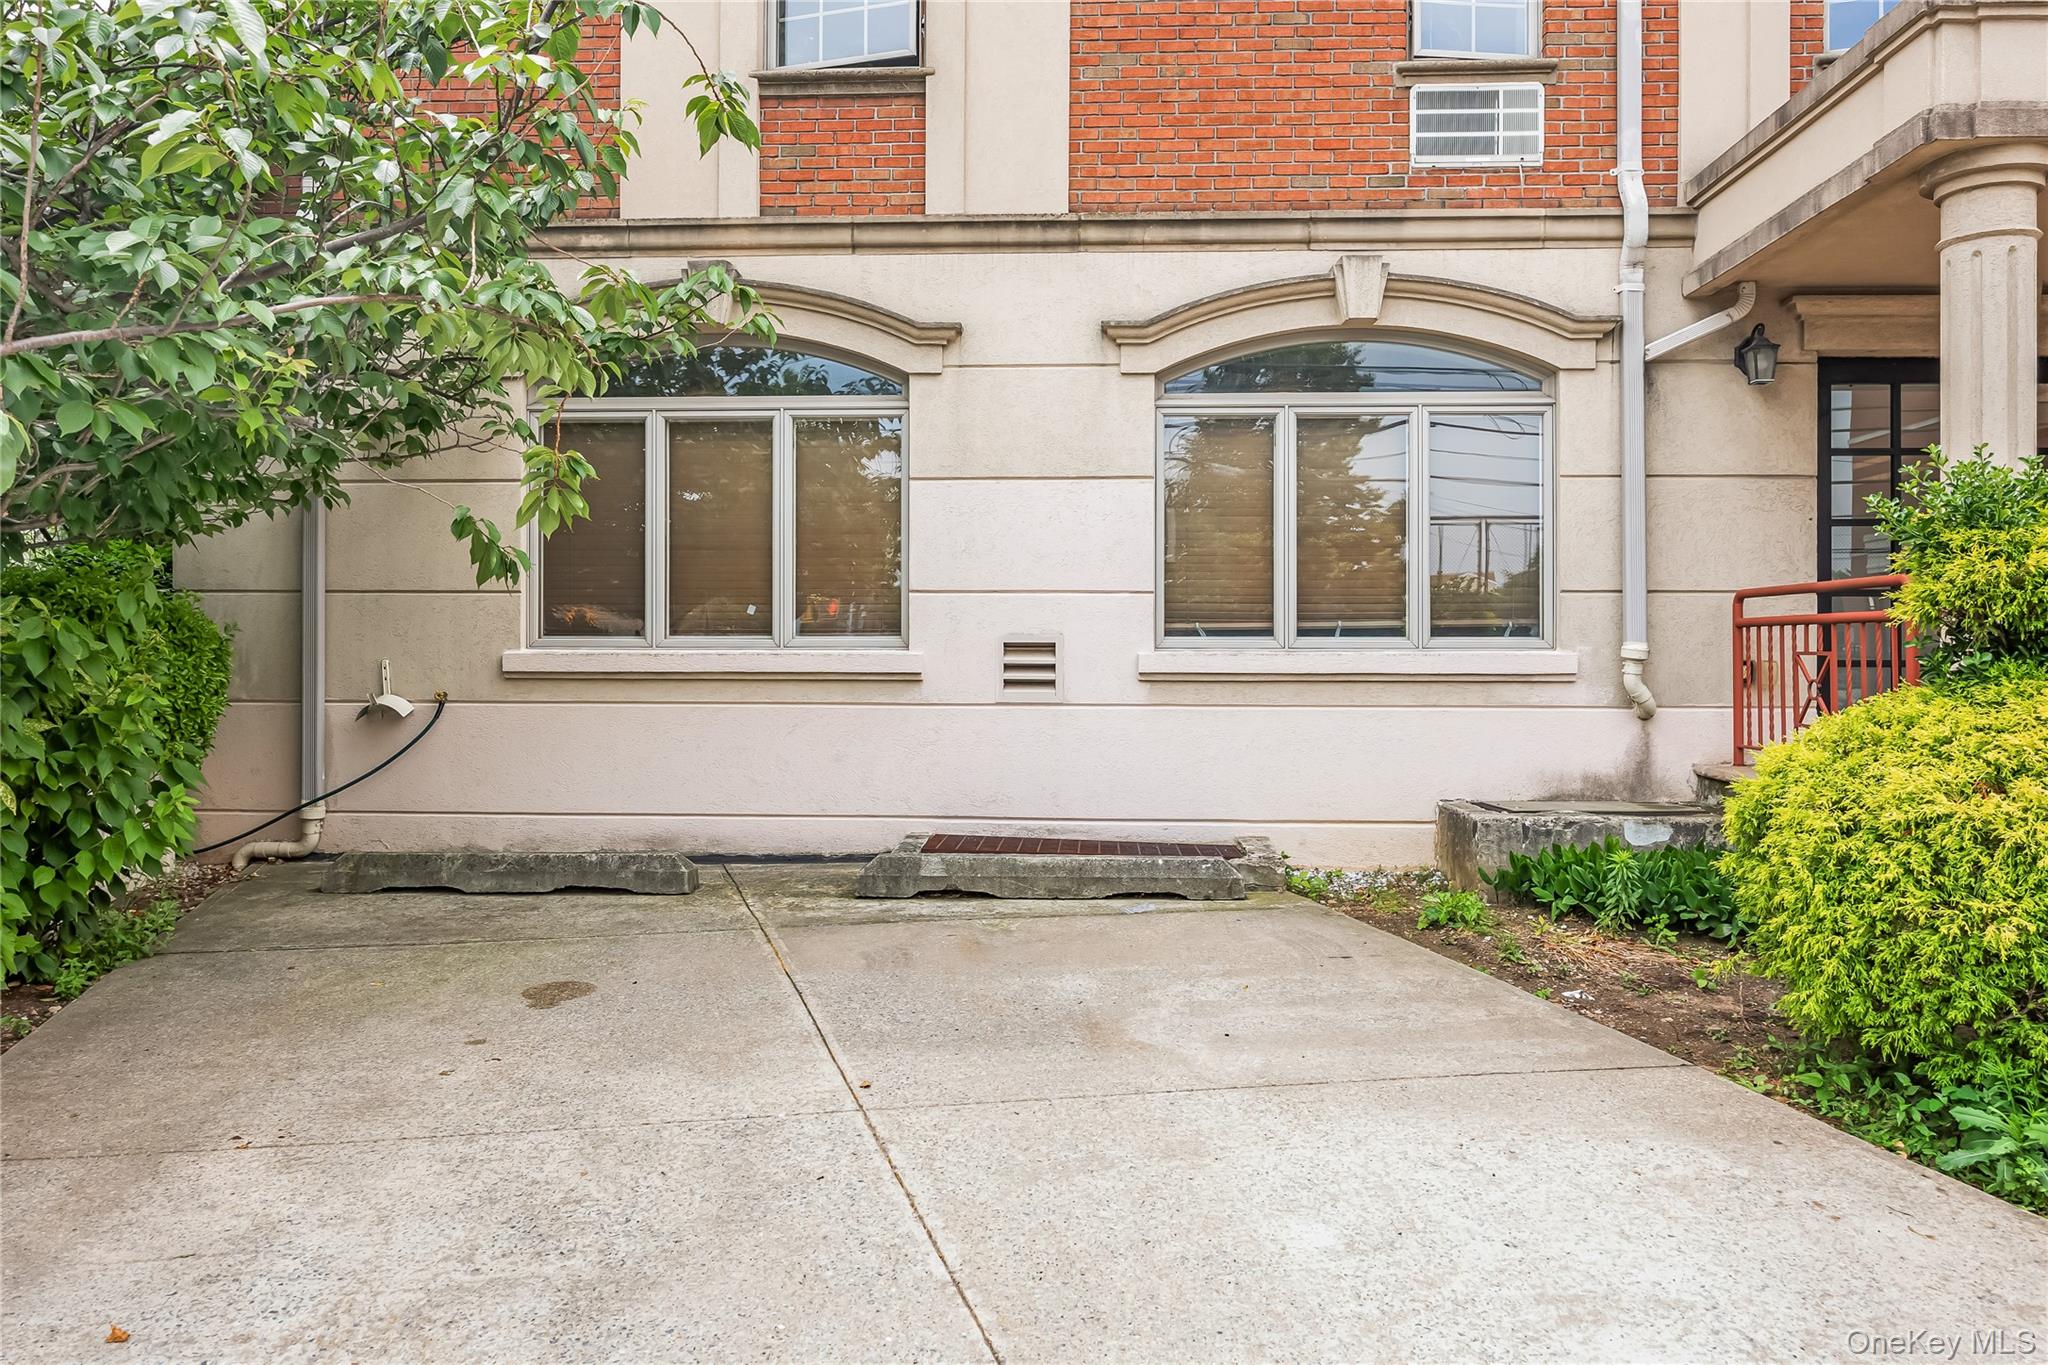
Residential building exterior with arched windows, a covered entrance, and landscaped shrubs.
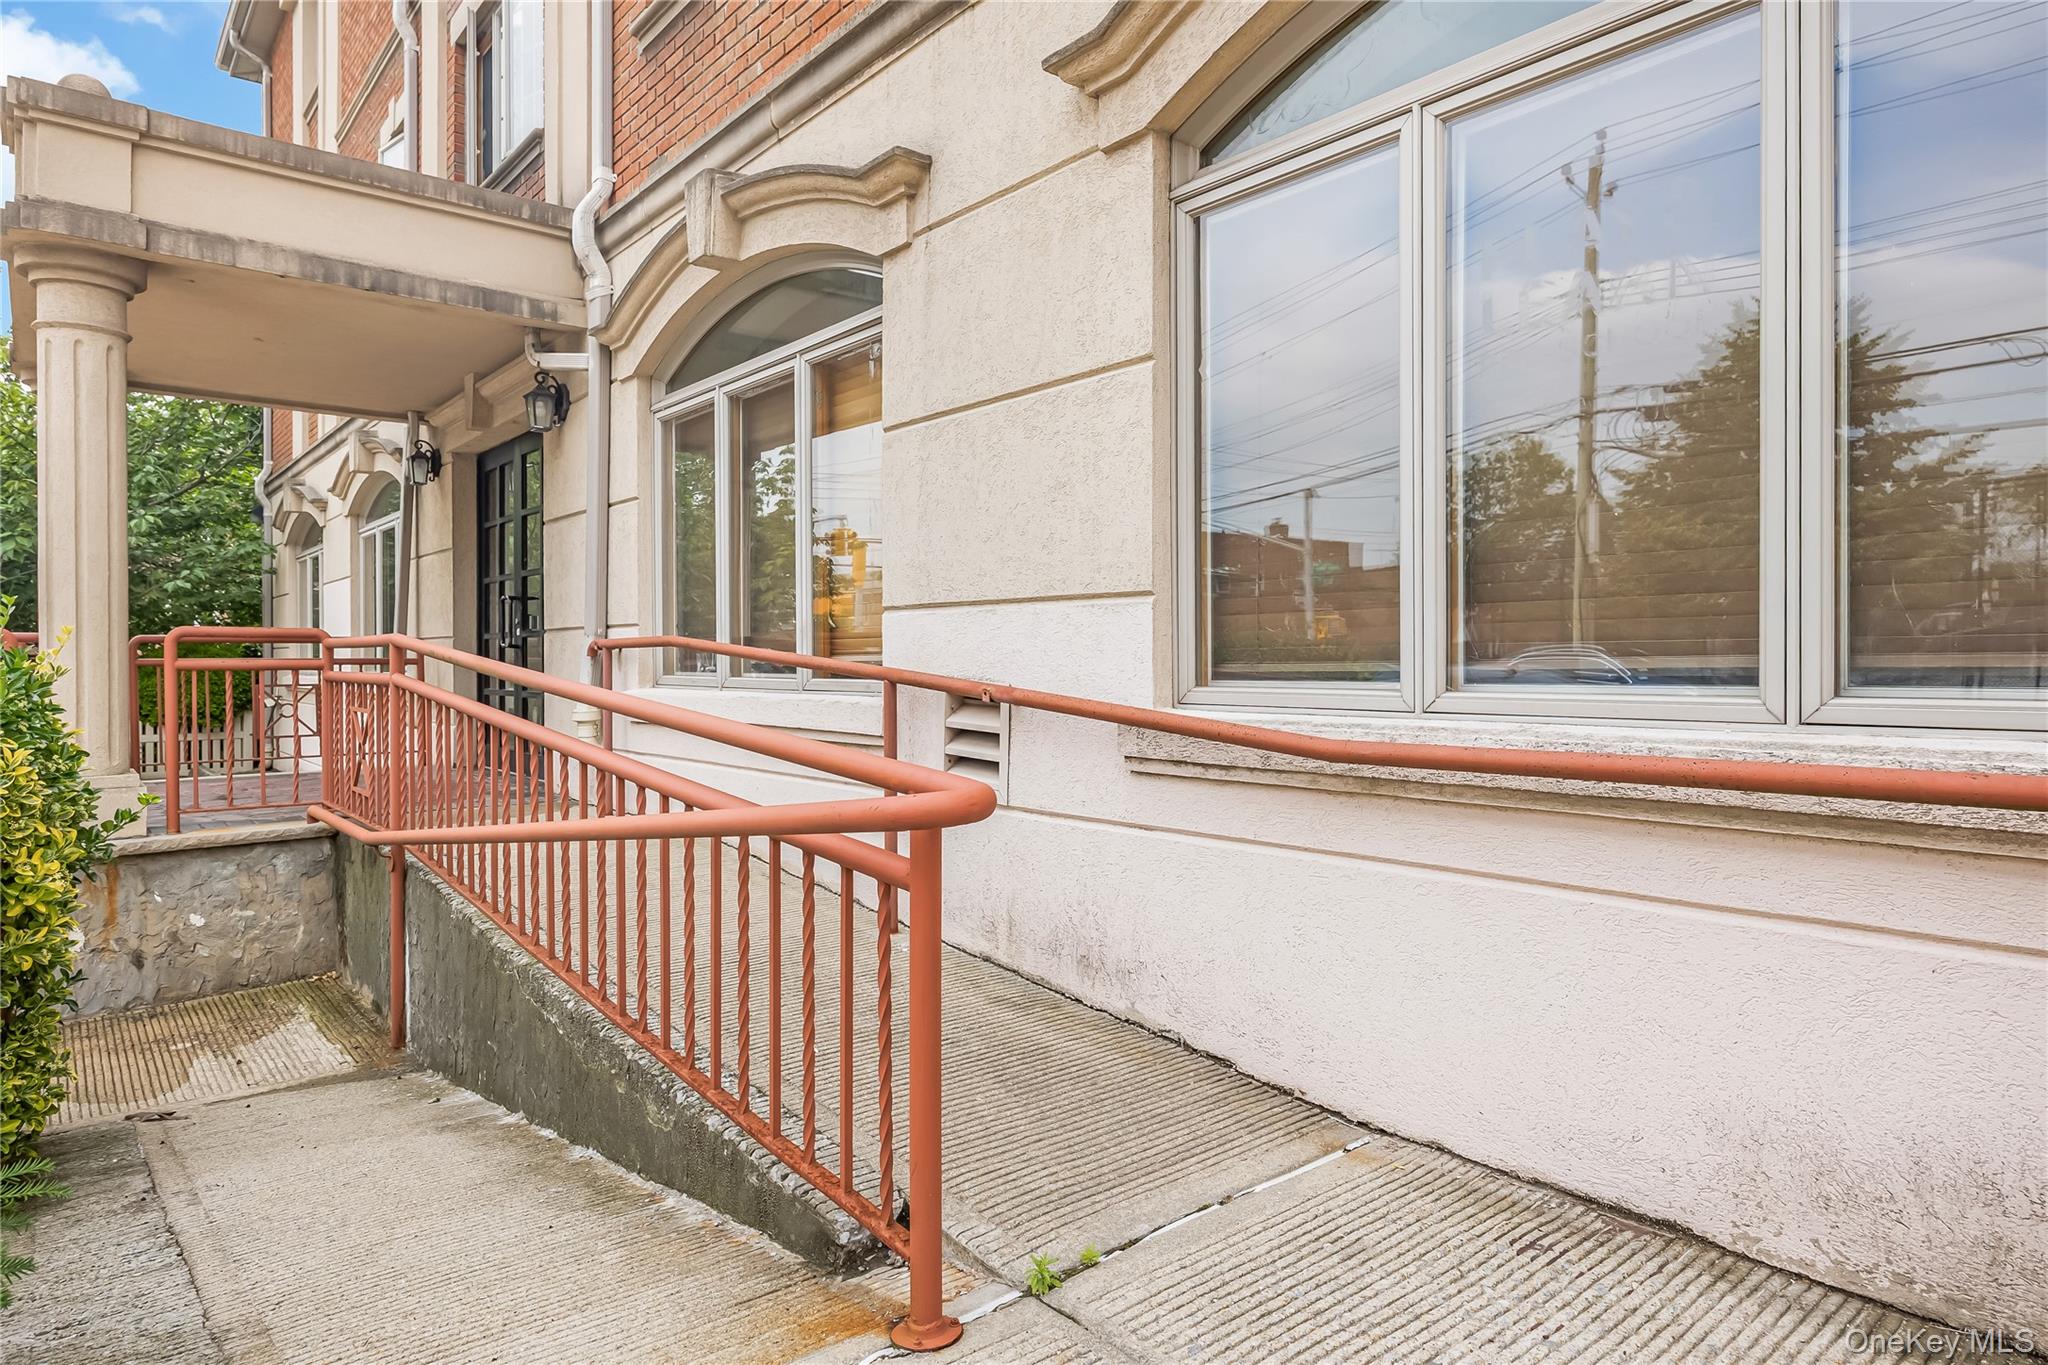
Building entrance with a concrete ramp, red railings, large windows, and a covered entry.
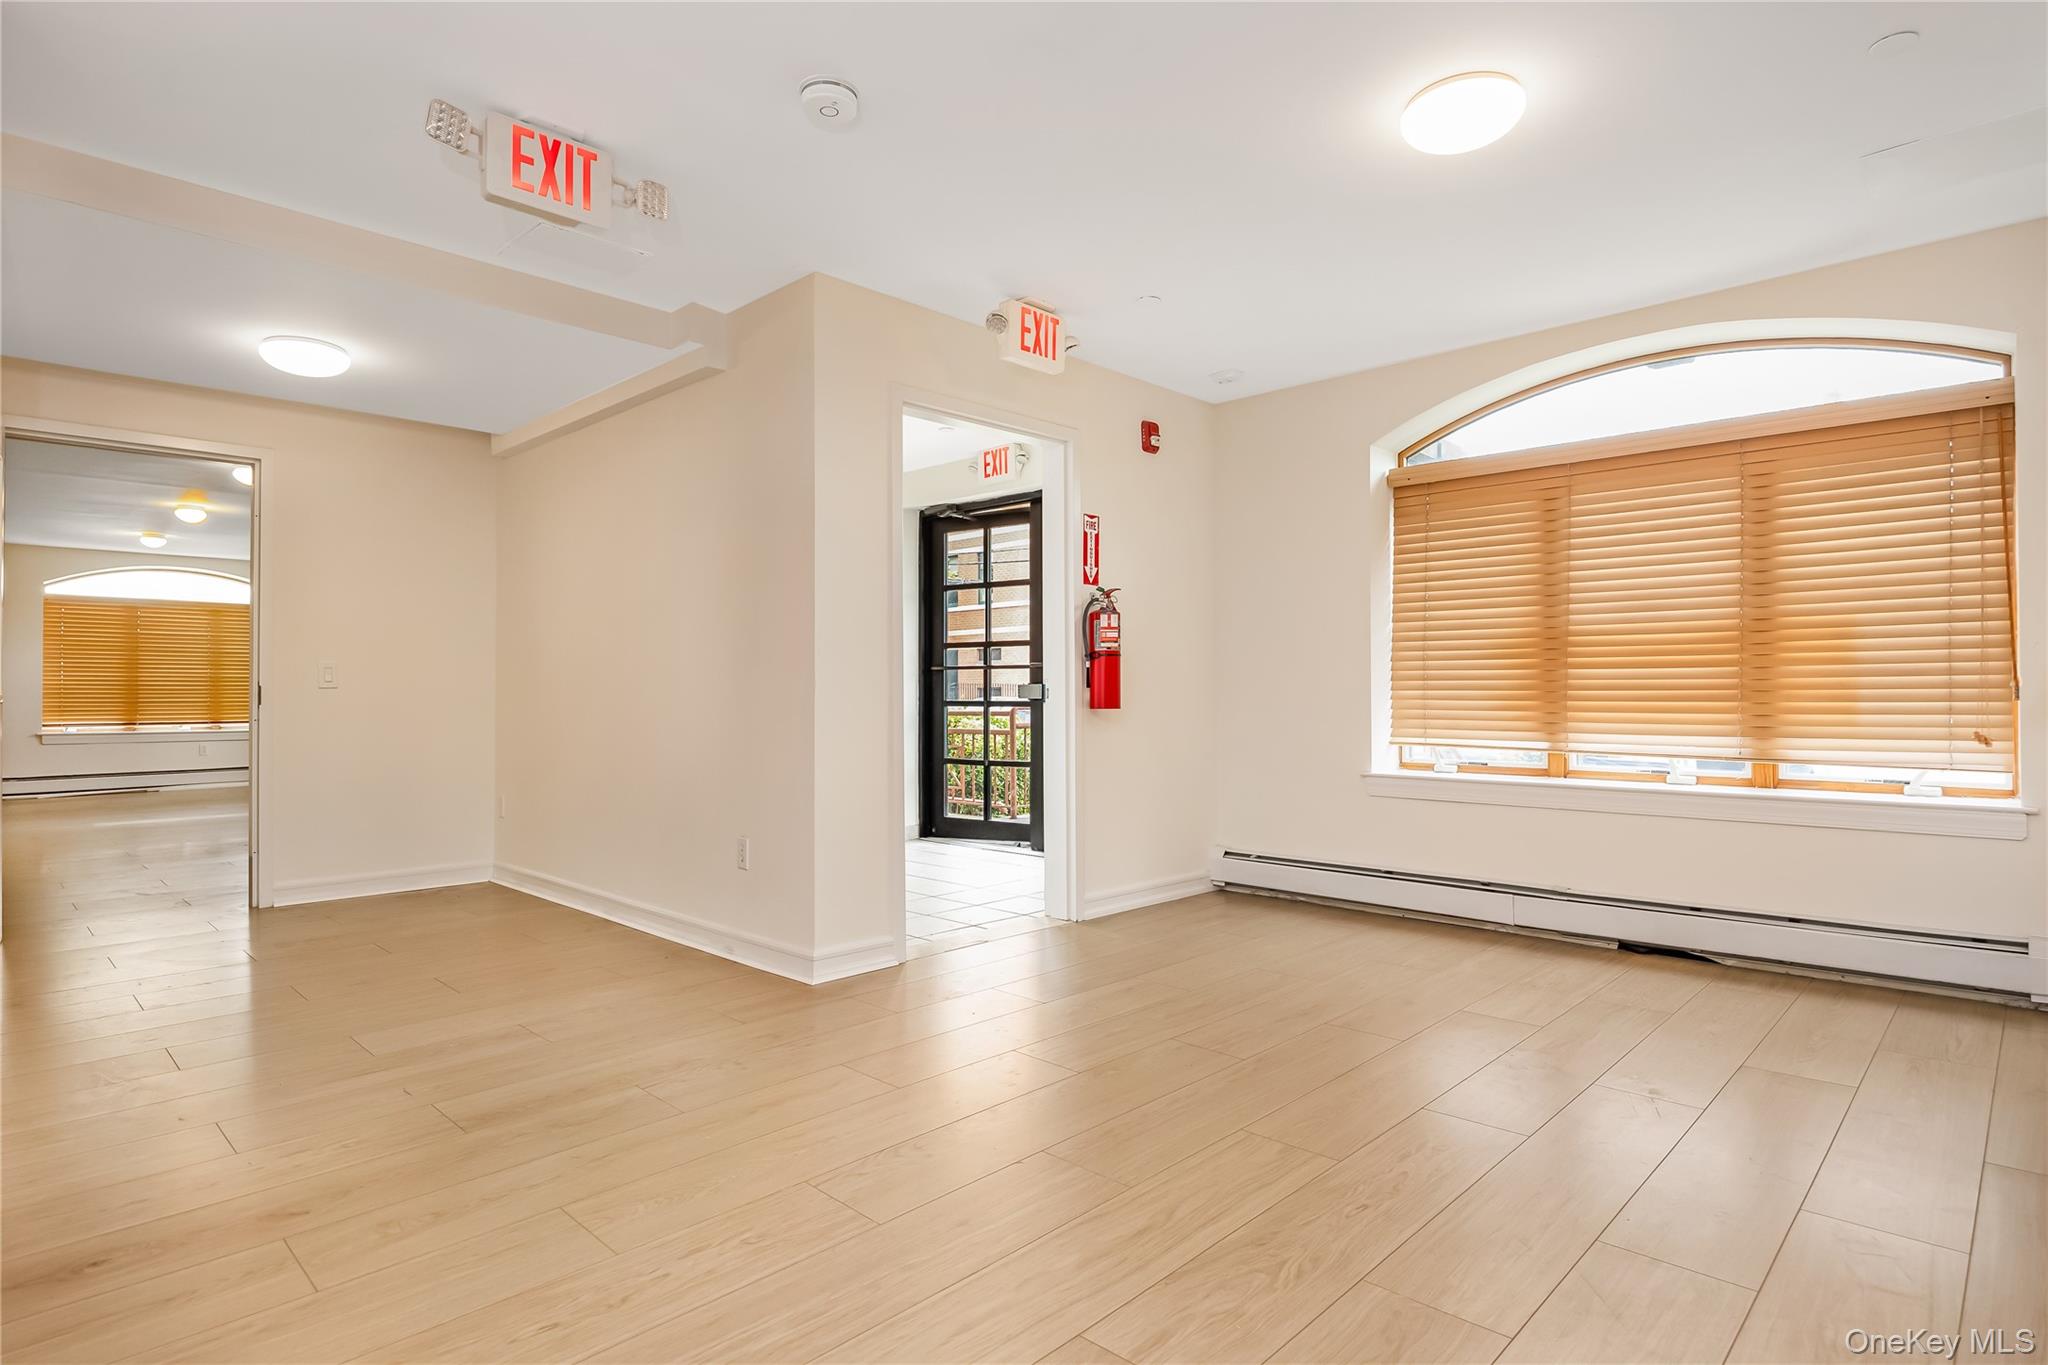
Vacant interior room with light wood-look floors, a large arched window, and a tiled doorway.
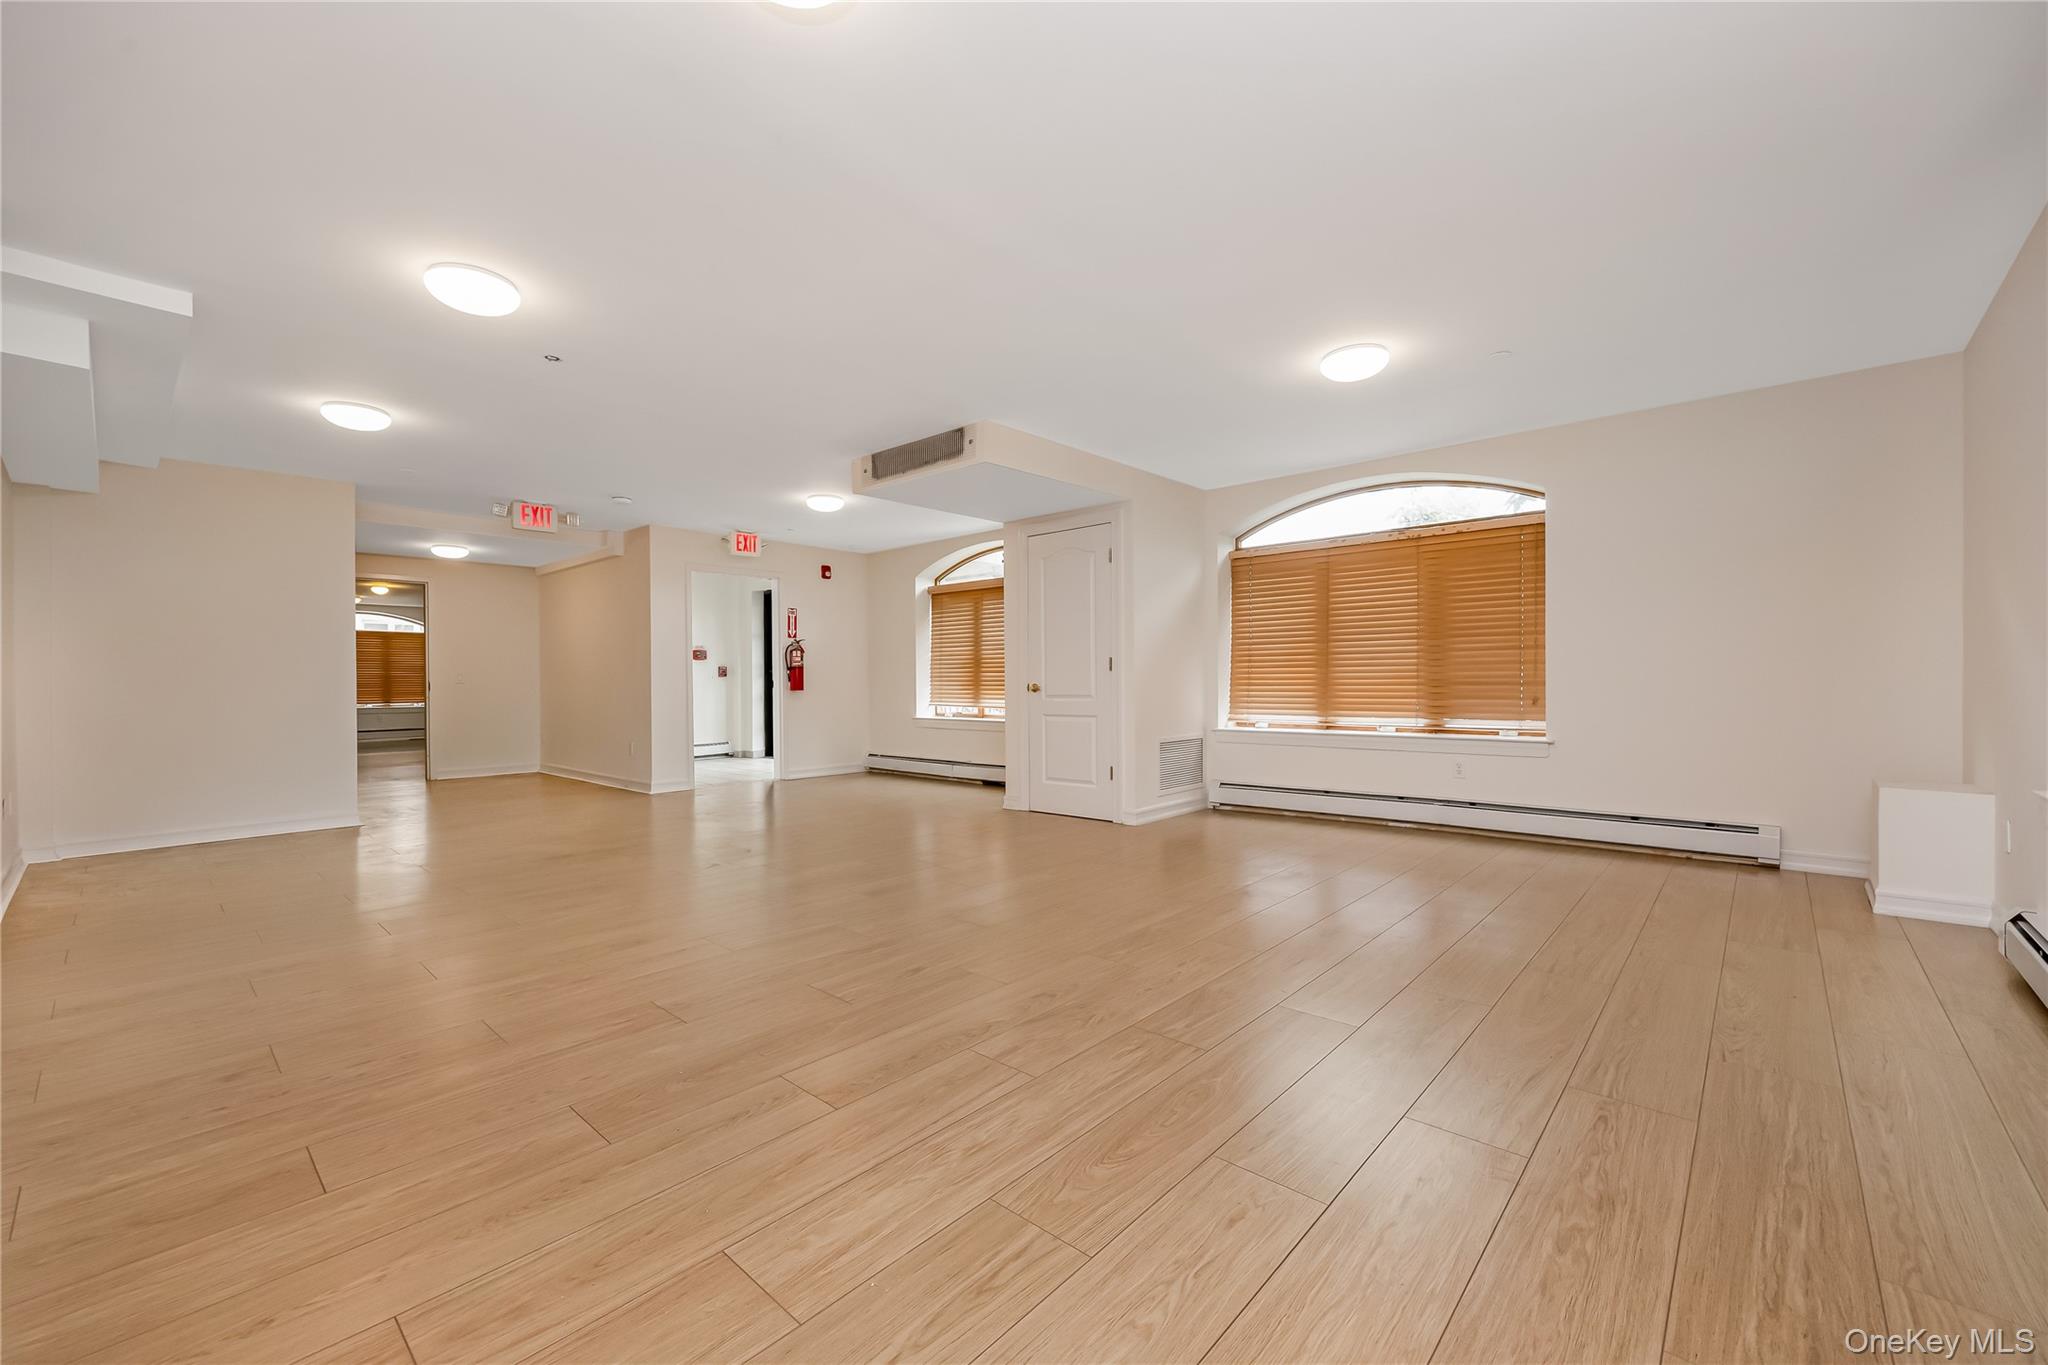
Vacant room with light plank flooring, arched windows with wooden blinds, and ceiling lights.
Vacant living area with wood-look flooring and arched windows with wooden blinds.
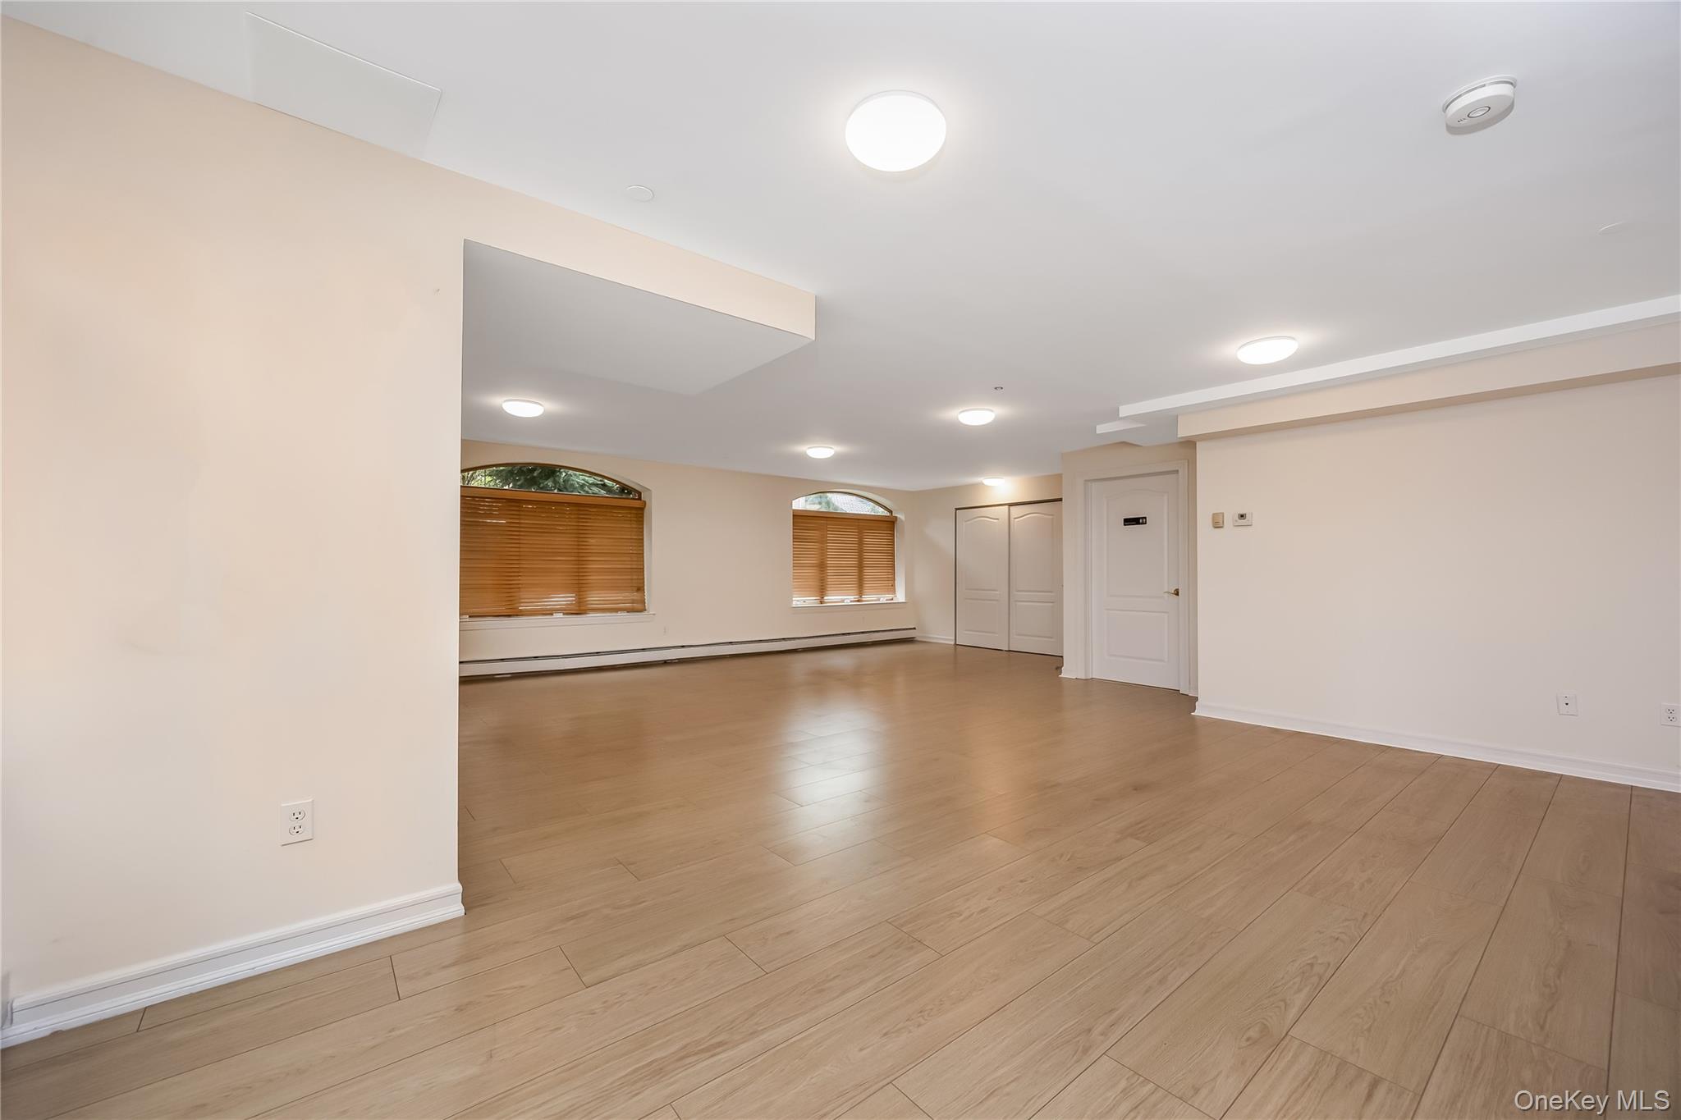
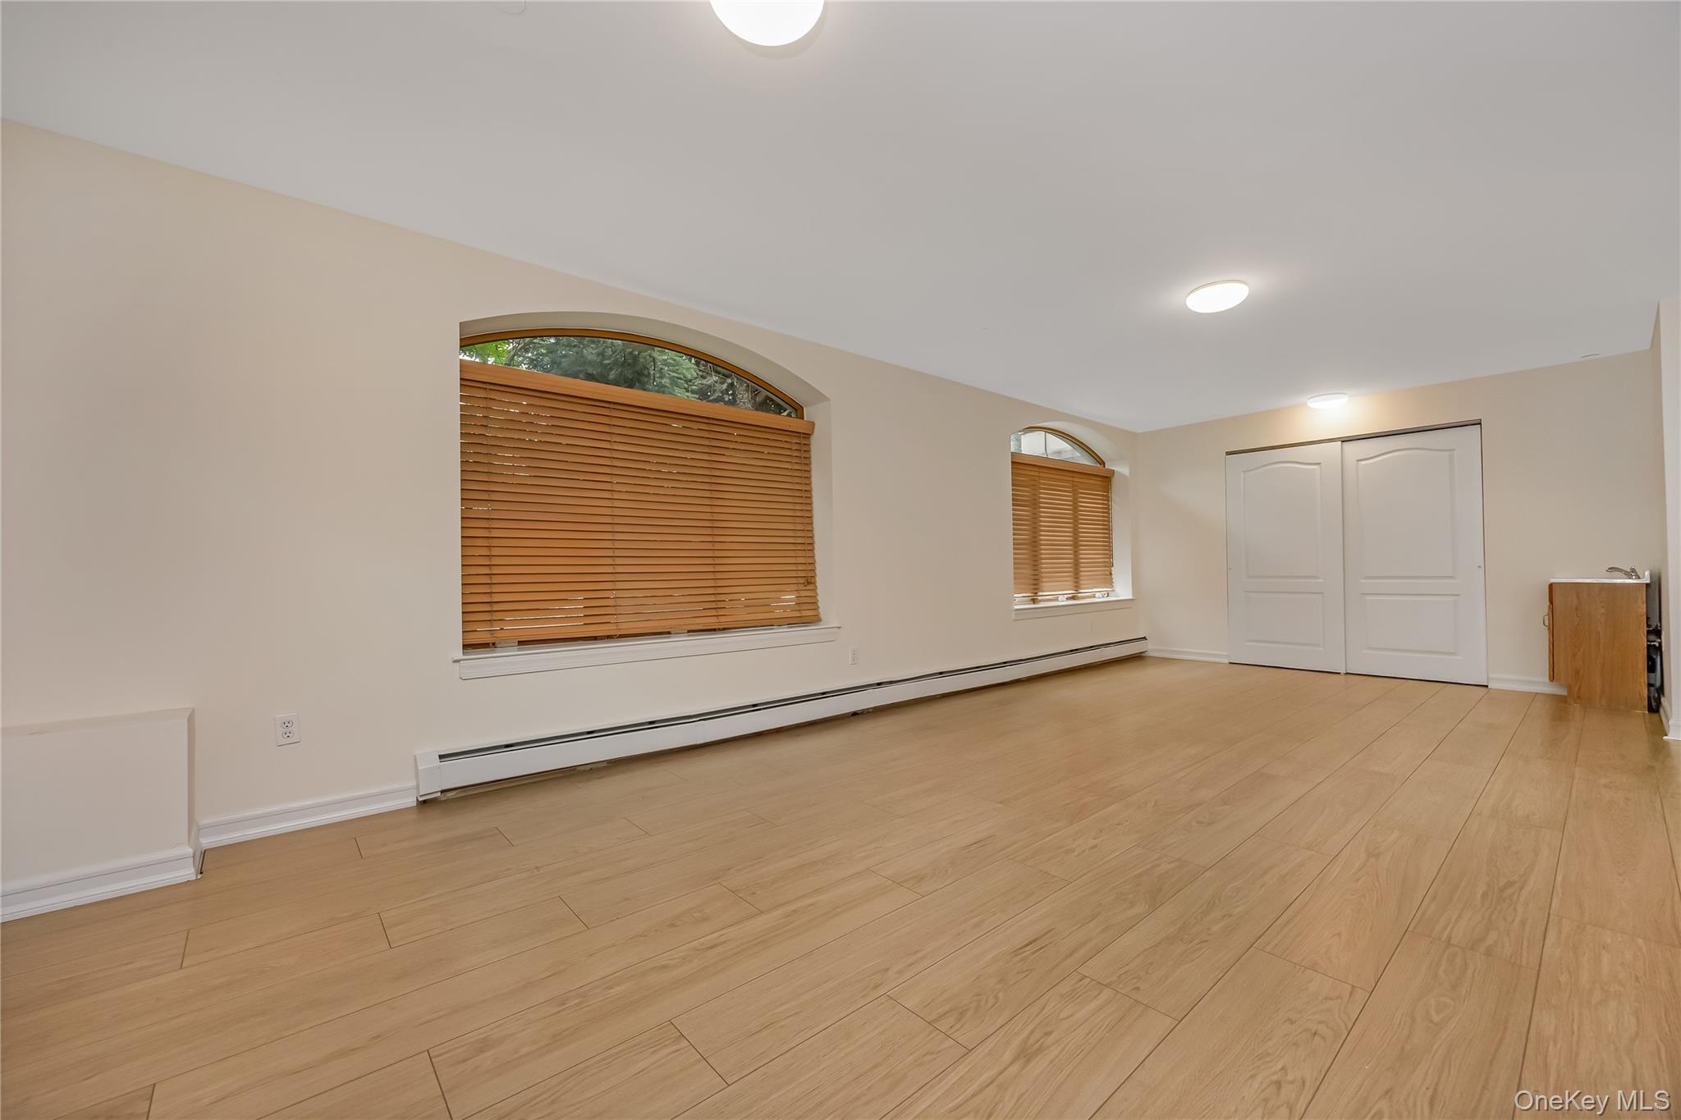
Empty room with light wood floors, two arched windows with wooden blinds, and white closet doors.
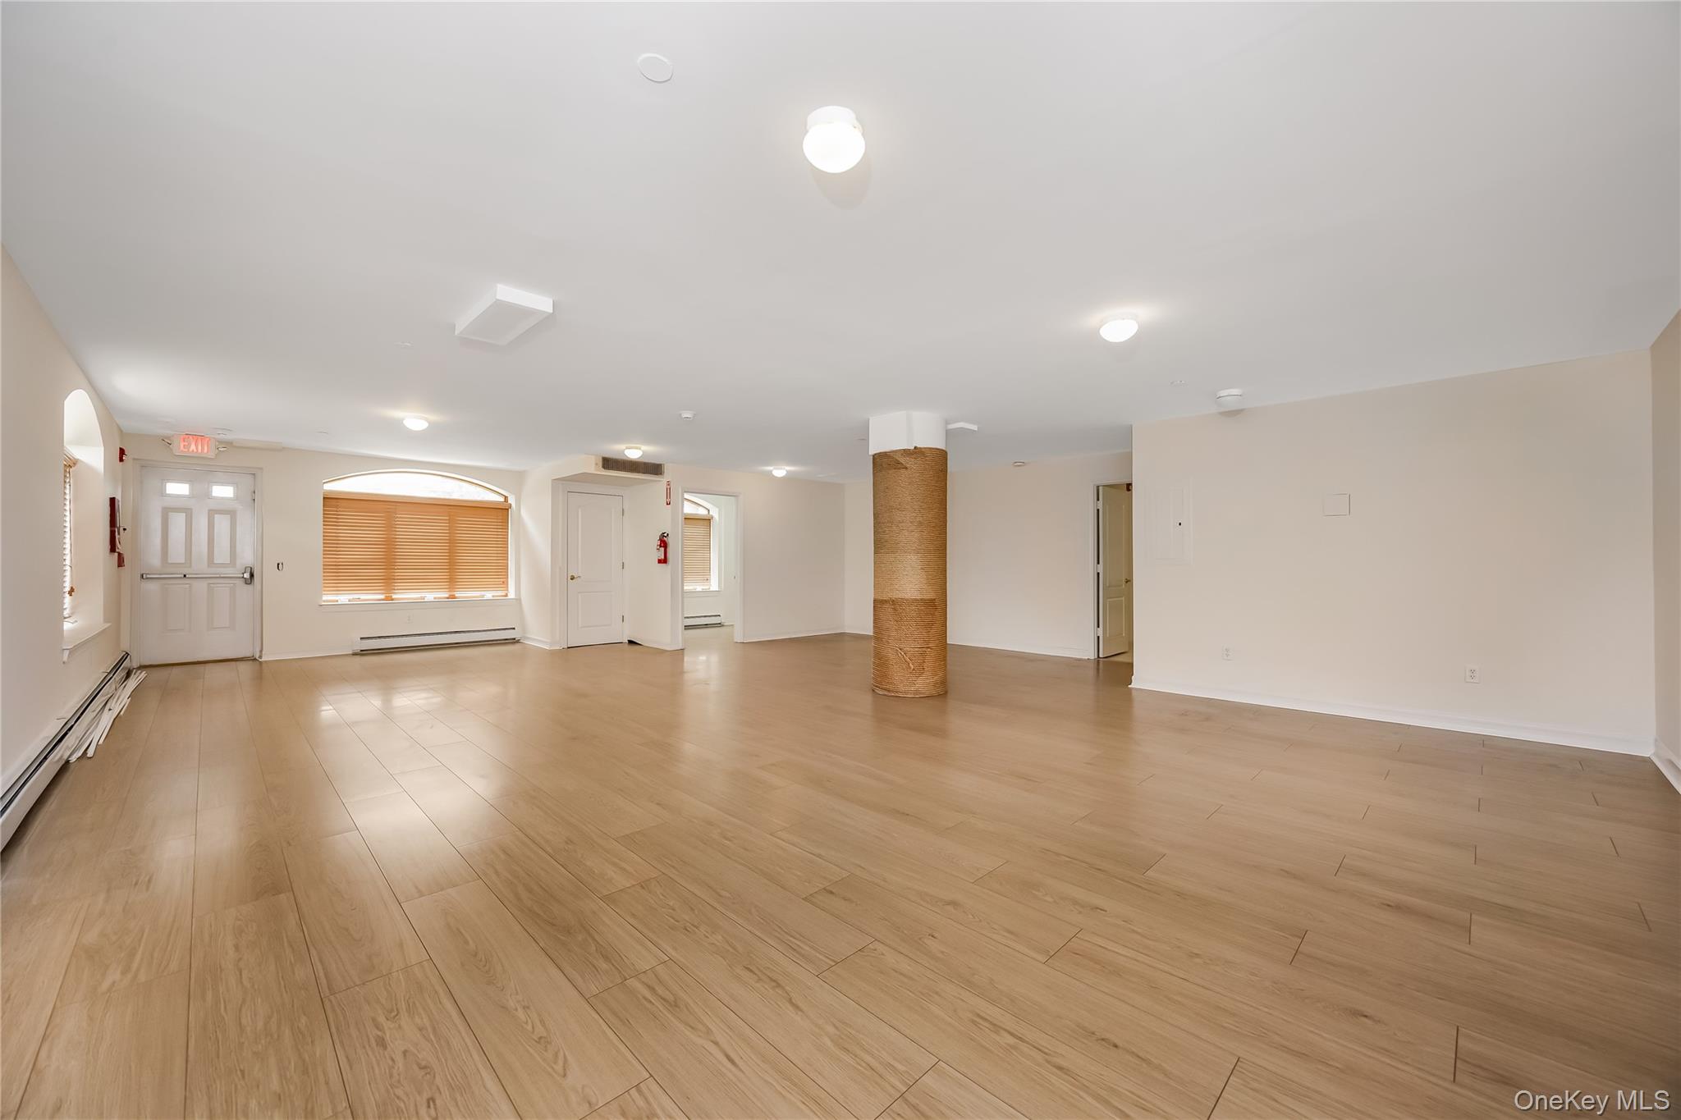
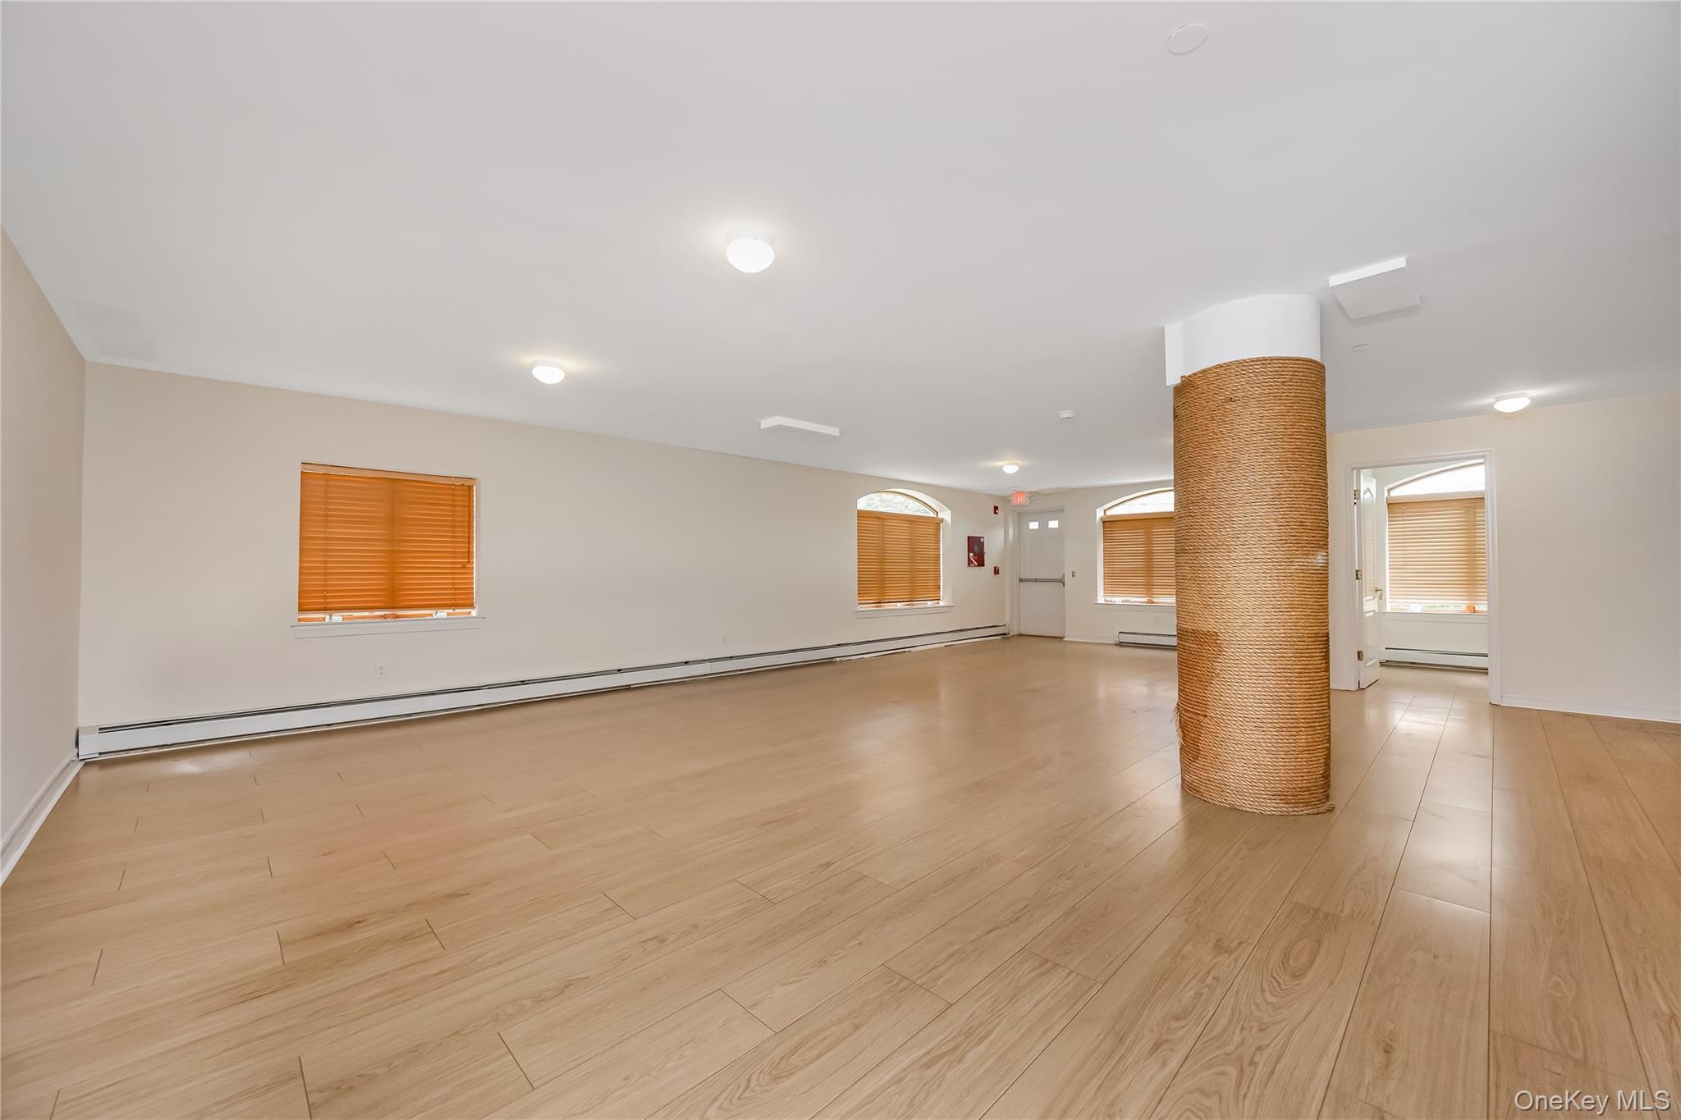
Vacant open interior with wood-look tile floors, a woven column, and windows with tan blinds.
Vacant open room with wood-look flooring, ceiling lights, and a column wrapped in wicker-like material.
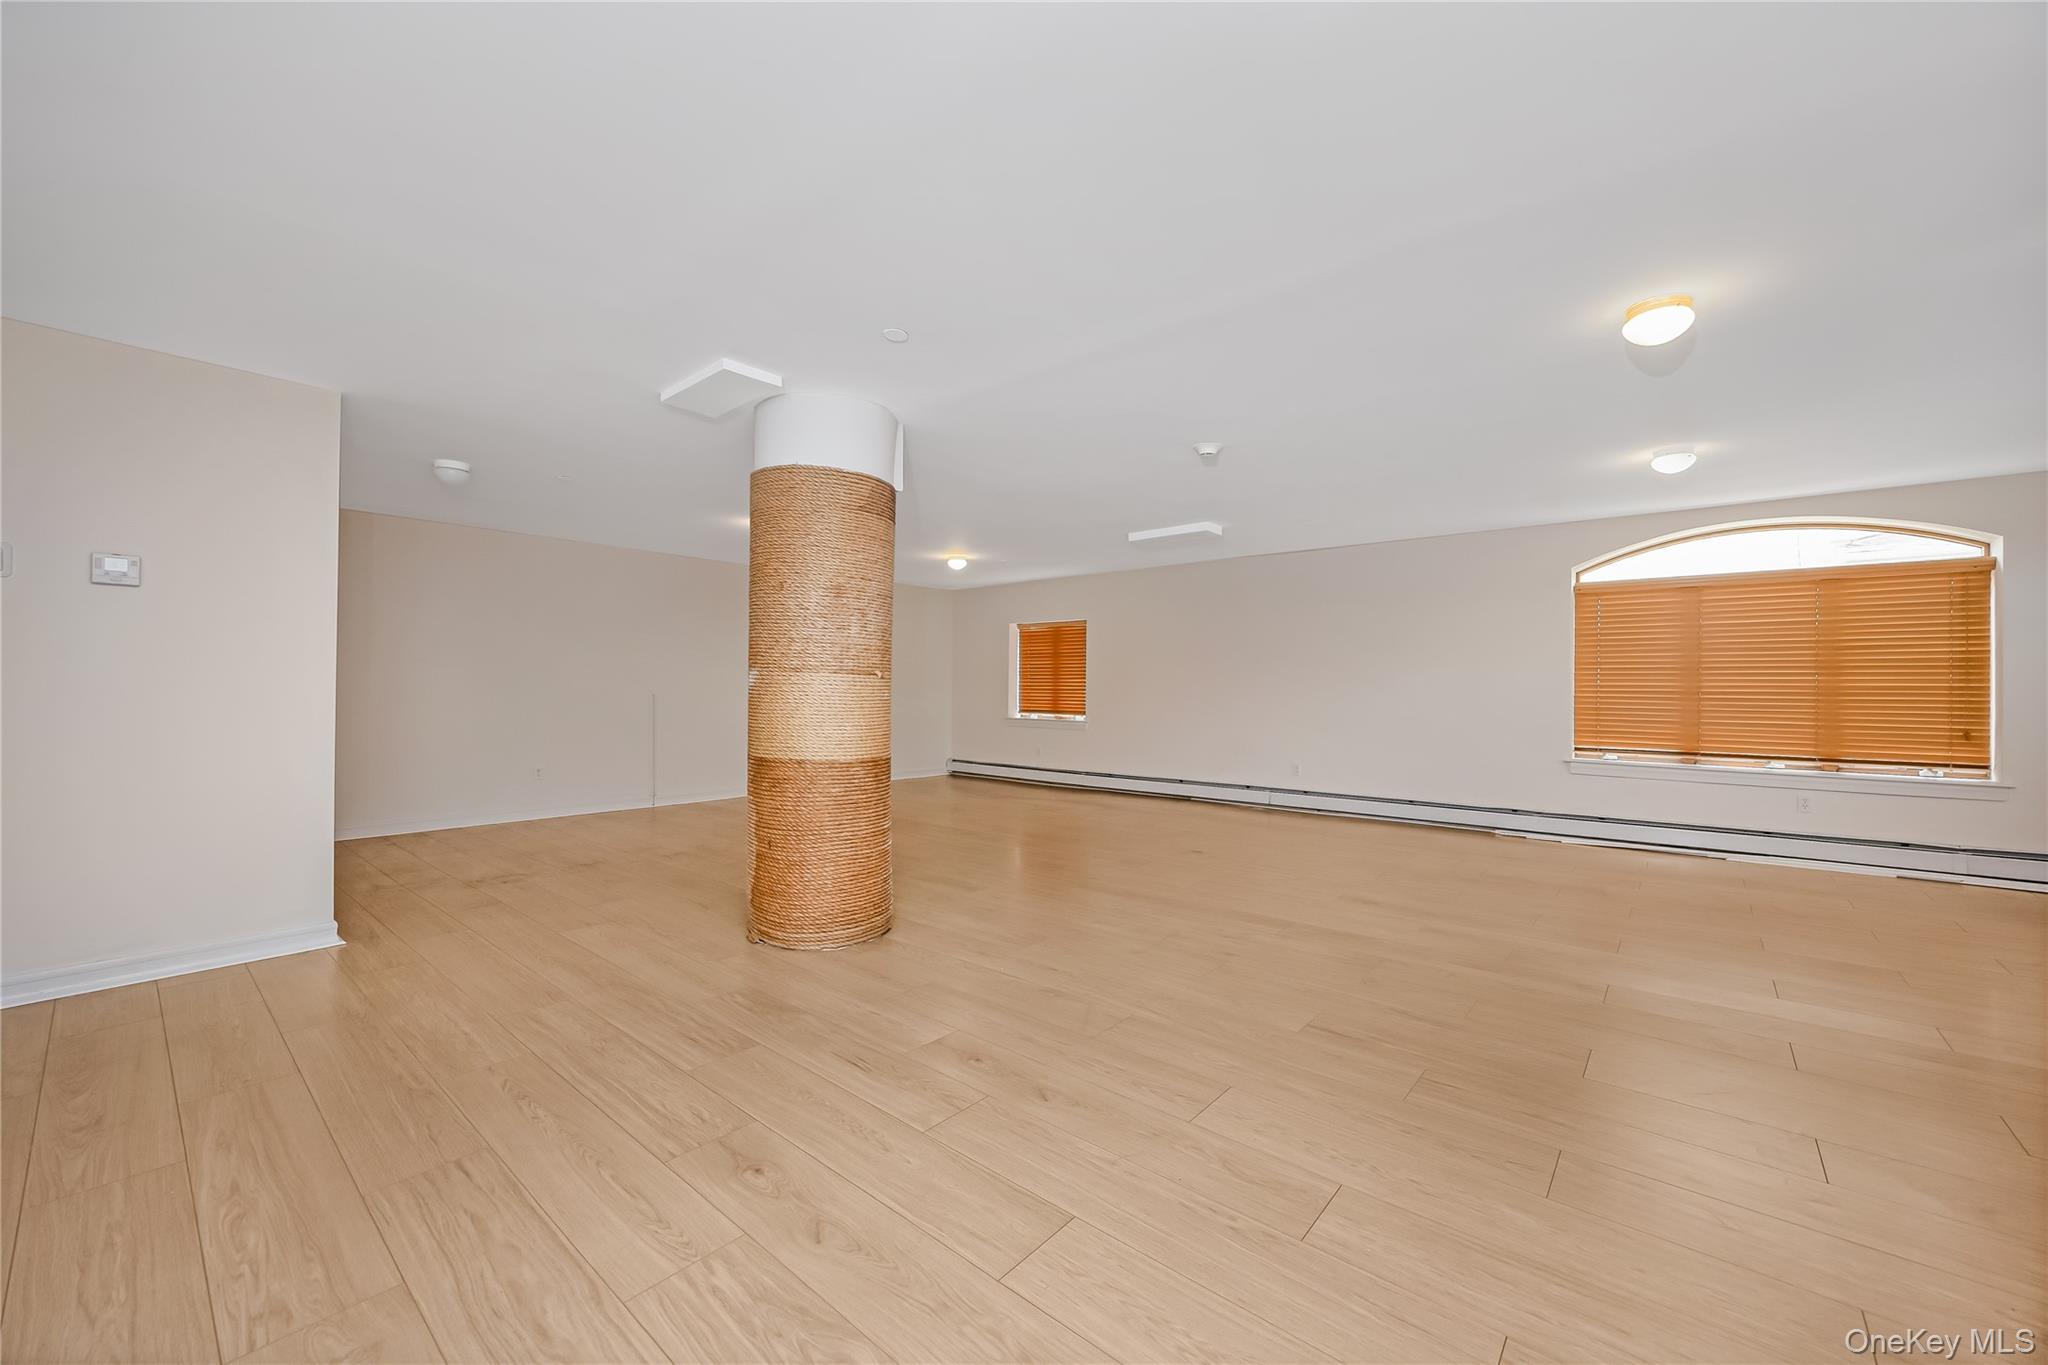
Vacant room with light wood-look flooring, a woven column, and windows with wooden blinds.
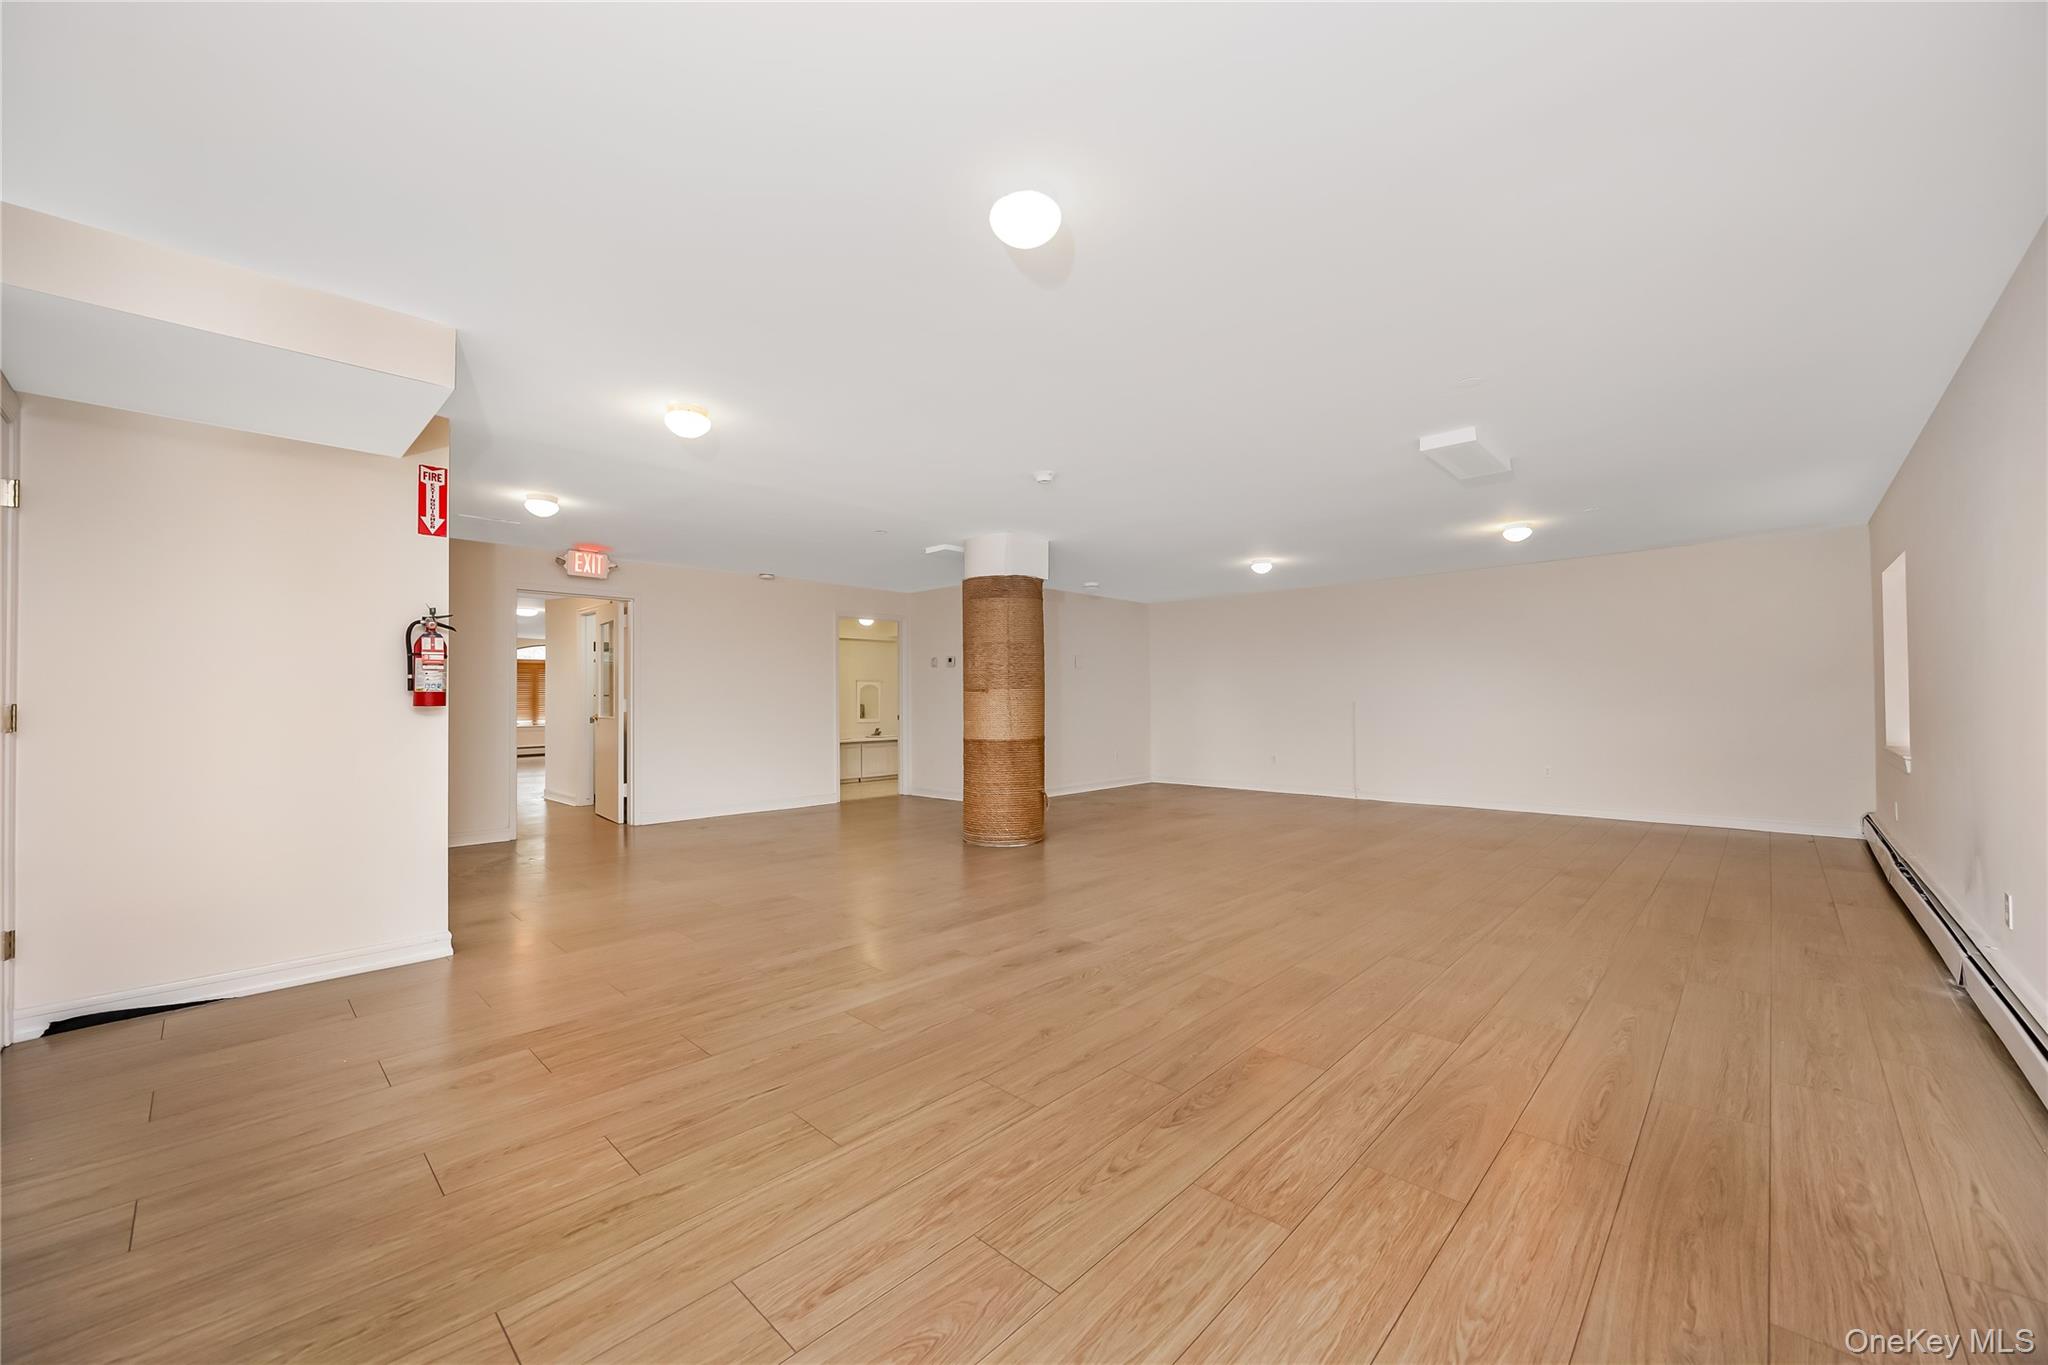
Empty spacious room with wood-look floors, wood blinds, and a woven column.
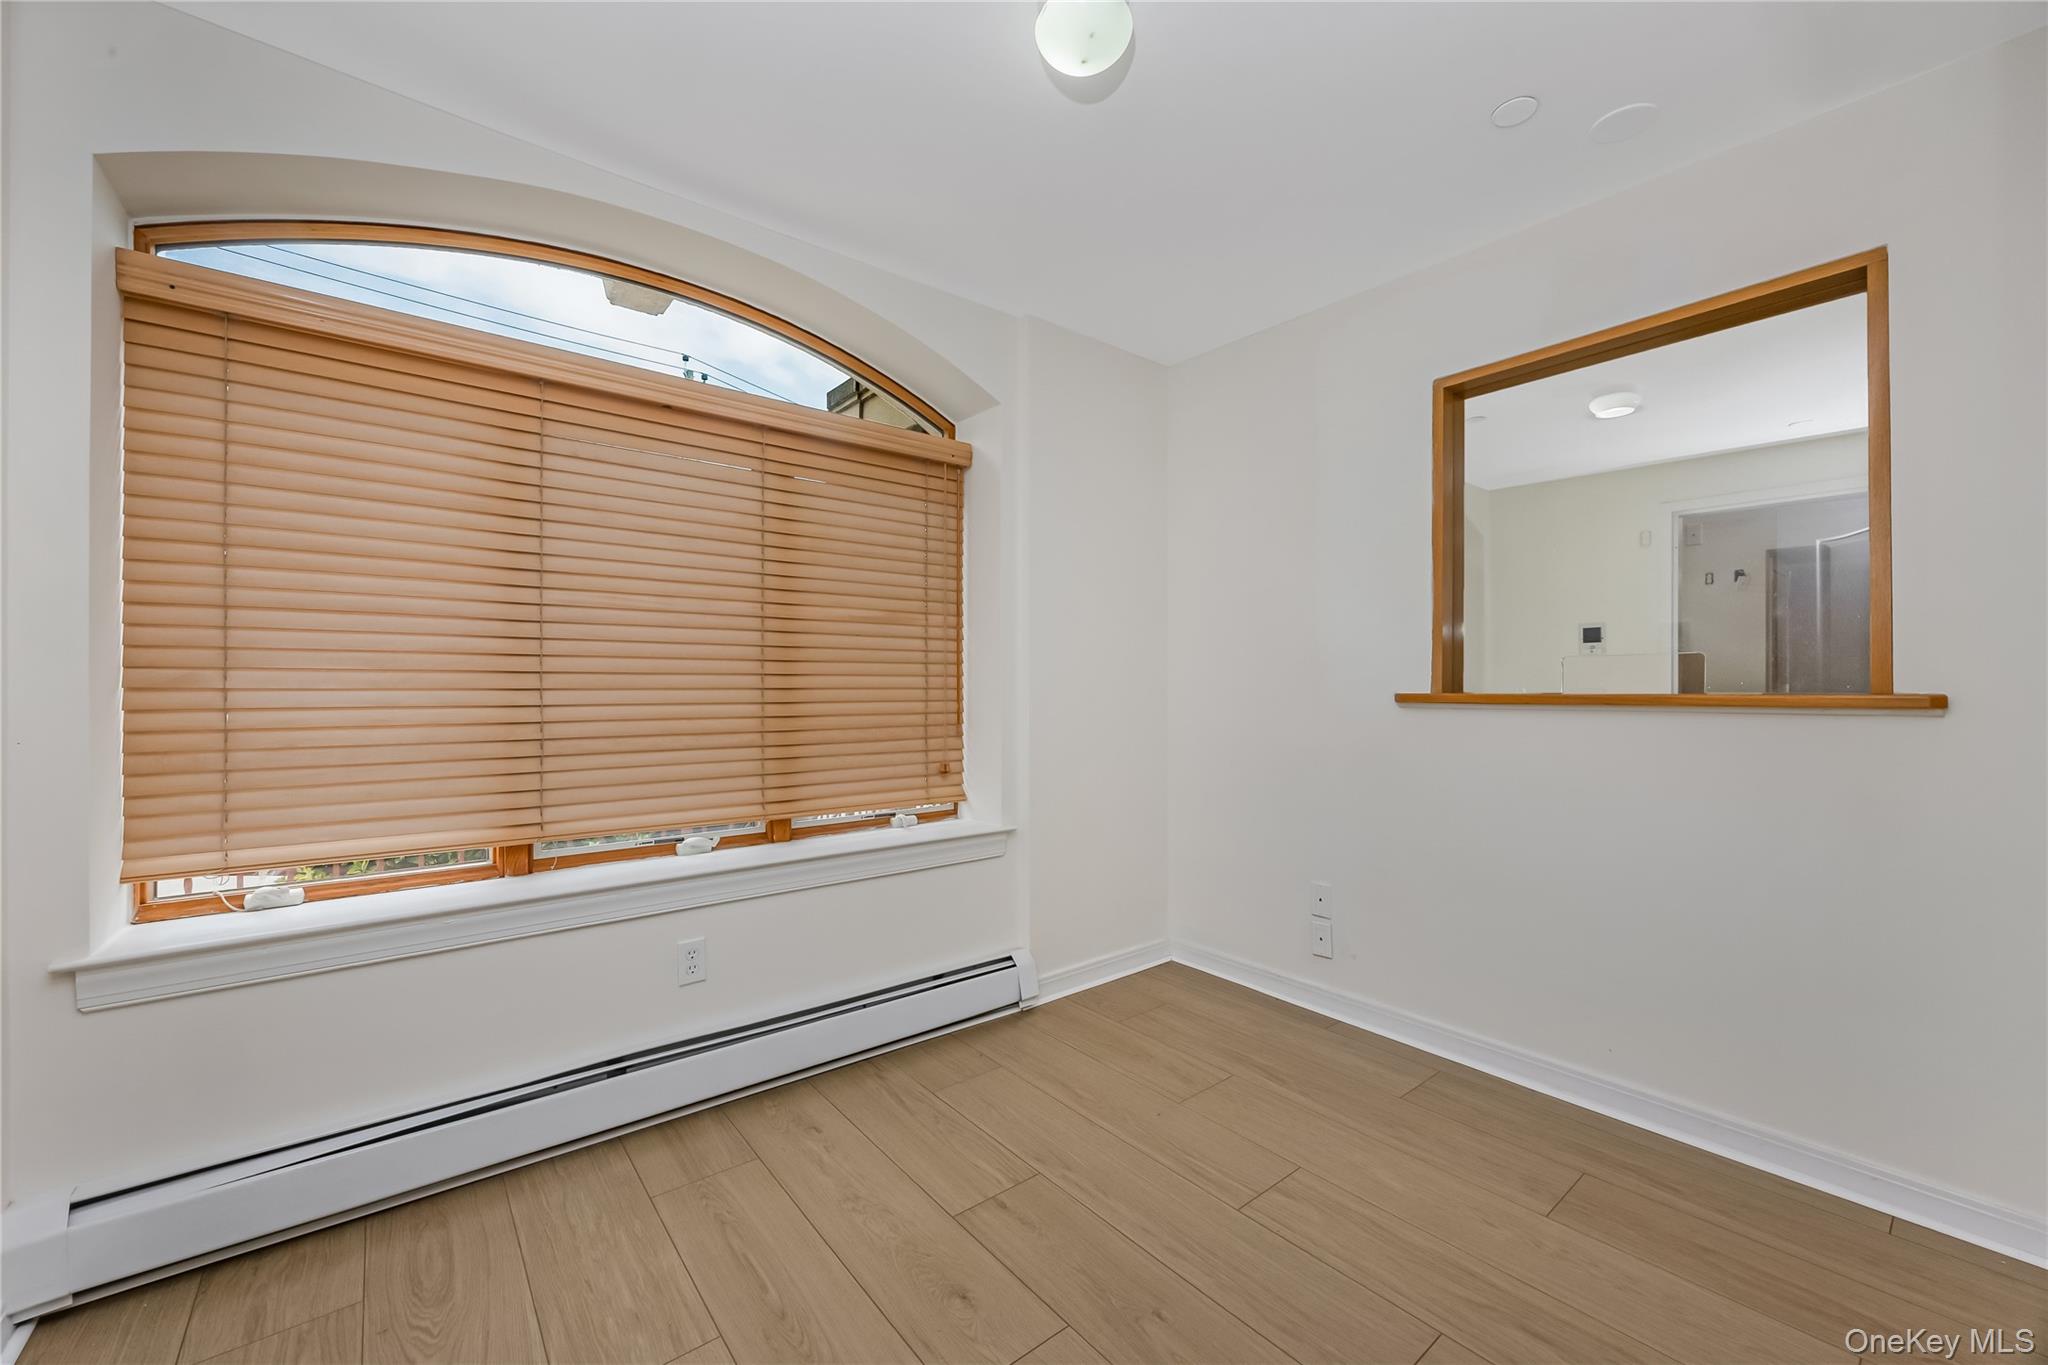
Vacant room with an arched window, wooden blinds, wood-look flooring, and a pass-through.
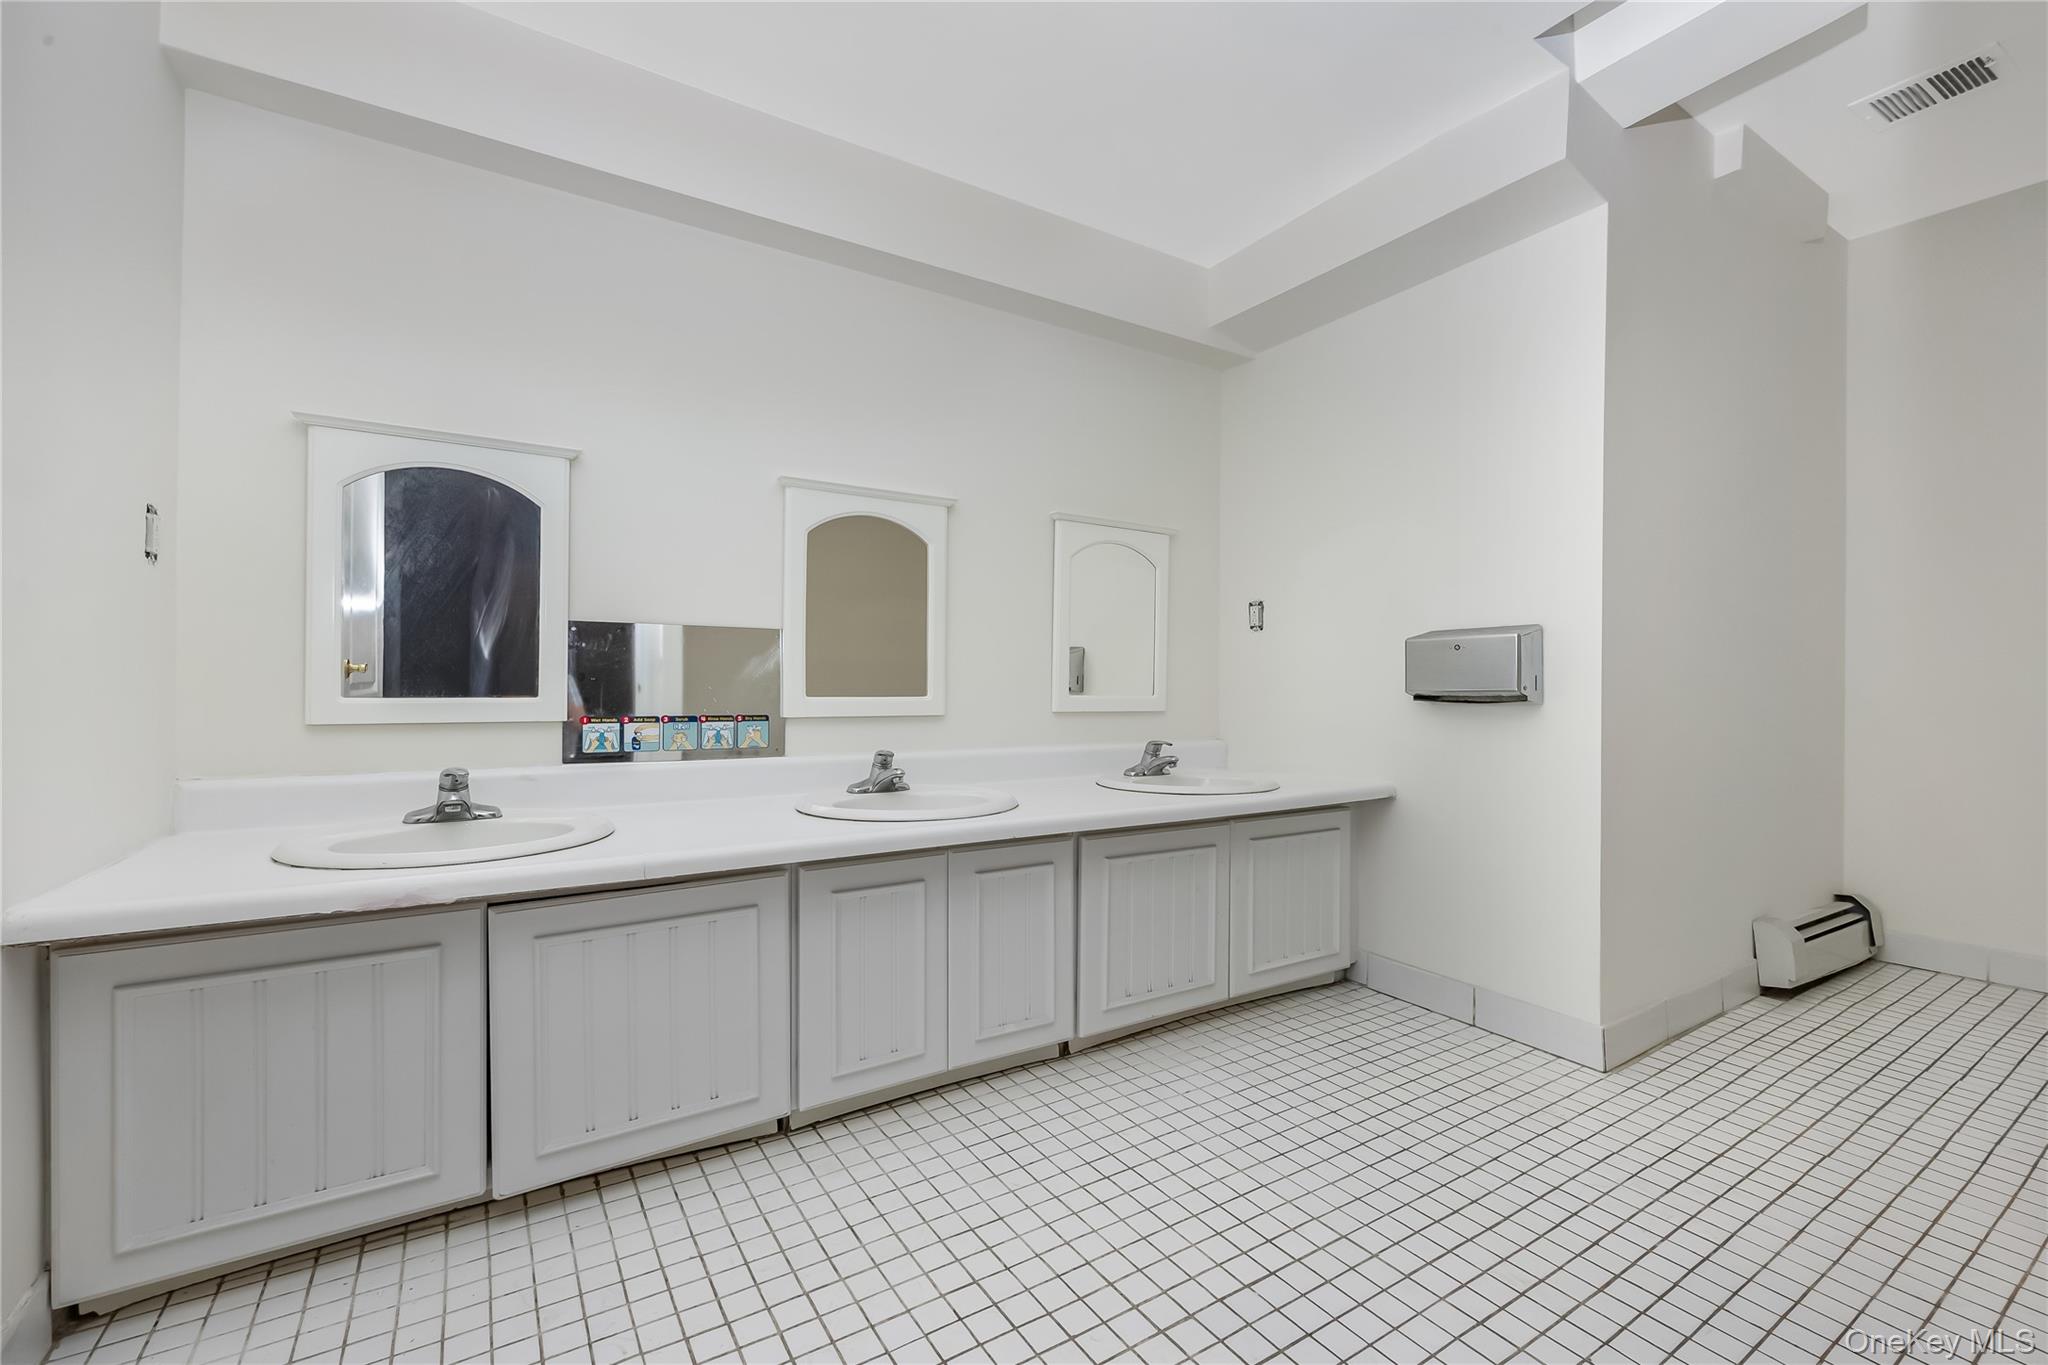
Empty bathroom with a long vanity, three sinks, framed mirrors, and white tiled flooring.
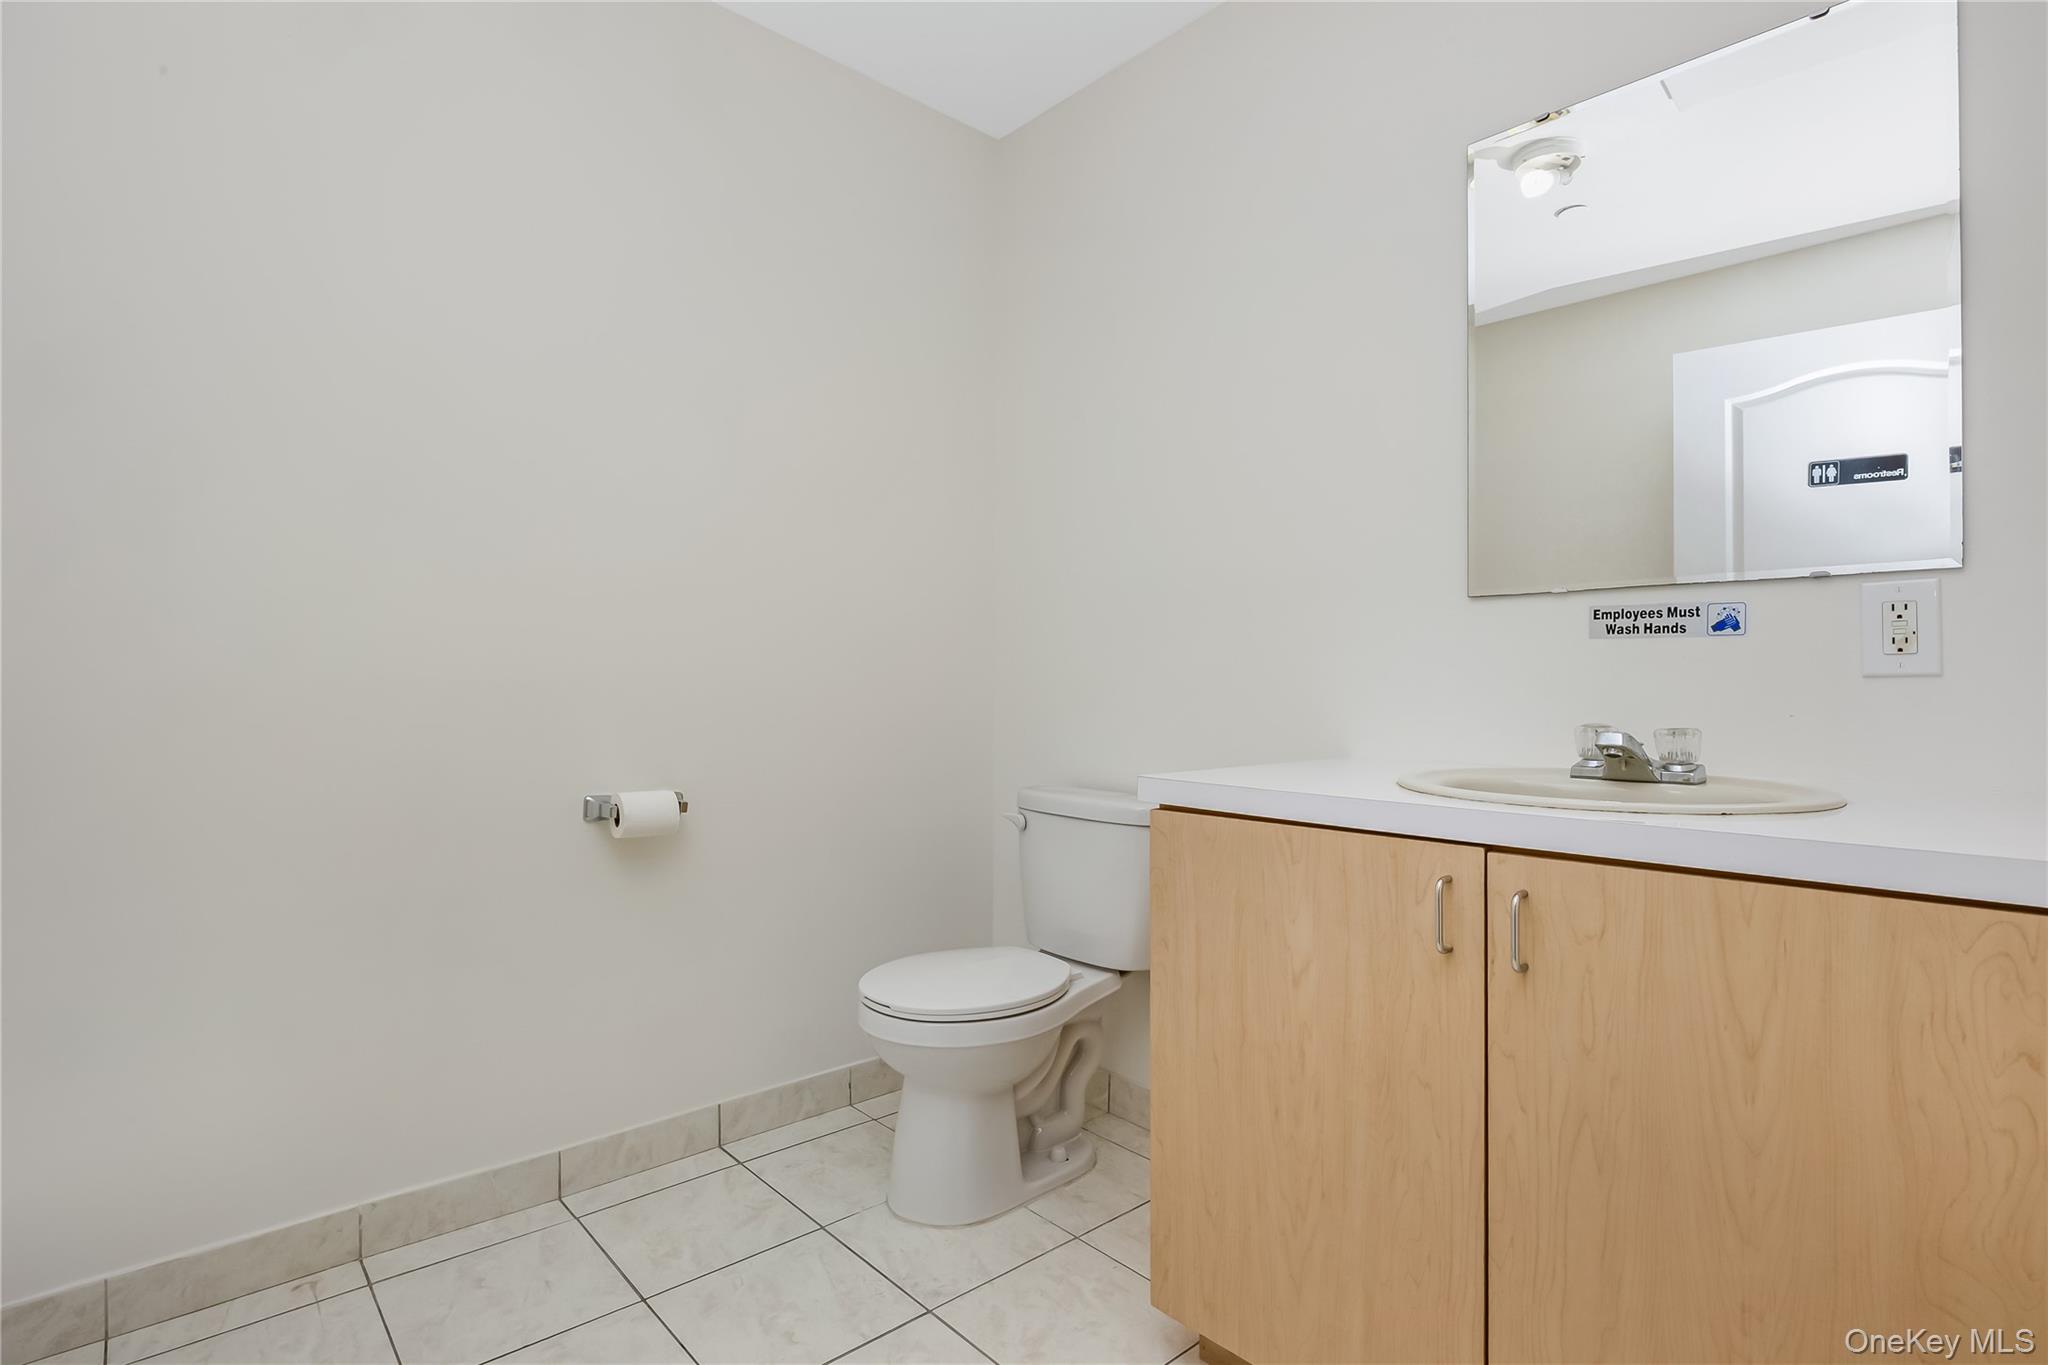
Bathroom with a light wood vanity, oval sink, toilet, and large wall mirror.
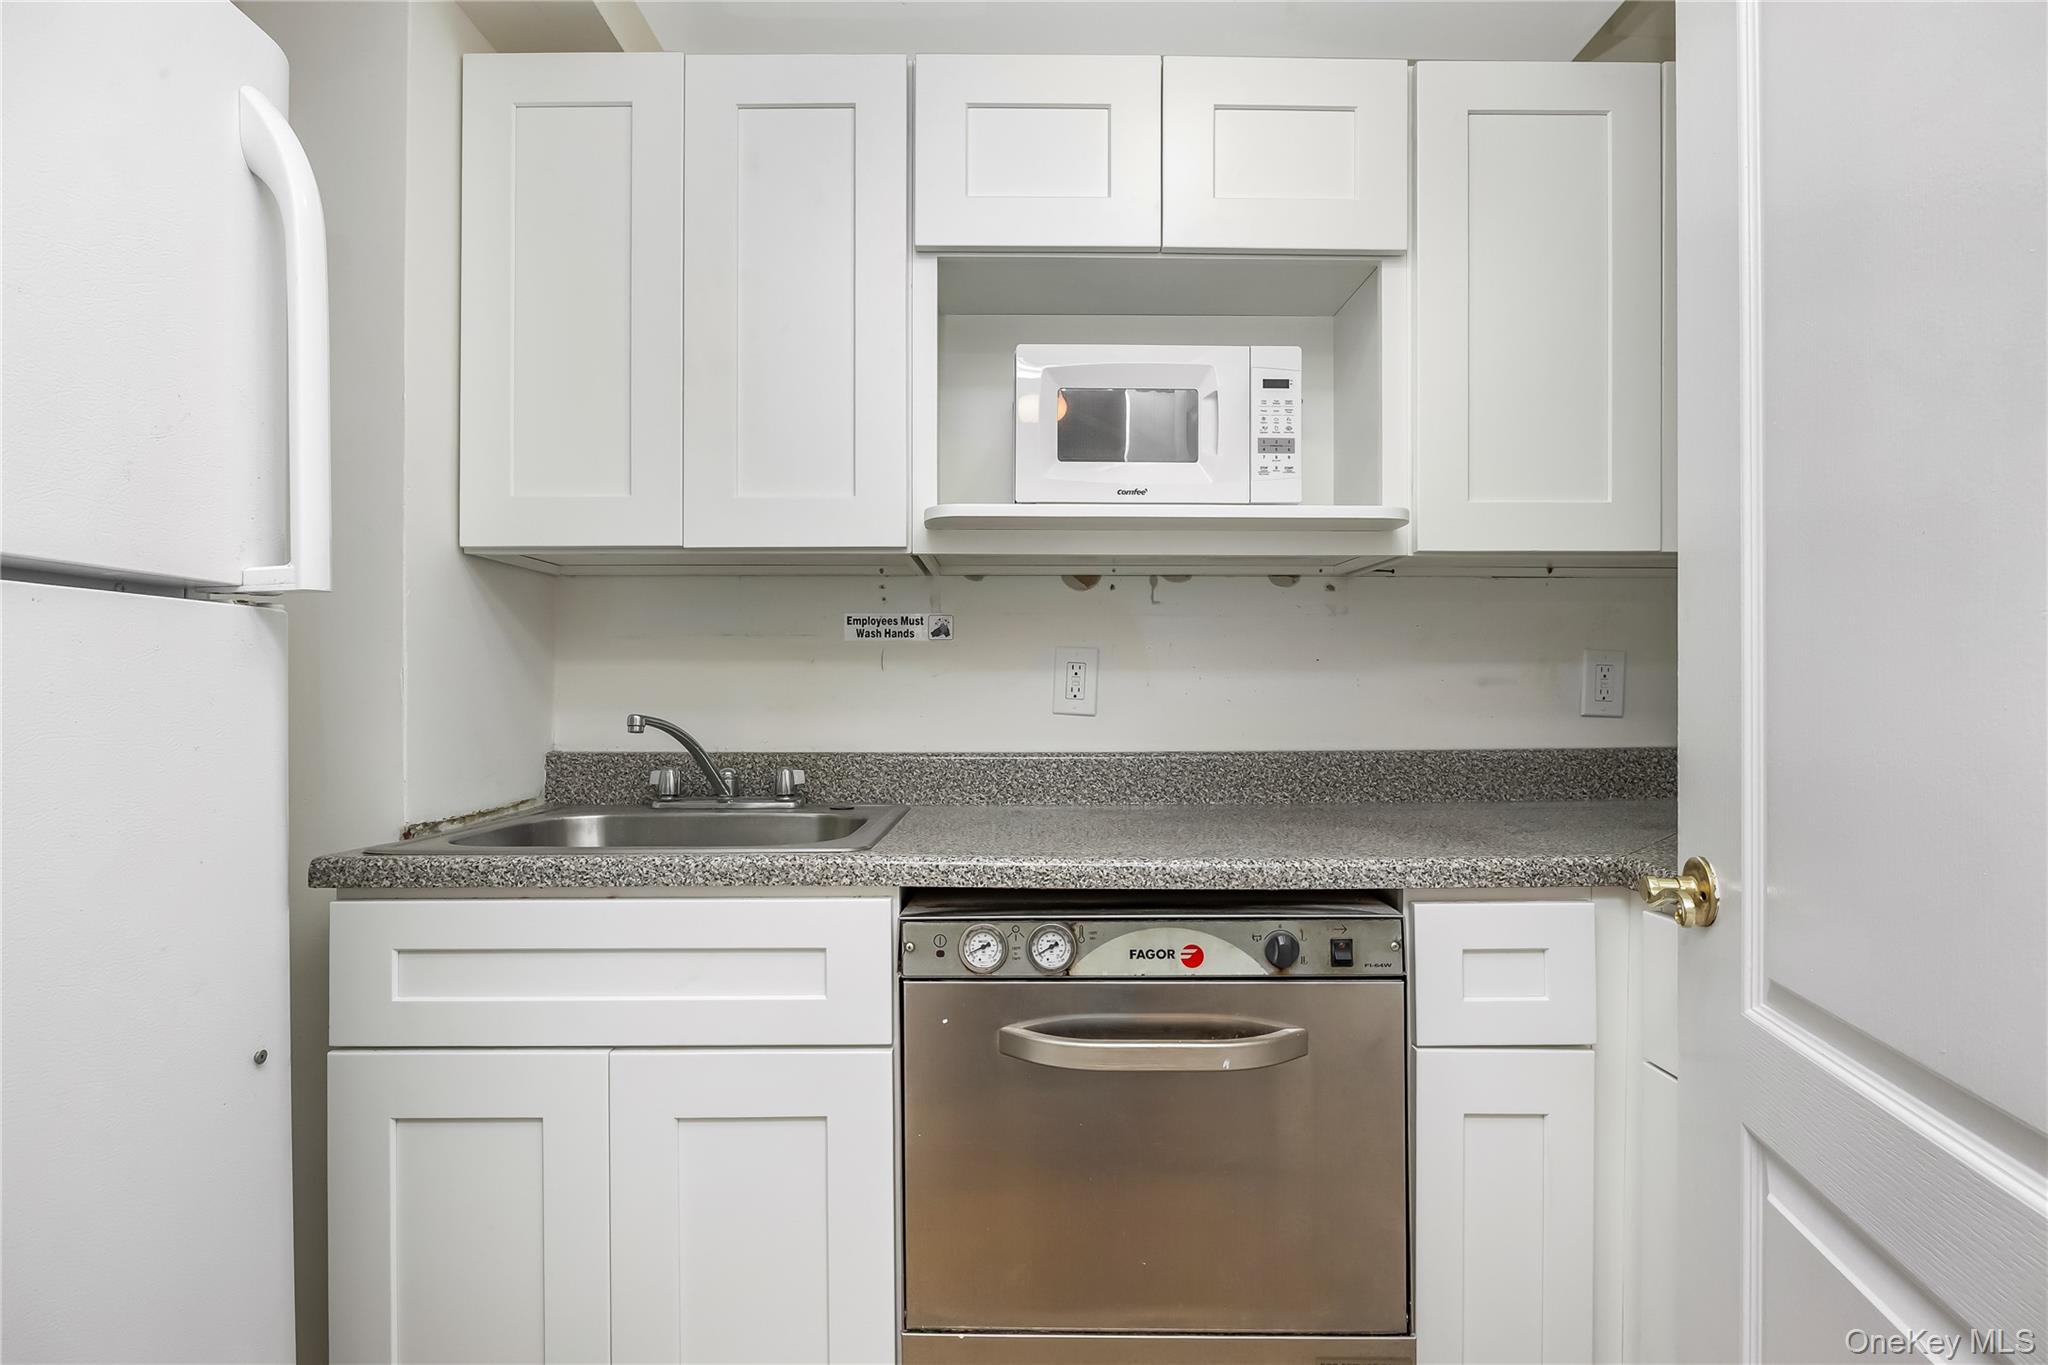
Compact kitchen with white cabinets, speckled counters, a stainless-steel sink, and built-in appliances.
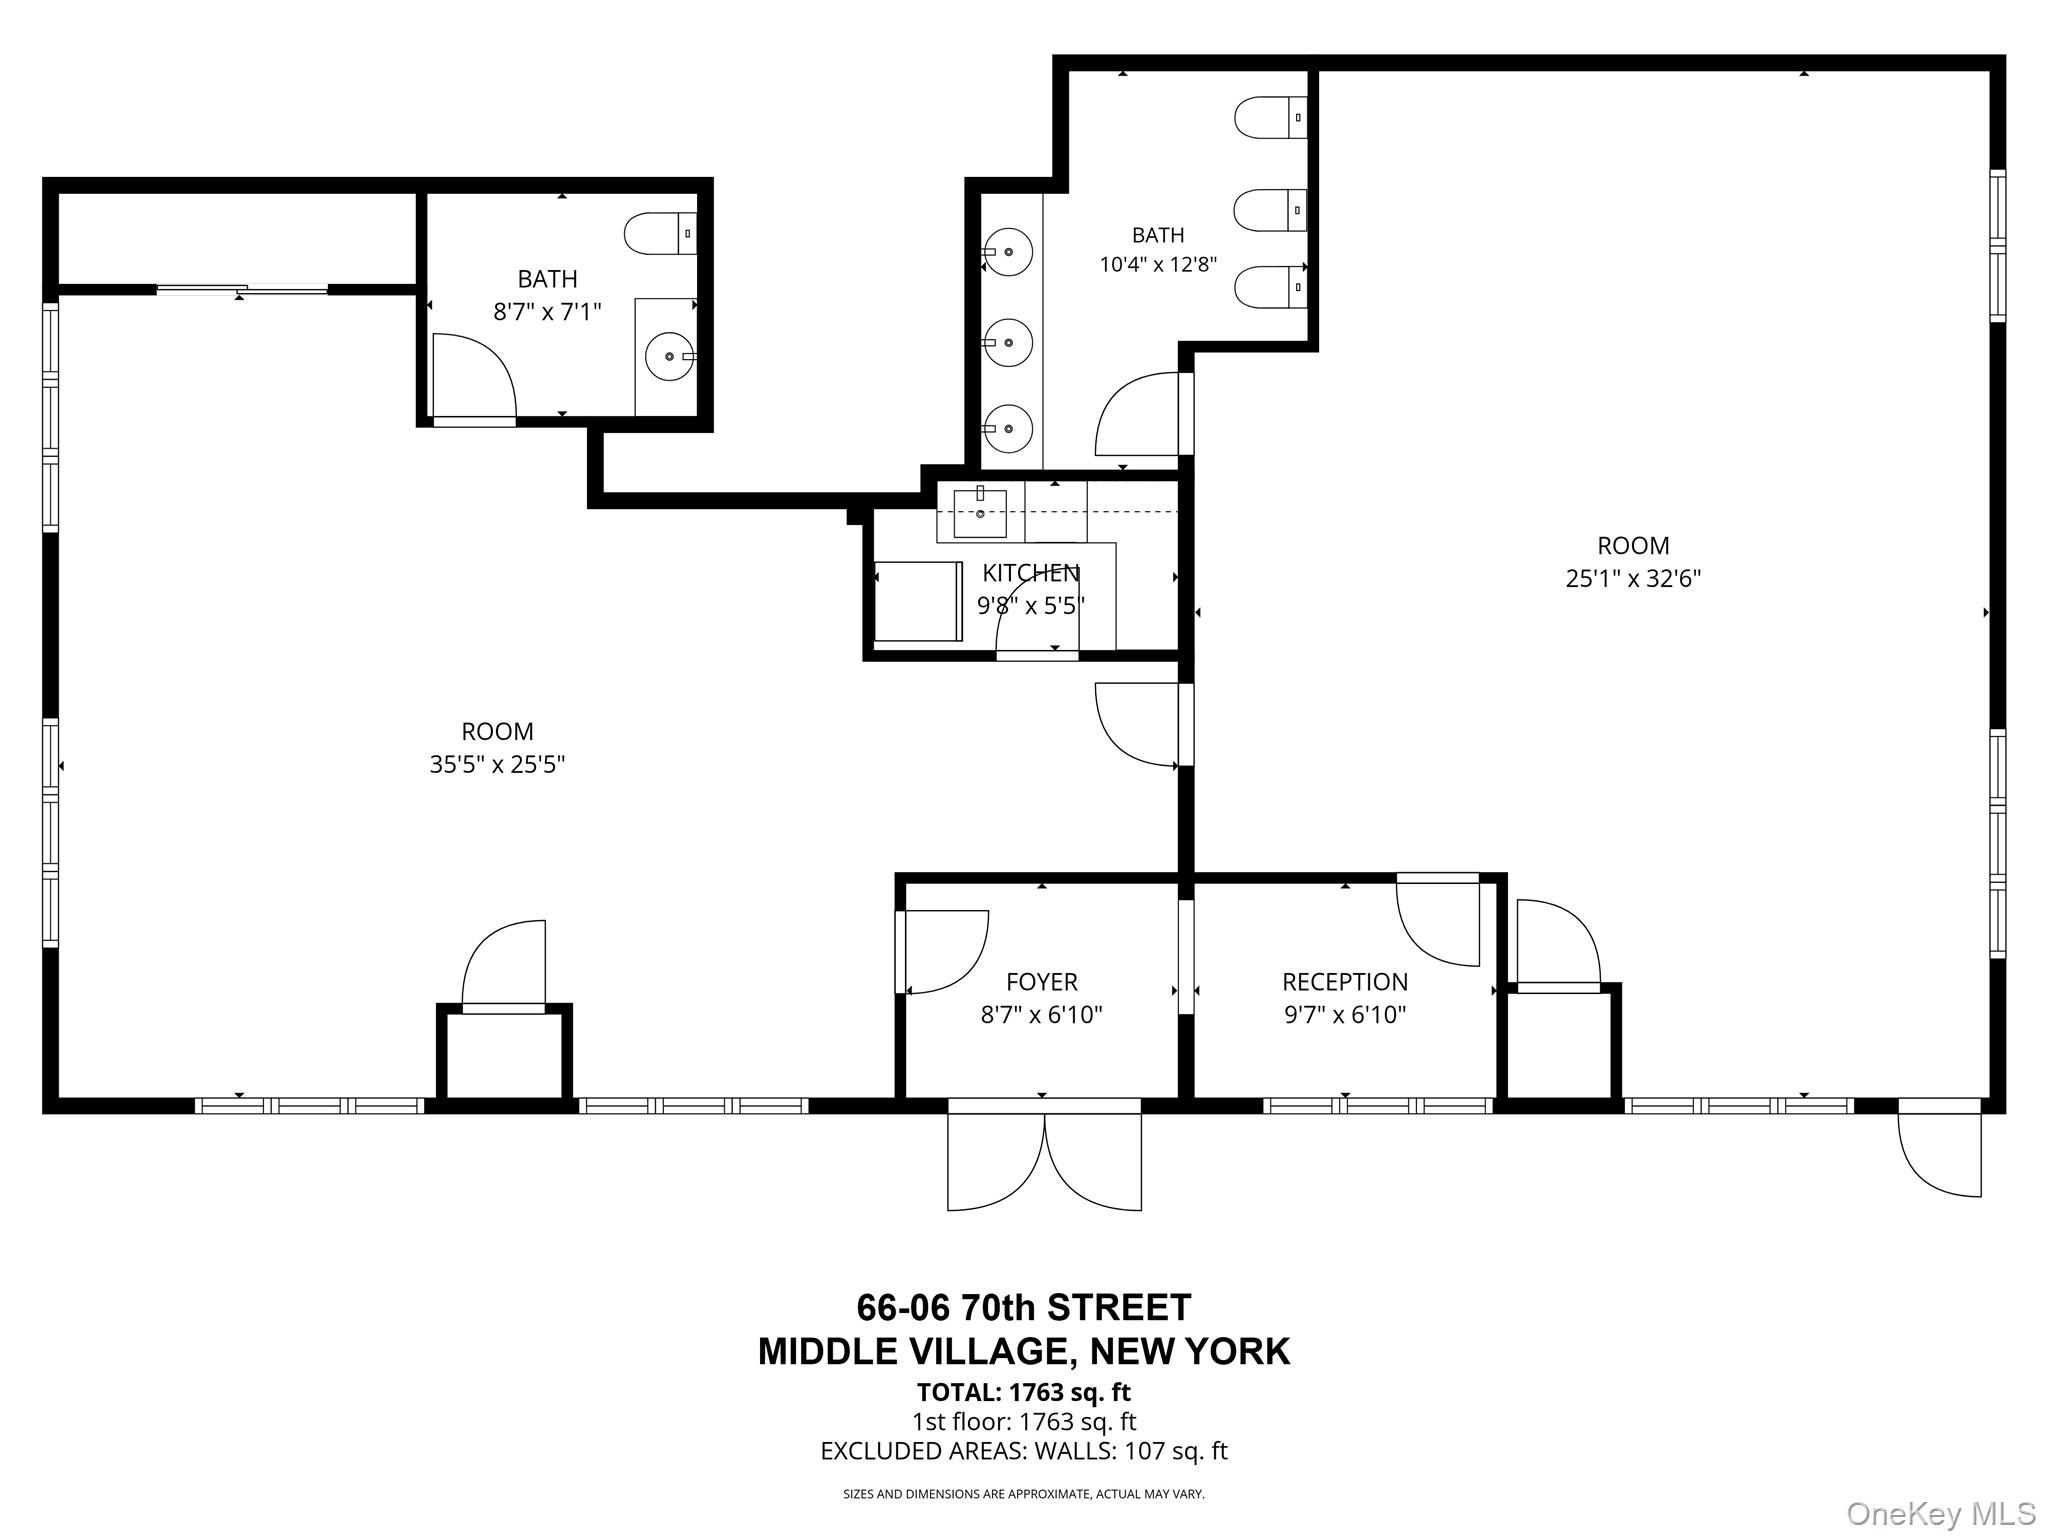
First-floor plan with two large rooms, a kitchen, two baths, foyer and reception area.
SEE ALL PHOTOS
Rosewood Plaza commercial building with red-brick facade, cream trim, and landscaped entrance.
Rosewood Plaza apartment building entrance with brick facade, arched canopy, steps, and landscaped shrubs.
Rosewood Plaza apartment entrance with brick steps, red railings, and a columned portico.
Residential building exterior with arched windows, a covered entrance, and landscaped shrubs.
Building entrance with a concrete ramp, red railings, large windows, and a covered entry.
Vacant interior room with light wood-look floors, a large arched window, and a tiled doorway.
Vacant room with light plank flooring, arched windows with wooden blinds, and ceiling lights.
Vacant living area with wood-look flooring and arched windows with wooden blinds.
Empty room with light wood floors, two arched windows with wooden blinds, and white closet doors.
Vacant open interior with wood-look tile floors, a woven column, and windows with tan blinds.
Vacant open room with wood-look flooring, ceiling lights, and a column wrapped in wicker-like material.
Vacant room with light wood-look flooring, a woven column, and windows with wooden blinds.
Empty spacious room with wood-look floors, wood blinds, and a woven column.
Vacant room with an arched window, wooden blinds, wood-look flooring, and a pass-through.
Empty bathroom with a long vanity, three sinks, framed mirrors, and white tiled flooring.
Bathroom with a light wood vanity, oval sink, toilet, and large wall mirror.
Compact kitchen with white cabinets, speckled counters, a stainless-steel sink, and built-in appliances.
First-floor plan with two large rooms, a kitchen, two baths, foyer and reception area.
Courtesy of O Kane Realty, John O Kane Listing Contact: 718-779-1111 
For Sale

66-06 70th Street Unit: R5

66-06 70th Street Unit: R5, Middle Village, NY 11379

$899,000
Don't miss this outstanding opportunity to own a stunning 2,100-square-foot first-floor commercial condominium in the highly sought-after Rosewood Plaza.
This beautifully designed unit serves as the flagship commercial space within a modern, well-maintained residential building developed by one of the area's most respected and established builders, known for exceptional quality and craftsmanship.
The unit will be delivered vacant, providing immediate flexibility for a wide range of Community Facility (CF) uses, including Medical/Dental Office, Educational and tutoring centers, cultural events such as art galleries, wellness practices, recreatioal activities such as fitness classes or leisure activities, social gatherings, community forums and many other approved uses. For investors, this is an excellent opportunity to add a versatile, income-producing asset to your portfolio. Property features include thoughtfully designed space, multiple restrooms, kitchen area, central air conditioning, ADA-accessible entrance with ramp and two dedicated private parking spaces. Ideally situated directly across from P.S./I.S. 128, the property enjoys exceptional visibility and convenience. Close proximity to multiple bus lines (Q38 and Q67) and only a short distance to the M subway line, offering easy access for clients, employees, and visitors.
Whether you're an owner-user seeking the perfect location for your business or an investor looking for a premier commercial asset, this exceptional property offers location, flexibility, and long-term value.

14,544 Sq.Ft. LIVING AREA

0.25 Acres lot

John O'Kane

John O'Kane

Features & Amenities

Area & Lot

  • Status For Sale
  • Living Area14,544 Sq.Ft.
  • Total Area14,544 Sq.Ft.
  • Lot Area0.25 Acres
  • MLS® ID1019675
  • TypeCommercial
  • YEAR BUILT2005
  • NeighborhoodQueens
  • Elementary SchoolPs 128 Lorraine Tuzzo-Juniper Valley
  • Middle SchoolPs 128 Lorraine Tuzzo-Juniper Valley
  • High SchoolGrover Cleveland High School
  • School DistrictQueens24

Exterior

  • STORIES1
  • water SourcePublic
  • utilitiesElectricity Connected, Natural Gas Connected, Phone Connected, Sewer Connected, Water Connected
  • parkingDriveway
  • HEAT TYPEHot Water
  • AIR CONDITIONINGCentral Air
  • sewerPublic Sewer
  • Disability FeaturesAccessible Approach with Ramp, Accessible Entrance

Financial

  • Sales Price$899,000
  • Real Estate Tax $19,127/yr
  • Zoning CF
Rosewood Plaza apartment building entrance with brick facade, arched canopy, steps, and landscaped shrubs.

Schedule a Showing

I would love to show you this beautiful property. Please select your preferred date and time below. I will be in touch shortly to confirm your appointment.

Schedule a Showing

I would love to show you this beautiful property. Please select your preferred date and time below. I will be in touch shortly to confirm your appointment.

Thank you for your interest in 66-06 70th Street Unit: R5, Middle Village, NY 11379. We are reviewing your request and will be in touch shortly!

Mortgage Calculator

Estimate your monthly mortgage payment, including the principal and interest, property taxes, and HOA. Adjust the values to generate a more accurate rate.

All estimates are provided for informational purposes only. Actual amounts may vary.
$0,000 Your Payment 20 15 65
$0,000 Your Payment

Queens

Explore

Real Estate Done Right

Real estate isn’t just about properties; it’s about people. At John O'Kane Real Estate, we ensure every transaction is handled with care, professionalism, and a dedication to getting the job done right—because your experience matters.

Follow Me on Instagram