Leave a Message

Thank you for your message. I will be in touch with you shortly.

78-12 64th Street
78-12 64th Street
78-12 64th Street
78-12 64th Street
78-12 64th Street
78-12 64th Street
78-12 64th Street
78-12 64th Street
78-12 64th Street
78-12 64th Street
78-12 64th Street
78-12 64th Street
78-12 64th Street
78-12 64th Street
78-12 64th Street
78-12 64th Street
78-12 64th Street
78-12 64th Street
78-12 64th Street
78-12 64th Street
78-12 64th Street
78-12 64th Street
78-12 64th Street
78-12 64th Street
78-12 64th Street
78-12 64th Street
78-12 64th Street
78-12 64th Street
78-12 64th Street
78-12 64th Street
78-12 64th Street
78-12 64th Street
78-12 64th Street
SEE ALL PHOTOS
78-12 64th Street
78-12 64th Street
78-12 64th Street
78-12 64th Street
78-12 64th Street
78-12 64th Street
78-12 64th Street
78-12 64th Street
78-12 64th Street
78-12 64th Street
78-12 64th Street
78-12 64th Street
78-12 64th Street
78-12 64th Street
78-12 64th Street
78-12 64th Street
78-12 64th Street
78-12 64th Street
78-12 64th Street
78-12 64th Street
78-12 64th Street
78-12 64th Street
78-12 64th Street
78-12 64th Street
78-12 64th Street
78-12 64th Street
78-12 64th Street
78-12 64th Street
78-12 64th Street
78-12 64th Street
78-12 64th Street
78-12 64th Street
78-12 64th Street
Courtesy of O Kane Realty, John O Kane Listing Contact: 718-779-1111 
For Sale

78-12 64th Street

78-12 64th Street, Glendale, NY 11385

$1,290,000
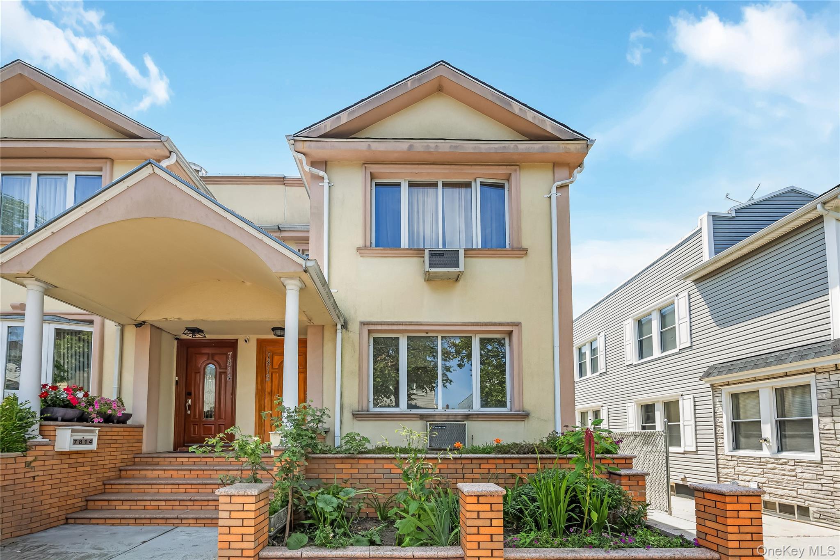
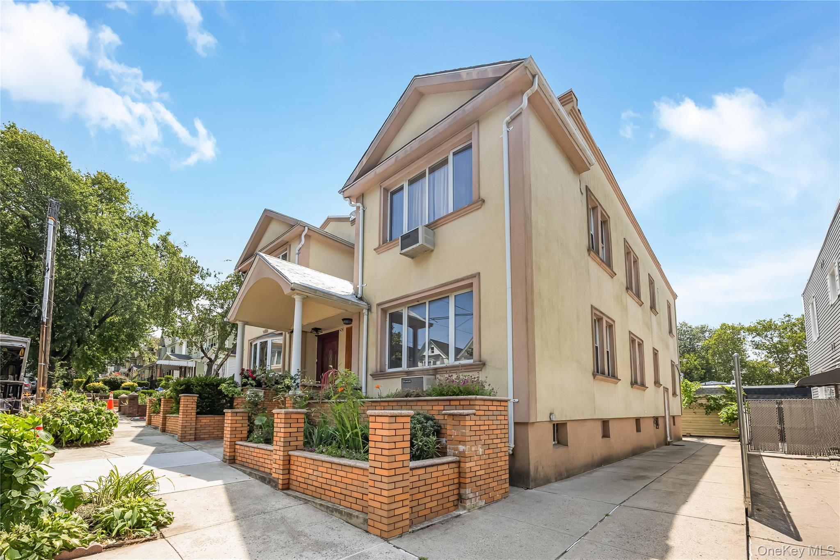
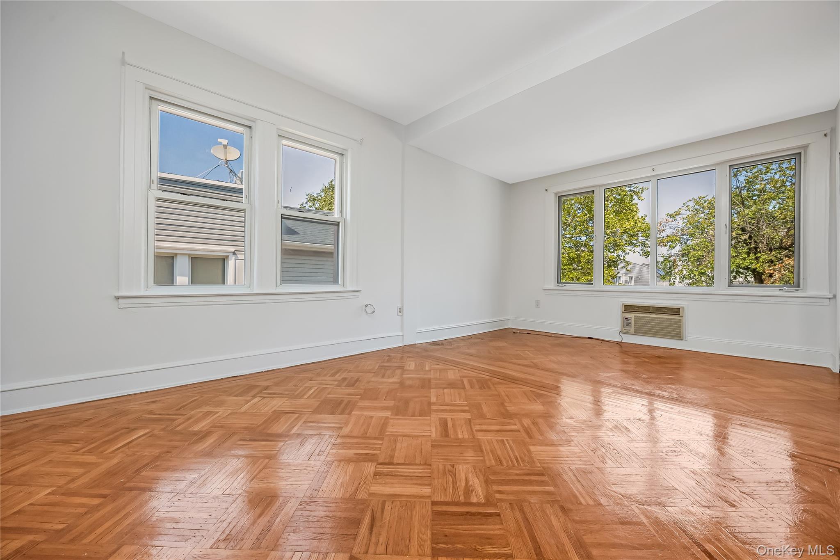
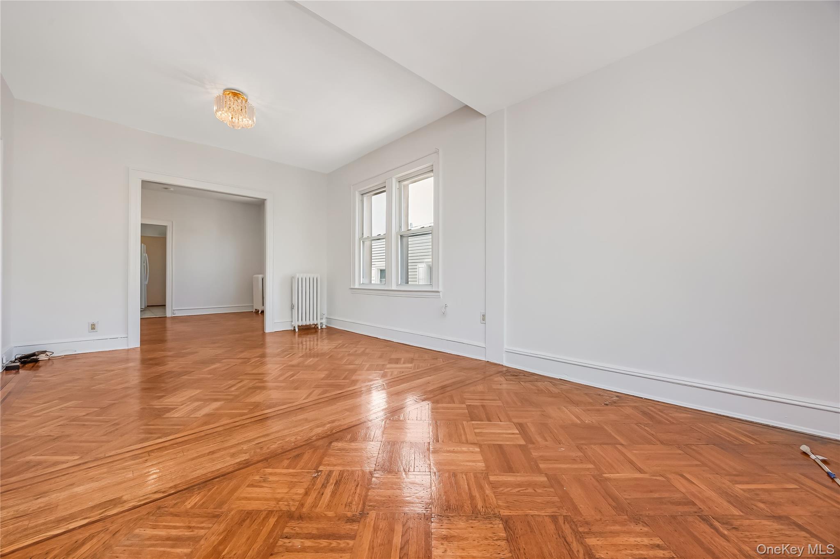
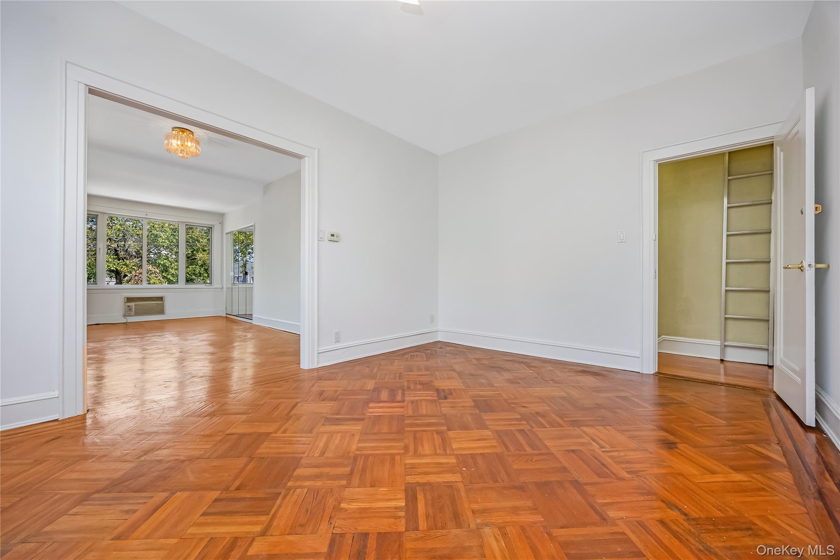
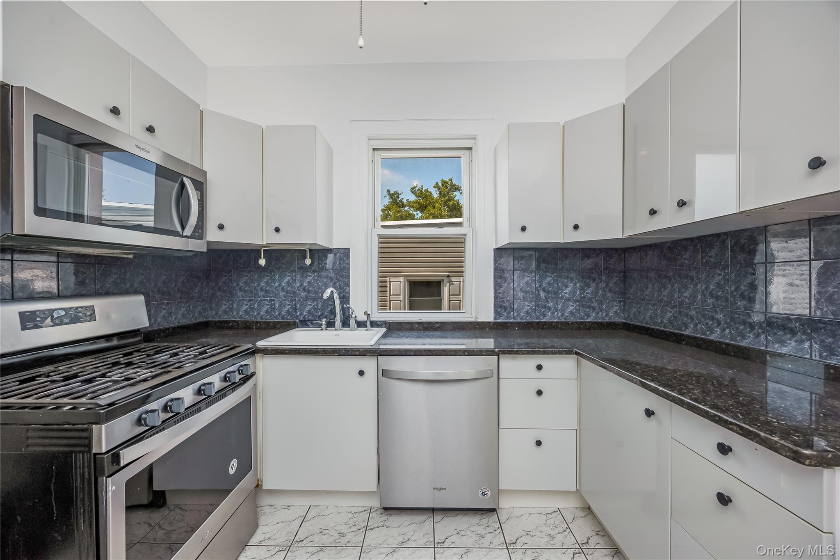
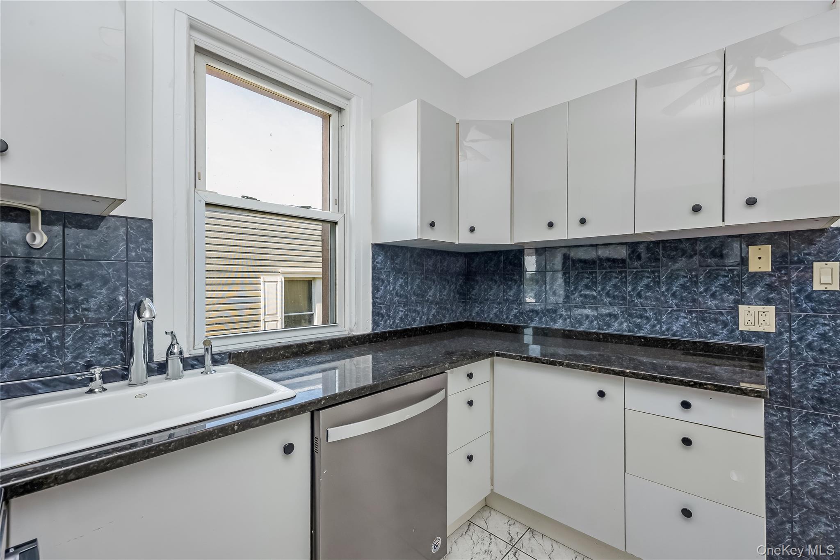
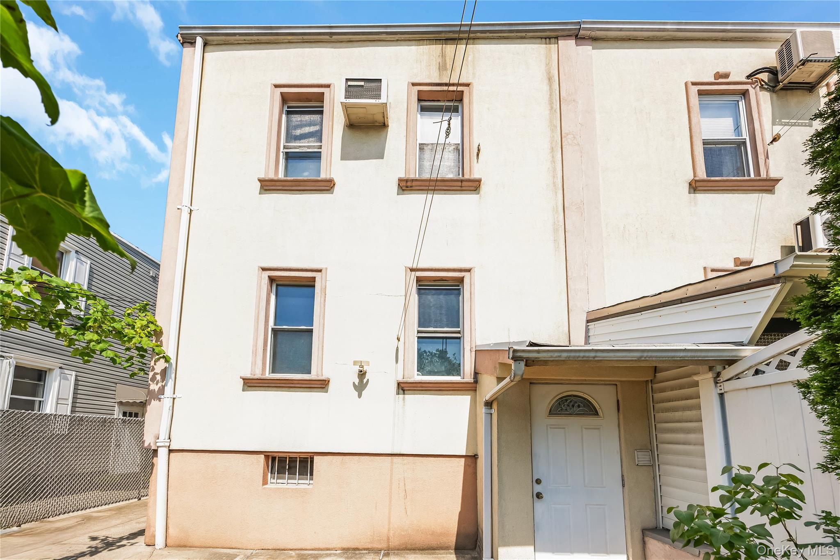
Grand in scale and rich in potential, this impressive 20' x 60' two-family stately Colonial is a rare offering in the highly sought-after Liberty Park section of Glendale. Boasting expansive living spaces and classic architectural charm, this exceptional residence is ideal for both owner-occupants and investors alike.

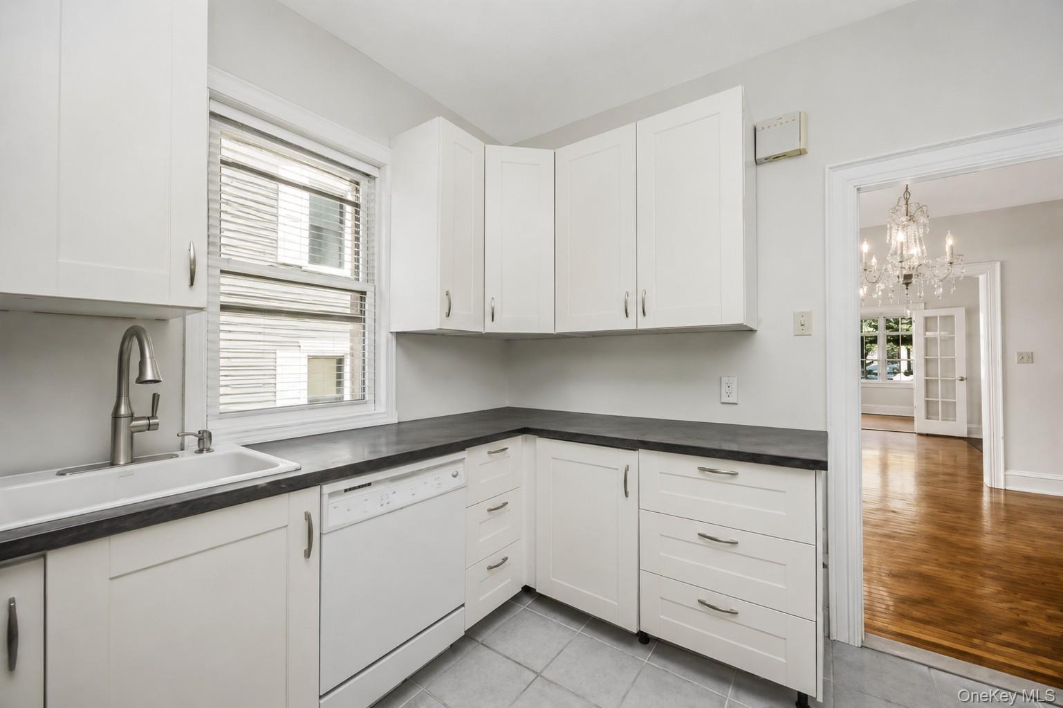
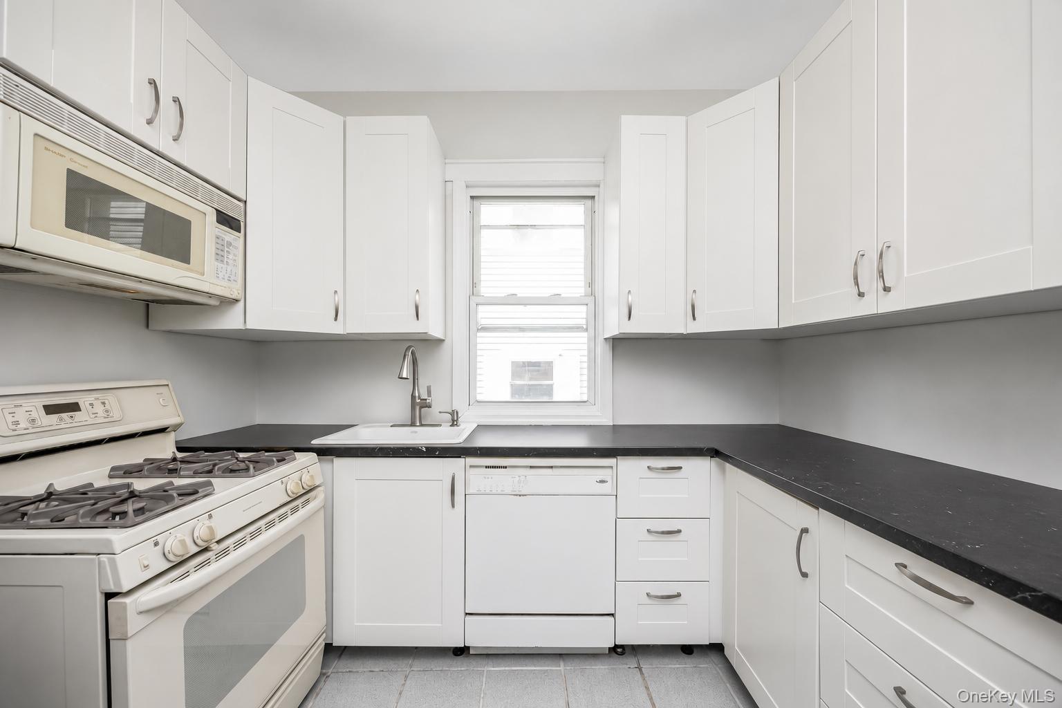
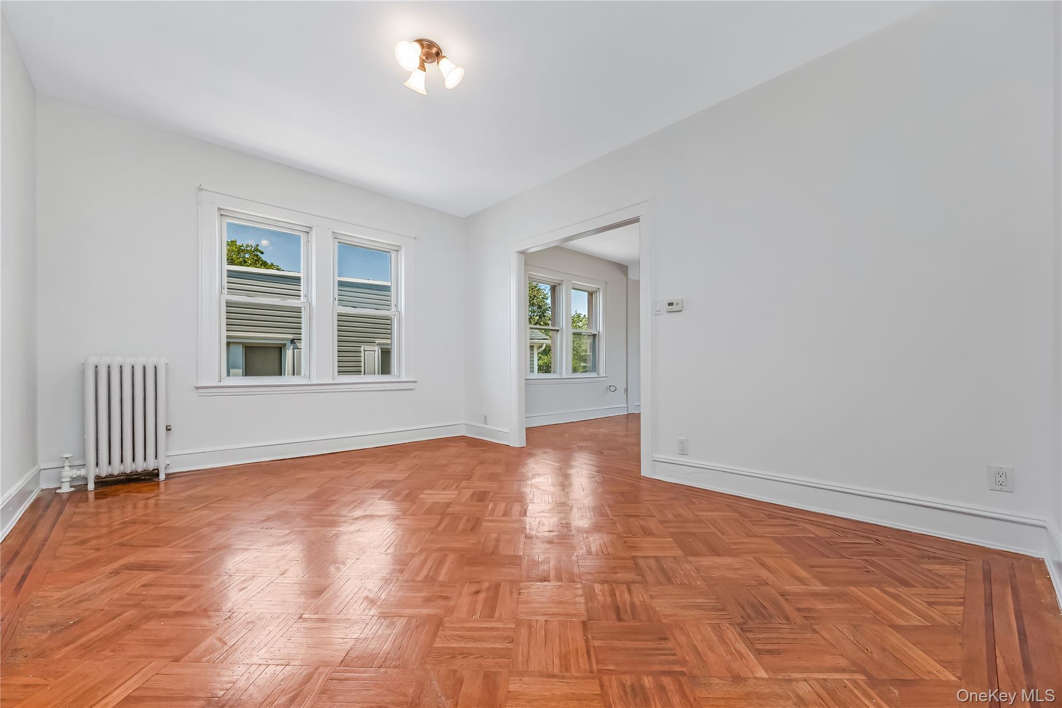
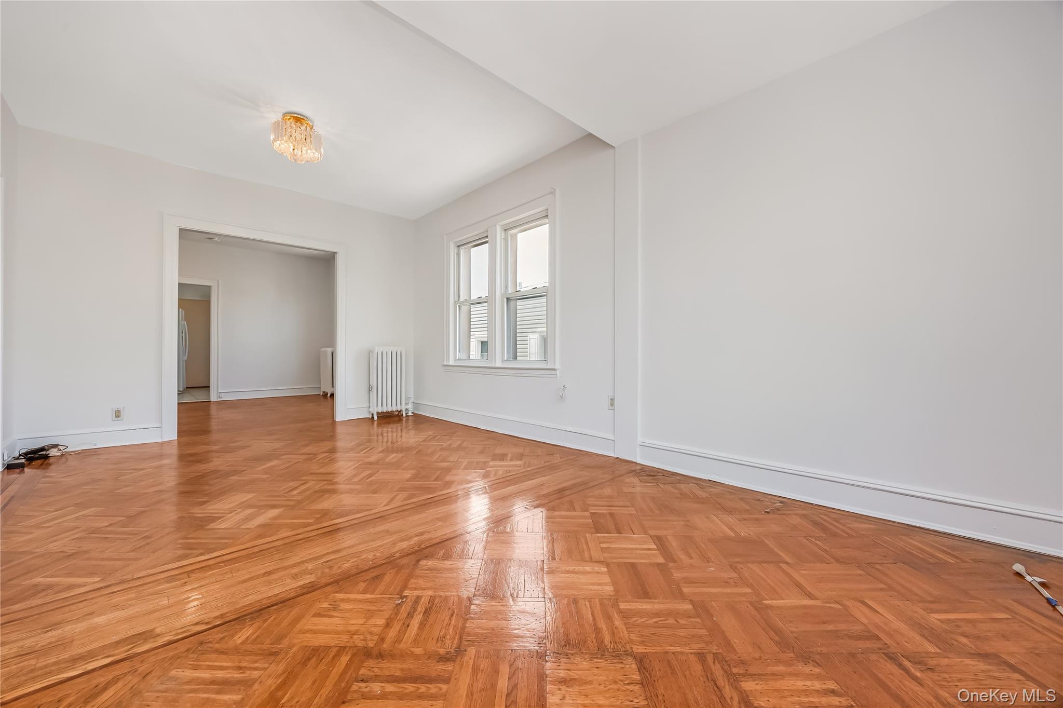
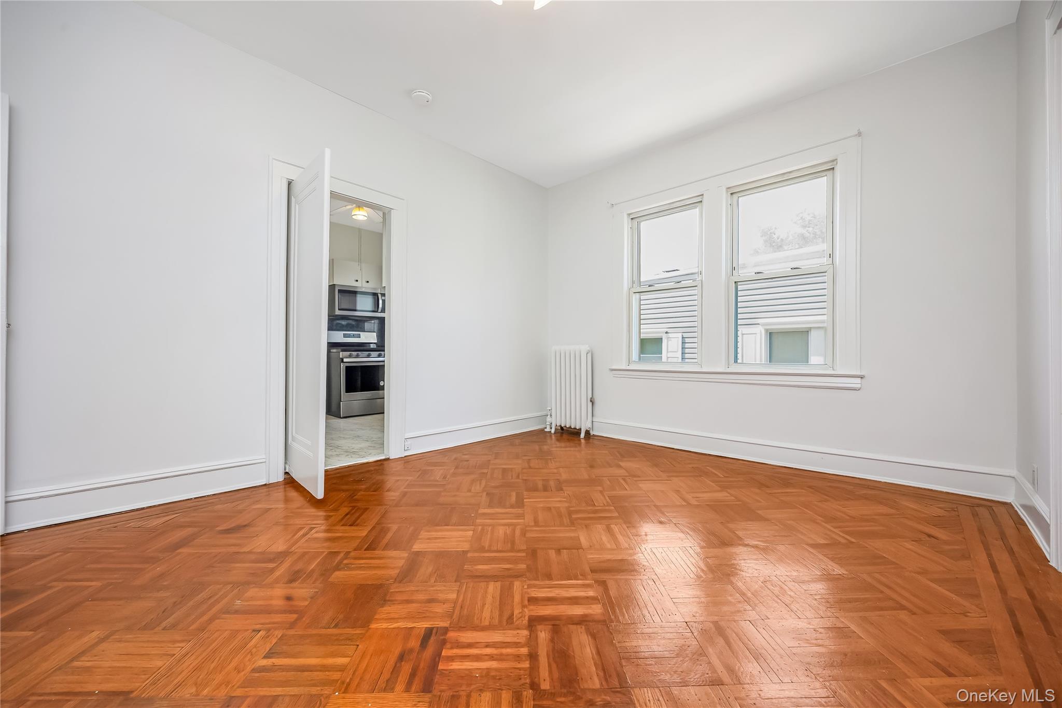
The first-floor apartment features a spacious six-room layout with 2 bedrooms, while the second-floor apartment offers six generously sized rooms with 3 bedrooms, providing an abundance of comfortable living space.

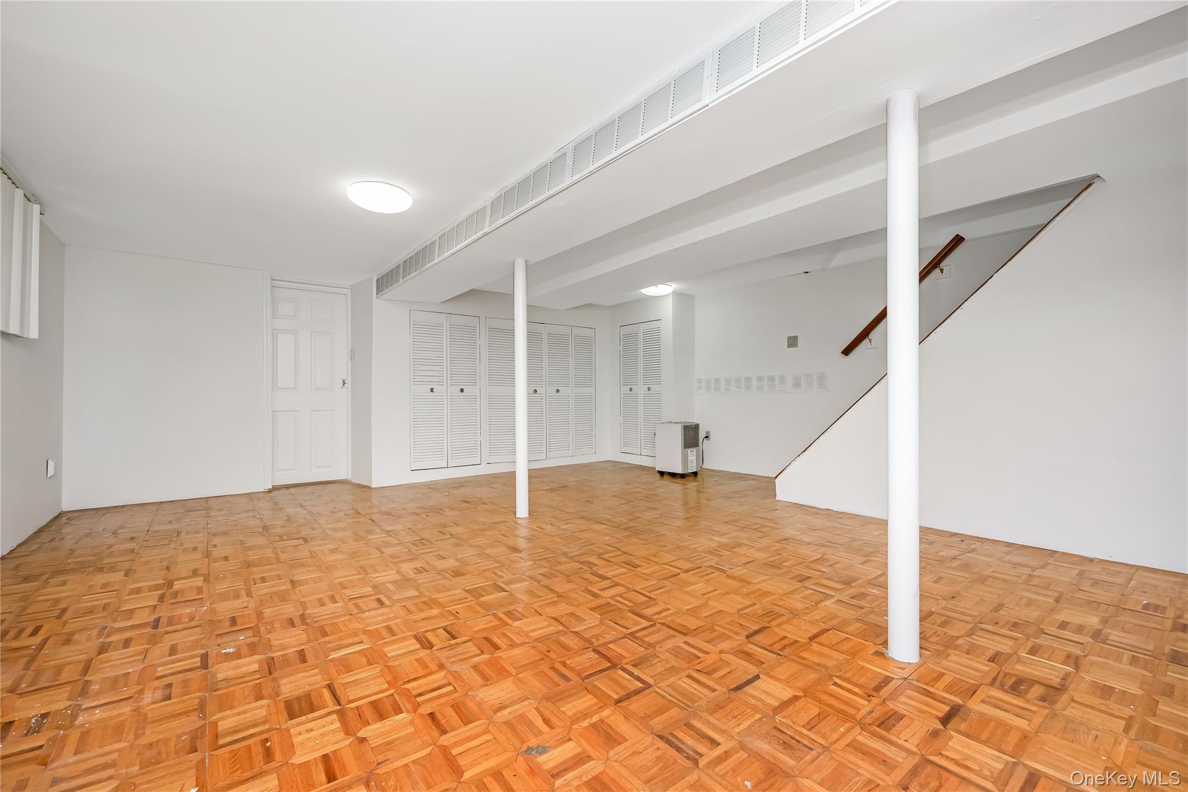
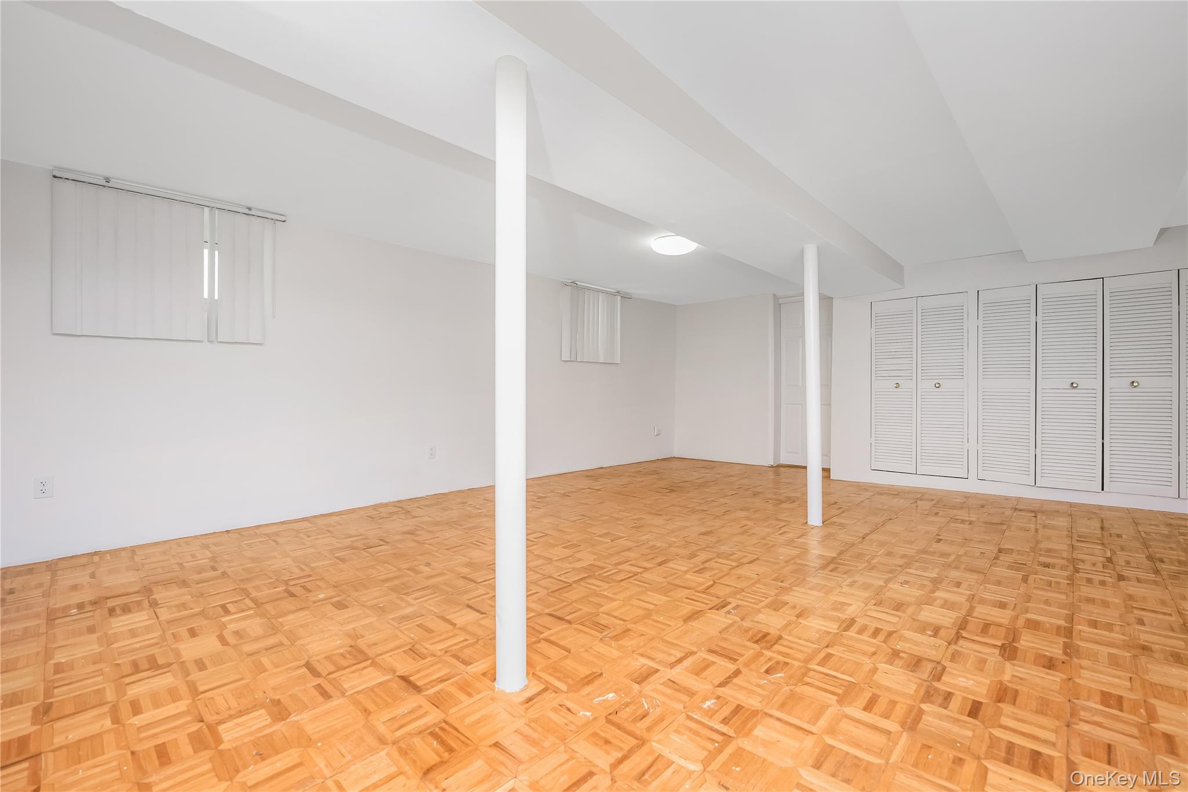
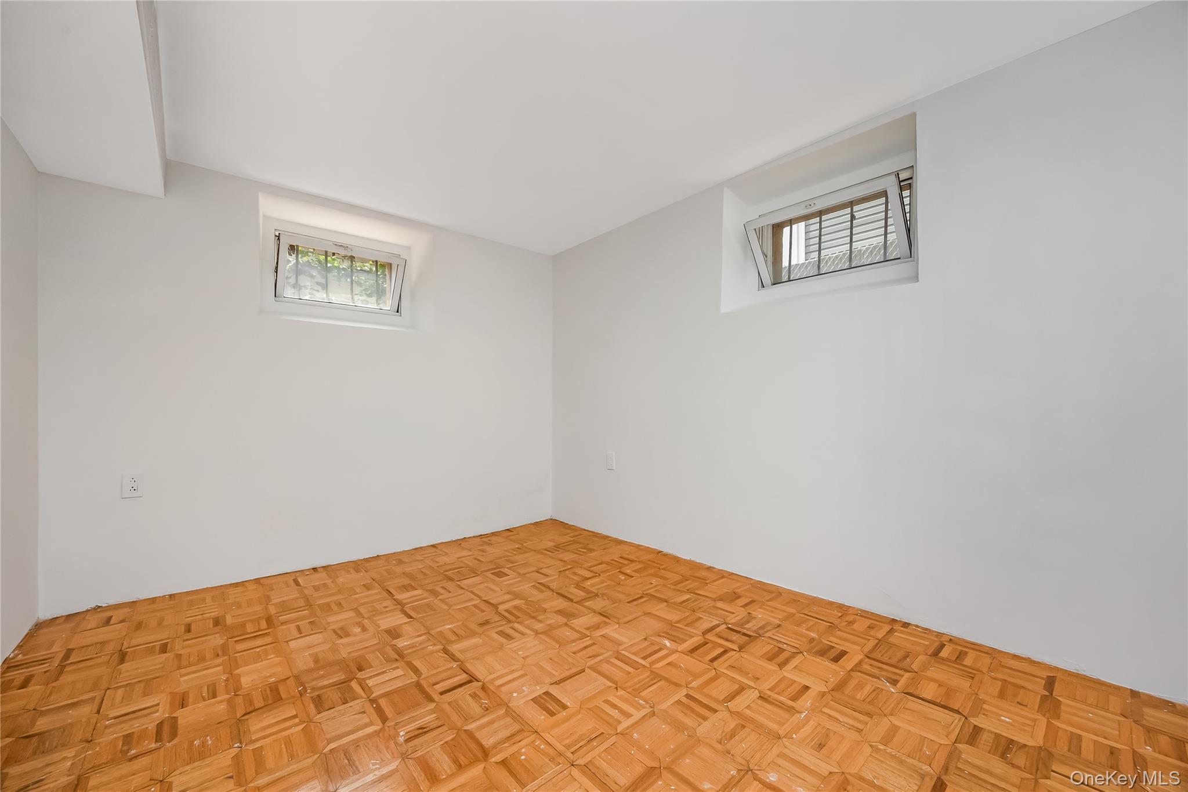
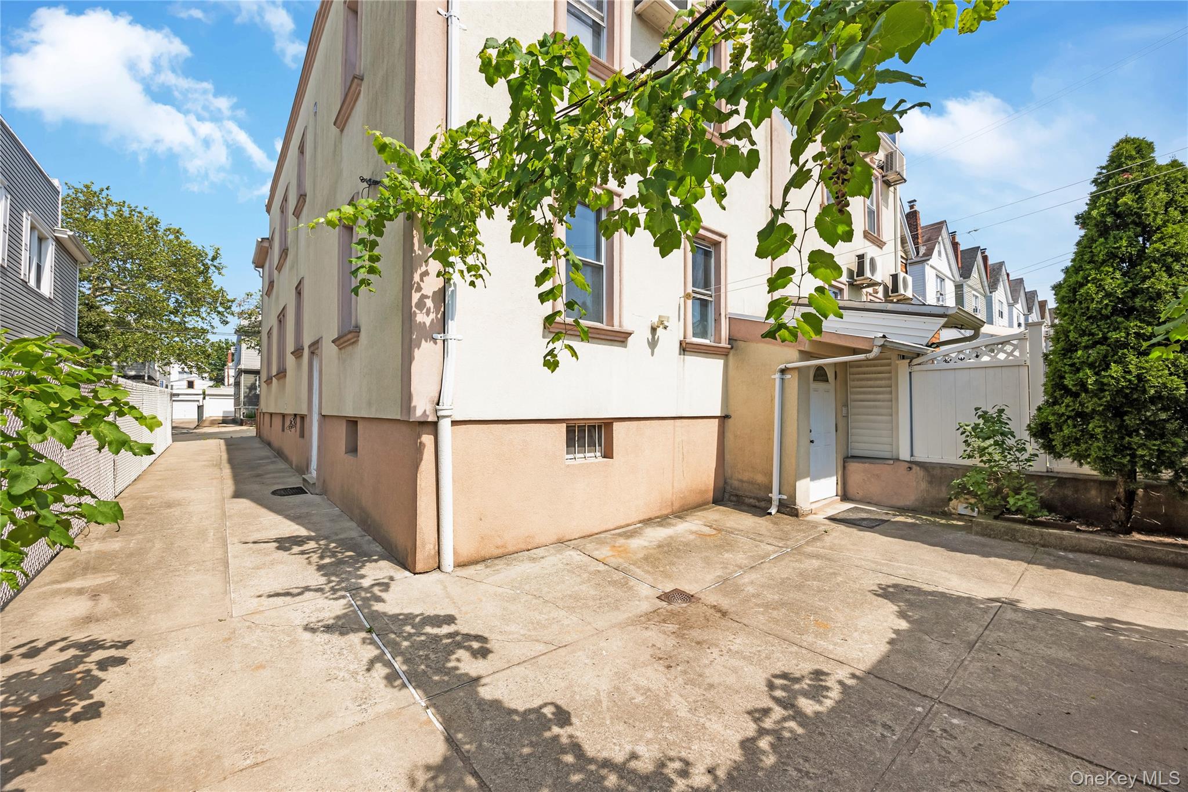
Adding tremendous value is the fully finished basement, complete with high windows, interior access, and two separate exterior entrances (side and rear), creating endless possibilities for recreation, a home office, or additional flexible space.

The home will be delivered completely vacant, presenting a rare opportunity to move right in, generate rental income, or transform the property into your dream residence with your own custom updates and finishes.

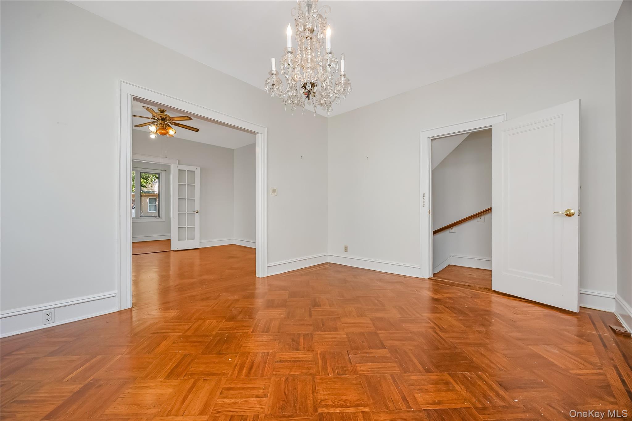
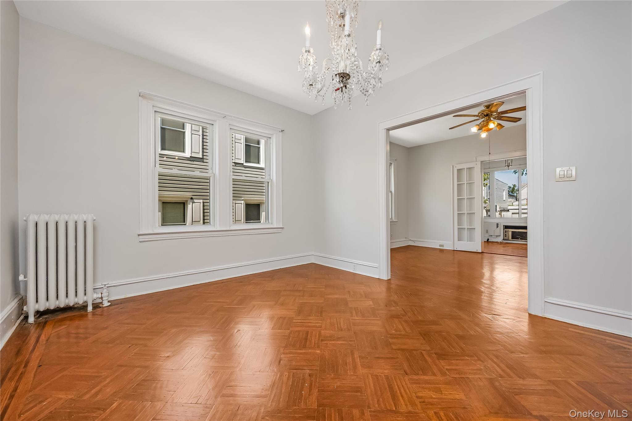
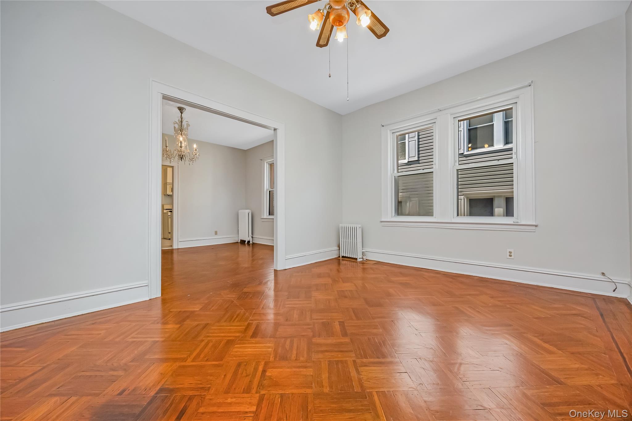
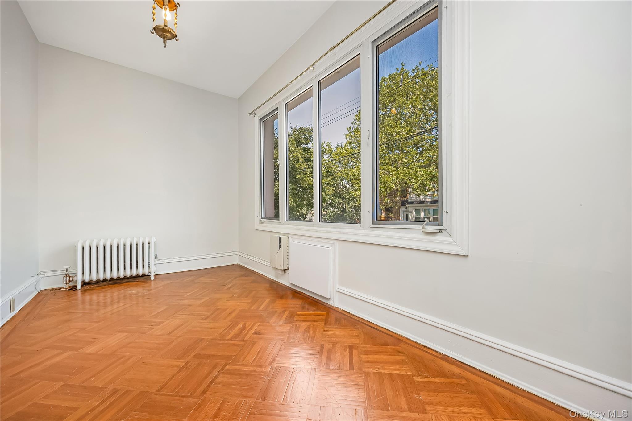
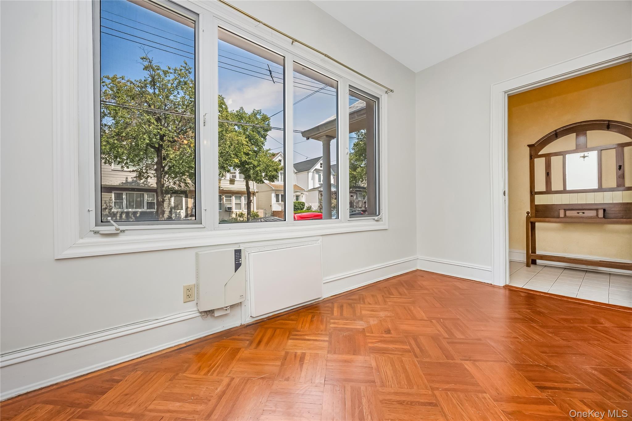
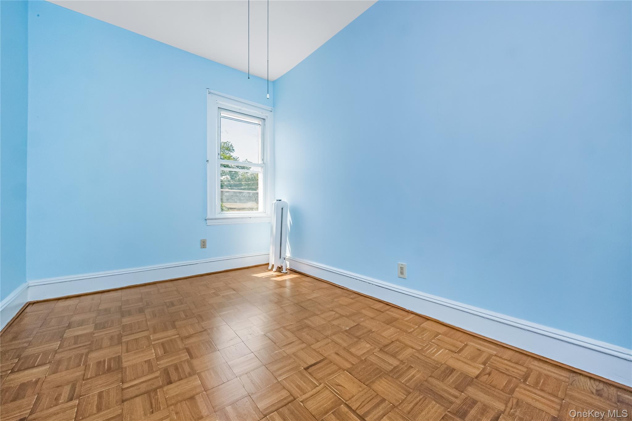
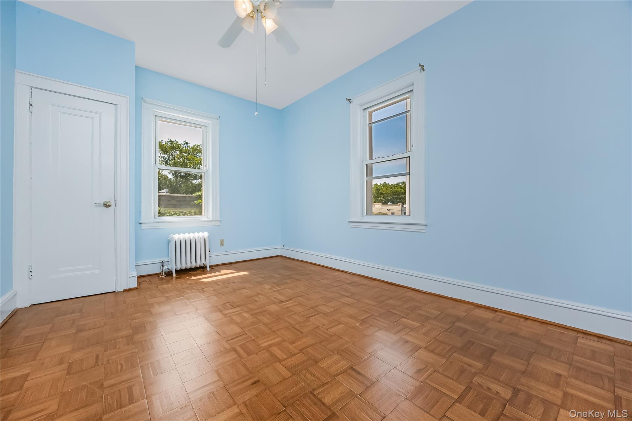
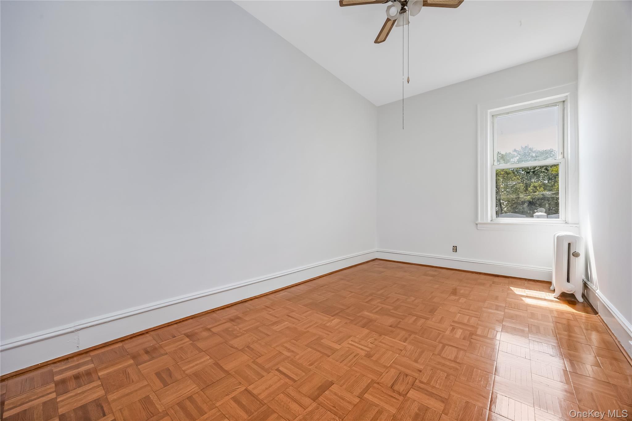
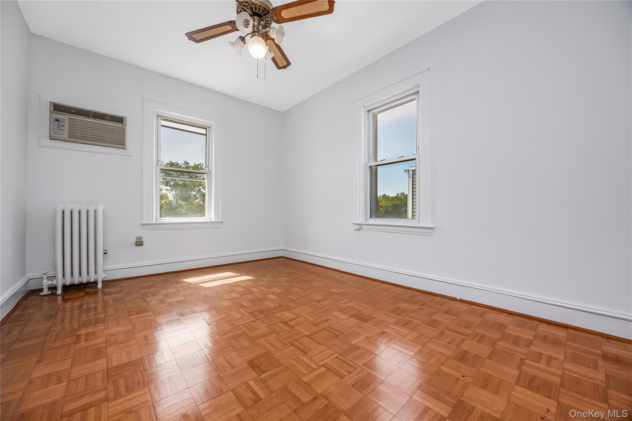
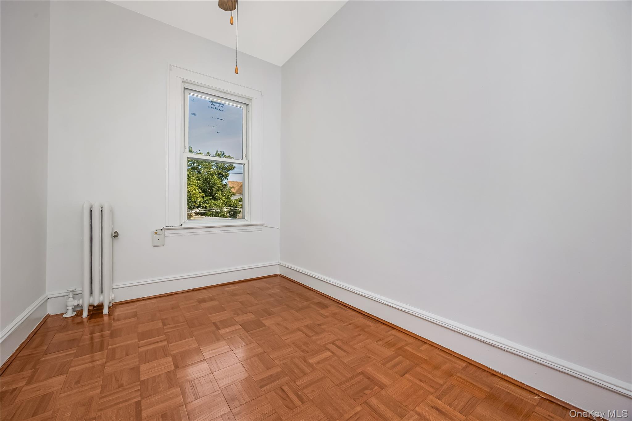
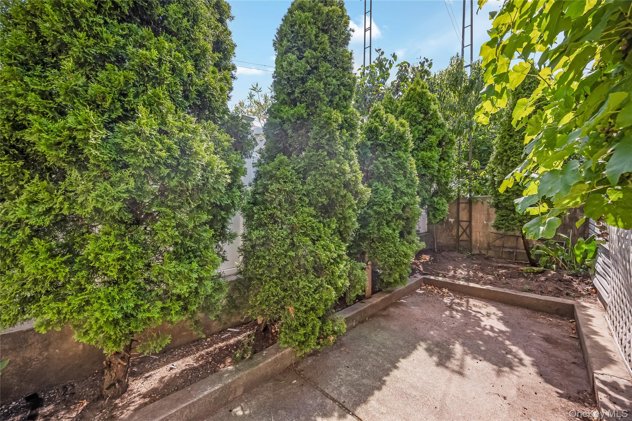
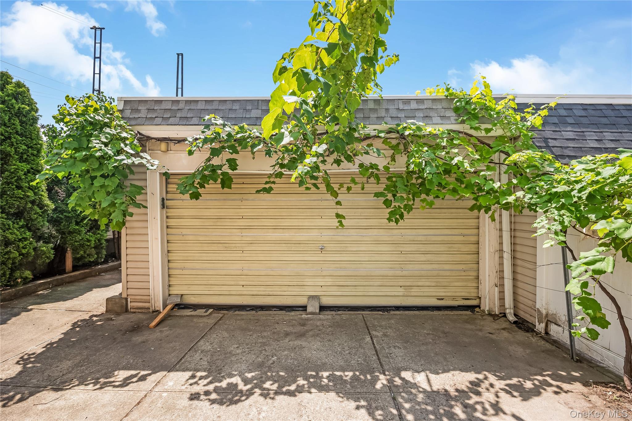
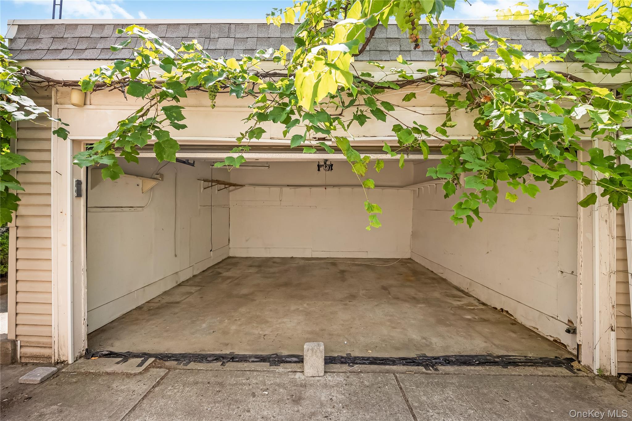
Beautiful parquet hardwood floors extend throughout the home, enhancing its warmth and timeless appeal. Parking is second to none with a 70-foot long private driveway leading to a fully detached two-car garage, offering exceptional convenience for multiple vehicles.

Perfectly positioned just moments from Forest Park, with convenient access to shopping, dining, schools, and public transportation, this remarkable property combines size, location, and unlimited potential. Opportunities like this are few and far between.

5
beds

2
baths

1,912 Sq.Ft. LIVING AREA

2,842 Sq.Ft. lot

John O'Kane

John O'Kane

Features & Amenities

Interior

  • total bedrooms5
  • Total bathrooms2
  • full bathrooms2
  • Laundry room In Basement
  • Flooring Hardwood
  • other interior Features First Floor Bedroom, Ceiling Fan(s), Chandelier, Entrance Foyer, Formal Dining, Washer/Dryer Hookup

Area & Lot

  • Status For Sale
  • Living Area1,912 Sq.Ft.
  • Total Area1,912 Sq.Ft.
  • Lot Area2,842 Sq.Ft.
  • MLS® ID1028138
  • TypeMulti-Family
  • YEAR BUILT1930
  • NeighborhoodQueens
  • Architecture StylesColonial
  • Elementary SchoolPs 91 Richard Arkwright
  • Middle SchoolJoseph F Quinn Intermediate School 77
  • High SchoolGrover Cleveland High School
  • School DistrictQueens24

Exterior

  • Garage Space2.0
  • water SourcePublic
  • utilitiesElectricity Connected, Natural Gas Connected, Sewer Connected, Trash Collection Public, Water Connected
  • parkingDriveway, Garage
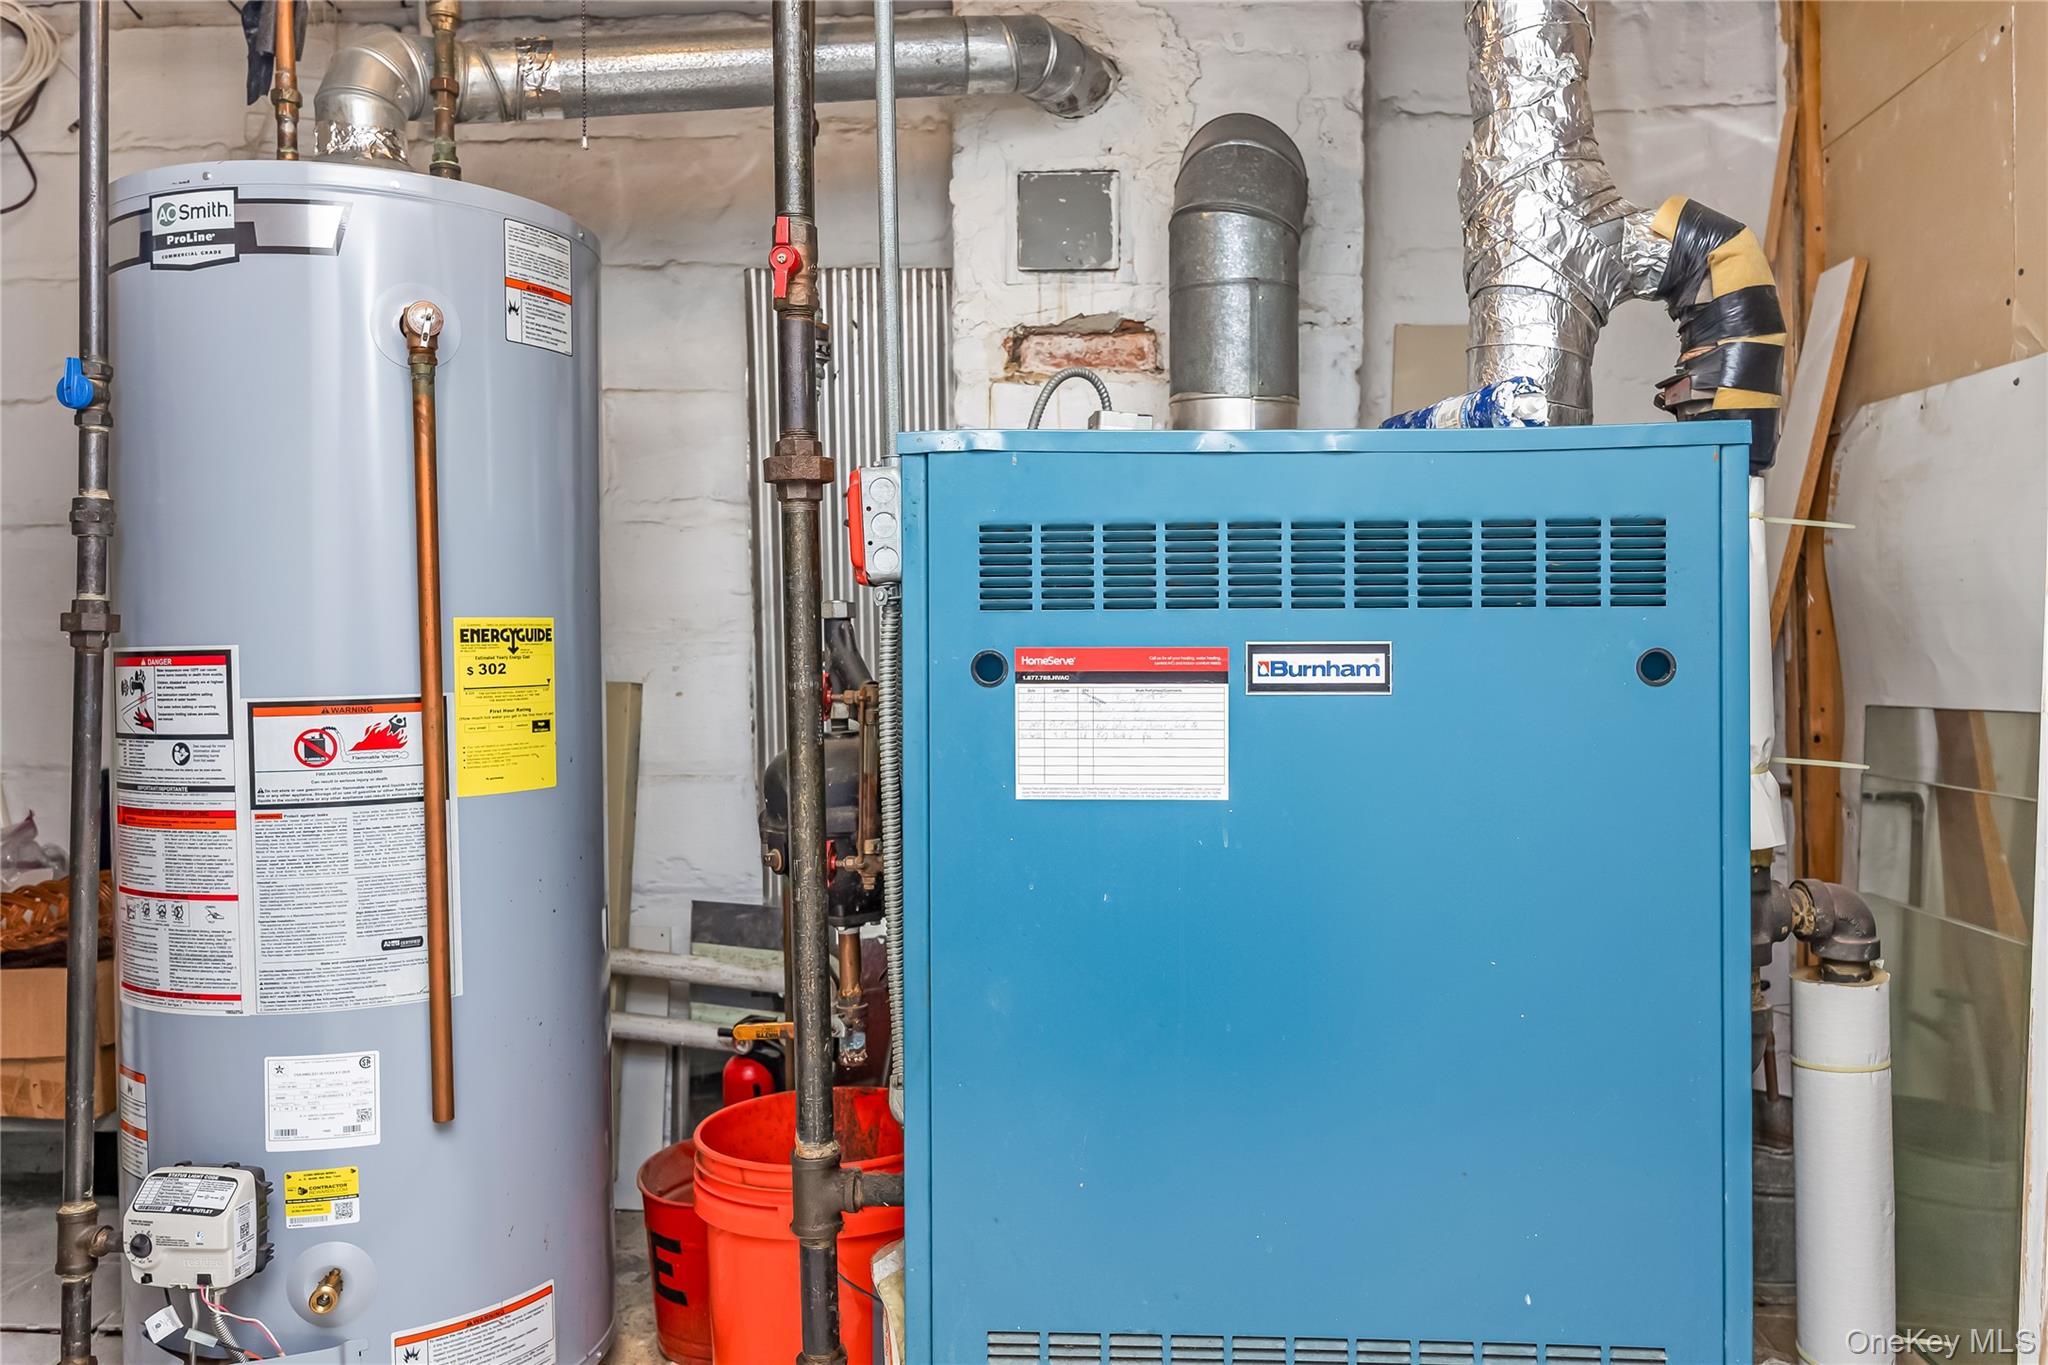
  • HEAT TYPENatural Gas
  • AIR CONDITIONINGWall/Window Unit(s)
  • sewerPublic Sewer

Financial

  • Sales Price$1,290,000
  • Real Estate Tax $9,243/yr
image

Schedule a Showing

I would love to show you this beautiful property. Please select your preferred date and time below. I will be in touch shortly to confirm your appointment.

Schedule a Showing

I would love to show you this beautiful property. Please select your preferred date and time below. I will be in touch shortly to confirm your appointment.

Thank you for your interest in 78-12 64th Street, Glendale, NY 11385. We are reviewing your request and will be in touch shortly!

Mortgage Calculator

Estimate your monthly mortgage payment, including the principal and interest, property taxes, and HOA. Adjust the values to generate a more accurate rate.

All estimates are provided for informational purposes only. Actual amounts may vary.
$0,000 Your Payment 20 15 65
$0,000 Your Payment

Queens

Explore

Real Estate Done Right

Real estate isn’t just about properties; it’s about people. At John O'Kane Real Estate, we ensure every transaction is handled with care, professionalism, and a dedication to getting the job done right—because your experience matters.

Follow Me on Instagram